
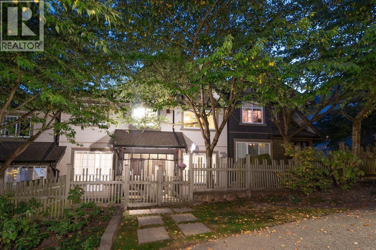
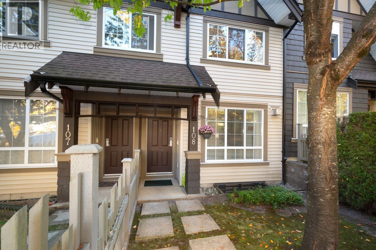
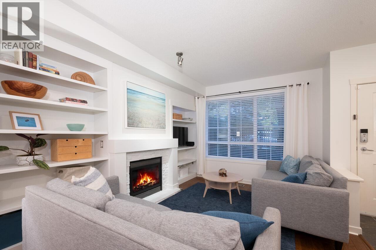
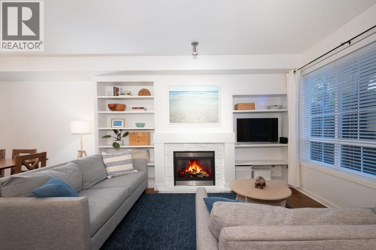
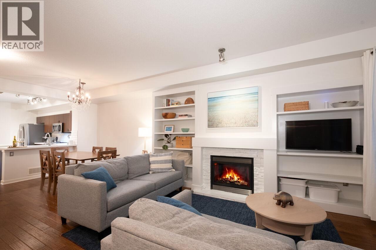
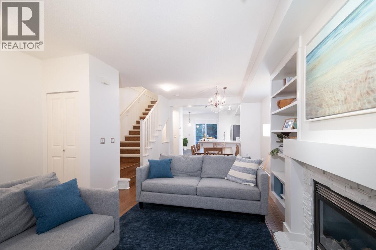
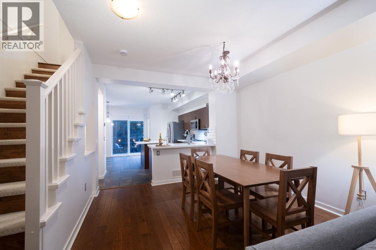
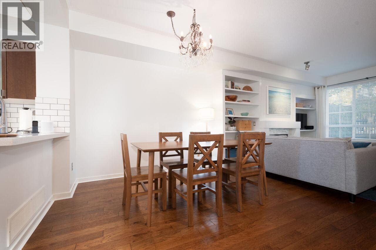
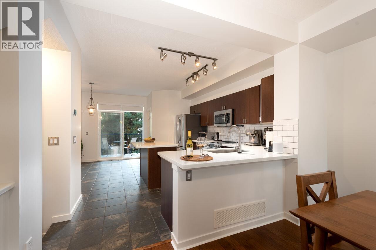
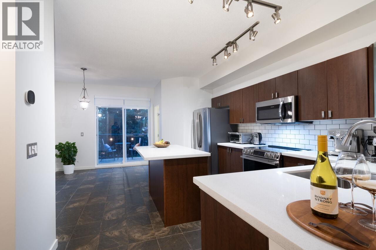
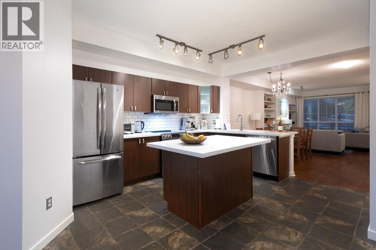
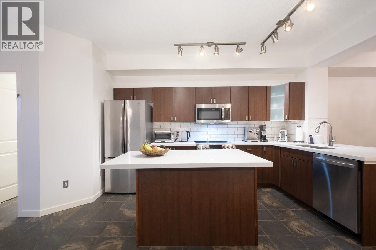
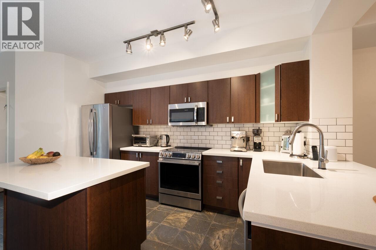
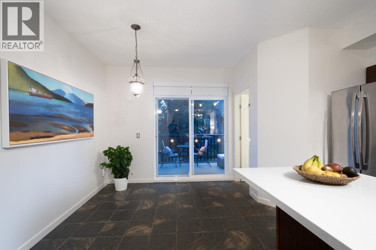
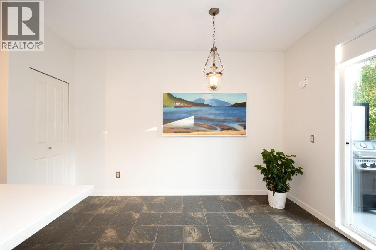
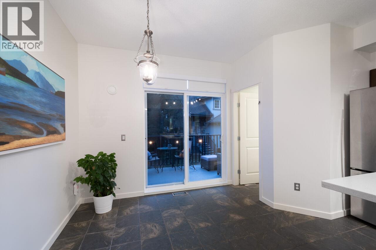
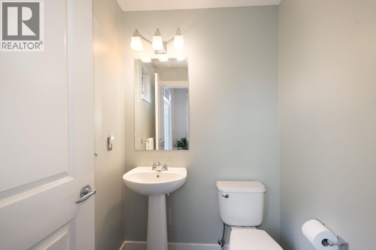
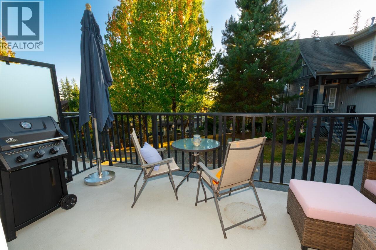
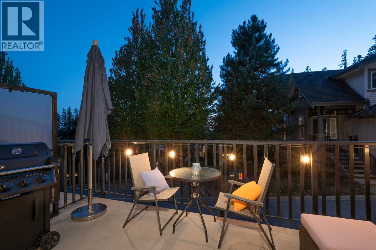
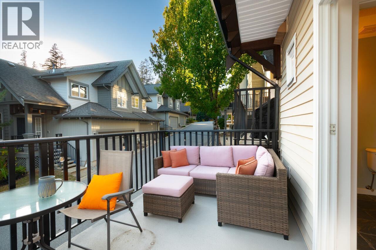
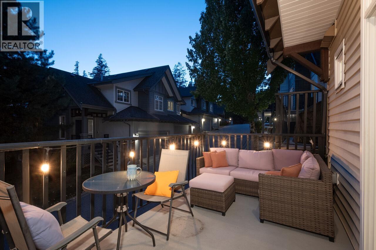
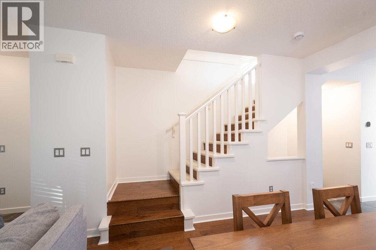
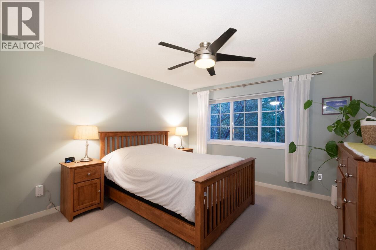
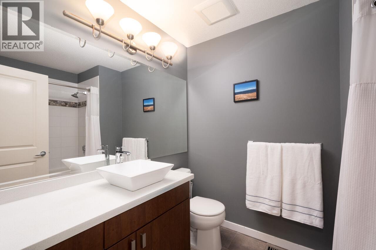
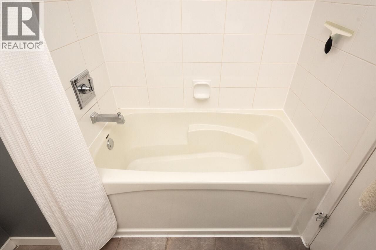
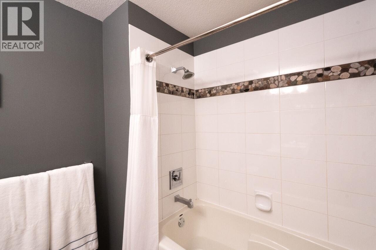
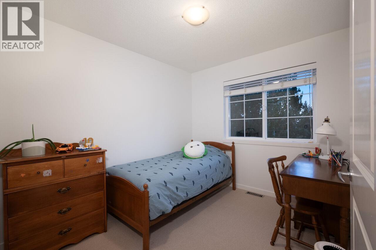
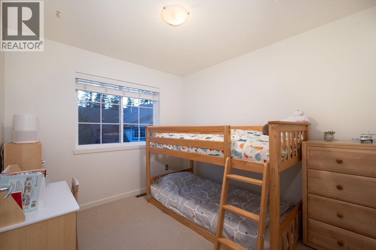
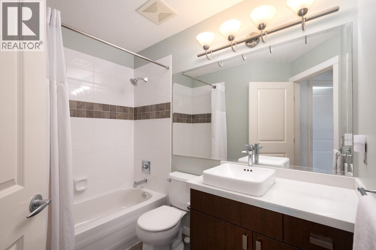
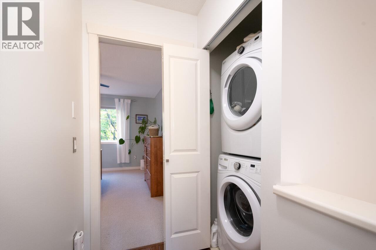
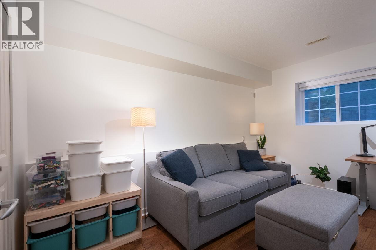
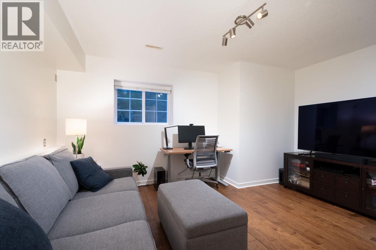
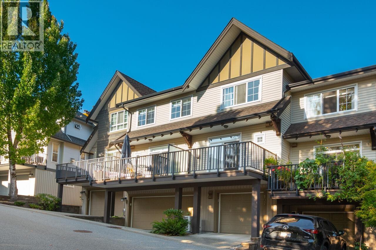
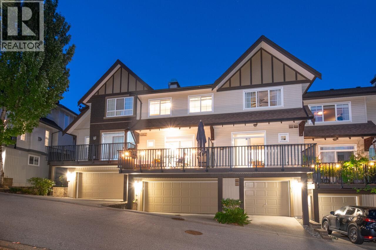
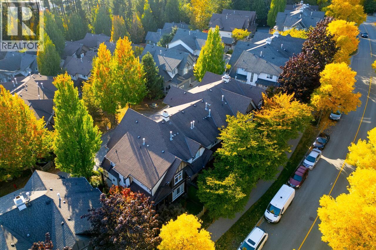
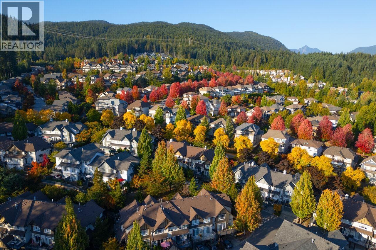
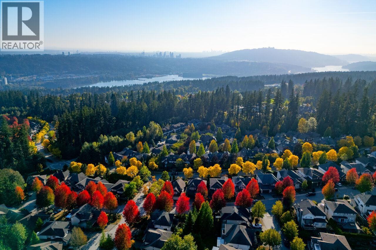
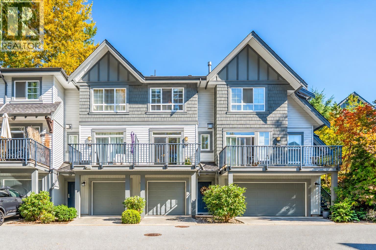
ENJOY THE PERFECT LIFESTYLE IN QUEST! Steps to nature, hiking trails & great schools! Walk up from the street to your own front door! Renovated, 4 bedroom townhome is freshly painted & boasts engineered hardwood on the main. Open Great room with cozy gas fireplace and open Dining Area. Chef's Kitchen has an island, upscale appliances, quartz counters and backsplash. Off the Kitchen is a home office or play area...step outside to your sunny balcony overlooking a greenspace. Up are 3 generous bedrooms. Primary is spacious & features a walk-through closet & an ensuite with a soaker tub. Down is a 4th Bedroom or Rec Room. Air Conditioning and a full Double garage! Family friendly complex with a playground! Highly rated schools: Aspenwood Elementary, Eagle Mtn Middle & Heritage Woods Secondary! (id:65546)

| Address | 108 2200 PANORAMA DRIVE, Port Moody, British Columbia |
| MLS® Number | R3168075 |
| Type of Dwelling | Condo / Strata |
| Style of Home | 2 Level |
| Price | $1,138,000 |
| Area | Port Moody |
| Sub Area | Heritage Woods |
| Listing Brokerage | Royal LePage West Real Estate Services |
| Sqft. | 1,806 |
| Bedrooms | 4 |
| Bathrooms | 3 |
| Year Built | 2005 |
| Lot Size | 0 |
| Lot Dimensions | 0 |
| Postal Code | V3H5M2 |
| Tax Amount | $4,699 |
| Tax Year | 2026 |
| Parking | Garage, Visitor Parking |
| Basement | Finished, Unknown, Unknown |
| Heating | Forced air, Natural gas |
| Cooling | Air Conditioned |
| Community | Pets Allowed With Restrictions, Rentals Allowed With Restrictions |
