
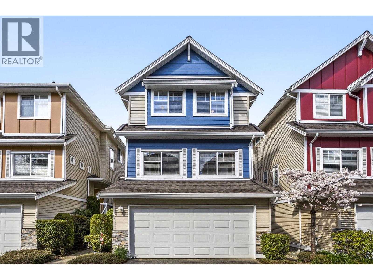
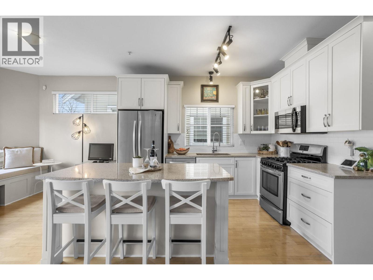
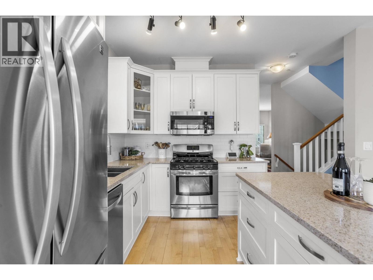
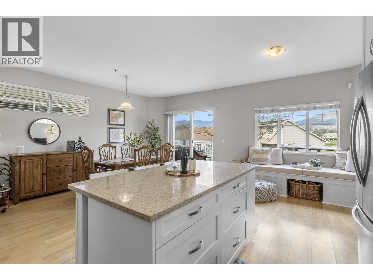
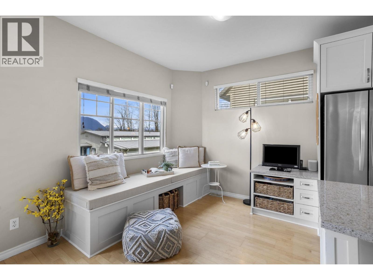
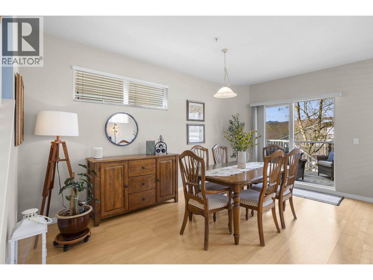
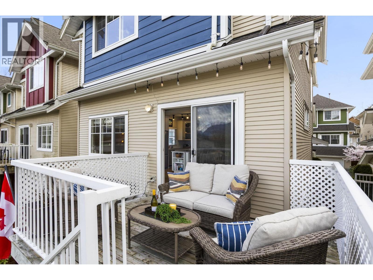
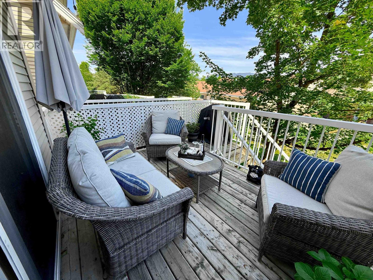
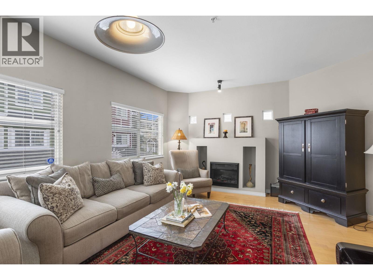
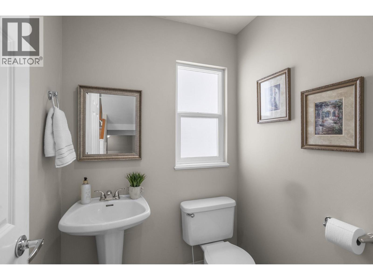
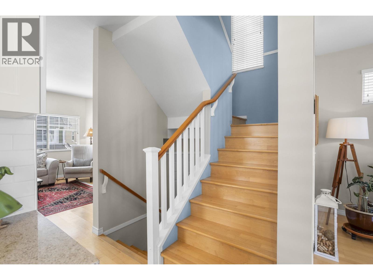
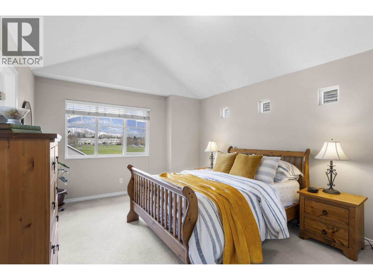
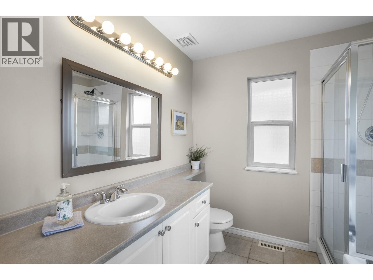
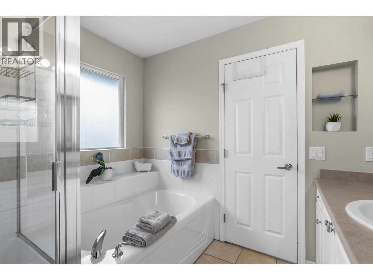
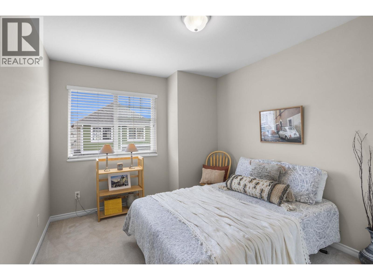
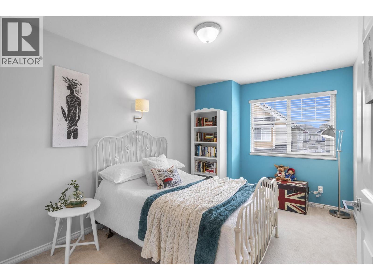
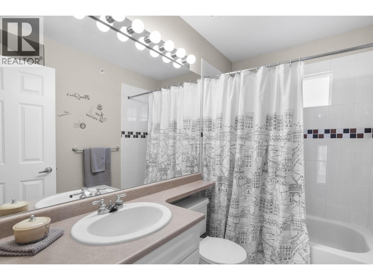
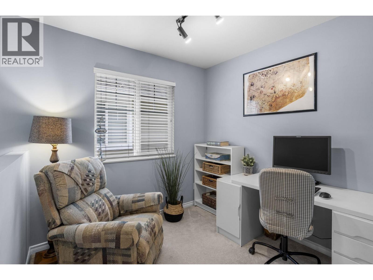
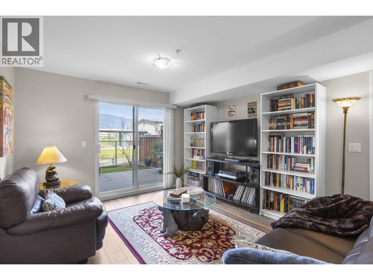
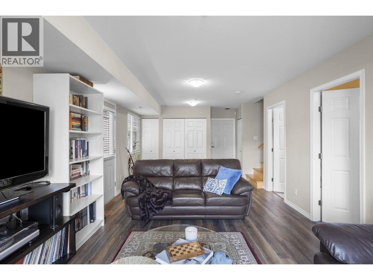
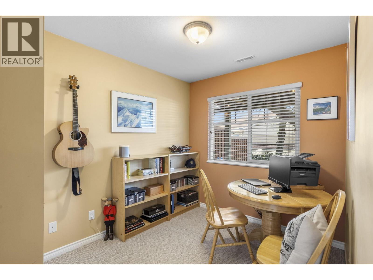
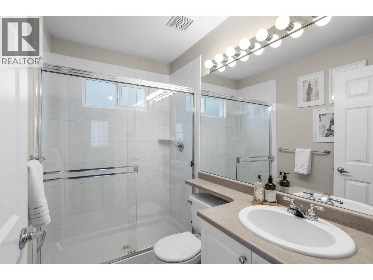
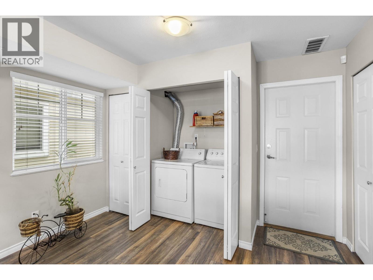
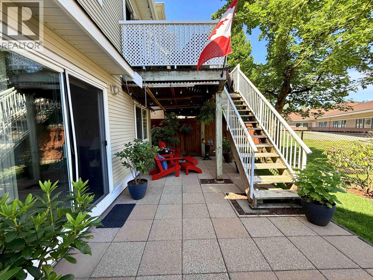
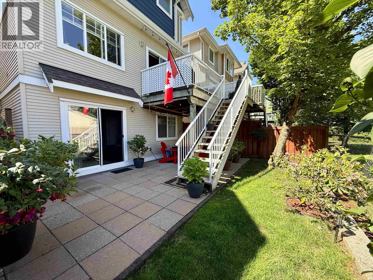
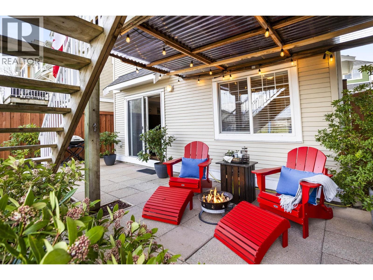
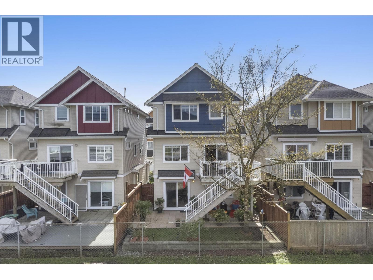
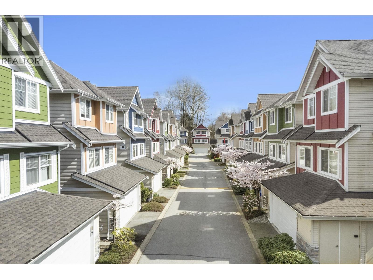
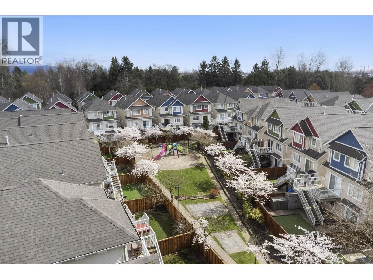
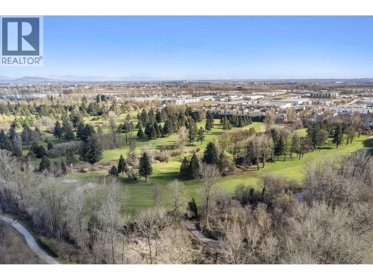
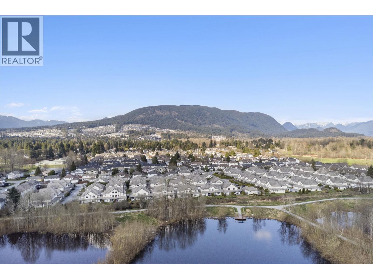
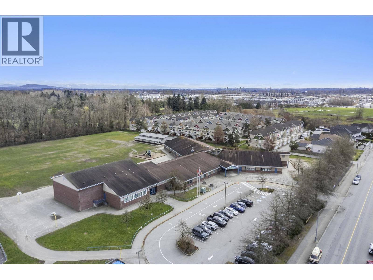
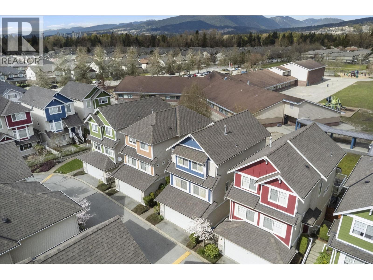
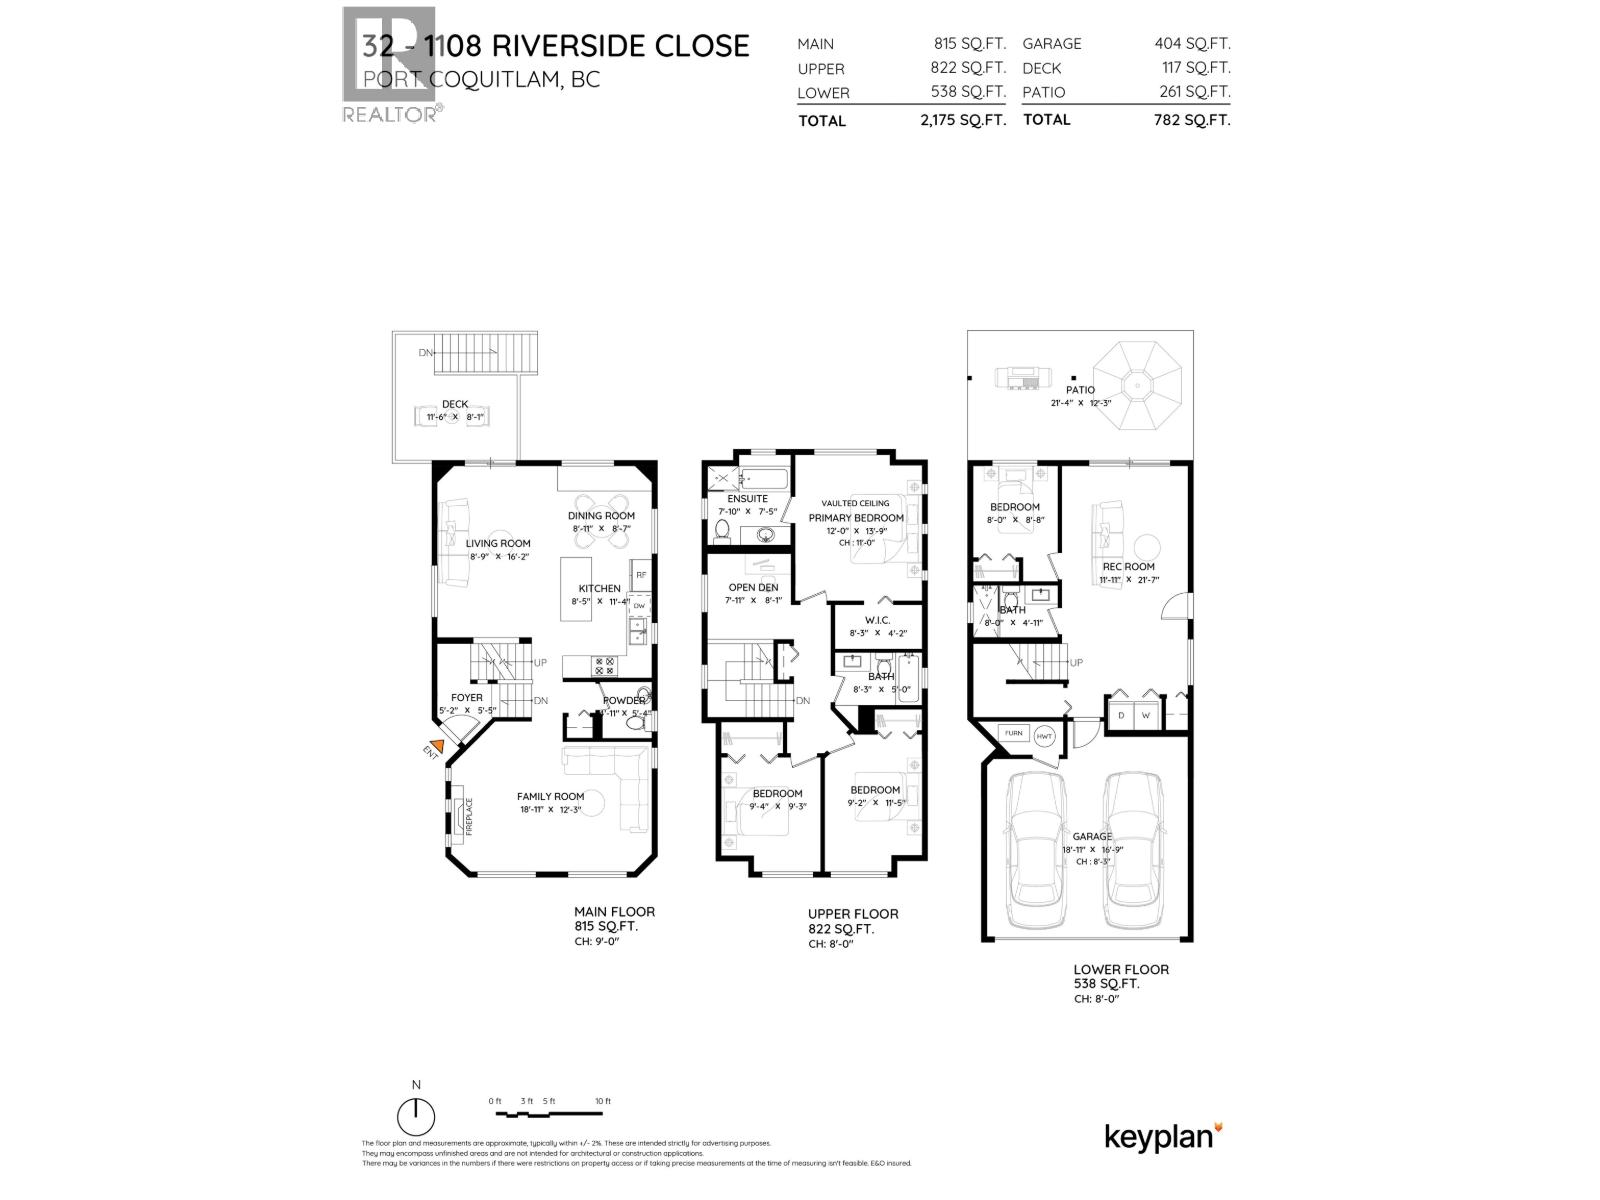
Stunning Mountain views!! Welcome to a rare opportunity in one of Port Coquitlam´s most sought-after neighbourhoods. Ideally situated in the family-friendly Riverwood community, this 4-bedroom + den detached townhome offers bright, thoughtfully designed living with beautiful Burke Mountain views. The main level features a well-appointed kitchen with a granite island, gas range, ample cabinetry, and a custom-built breakfast nook, ideal for family living and hosting. The lower level provides a separate entry, rec room, and full bathroom, perfect for guests or in-laws. Recent updates and careful maintenance ensure peace of mind, while the private backyard offers a serene space for relaxing or entertaining. Steps from parks, top schools, shopping, and transit, this home is perfectly suited for your next chapter! OPEN HOUSE SUNDAY SEPT 27 2-4! (id:65546)


| Address | 32 1108 RIVERSIDE CLOSE, Port Coquitlam, British Columbia |
| MLS® Number | R3168209 |
| Type of Dwelling | Condo / Strata |
| Style of Home | 2 Level |
| Price | $1,175,000 |
| Area | Port Coquitlam |
| Sub Area | Riverwood |
| Listing Brokerage | Angell, Hasman & Associates Realty Ltd. |
| Sqft. | 2,175 |
| Bedrooms | 4 |
| Bathrooms | 4 |
| Year Built | 2003 |
| Lot Size | 2,500 |
| Lot Dimensions | 2500 |
| Postal Code | V3B8C2 |
| Tax Amount | $3,853 |
| Tax Year | 2025 |
| Parking | Garage |
| Basement | Finished, Separate entrance, Unknown |
| Fireplaces | 1 |
| Heating | Forced air |
| Community | Pets Allowed |
| View | View |
