
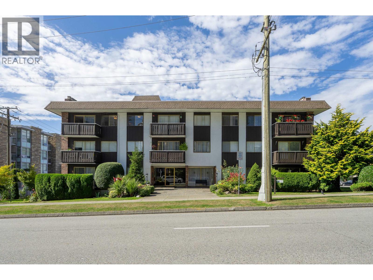
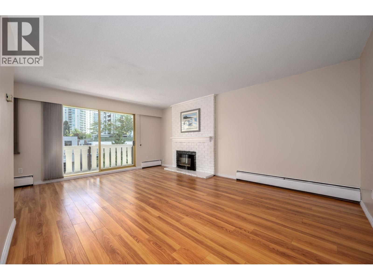
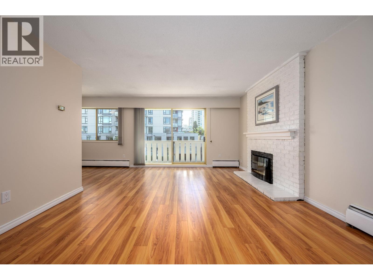
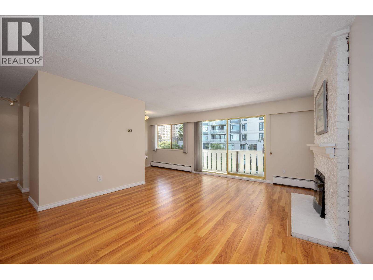
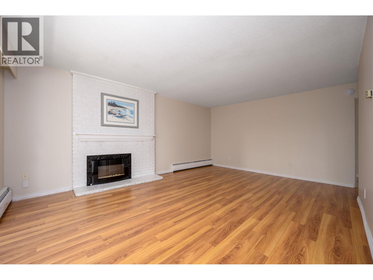
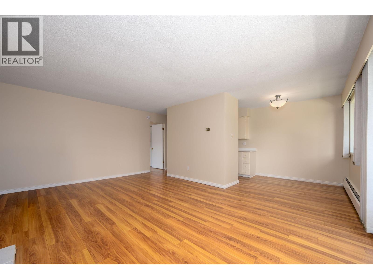
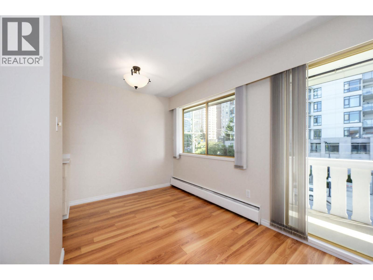
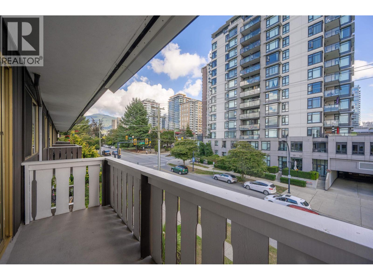
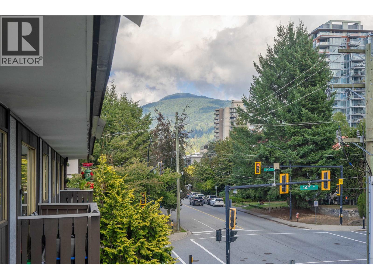
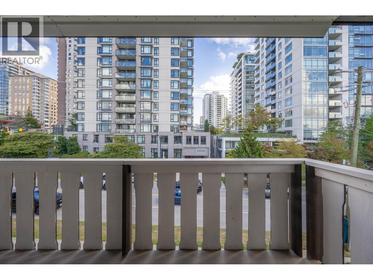
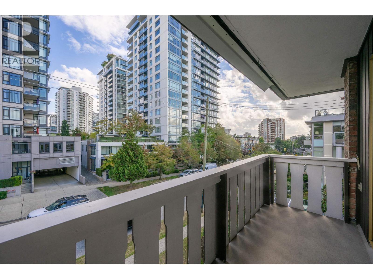
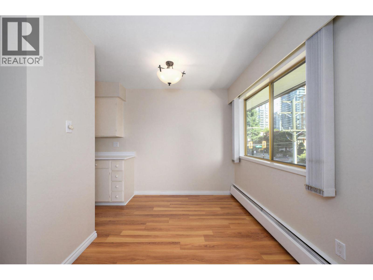
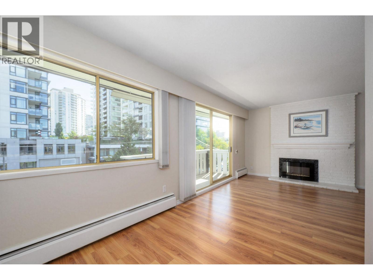
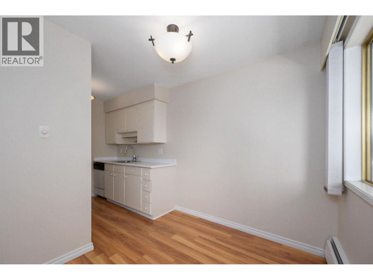
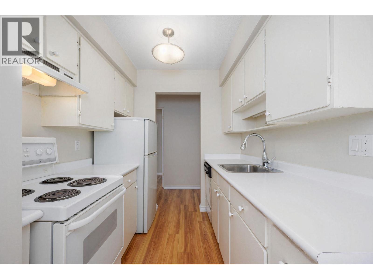
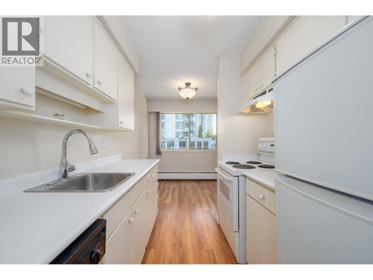
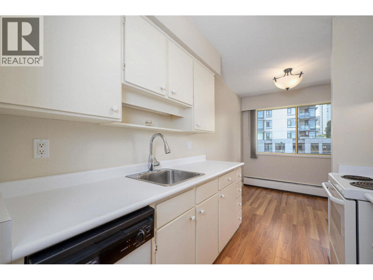
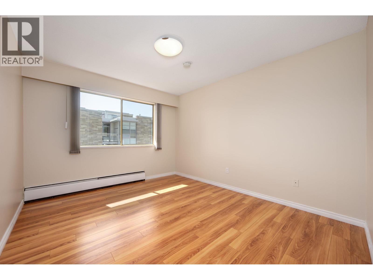
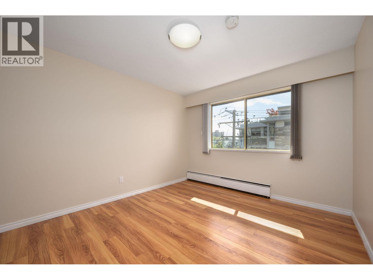
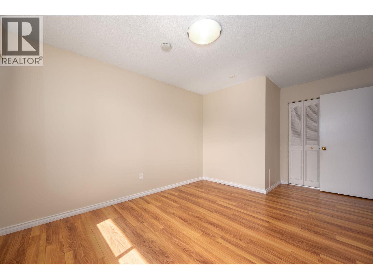
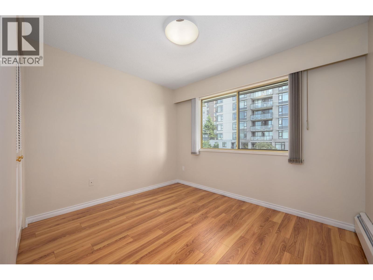
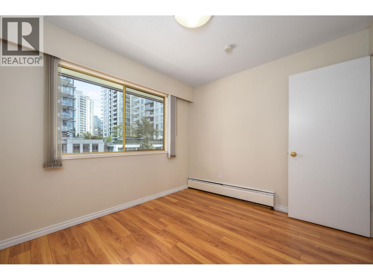
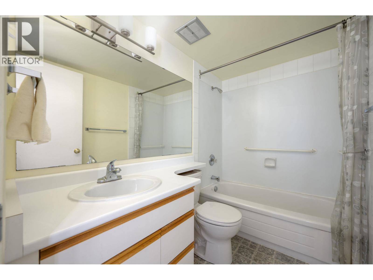
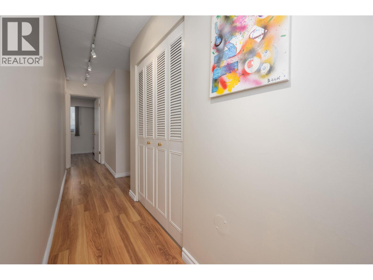
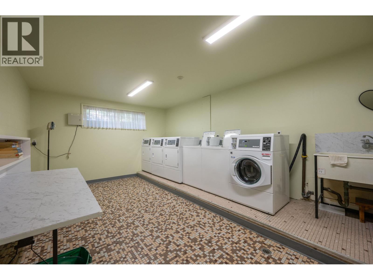
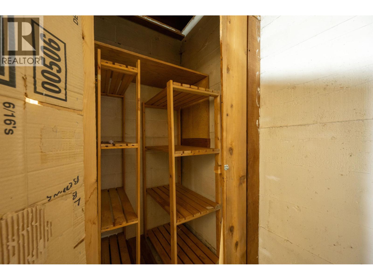
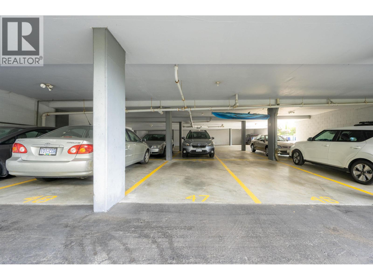
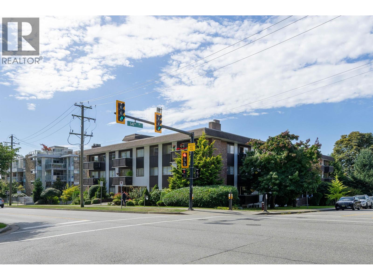
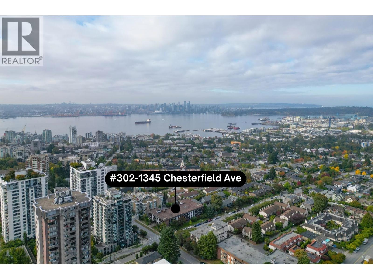
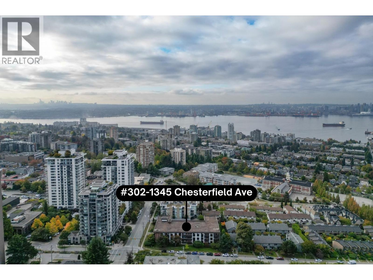
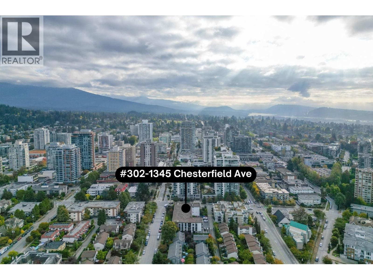
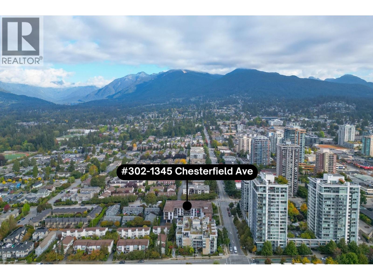
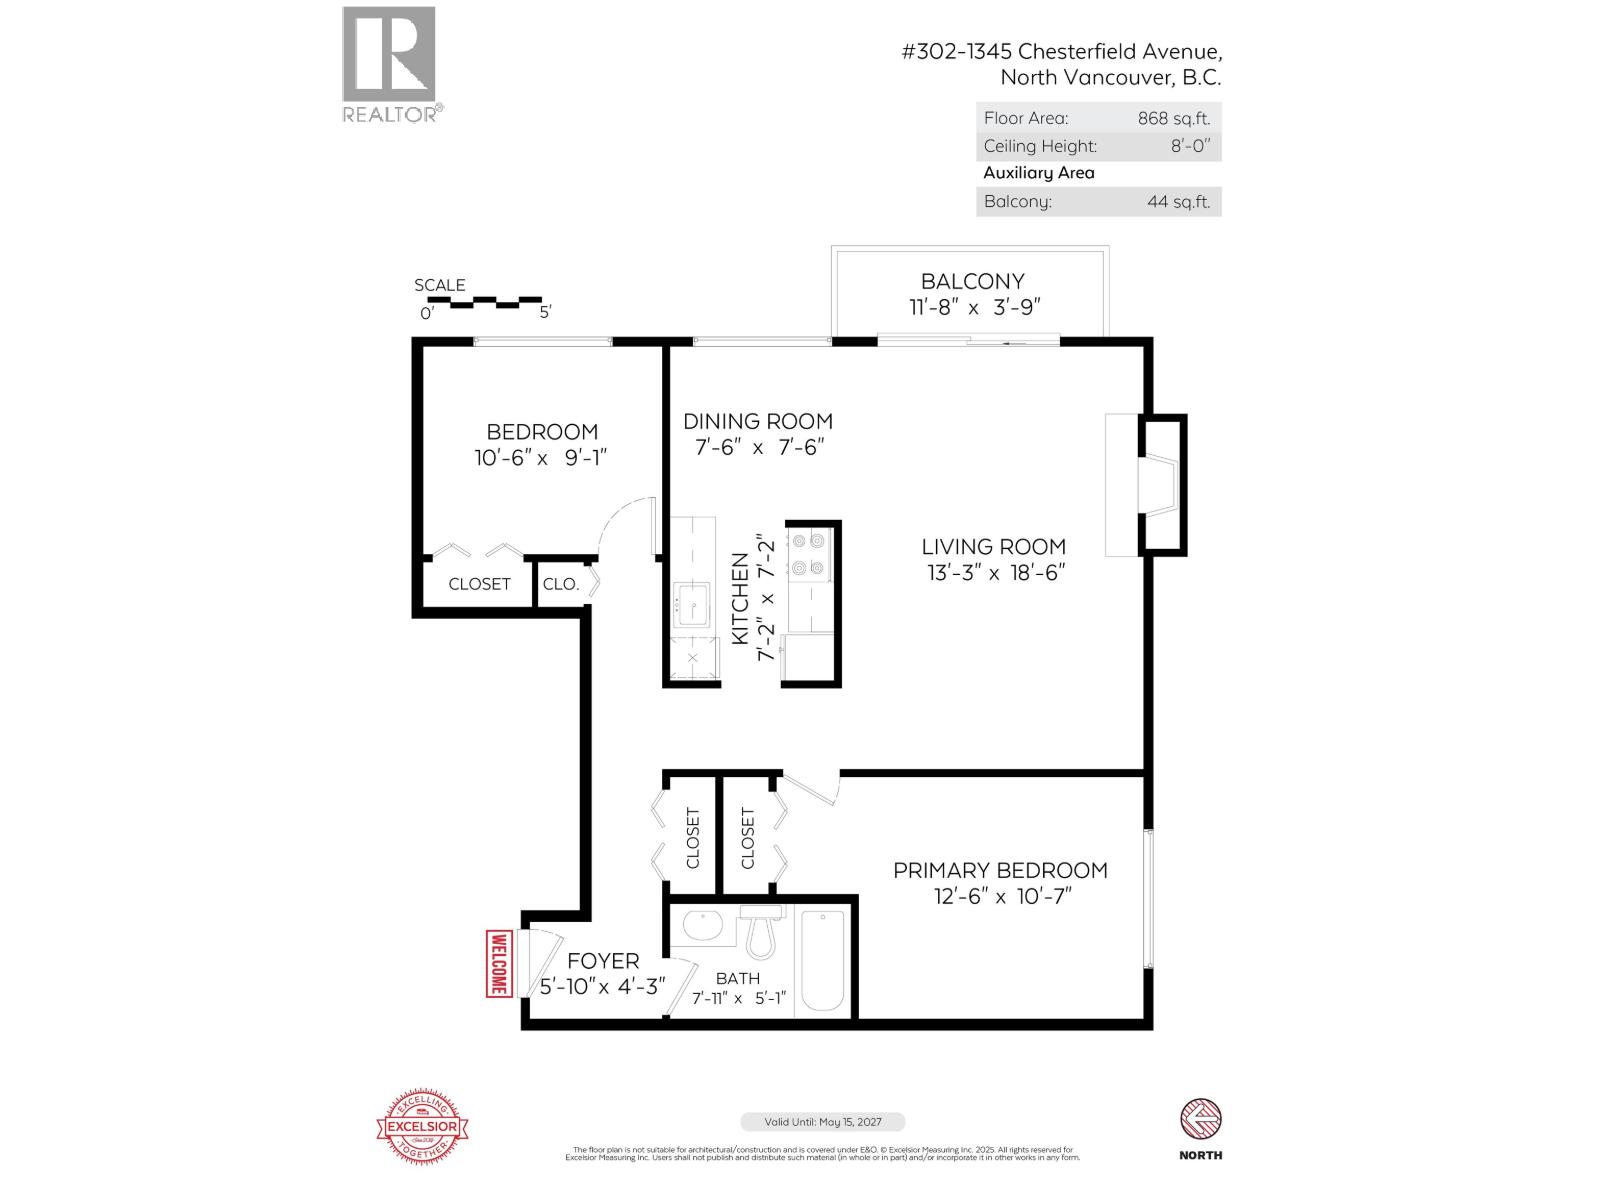
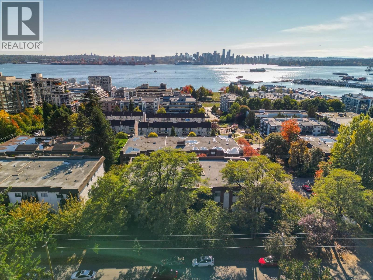
Bright & spacious top-floor 2 bedroom home in a fantastic Central Lonsdale location! This well-cared-for 868 square ft end unit enjoys excellent natural light, peek-a-boo views, with only one adjoining wall and no neighbours above. The functional layout features a generous living room with electric fireplace, dedicated dining area, two well-sized bedrooms and a east balcony. This home features like-new laminate flooring throughout, a clean, well-maintained kitchen and bathroom, making this home comfortable to move into today, while offering plenty of potential to update over time. This home is a share ownership requiring 35% down (buyer to verify), 19+, & allows for 1 cat or dog (up to 35 lbs). Situated in a superb Central Lonsdale location you have all your transit, retail, grocery & restaurant needs just steps away. This is a great opportunity for first-time buyers, downsizers or investors looking for a 2 bedroom home in an ideal location. Open Sun Sep 27th - 2-4pm! (id:65546)
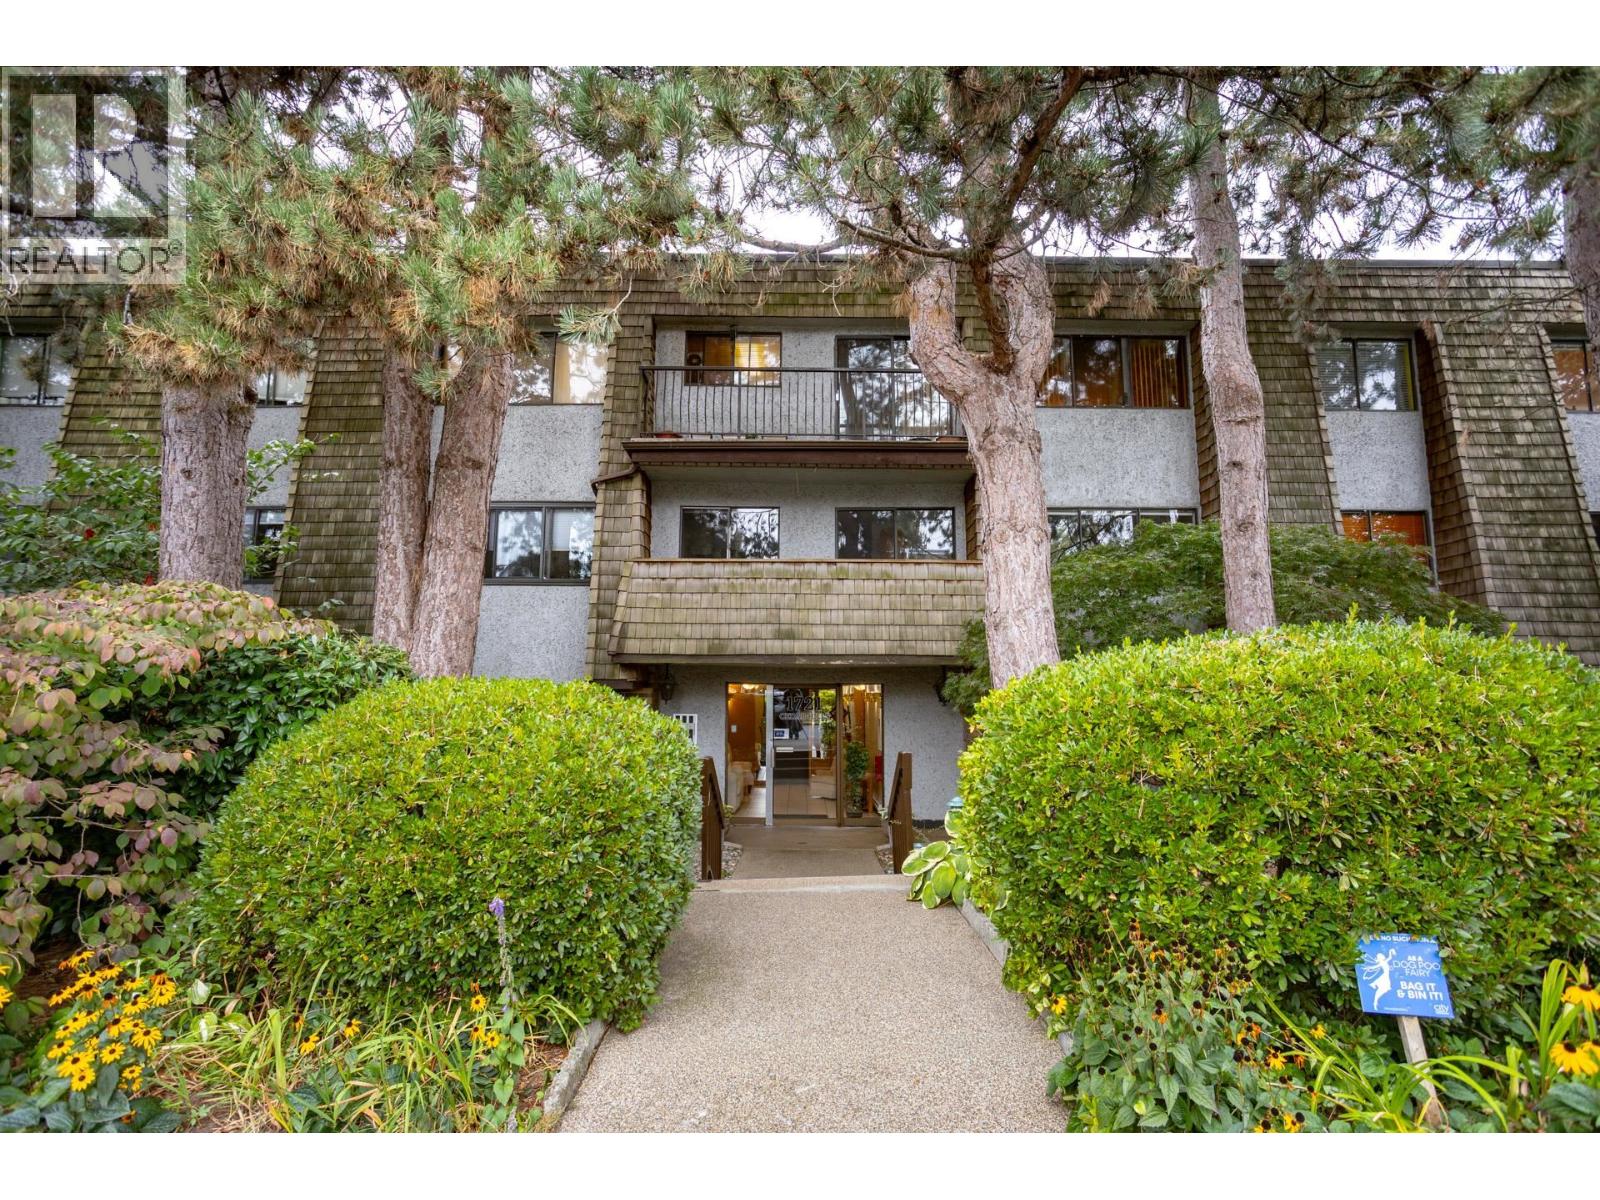
| Address | 302 1345 CHESTERFIELD AVENUE, North Vancouver, British Columbia |
| MLS® Number | R3168251 |
| Type of Dwelling | Condo / Strata |
| Price | $449,000 |
| Area | North Vancouver |
| Listing Brokerage | Oakwyn Realty Ltd. |
| Sqft. | 868 |
| Bedrooms | 2 |
| Bathrooms | 1 |
| Year Built | 1968 |
| Lot Size | 0 |
| Lot Dimensions | 0 |
| Postal Code | V7M2N1 |
| Tax Amount | $1,062 |
| Tax Year | 2025 |
| Heating | Baseboard heaters, Hot Water |
| Community | Adult Oriented, Pets Allowed With Restrictions |
| View | View |
