
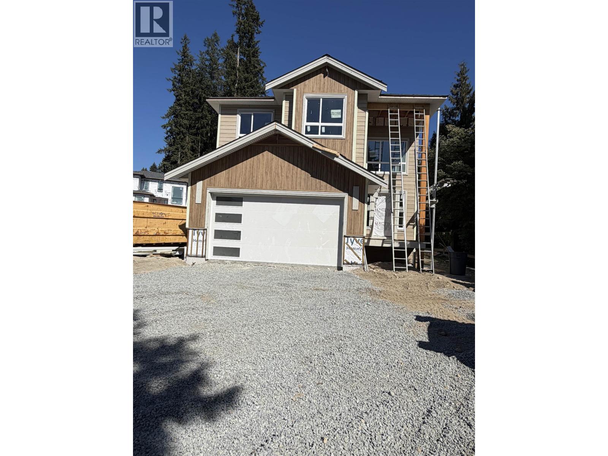
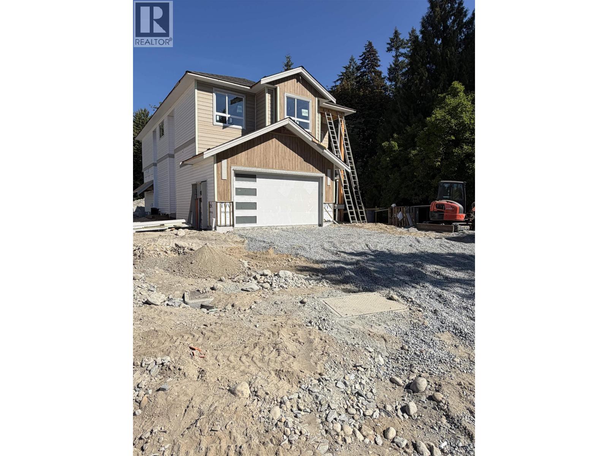
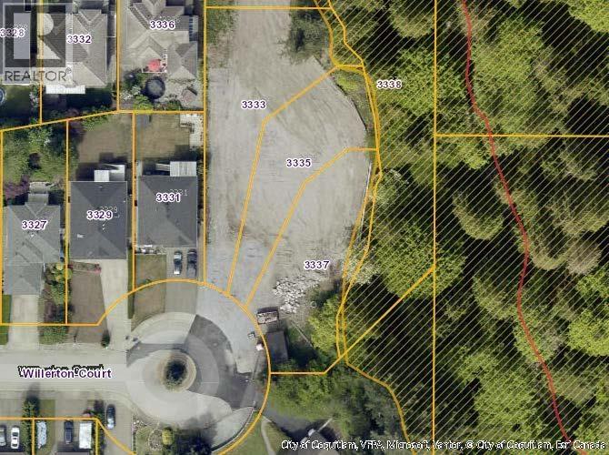
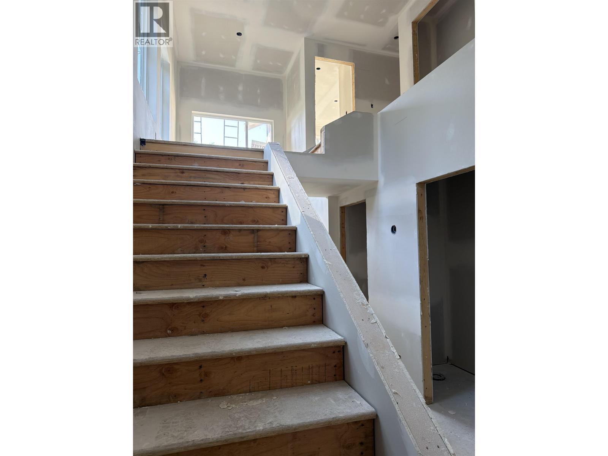
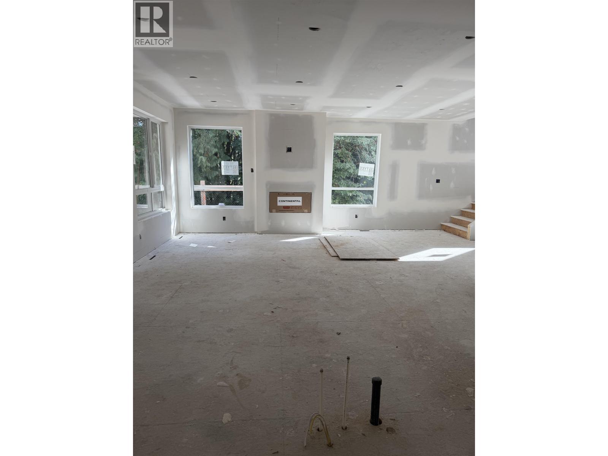
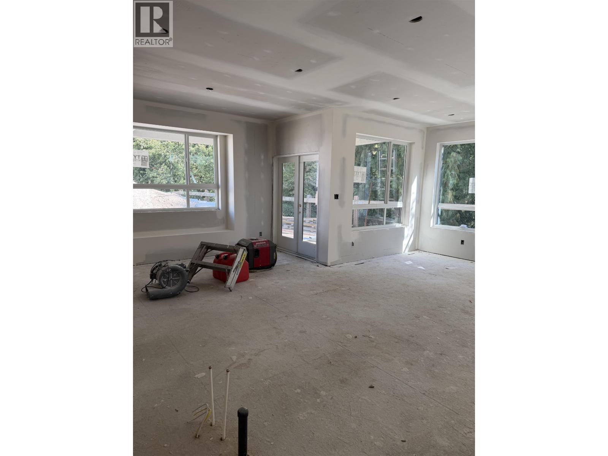
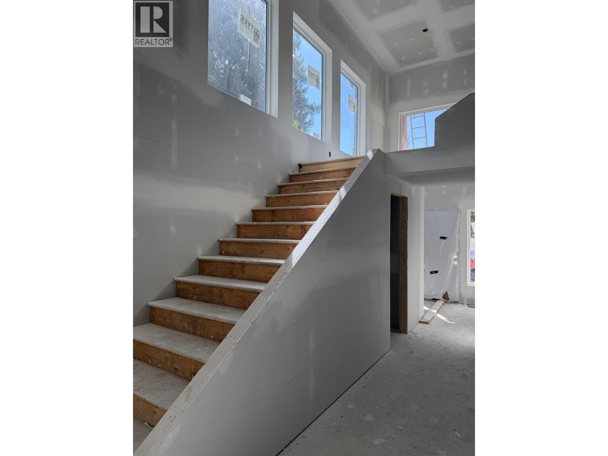
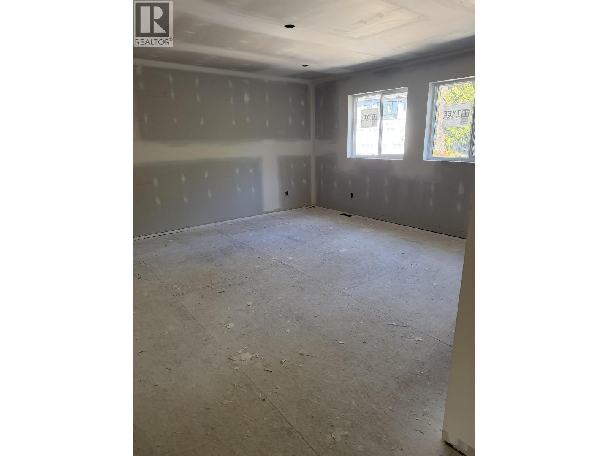
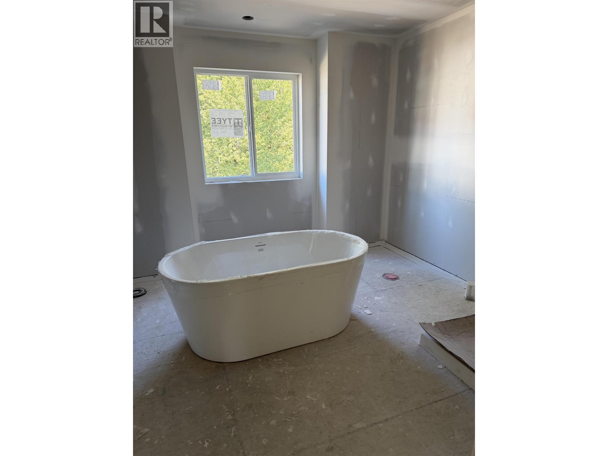
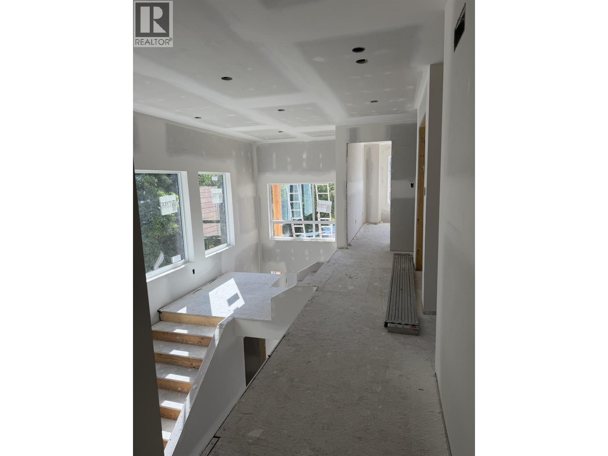
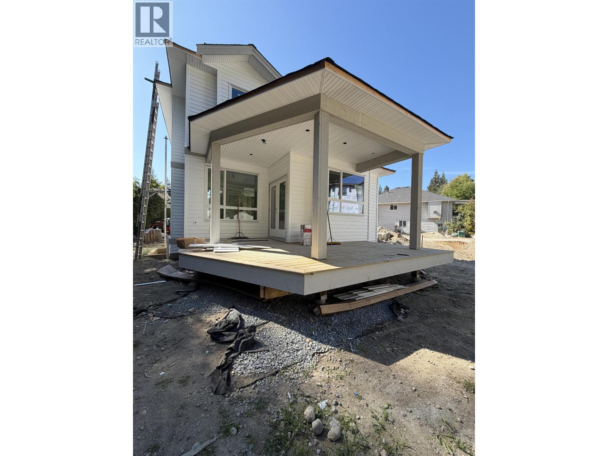
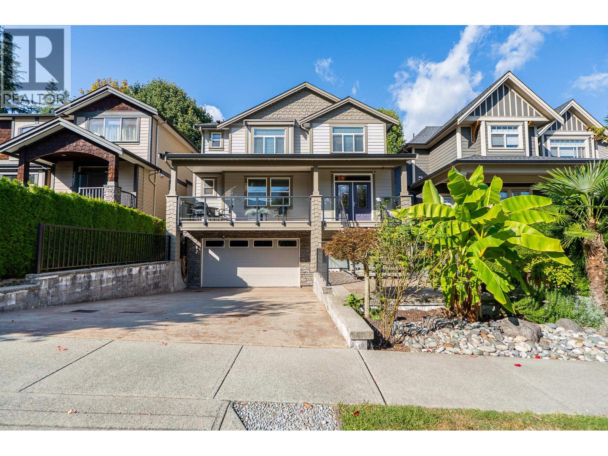
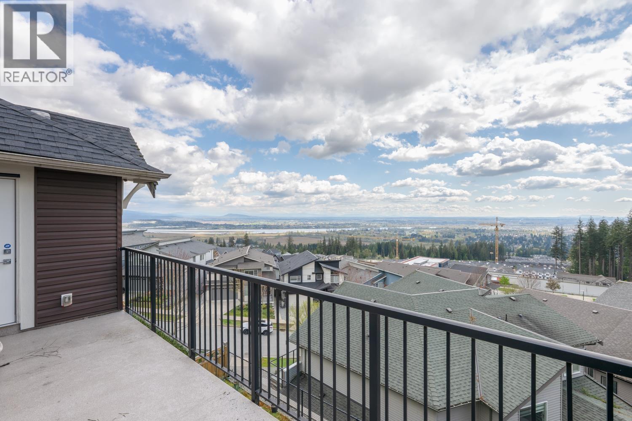
This stunning modern Home sits proudly on an oversized lot, tucked away on a quiet cul-de-sac in the sought-after Burke Mountain community. Just minutes to schools, shops, services, transit-and parks with nature right at your door. Built by a trusted local builder with a reputation for quality, this home offers over 3,700 sq. ft. of exceptional living space. Soaring ceilings and expansive windows flood the interior with natural light, while the gourmet kitchen and wide-open great room set the stage for effortless entertaining with family and friends. The flexible 3-level floor plan is designed for today´s lifestyle, featuring plenty of space for everyone-including the incredible 2-bedroom, 2-bath LEGAL SUITE, perfect as a mortgage helper or for extended family. Surrounded by lush greenbelt, this home is the perfect blend of modern living and tranquil retreat. Don´t miss your chance to call this one home sweet home-contact your REALTOR® today! (id:65546)
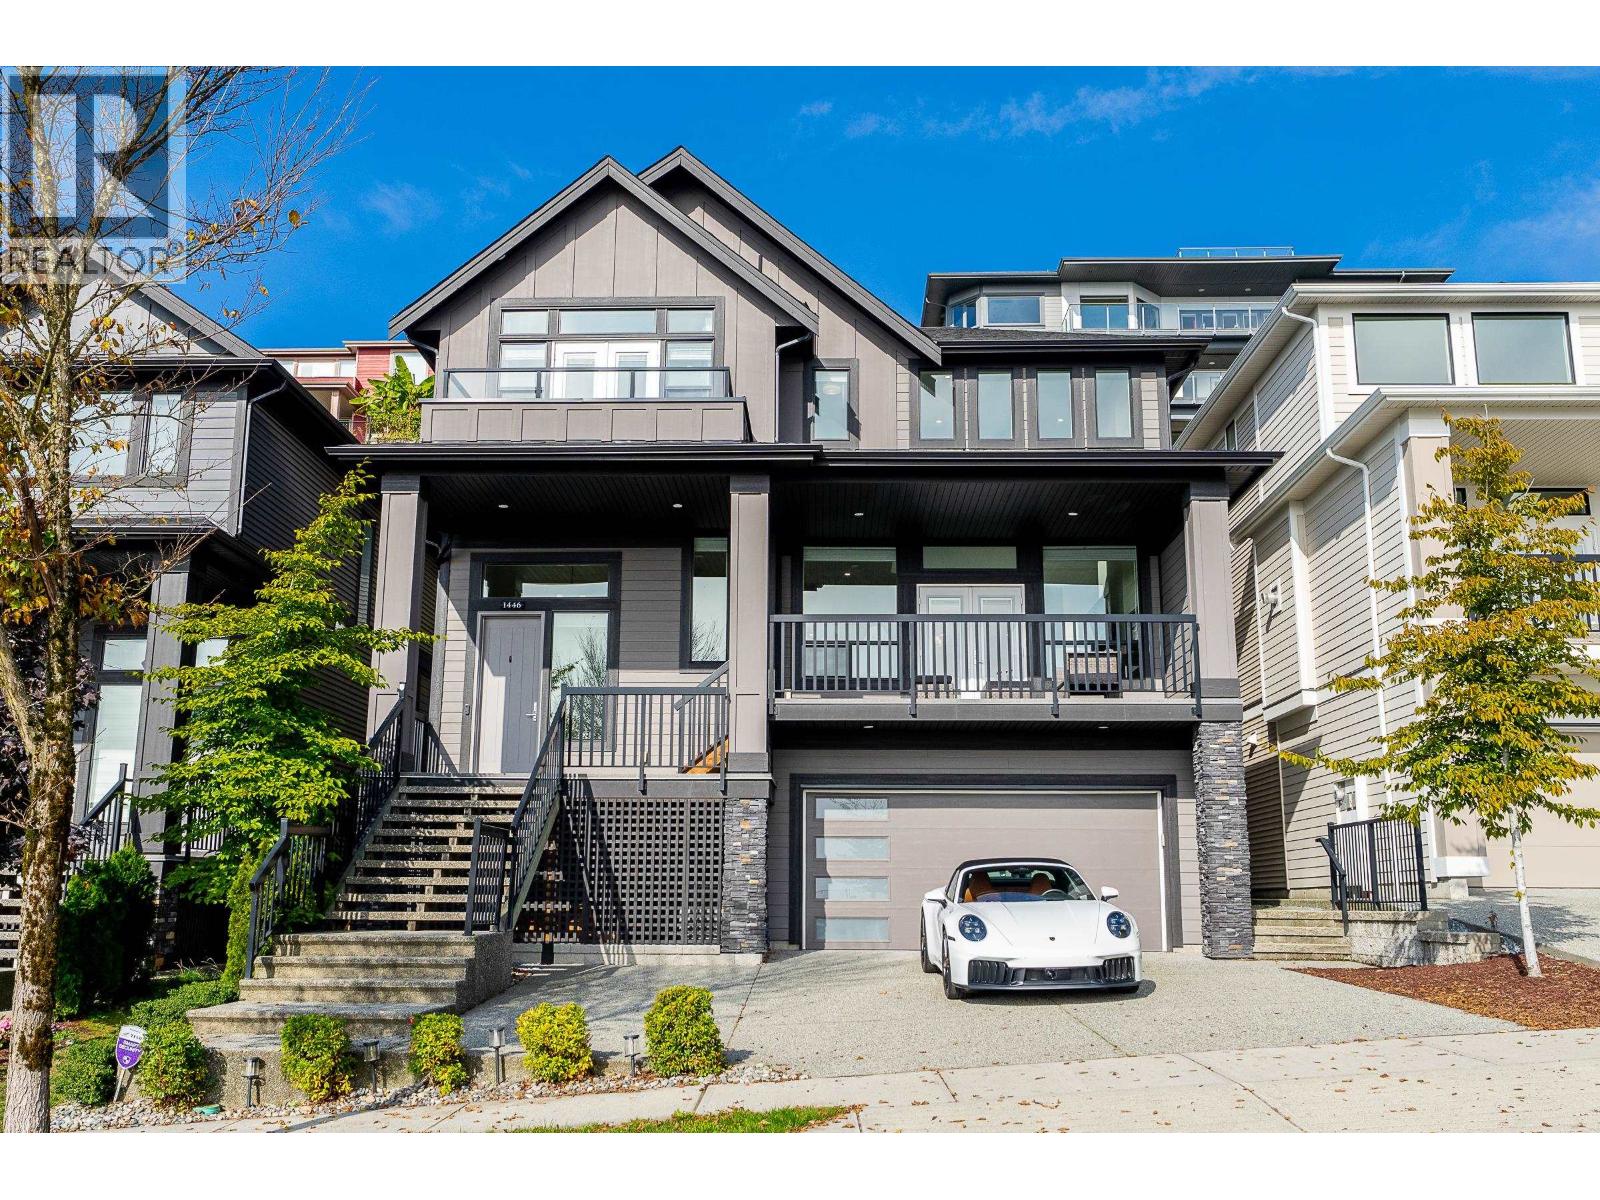
| Address | 3337 WILLERTON COURT, Coquitlam, British Columbia |
| MLS® Number | R3168295 |
| Type of Dwelling | House |
| Style of Home | 2 Level |
| Price | $2,100,000 |
| Area | Coquitlam |
| Sub Area | Burke Mountain |
| Listing Brokerage | eXp Realty |
| Sqft. | 3,767 |
| Bedrooms | 6 |
| Bathrooms | 5 |
| Year Built | 2026 |
| Lot Size | 8,901 |
| Lot Dimensions | 8901 |
| Postal Code | V3B2X8 |
| Tax Amount | $0 |
| Tax Year | 2026 |
| Parking | Garage |
| Basement | Finished, Full, Unknown |
| Fireplaces | 1 |
| Heating | Heat Pump, Forced air |
| Cooling | Air Conditioned |
| View | View |
