
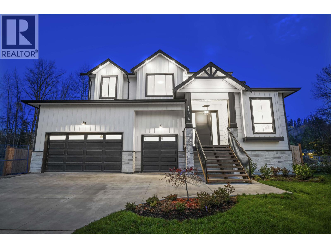
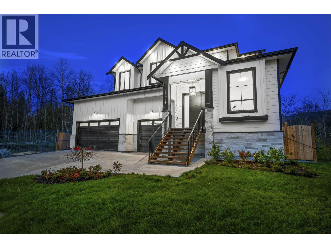
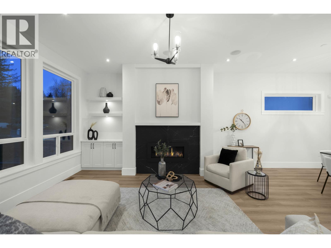
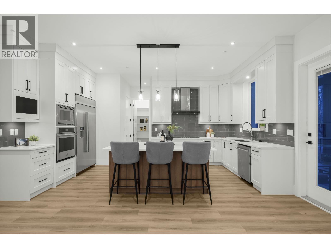
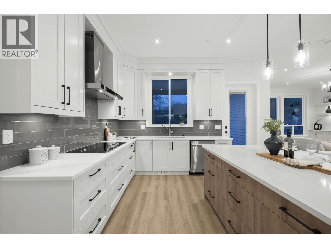
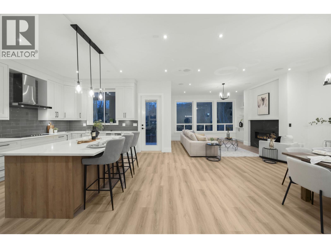
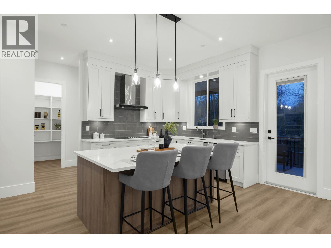
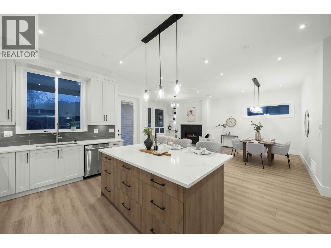
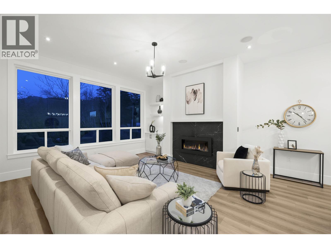
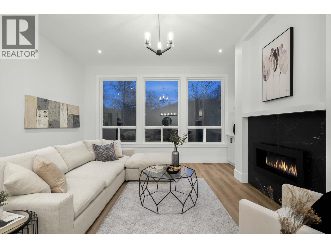
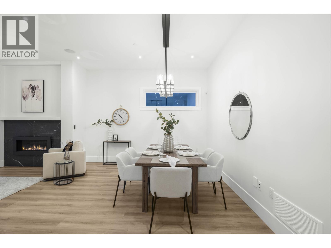
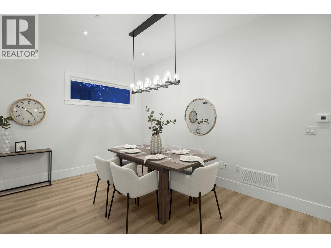
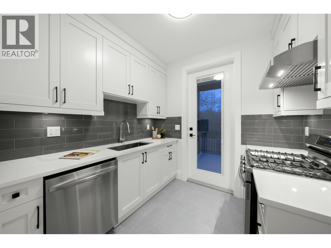
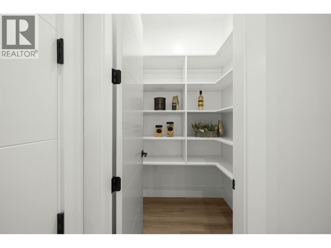
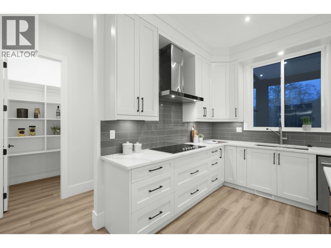
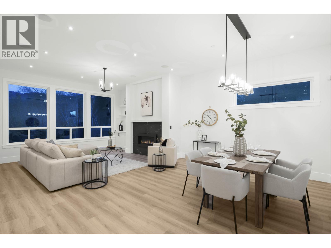
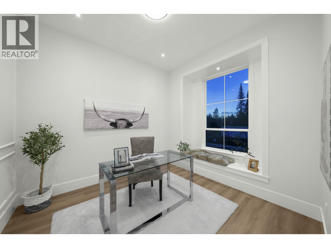
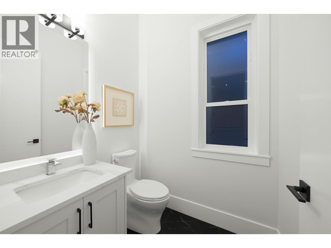
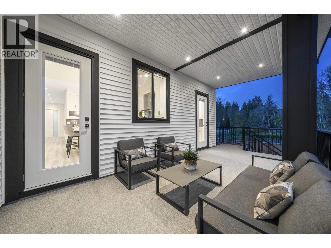
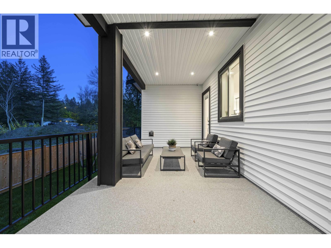
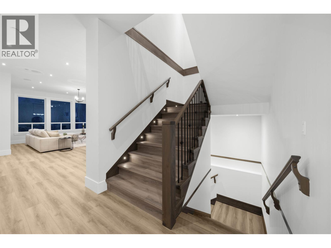
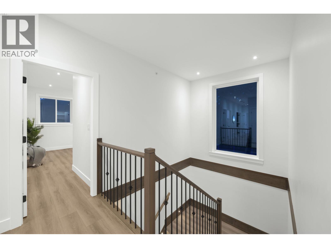
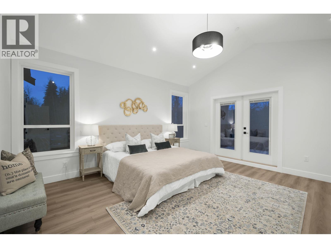
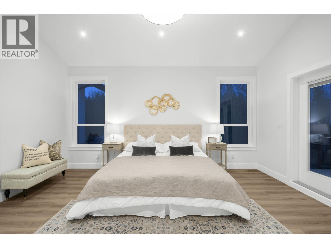
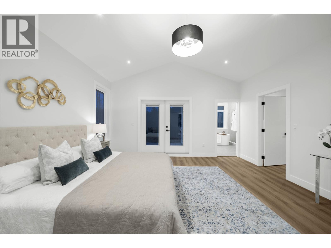
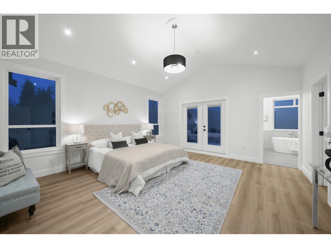
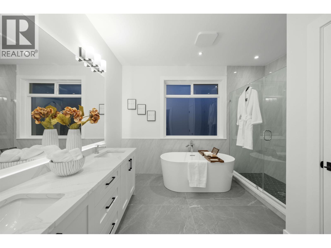
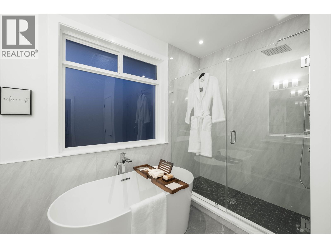
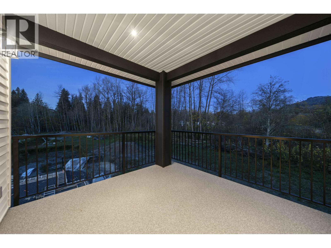
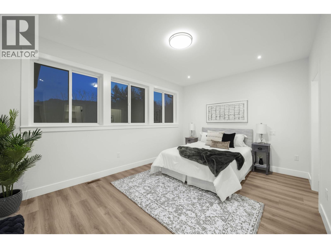
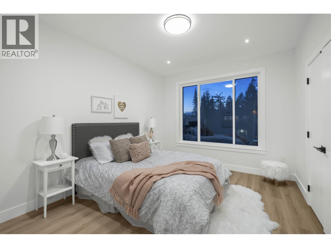
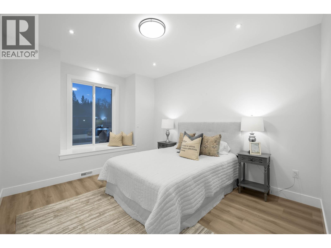
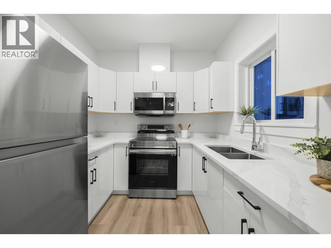
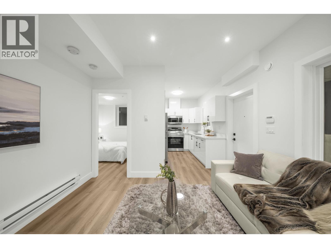
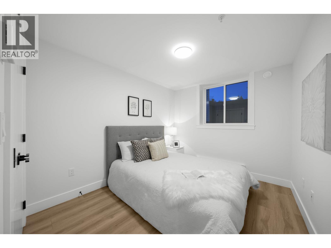
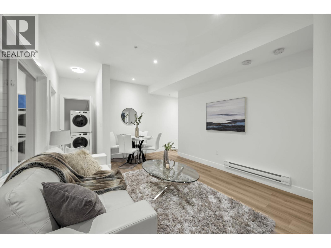
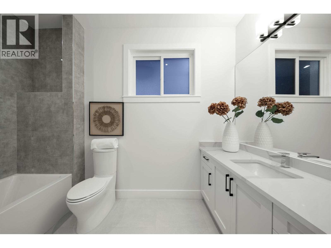
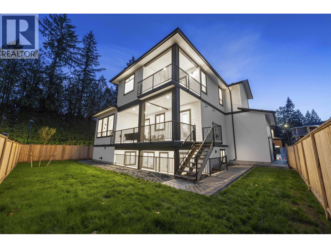
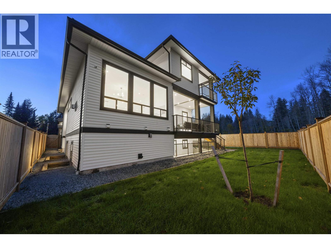
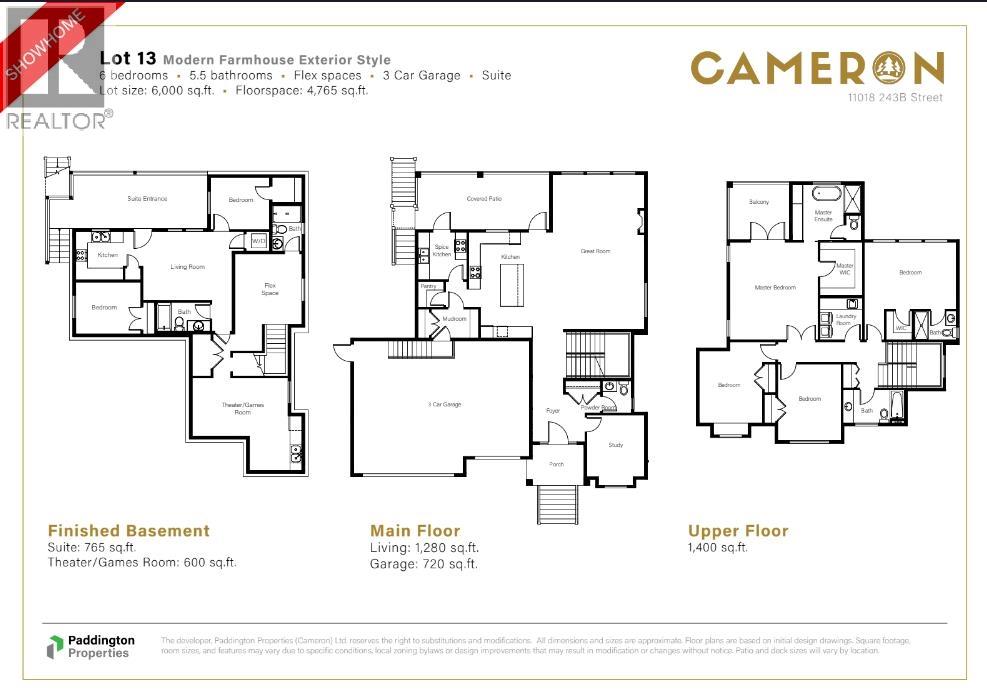
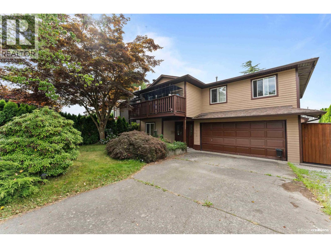
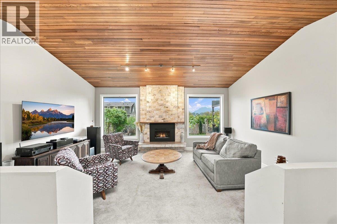
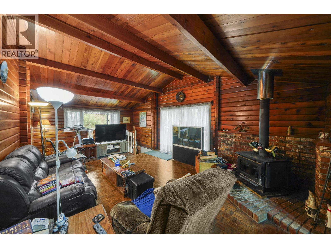
BRAND NEW | 4,000+ SQ FT | TRIPLE GARAGE | 2-BED LEGAL SUITE. Welcome to Cameron, an award-winning collection of estate homes by Paddington Properties in the heart of Albion. Designed for families who want more space, this impressive 6-bedroom home offers over 4,000 sq. ft. of thoughtfully designed living. The bright, open main floor features a stunning kitchen, spacious dining and living areas, dedicated flex/office space and a separate butler´s kitchen, perfect for entertaining. Upstairs, you'll find generously sized bedrooms and a beautiful primary retreat. Downstairs, a fully self-contained 2-bedroom legal suite provides excellent flexibility for extended family or mortgage-helper income. A rare triple garage, private backyard and quiet cul-de-sac setting complete the package. Close to parks, trails, schools and everyday amenities. MOVE-IN READY, experience the space and quality of Cameron for yourself. (id:65546)
| Address | 11018 243B STREET, Maple Ridge, British Columbia |
| MLS® Number | R3168312 |
| Type of Dwelling | House |
| Style of Home | 2 Level |
| Price | $1,799,900 |
| Area | Maple Ridge |
| Listing Brokerage | Engel & Volkers Vancouver (Branch) |
| Sqft. | 4,045 |
| Bedrooms | 6 |
| Bathrooms | 6 |
| Year Built | 2024 |
| Lot Size | 6,000 |
| Lot Dimensions | 6000 |
| Postal Code | V2W1H5 |
| Tax Amount | $9,164 |
| Tax Year | 2025 |
| Parking | Garage |
| Basement | Finished, Unknown, Unknown |
| Heating | Forced air |
