
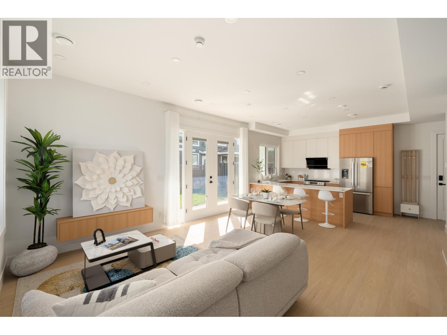
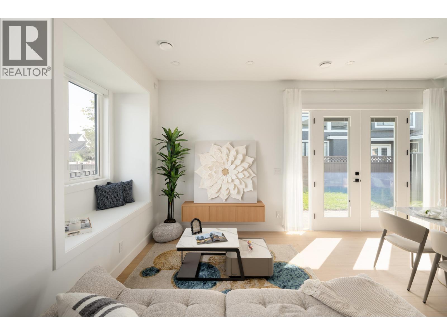
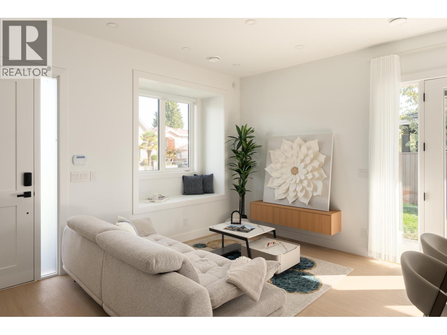
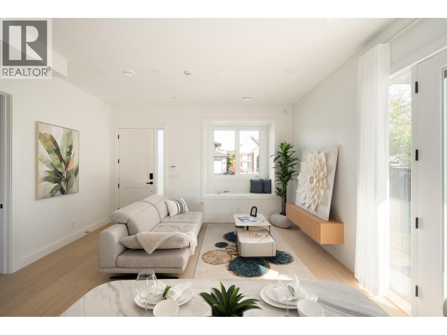
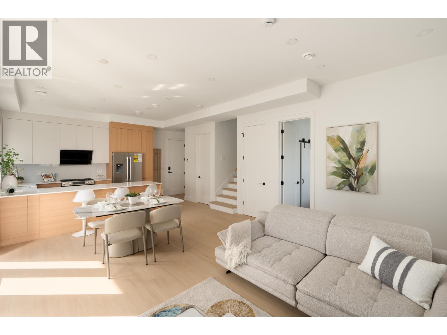
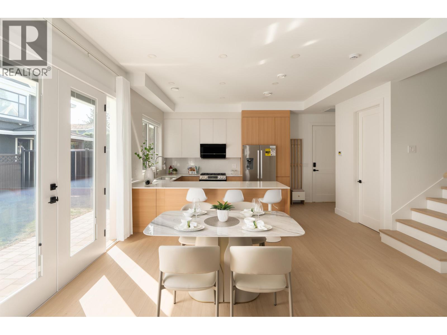
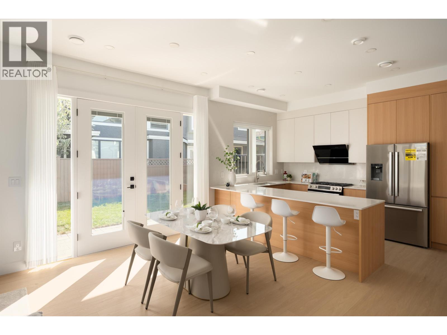
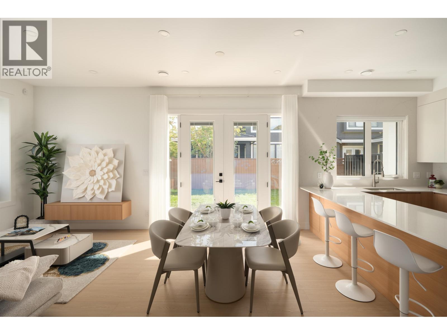
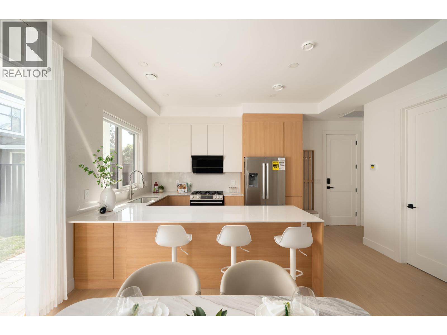
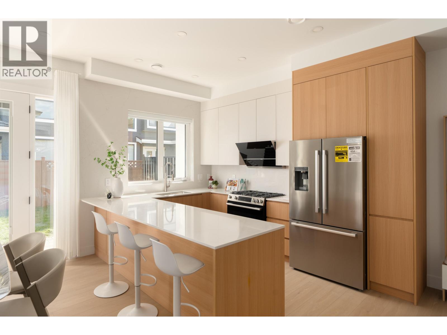
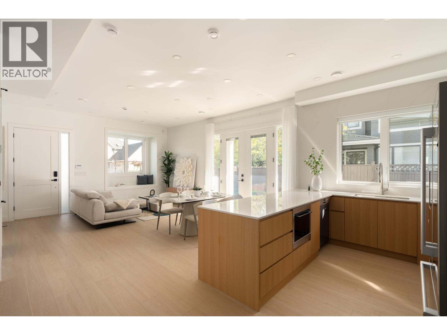
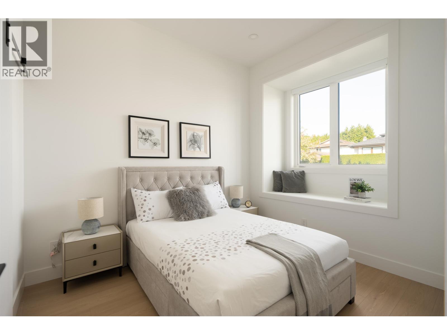
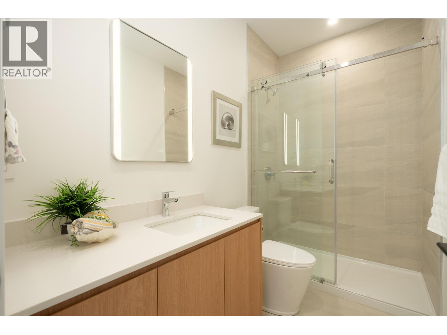
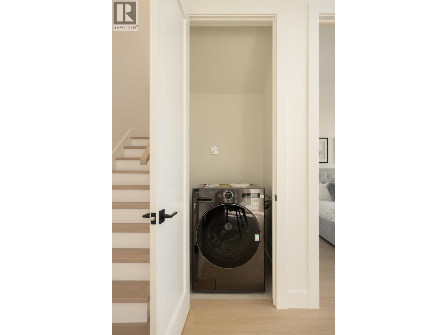
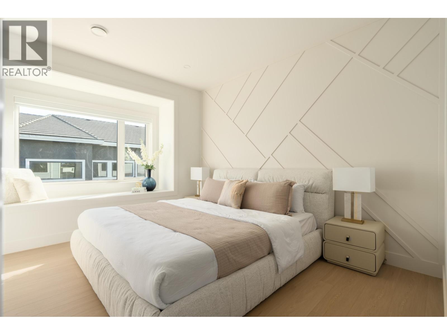
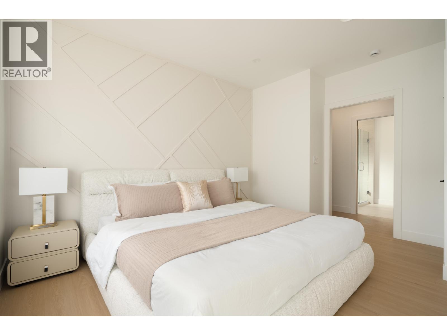
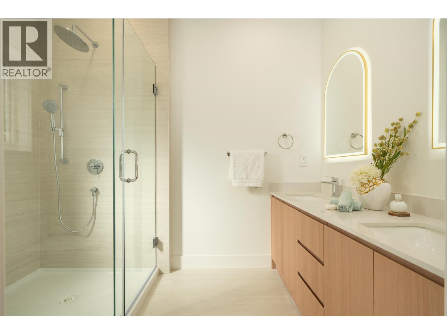
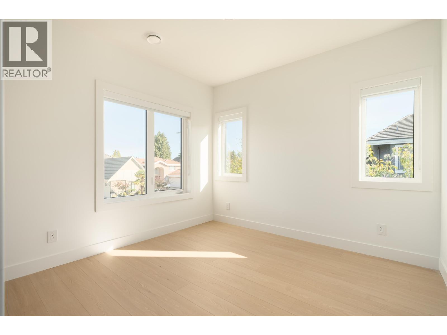
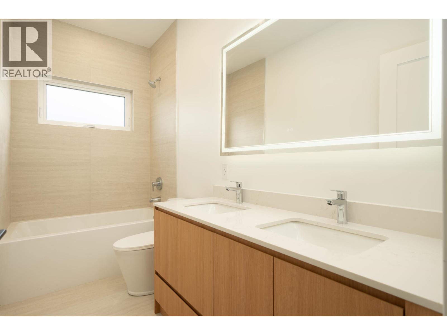
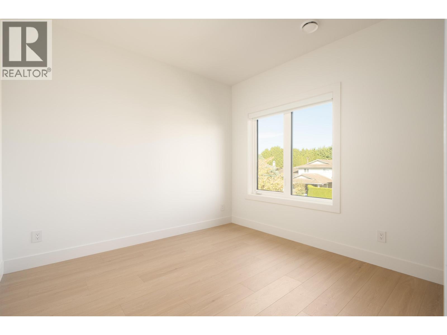
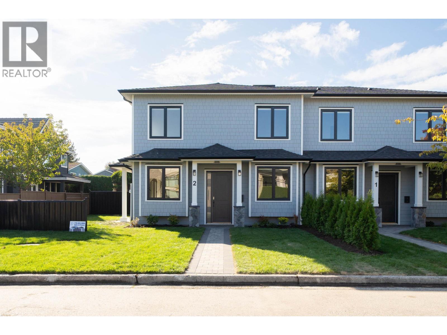
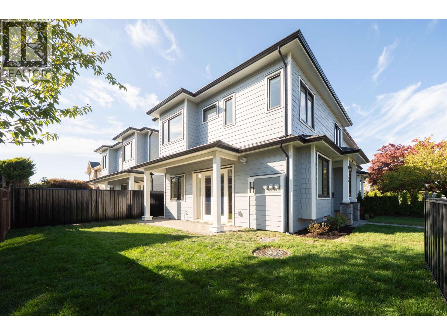
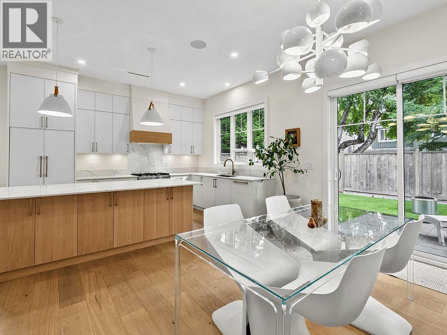
Bright SE corner unit in a beautifully designed multiplex, offering 4 bedrooms, including one on the main floor for exceptional flexibility. Featuring a functional 2-level layout with fewer stairs, open-concept living, abundant natural light, and split heat pump systems for year-round comfort. Enjoy a large private yard-perfect for kids, entertaining, or relaxing outdoors. Located in one of Richmond's most desirable family-friendly neighbourhoods, within the McKay Elementary and Burnett Secondary catchments and walking distance to Blundell Centre. An excellent choice for growing families or downsizers seeking space, comfort, and convenience. (id:65546)
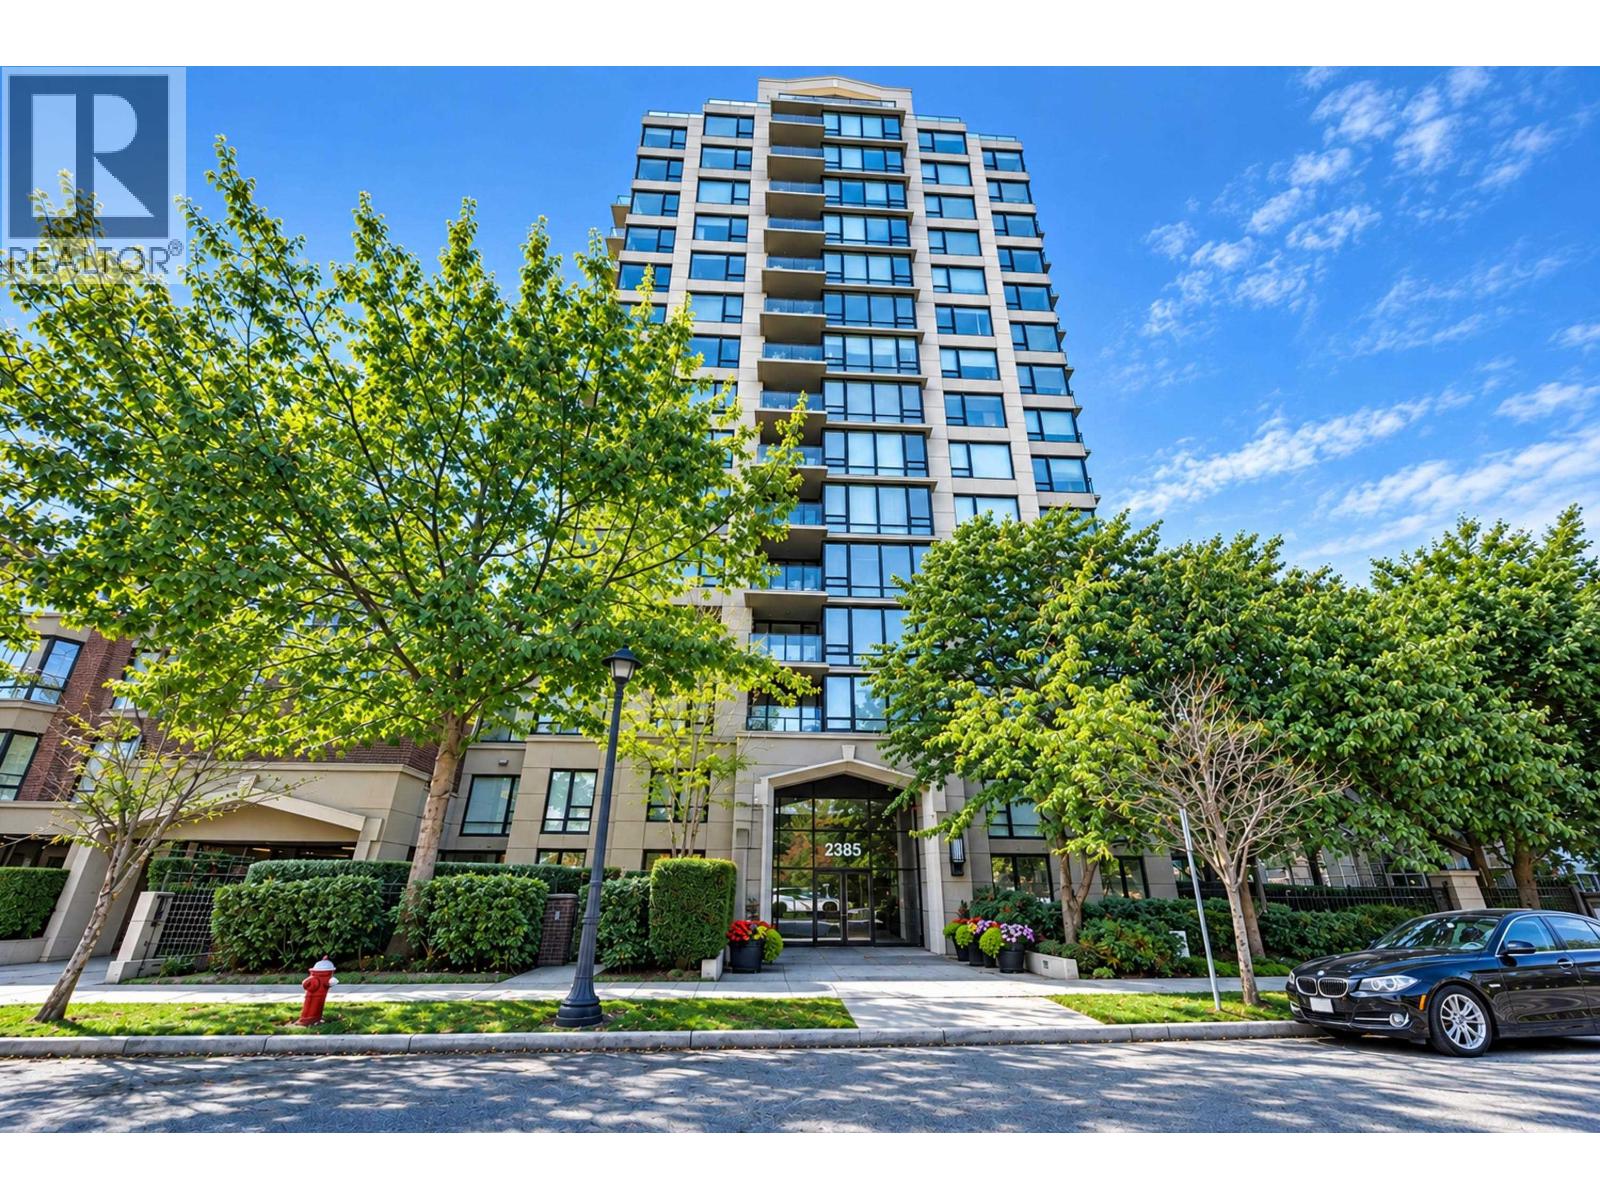
| Address | 2 5300 CHETWYND AVENUE, Richmond, British Columbia |
| MLS® Number | R3168573 |
| Type of Dwelling | Condo / Strata |
| Style of Home | 2 Level |
| Price | $1,498,000 |
| Area | Richmond |
| Listing Brokerage | Sutton Group - 1st West Realty |
| Sqft. | 1,502 |
| Bedrooms | 4 |
| Bathrooms | 3 |
| Year Built | 2026 |
| Lot Size | 0 |
| Lot Dimensions | 0 |
| Postal Code | V7C4L2 |
| Tax Amount | $0 |
| Heating | Heat Pump, Baseboard heaters, Radiant heat |
| Cooling | Air Conditioned |
