
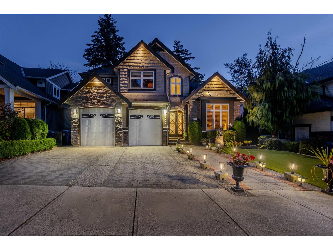
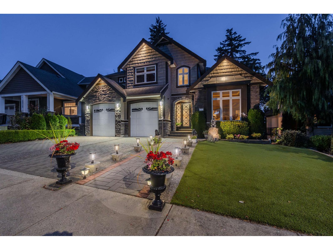
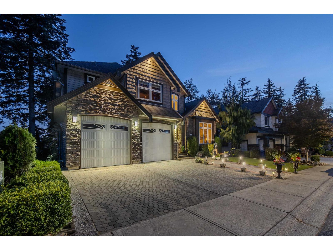
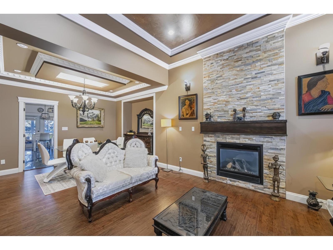
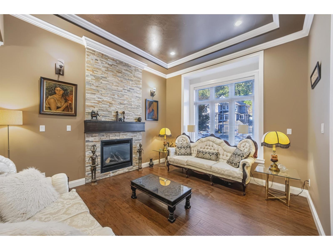
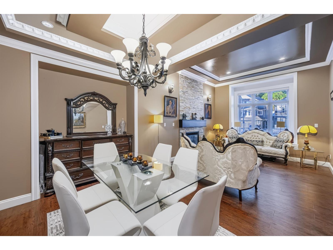
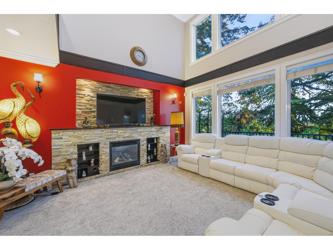
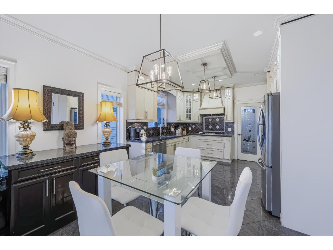
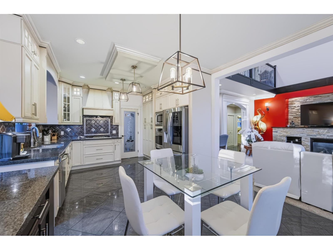
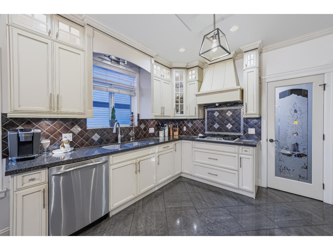
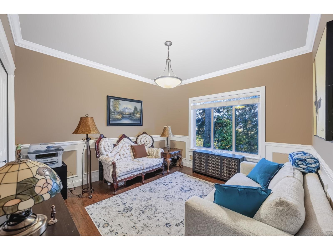
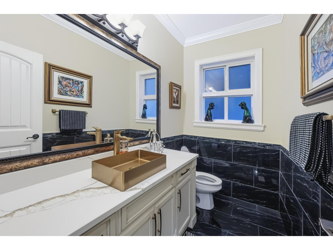
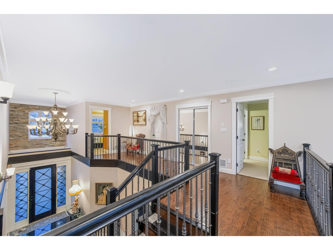
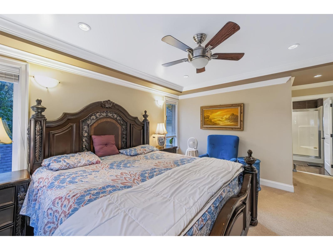
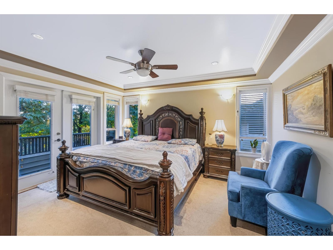
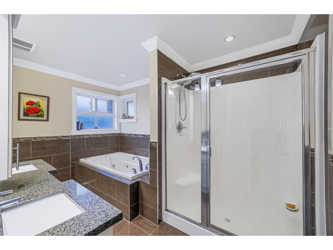
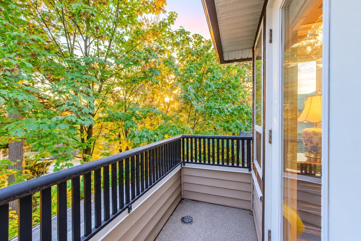
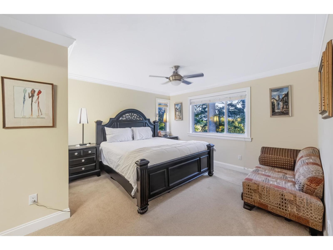
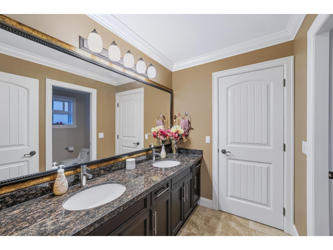
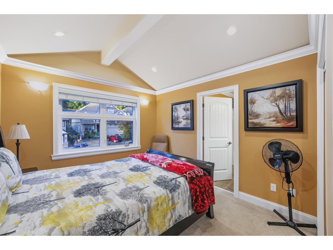
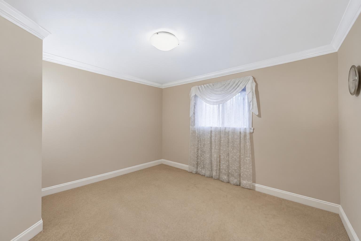
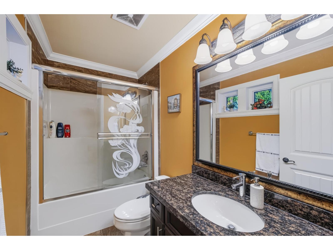
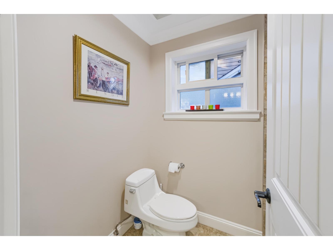
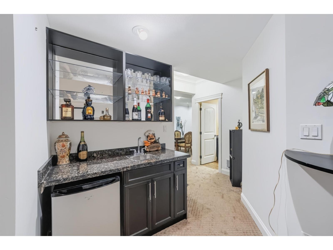
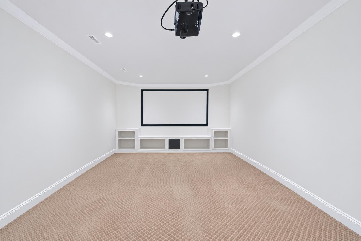
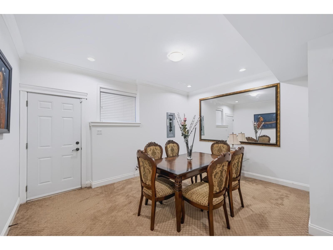
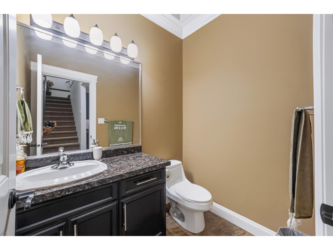
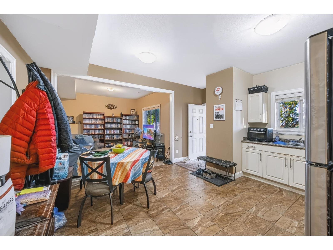
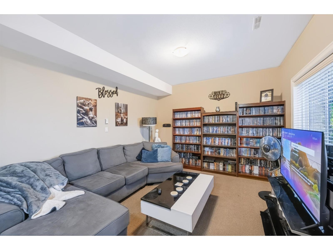
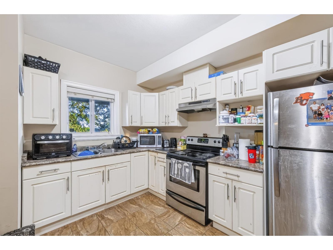
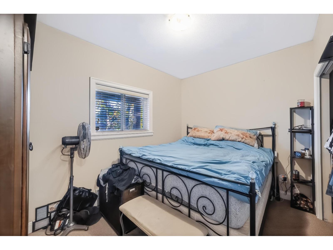
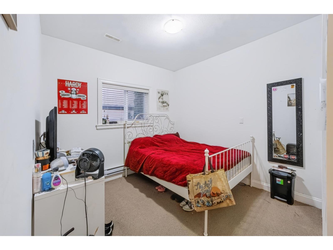
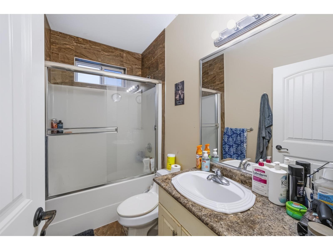
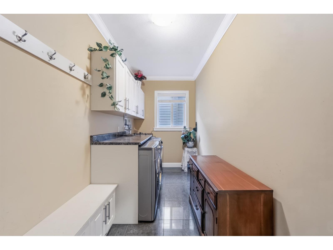
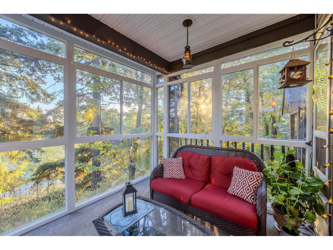
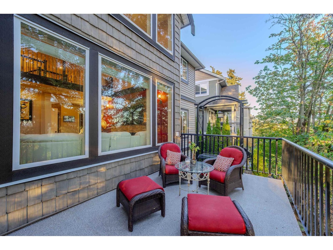
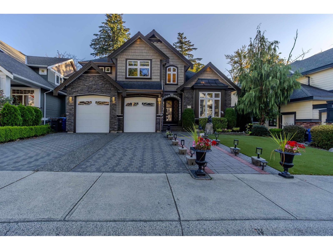
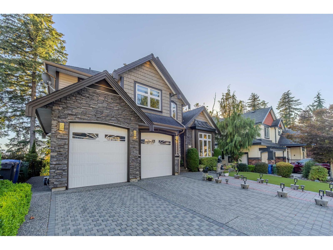
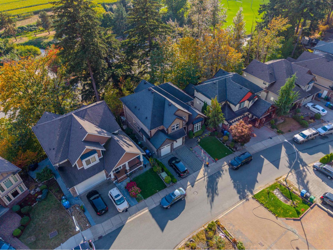

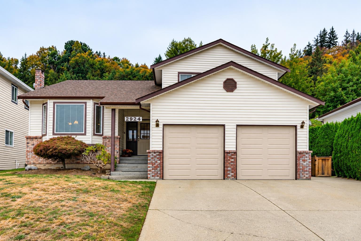
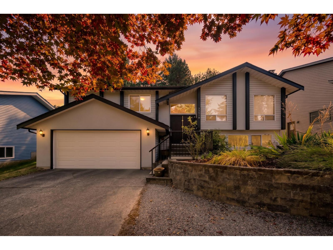
Meticulously maintained 7 bedroom & 6 bathroom executive home offering 4,200+ sq. ft. on an elevated 9,500+ sq. ft. lot in a quiet cul-de-sac! Bright and spacious, featuring soaring ceilings, elegant granite flooring and stairs, large windows, and beautiful mountain & greenery views. The main floor offers multiple living and entertaining areas, bedroom/office, a gourmet kitchen and a enclosed solarium overlooking the park and natural surroundings. Upstairs features four generously sized bedrooms. The lower level adds exceptional versatility with a media/theatre room, wet bar and legal 2-bedroom suite, currently rented as an excellent mortgage helper. Ideal for single family or multi generational living, with additional space for a home office or other permitted uses. Enjoy a peaceful setting steps from Delair Park, with a creek and natural green space behind, while remaining close to Highway 1 and nearby amenities. A rare opportunity combining executive living, generous space, privacy, flexibility and income! (id:65546)
| Address | 35708 ZANATTA PLACE, Abbotsford, British Columbia |
| MLS® Number | R3168253 |
| Type of Dwelling | House |
| Style of Home | 2 Level |
| Price | $1,399,000 |
| Area | Abbotsford |
| Listing Brokerage | eXp Realty of Canada, Inc. |
| Sqft. | 4,198 |
| Bedrooms | 7 |
| Bathrooms | 6 |
| Year Built | 2011 |
| Lot Size | 9,579 |
| Lot Dimensions | 9579 |
| Postal Code | V3G0B4 |
| Tax Amount | $6,876 |
| Tax Year | 2026 |
| Parking | Garage |
| Basement | Finished, Full, Separate entrance |
| Fireplaces | 2 |
| Heating | Forced air, Natural gas |
| View | View |
