
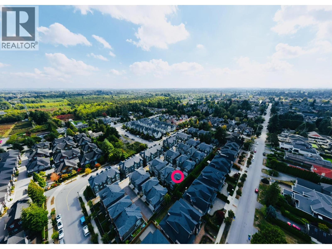
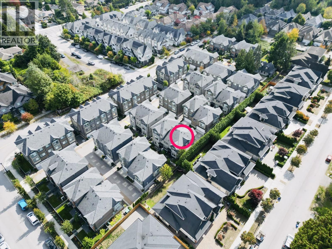
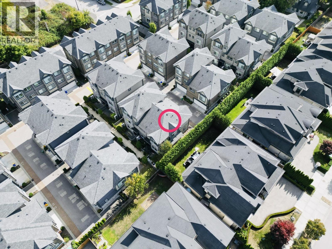
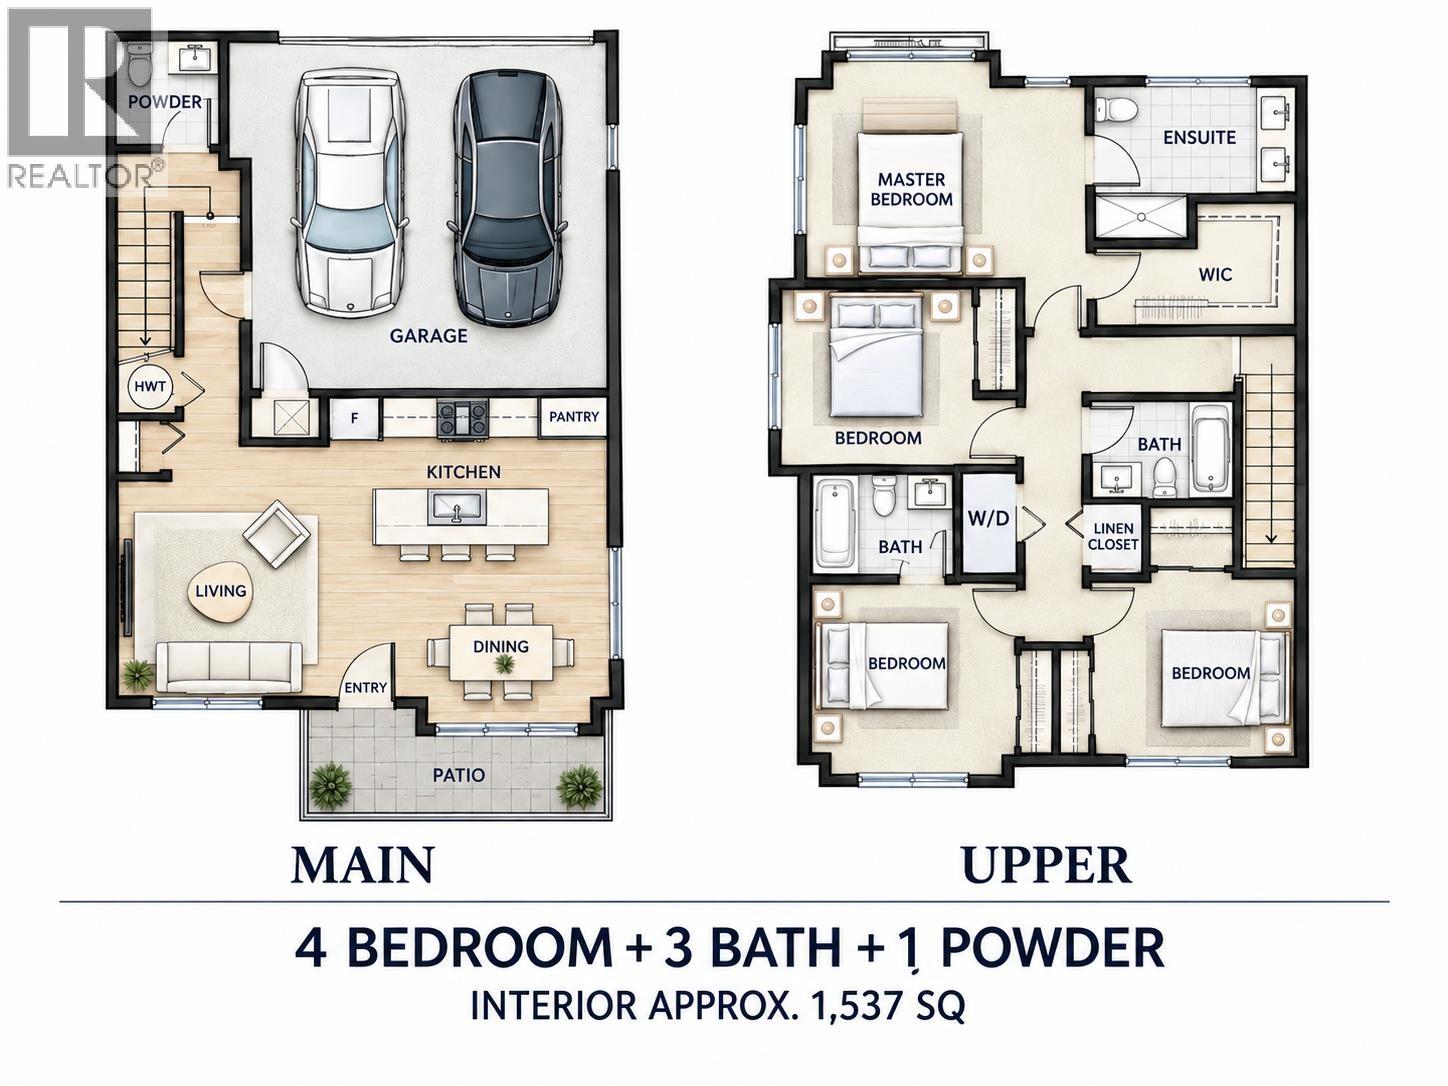
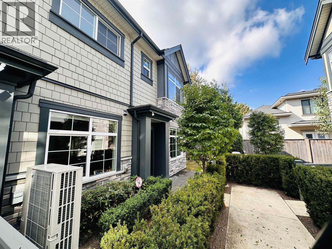
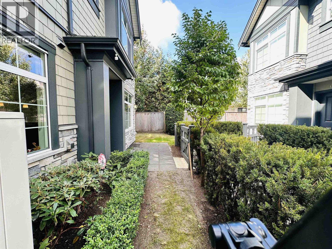
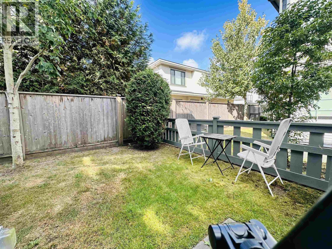
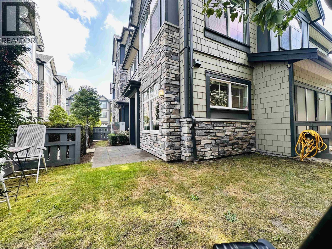
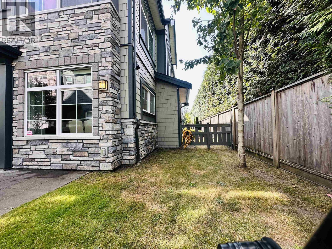
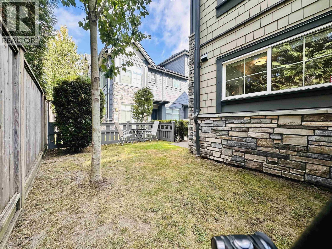
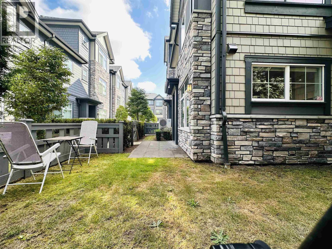
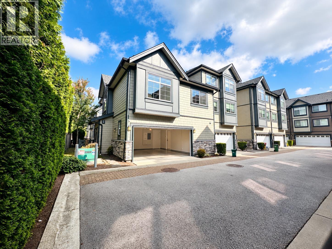
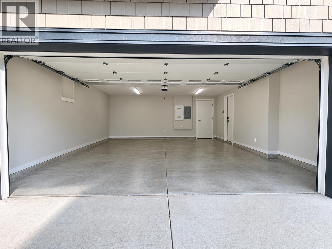
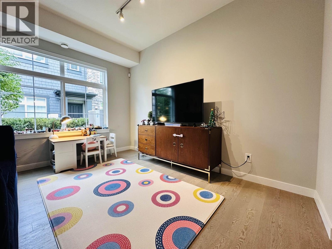
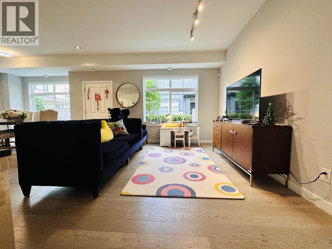
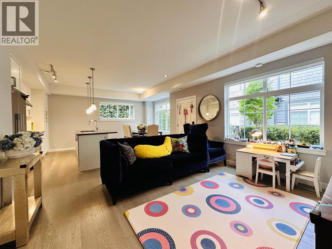
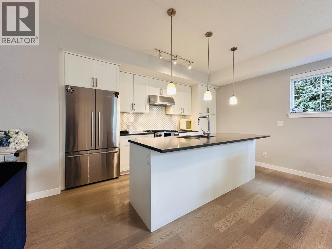
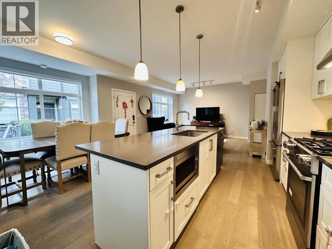
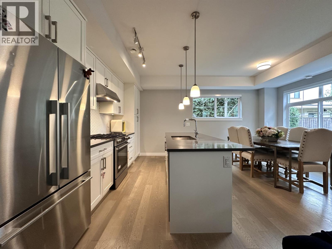
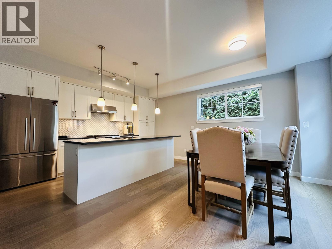
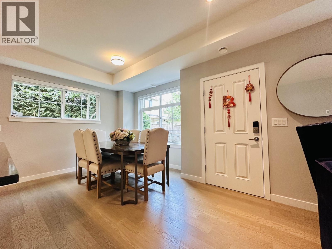
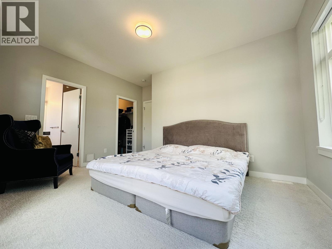
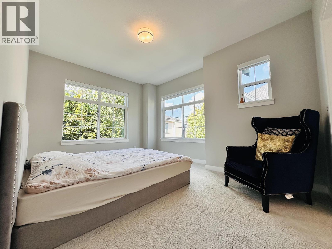
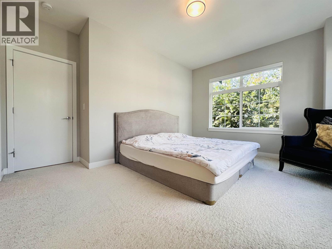
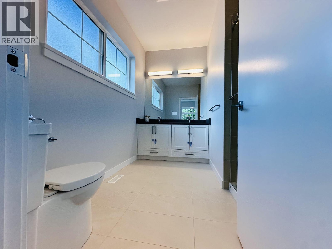
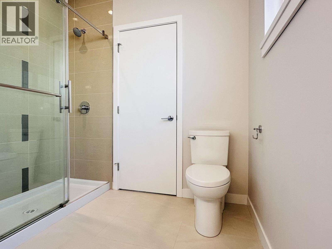
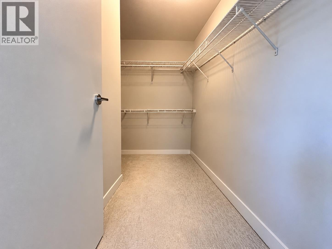
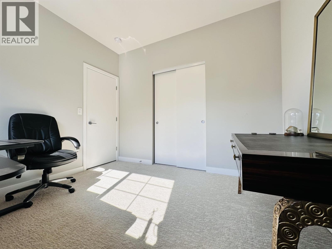
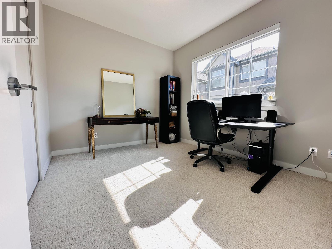
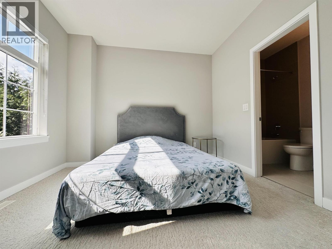
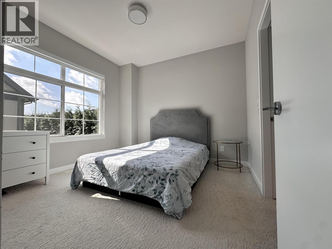
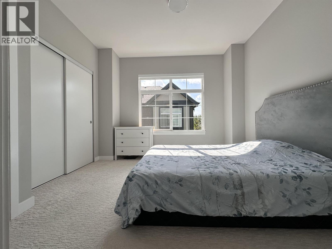
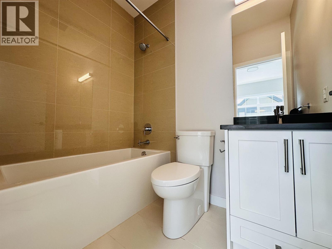
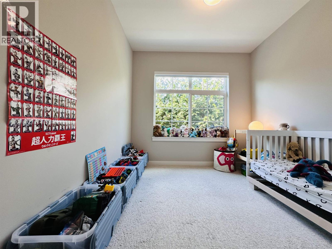
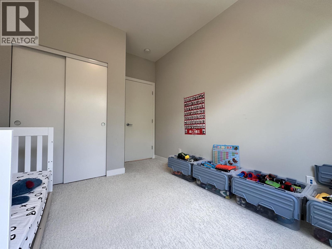
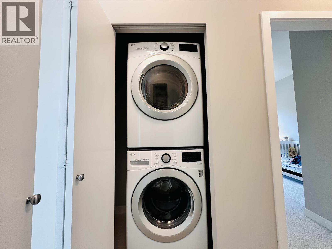
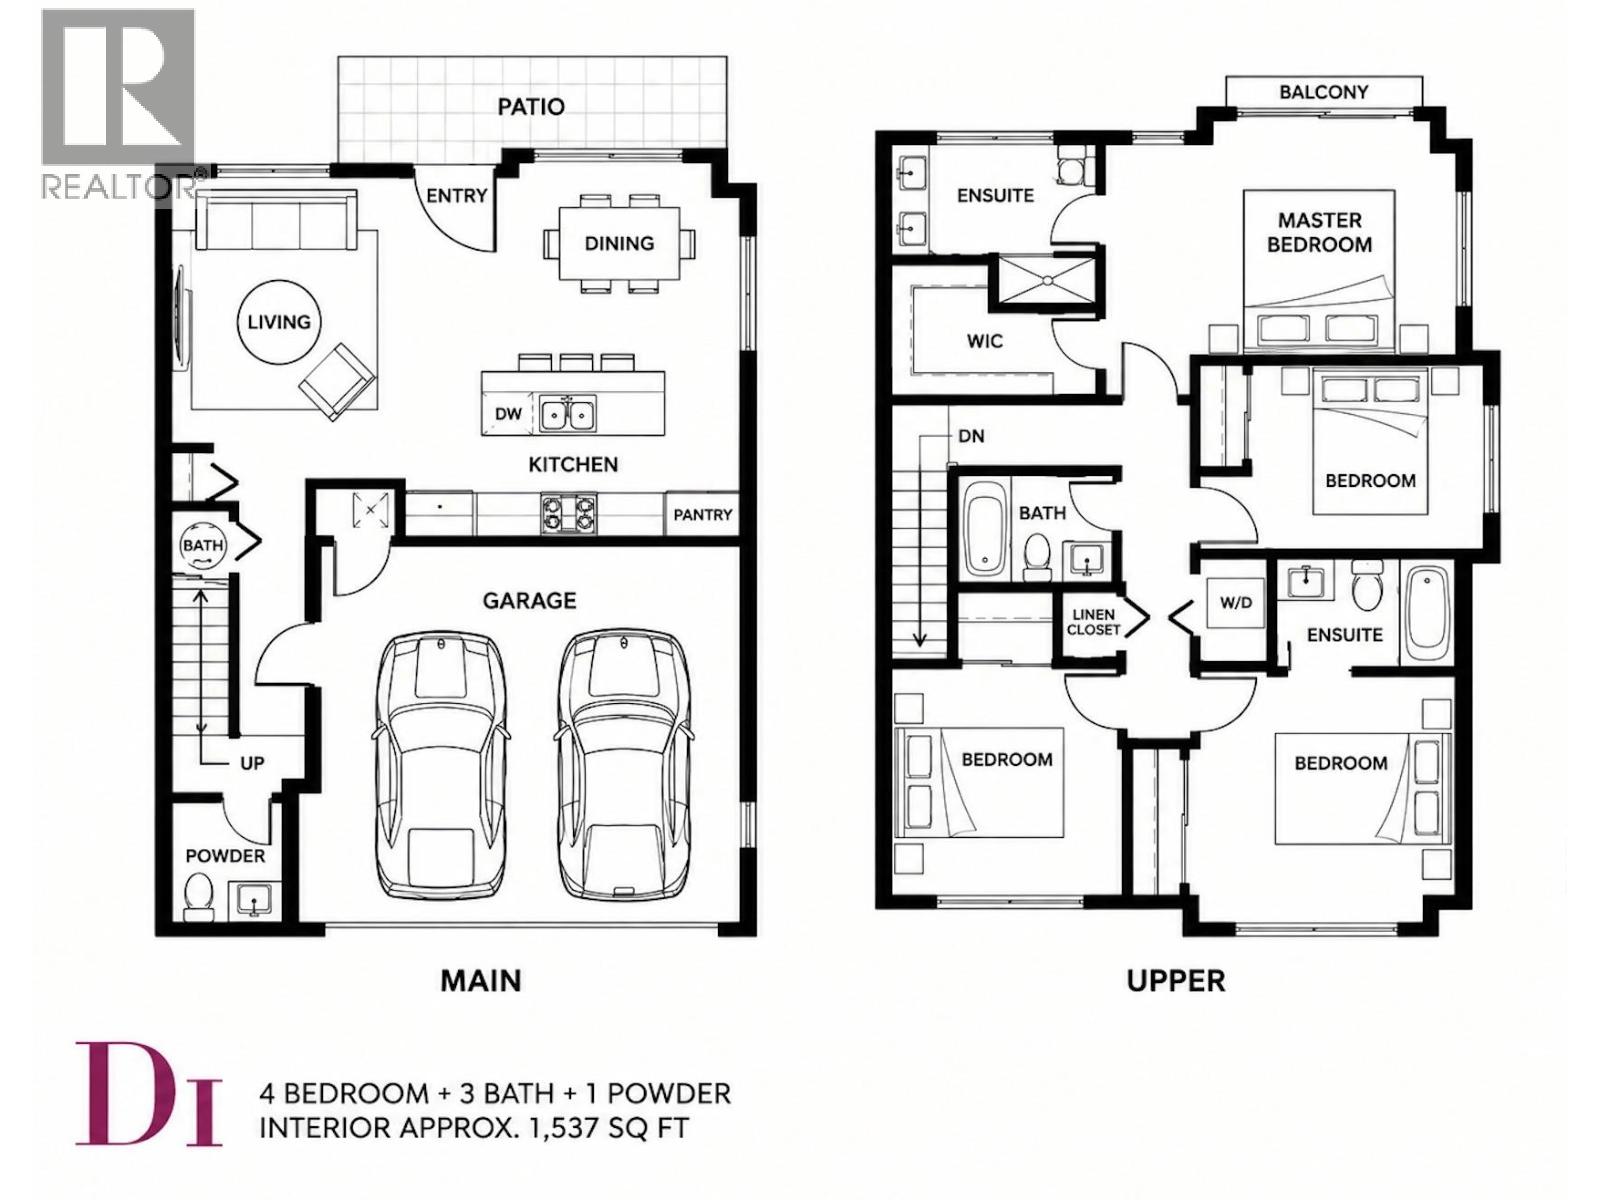
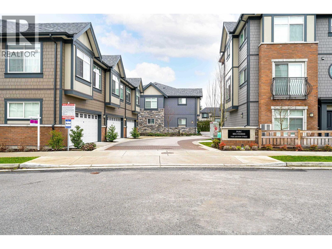
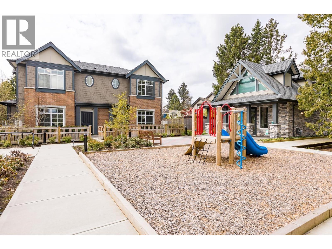
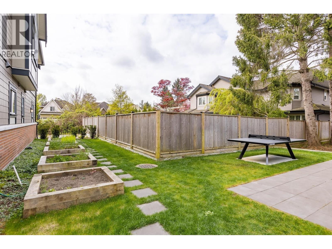
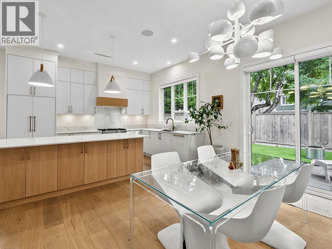
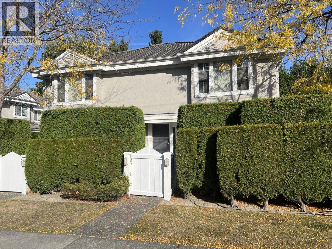
Rarely available 2-storey spacious corner townhouse, quietly positioned next to the complex's greenbelt. This functional 1,537 sq. ft. home features 4 bedrooms, 3.5 bathrooms (including a convenient main-floor powder room), and a side-by-side double garage. Designed with a practical floor plan, it is the perfect choice for a growing family or buyers looking to downsize without compromising space. Offering unbeatable value in the strata, this home boasts an exceptionally convenient location within a top-tier school catchment (Palmer Secondary & Debeck Elementary). Just steps away from Garden City Community Park and local shopping centers. Don't miss this incredible opportunity-schedule your private view today before it's gone! (id:65546)
| Address | 54 7191 LECHOW STREET, Richmond, British Columbia |
| MLS® Number | R3169278 |
| Type of Dwelling | Condo / Strata |
| Style of Home | 2 Level |
| Price | $1,498,800 |
| Area | Richmond |
| Listing Brokerage | Interlink Realty |
| Sqft. | 1,537 |
| Bedrooms | 4 |
| Bathrooms | 4 |
| Year Built | 2020 |
| Lot Size | 0 |
| Lot Dimensions | 0 |
| Postal Code | V6Y0L1 |
| Tax Amount | $4,941 |
| Tax Year | 2025 |
| Parking | Garage |
| Heating | Heat Pump, Forced air, Natural gas |
| Cooling | Air Conditioned |
| Community | Pets Allowed With Restrictions |
