
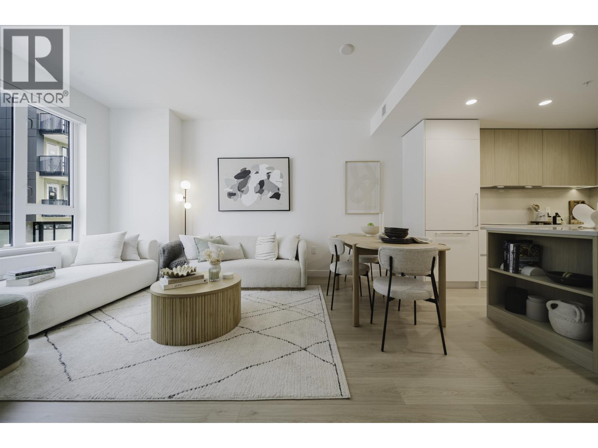
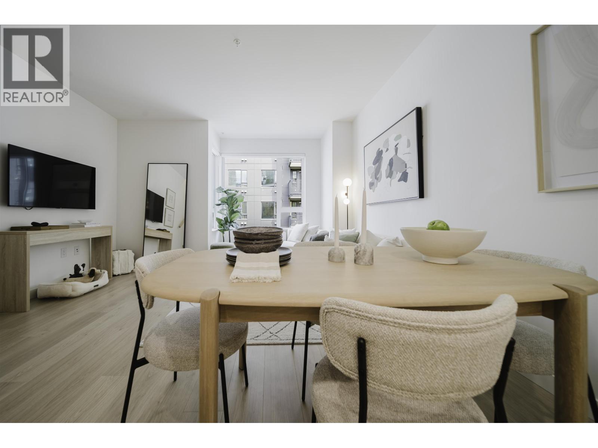
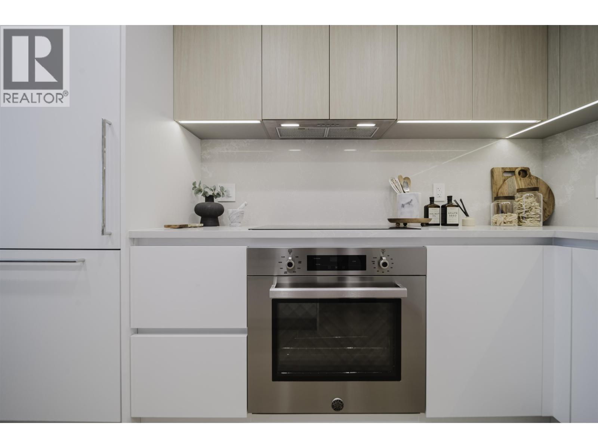
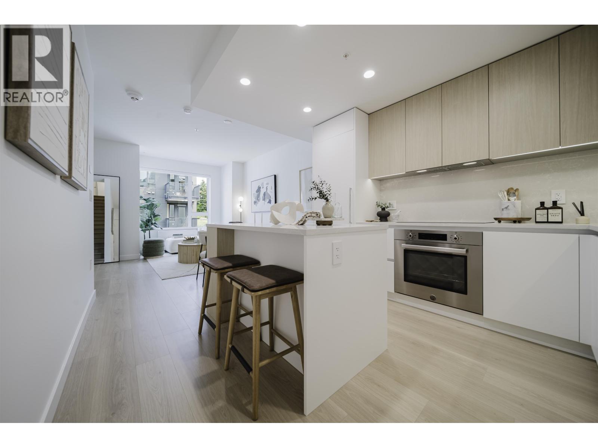
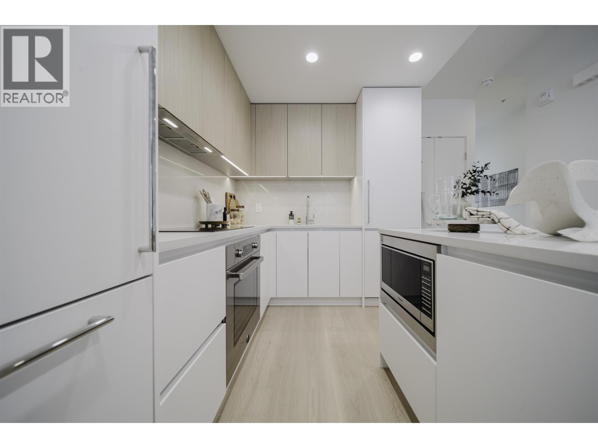
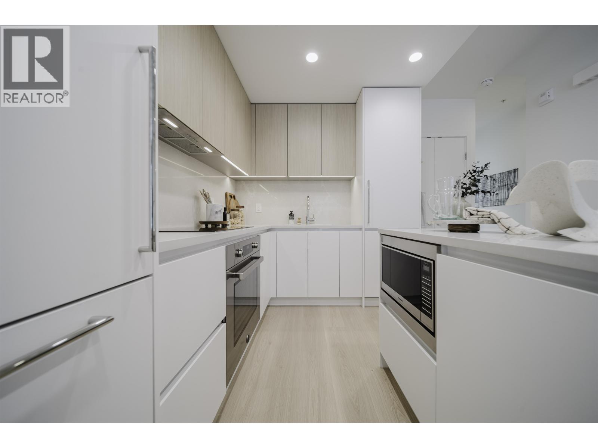
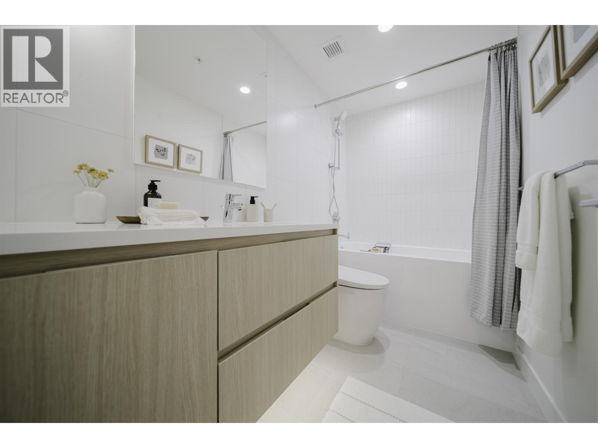
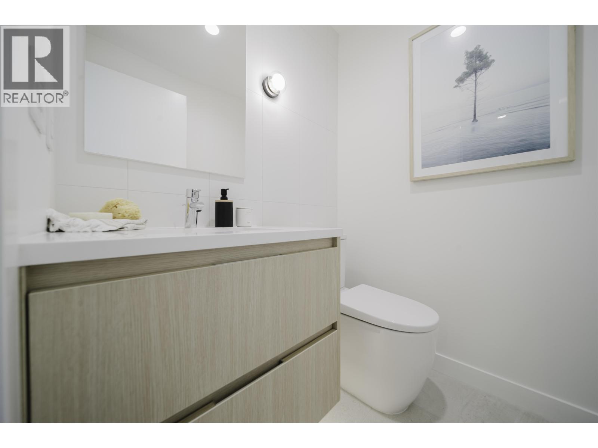
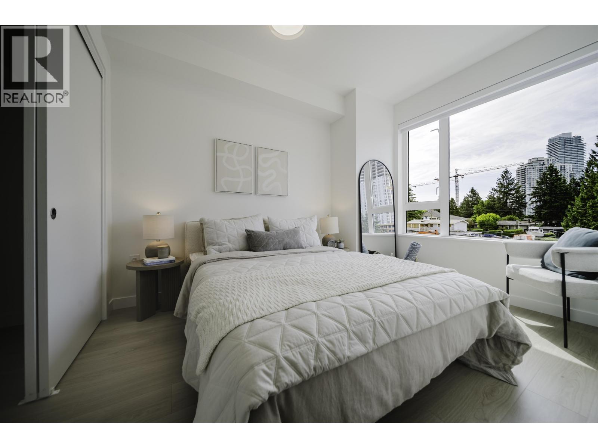
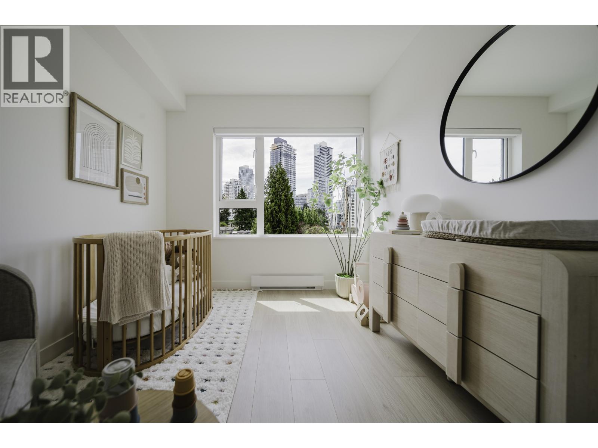
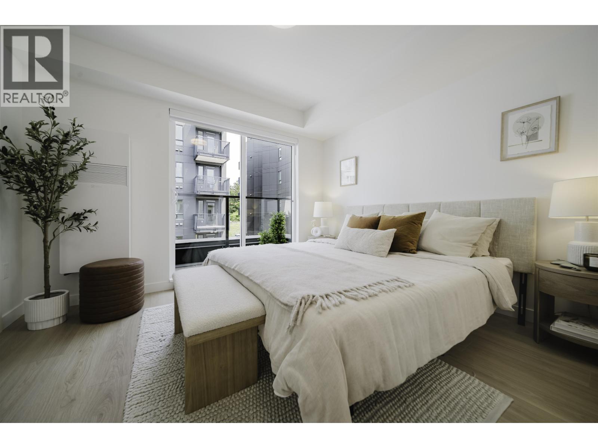
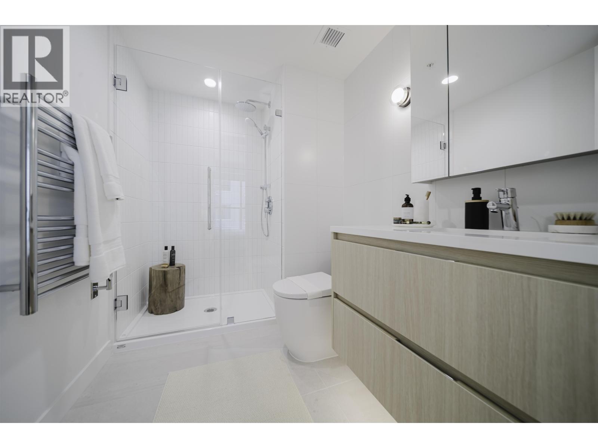
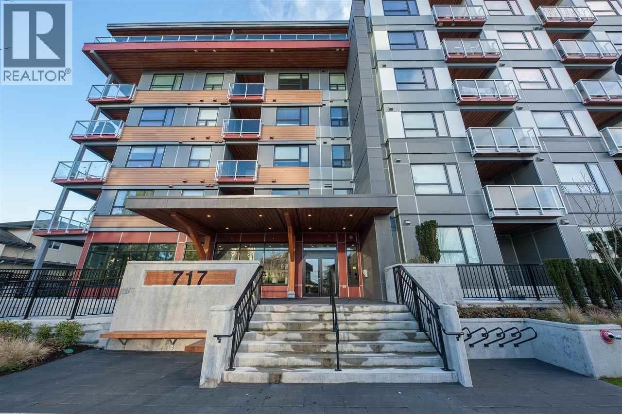
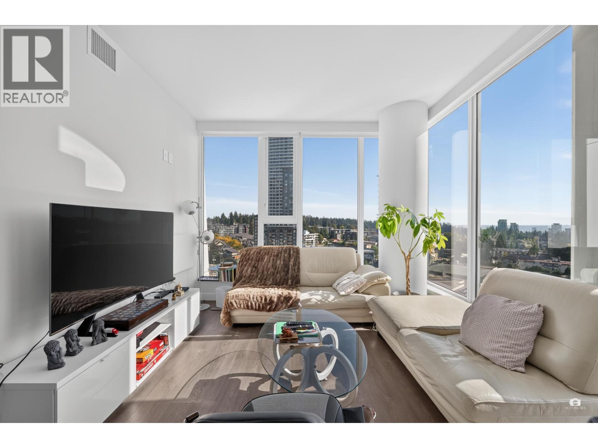
Botanica, an exquisite creation by local, quality developer Qualex-Landmark. Luxurious living in West Coquitlam's serene Oakdale neighborhood. Surrounded by nature, convenient shopping, schools and transit. Burquitlam Skytrain Station is just a short walk away. Botanica offers spacious homes with top-notch finishes such as integrated Bertazzoni appliances, custom entry millwork, highly functional storage, and cooling & fresh air exchange systems. Botanica boasts 22,000 sq.ft. of lavish amenities, including a concierge, steam, sauna, and co-working spaces. Every home includes level 2 EV parking and storage. Botanica is a haven where luxury, convenience, and sustainability converge for a truly exceptional living experience. Move in now! (id:65546)
| Address | 306 595 KEMSLEY AVENUE, Coquitlam, British Columbia |
| MLS® Number | R3169292 |
| Type of Dwelling | Condo / Strata |
| Style of Home | 4 Level |
| Price | $919,900 |
| Area | Coquitlam |
| Sub Area | Coquitlam West |
| Listing Brokerage | 1NE Collective Realty Inc. |
| Sqft. | 1,237 |
| Bedrooms | 3 |
| Bathrooms | 3 |
| Year Built | 2026 |
| Lot Size | 0 |
| Lot Dimensions | 0 |
| Postal Code | V3J0T4 |
| Tax Amount | $0 |
| Tax Year | 2025 |
| Parking | Underground, Visitor Parking |
| Heating | Baseboard heaters, Electric |
| Cooling | Air Conditioned |
| Community | Pets Allowed With Restrictions, Rentals Allowed With Restrictions |
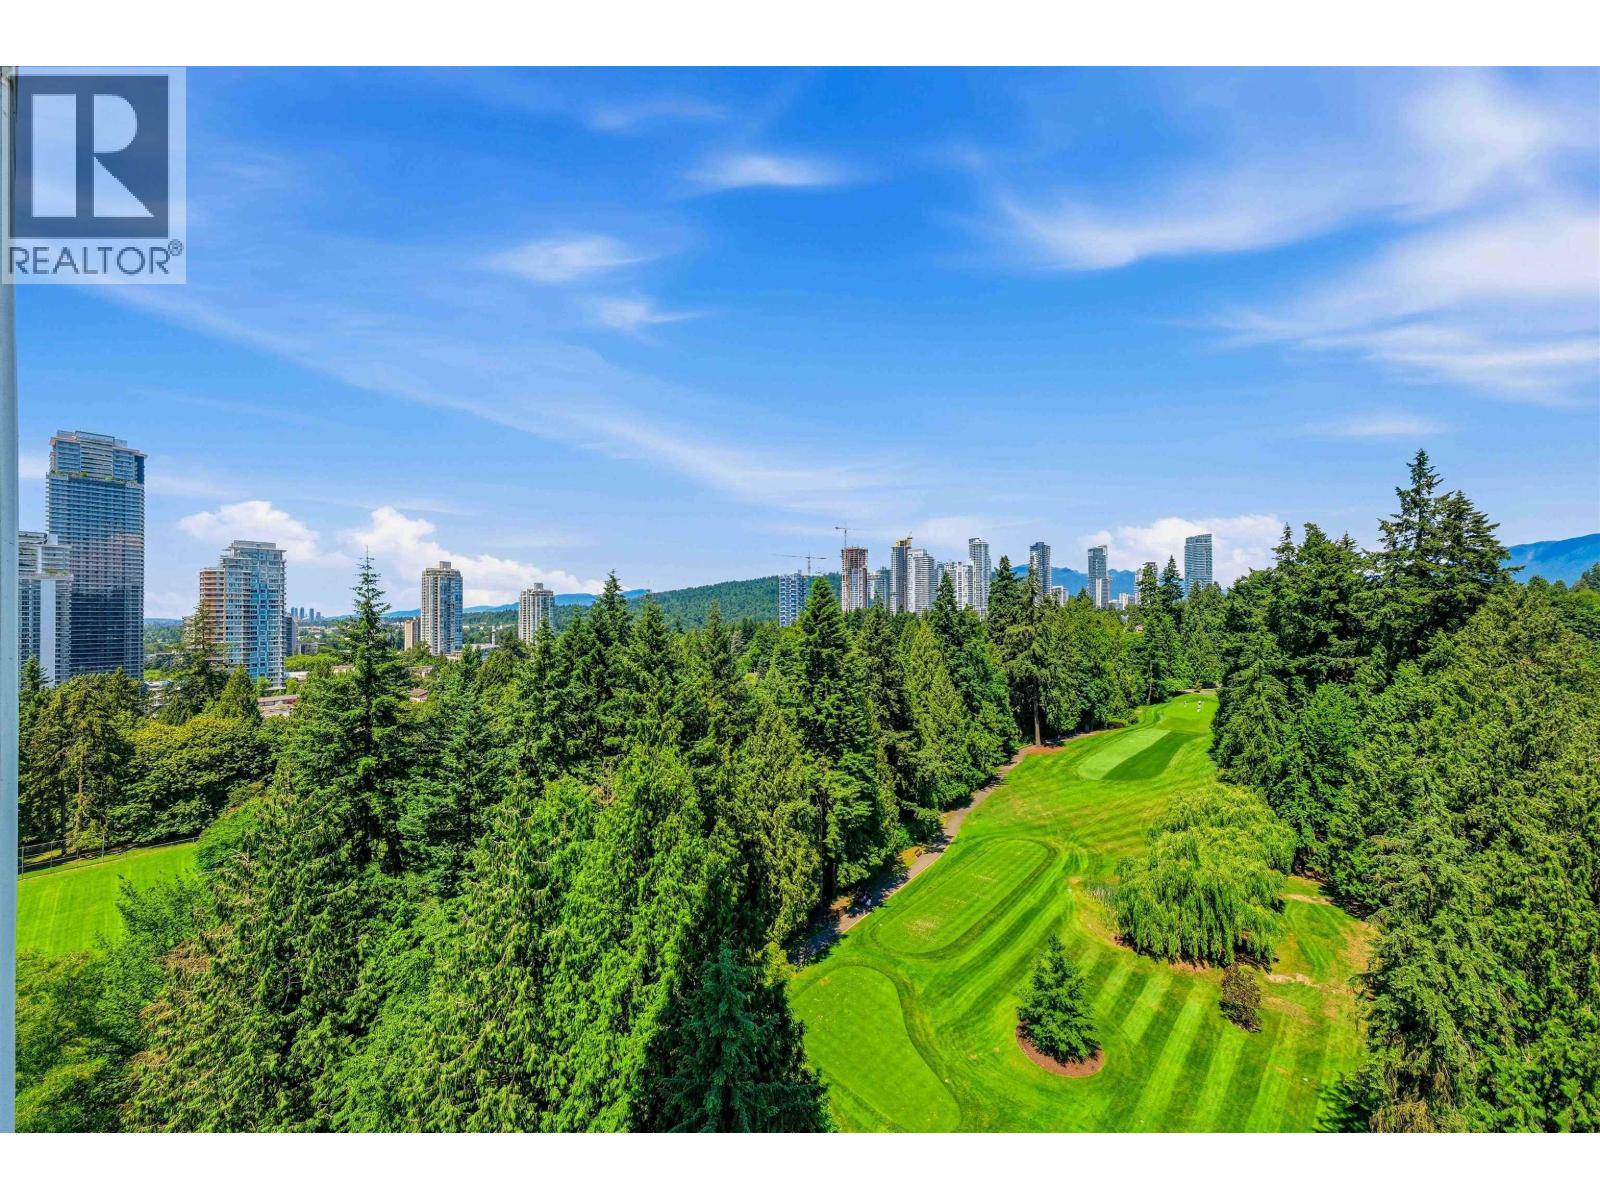
| View | View |
