
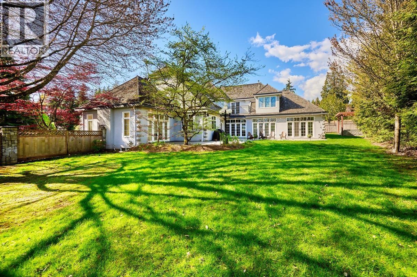
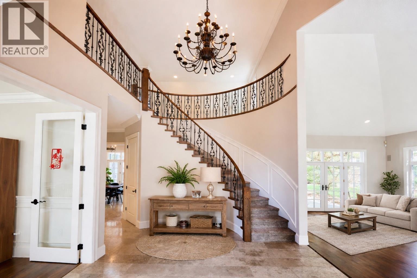
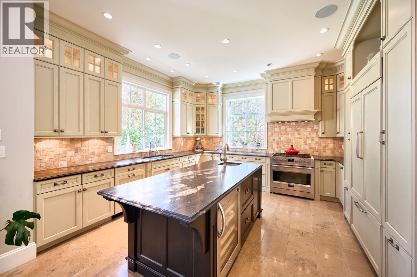
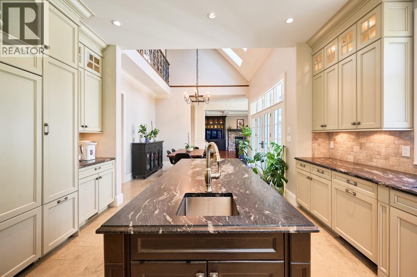
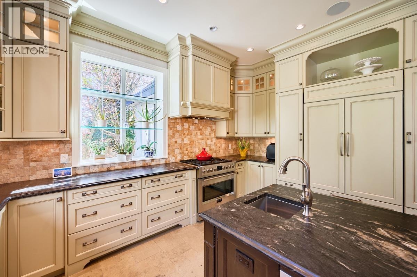
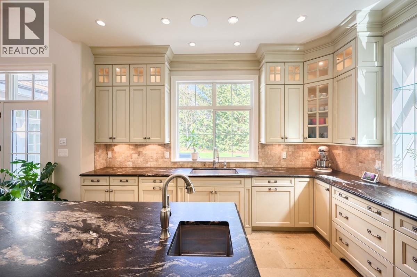
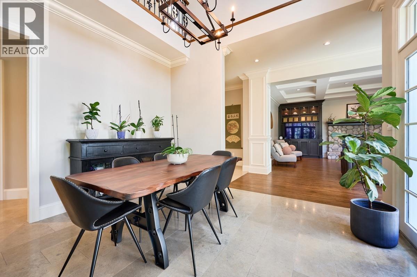
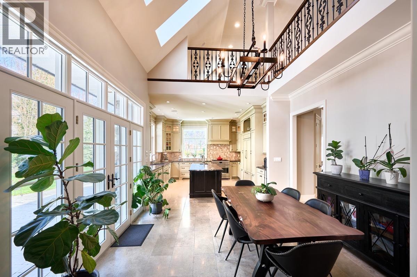
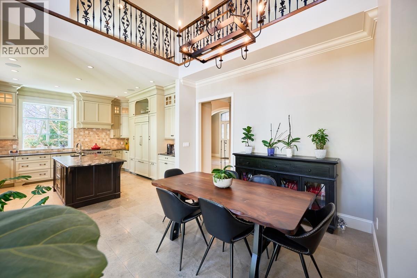
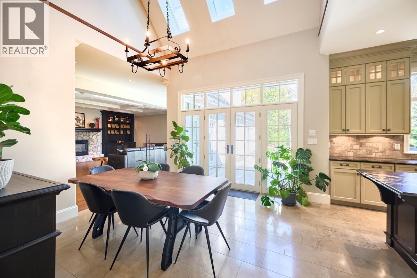
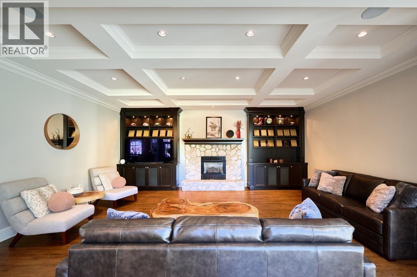
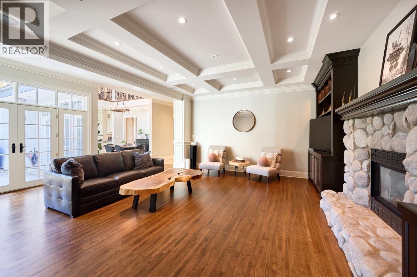
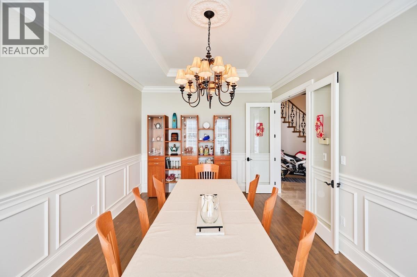
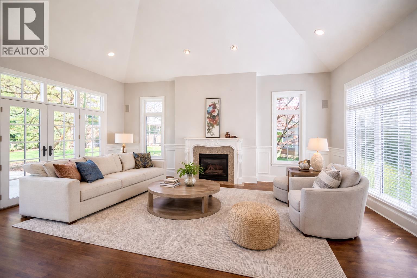
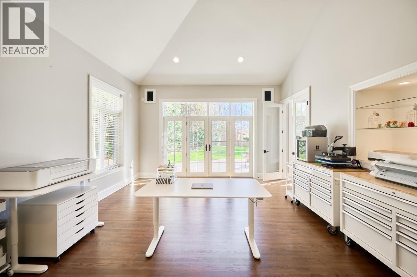
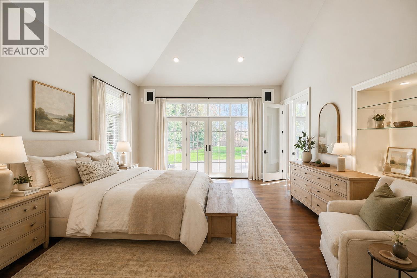
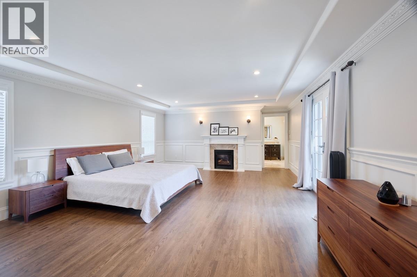
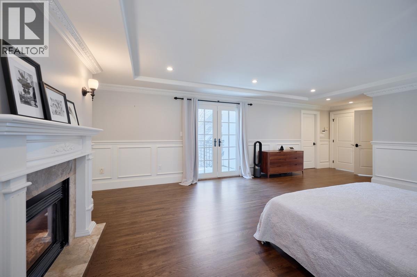
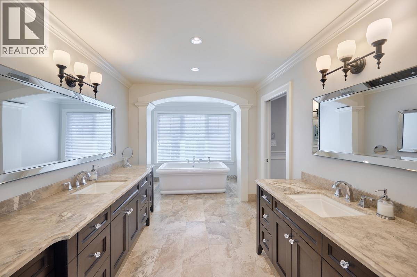
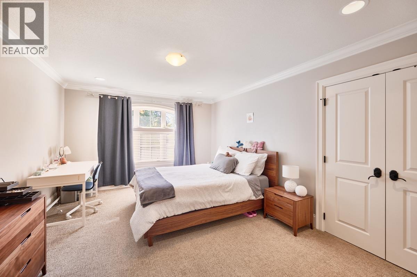
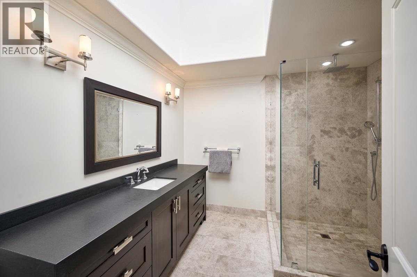
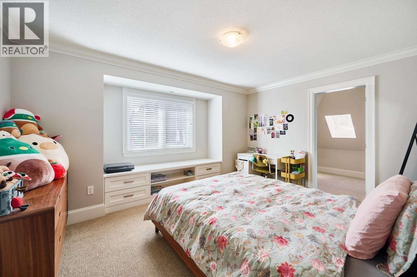
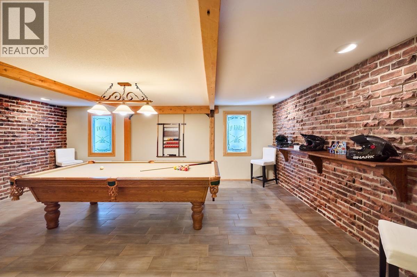
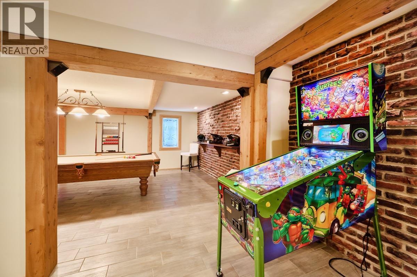
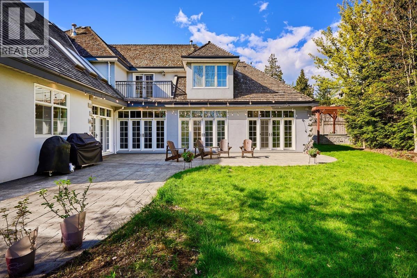
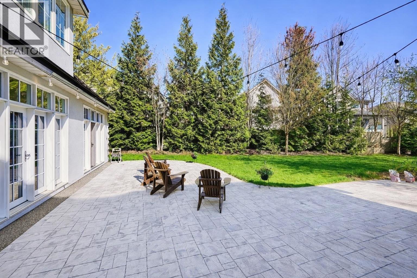
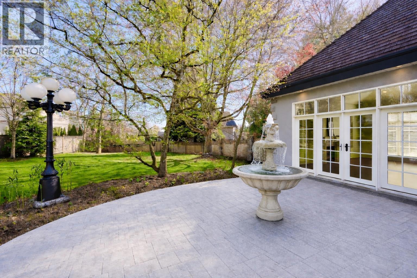
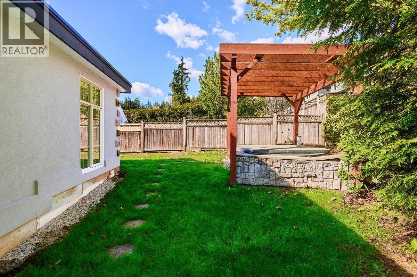
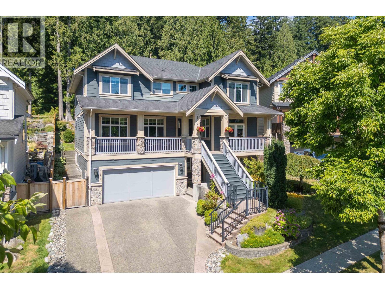
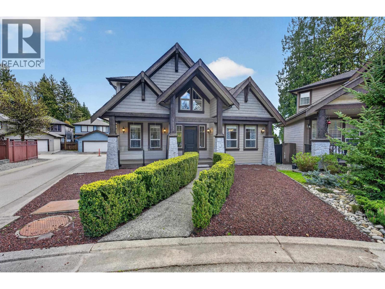
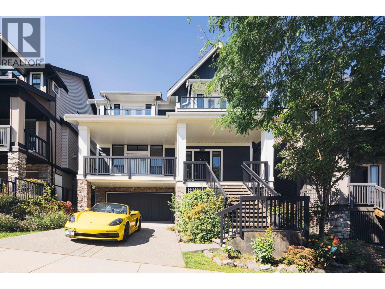
Introducing a breathtaking custom home, a masterpiece of design, in Coquitlam's premier enclave. Boasting over 6700 sq.ft. of luxury across three levels on a sprawling, subdividable 1/2 acre lot. Bathed in natural light, the home opens to a serene, park-like backyard framed by mature trees through French doors. With 5 beds, 6 baths, and a full 2013 renovation, it offers unparalleled elegance. A stunning spiral wrought iron staircase ascends to a loft overlooking the gourmet kitchen, adorned with 10ft floor-to-ceiling cabinetry, granite countertops, and limestone floors. Perfect for entertaining, featuring an office, movie theatre, gym, billiards room, and a vast games room, with potential for an in-law suite. Experience luxury living at its finest. (id:65546)
| Address | 1373 GLENBROOK STREET, Coquitlam, British Columbia |
| MLS® Number | R3169392 |
| Type of Dwelling | House |
| Style of Home | 2 Level |
| Price | $3,198,000 |
| Area | Coquitlam |
| Sub Area | Burke Mountain |
| Listing Brokerage | Royal LePage West Real Estate Services |
| Sqft. | 6,708 |
| Bedrooms | 5 |
| Bathrooms | 6 |
| Year Built | 1995 |
| Lot Size | 23,254 |
| Lot Dimensions | 23253.72 |
| Postal Code | V3E3G8 |
| Tax Amount | $12,812 |
| Tax Year | 2024 |
| Parking | Garage, RV |
| Fireplaces | 3 |
| Heating | Radiant heat, Natural gas |
