
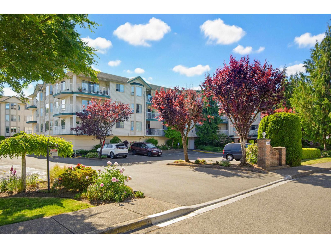
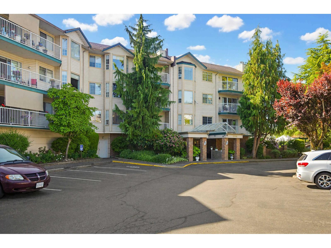
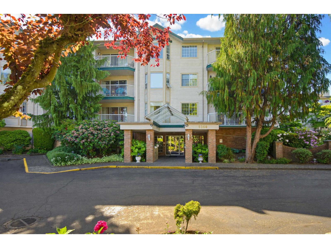
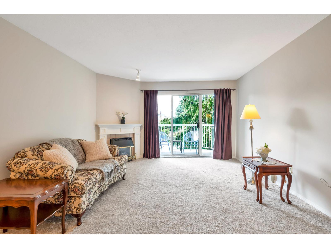
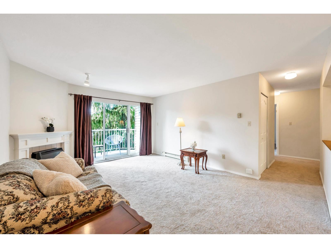
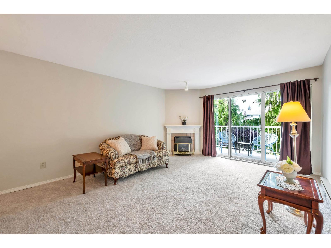
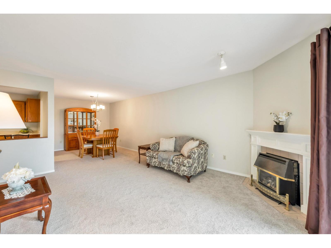
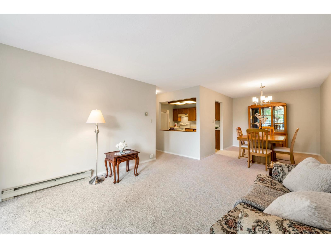
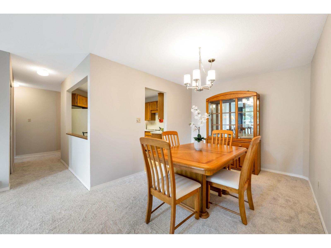
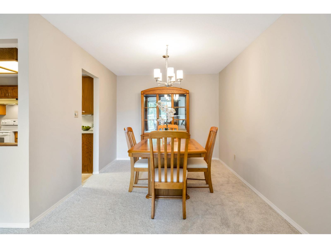
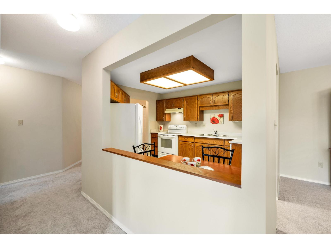
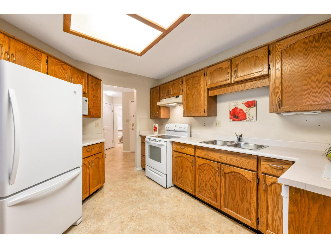
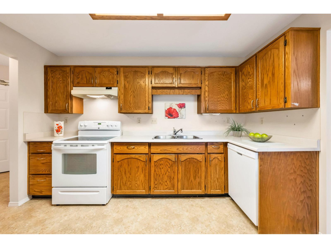
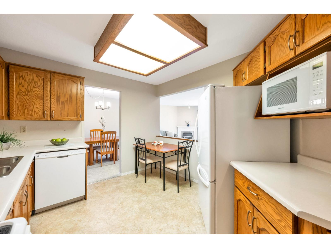
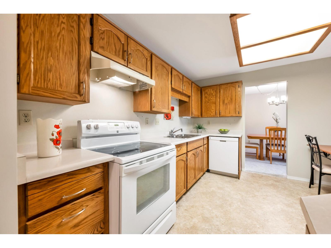
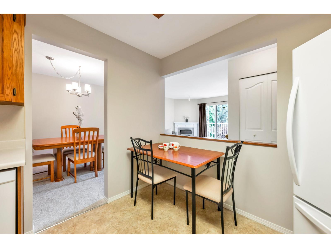
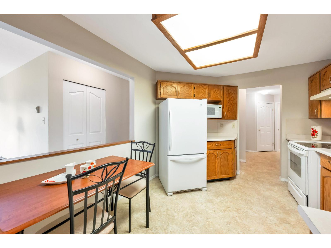
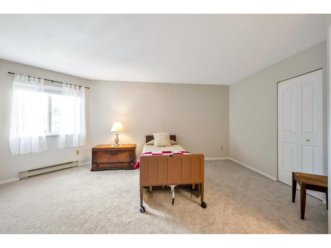
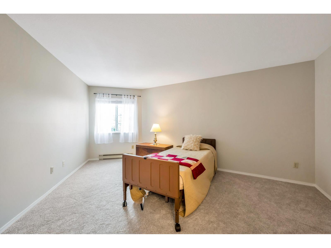
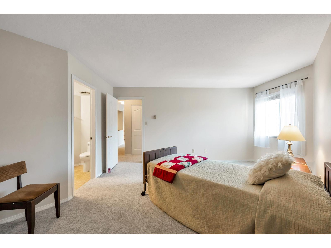
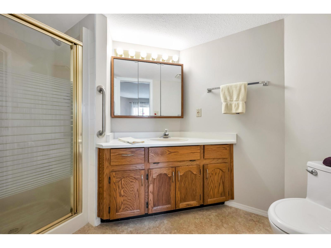
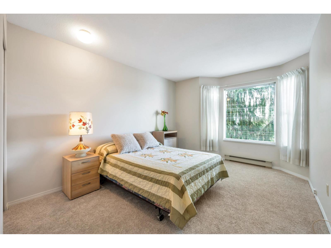
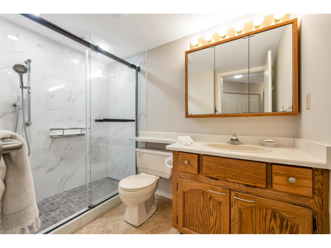
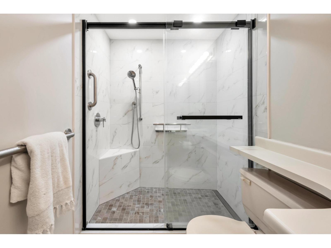
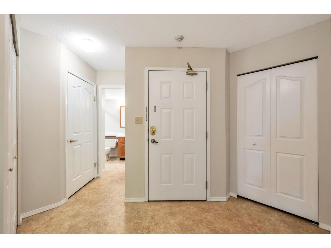
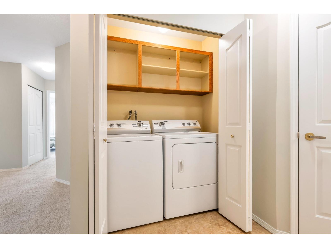
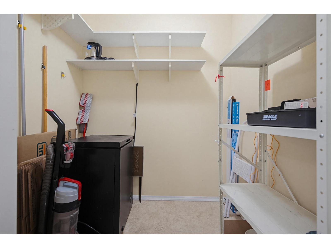
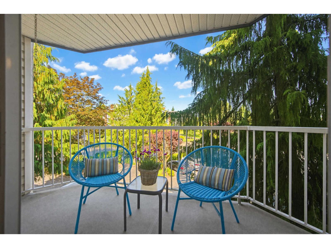
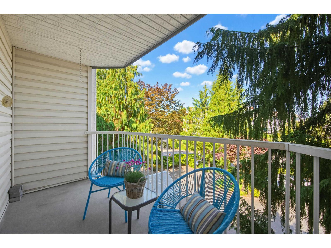
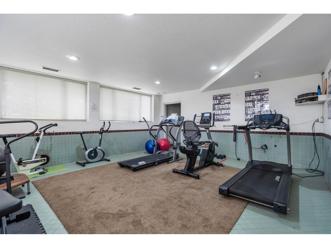
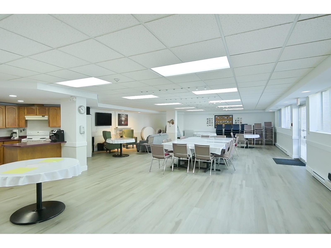
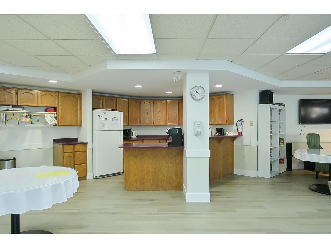
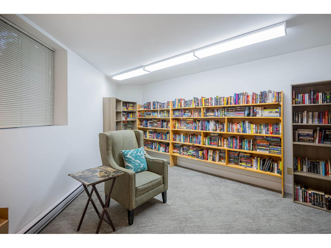
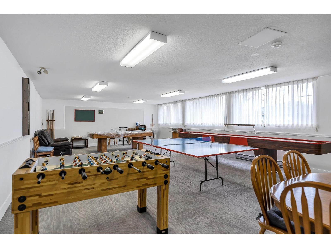
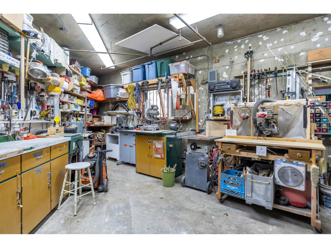
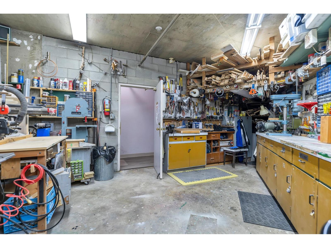
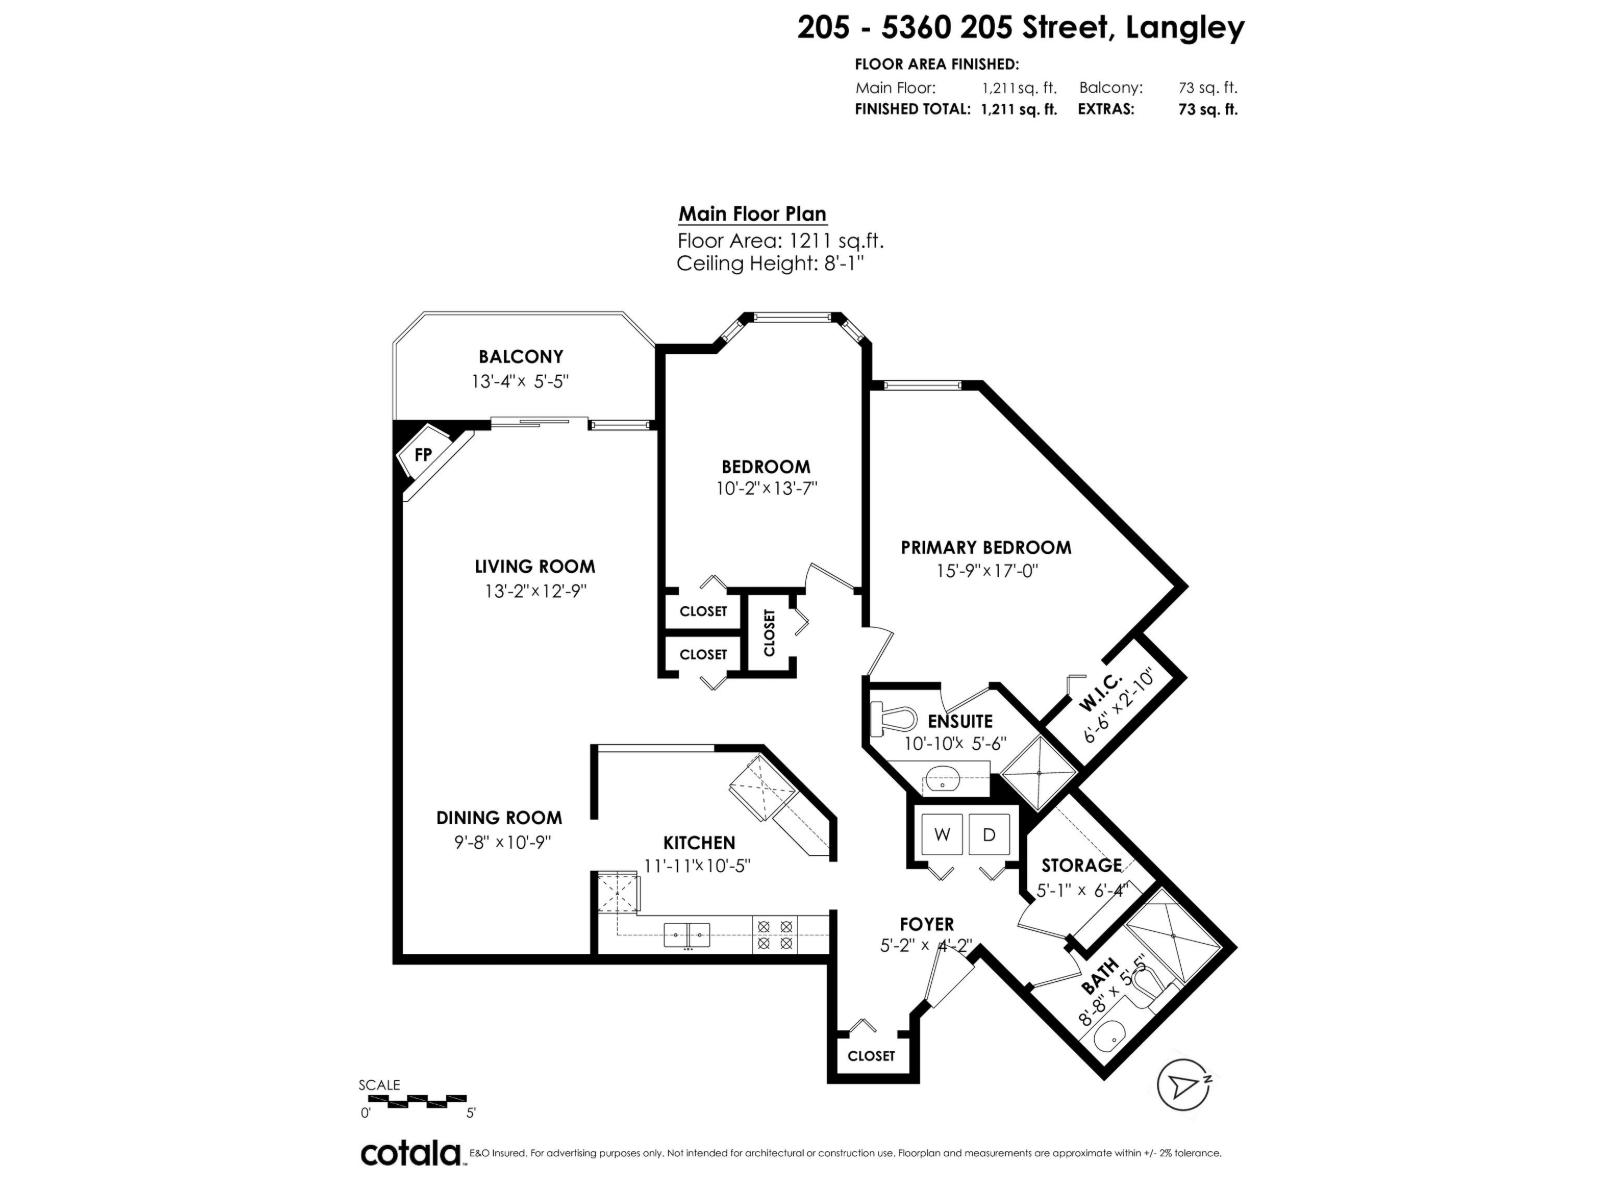
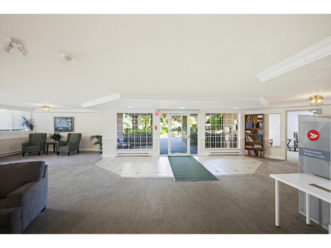
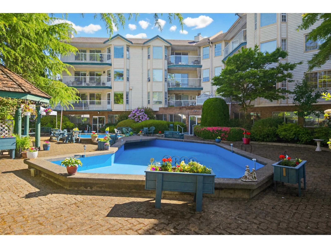
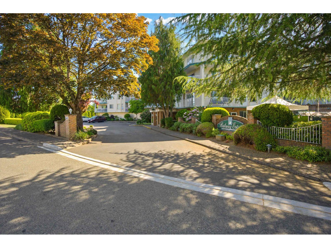
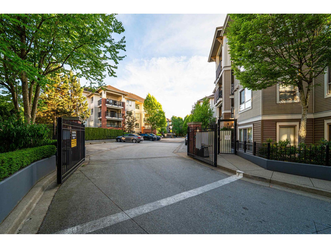
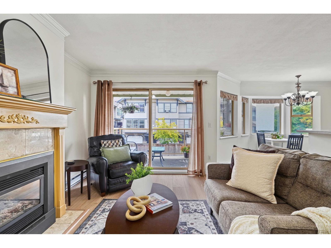
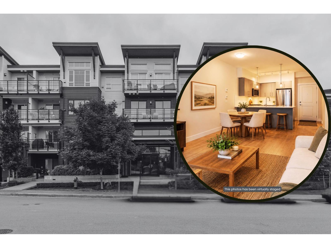
Welcome to this 1,211 sq. ft. condo in sought-after Parkway Estates, featuring two bedrooms, two bathrooms, & tastefully updated with NEW CARPET and FRESH PAINT. In this secure 55+ community, only one occupant must be 55 or older. Enjoy a welcoming atmosphere, an active social calendar, and open living and dining areas with a corner fireplace and covered balcony. The spacious primary bedroom includes a walk-in closet and 3-piece ensuite, while the main bathroom features an updated shower. The generous floor plan offers ample storage, including a flexible den or storage room and a same-floor storage locker just steps away. Amenities include an activity room with a full kitchen, exercise room, library, workshop, guest suite, and more. Strata fees include ELECTRICITY, GAS, and HOT WATER. The well-maintained complex is supported by a proactive strata and is quietly located minutes from downtown Langley, shops, the Seniors Centre, library, trails, and transit. Affordable living with quick possession available! (id:65546)
| Address | 205 5360 205 STREET, Langley, British Columbia |
| MLS® Number | R3169538 |
| Type of Dwelling | Condo / Strata |
| Style of Home | Other |
| Price | $399,900 |
| Area | Langley |
| Listing Brokerage | RE/MAX Treeland Realty |
| Sqft. | 1,211 |
| Bedrooms | 2 |
| Bathrooms | 2 |
| Year Built | 1988 |
| Postal Code | V3A7Y6 |
| Tax Amount | $1,830 |
| Tax Year | 2026 |
| Parking | Underground, Visitor Parking |
| Basement | None, Unknown |
| Fireplaces | 1 |
| Heating | Baseboard heaters, Electric, Natural gas |
| Community | Pets not Allowed, Rentals Allowed, Age Restrictions |
