
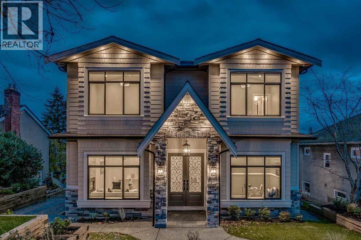
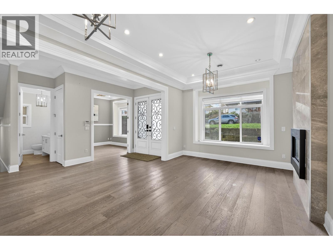
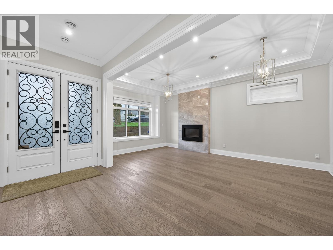
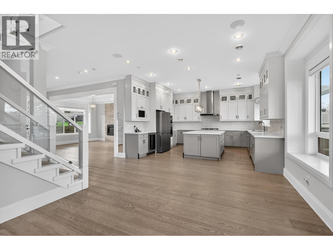
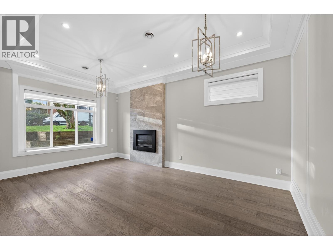
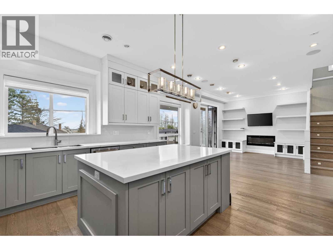
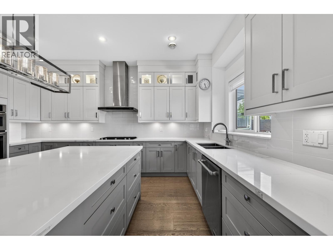
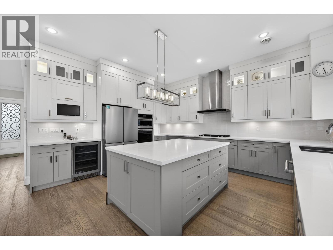
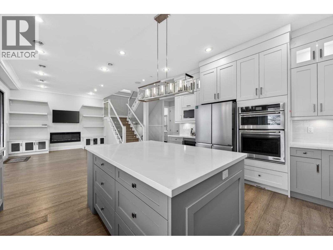
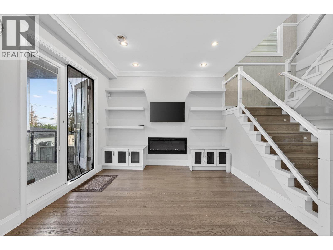
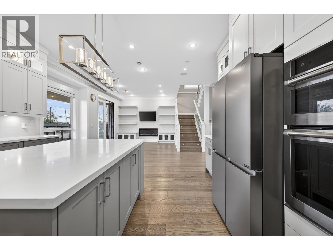
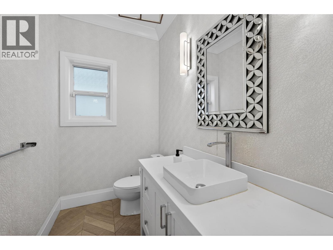
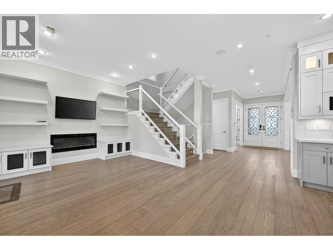
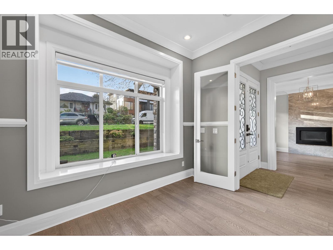
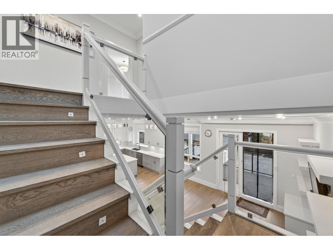
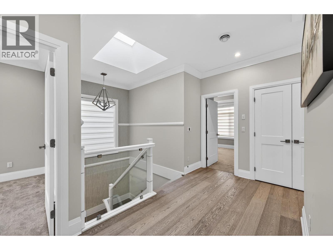
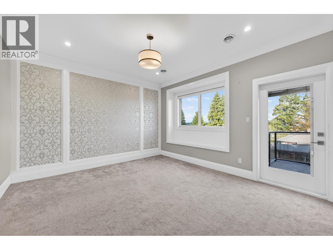
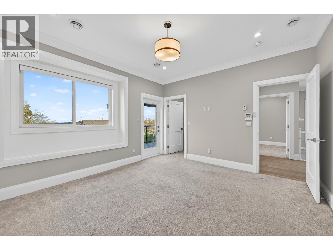
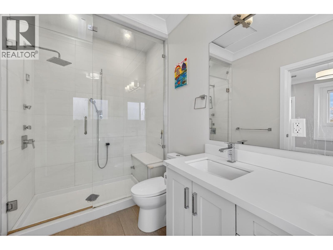
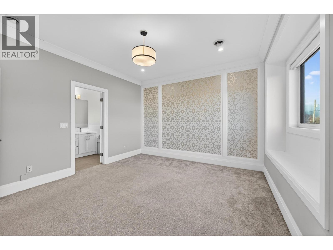
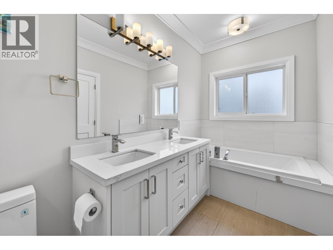
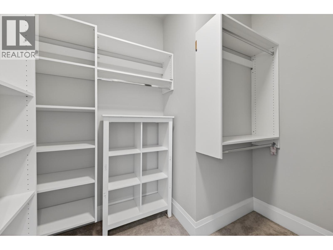
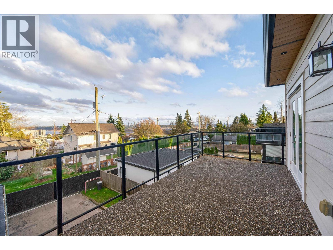
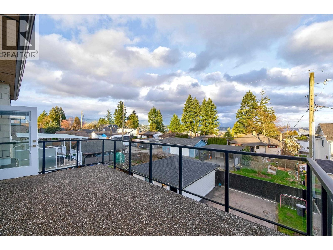
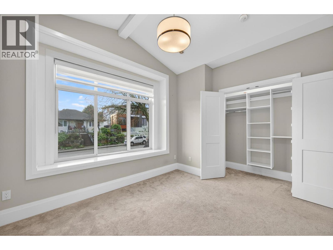
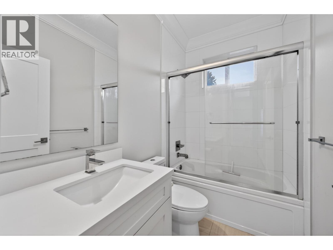
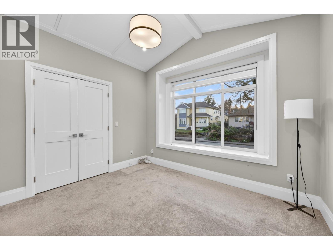
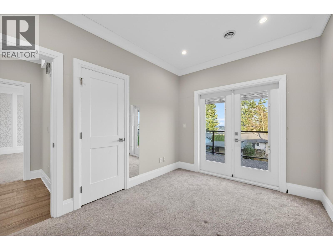
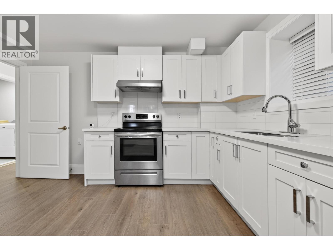
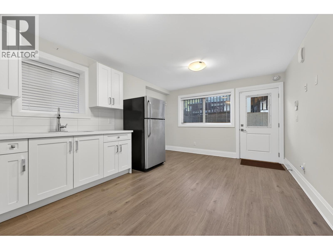
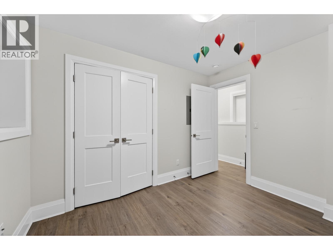
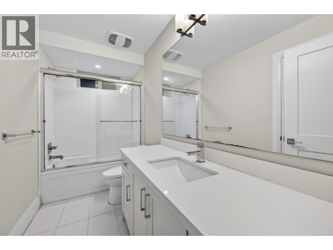
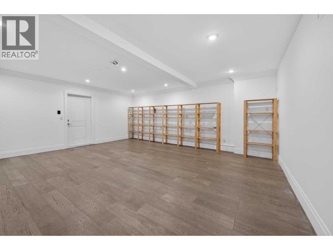
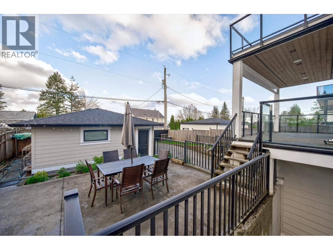
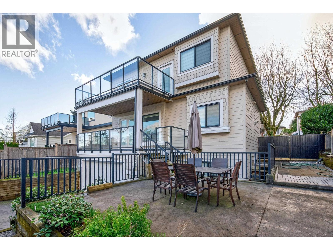
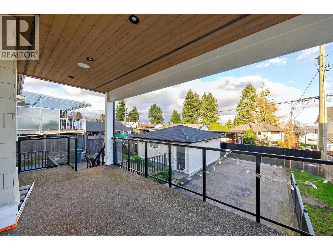
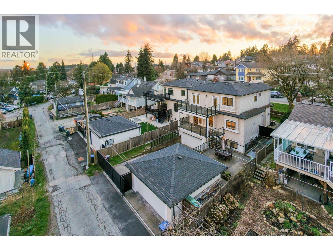
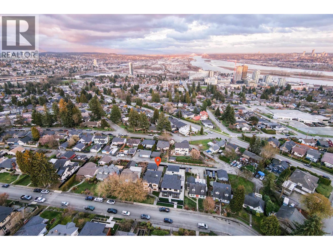
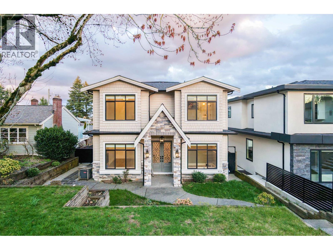
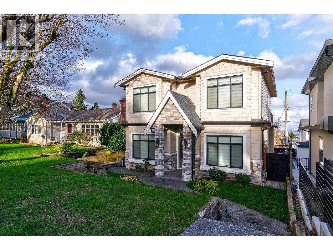
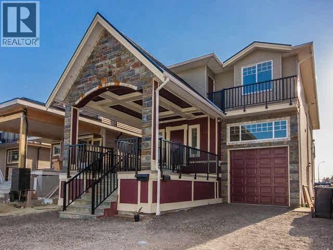
Amazing! Custom build modern home located in "The Heights" of New Westminster. This incredible 3-storey home features an exquisite living and dining room, a gourmet kitchen with stainless steel appliances, gas cooktop, quartz countertop and wine fridge. Spacious & luxurious! The open concept is perfect for entertaining guests, 4 bedrooms located upstairs & dream master bedroom with ensuite has a spa-like feel overlooking the stunning view on the private balcony. This home has many special features such as a built-in security system, contemporary spa-style bathrooms, HVAC + central A/C, extensive & decorative craftsmanship on woodwork with gorgeous finishings. Best school catchment! Open House from 2-4:00 pm Sun(Sep 27) (id:65546)
| Address | 824 CHESTNUT STREET, New Westminster, British Columbia |
| MLS® Number | R3169571 |
| Type of Dwelling | House |
| Style of Home | 2 Level |
| Price | $2,399,000 |
| Area | New Westminster |
| Listing Brokerage | Multiple Realty Ltd. |
| Sqft. | 3,260 |
| Bedrooms | 6 |
| Bathrooms | 5 |
| Year Built | 2017 |
| Lot Size | 6,000 |
| Lot Dimensions | 6000 |
| Postal Code | V3L4N2 |
| Tax Amount | $11,477 |
| Tax Year | 2025 |
| Parking | Garage |
| Basement | Finished, Separate entrance, Unknown |
| Fireplaces | 2 |
| Heating | Radiant heat, Natural gas |
| View | View |
