
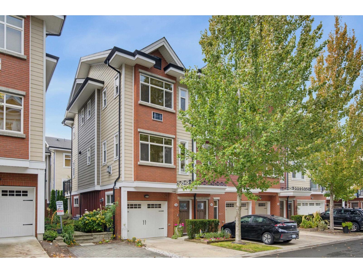
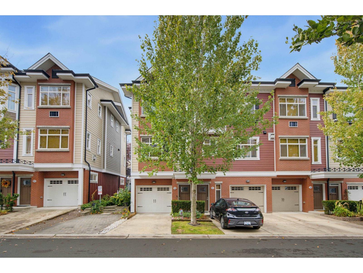
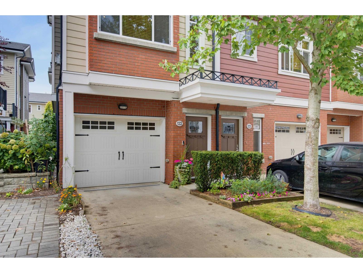
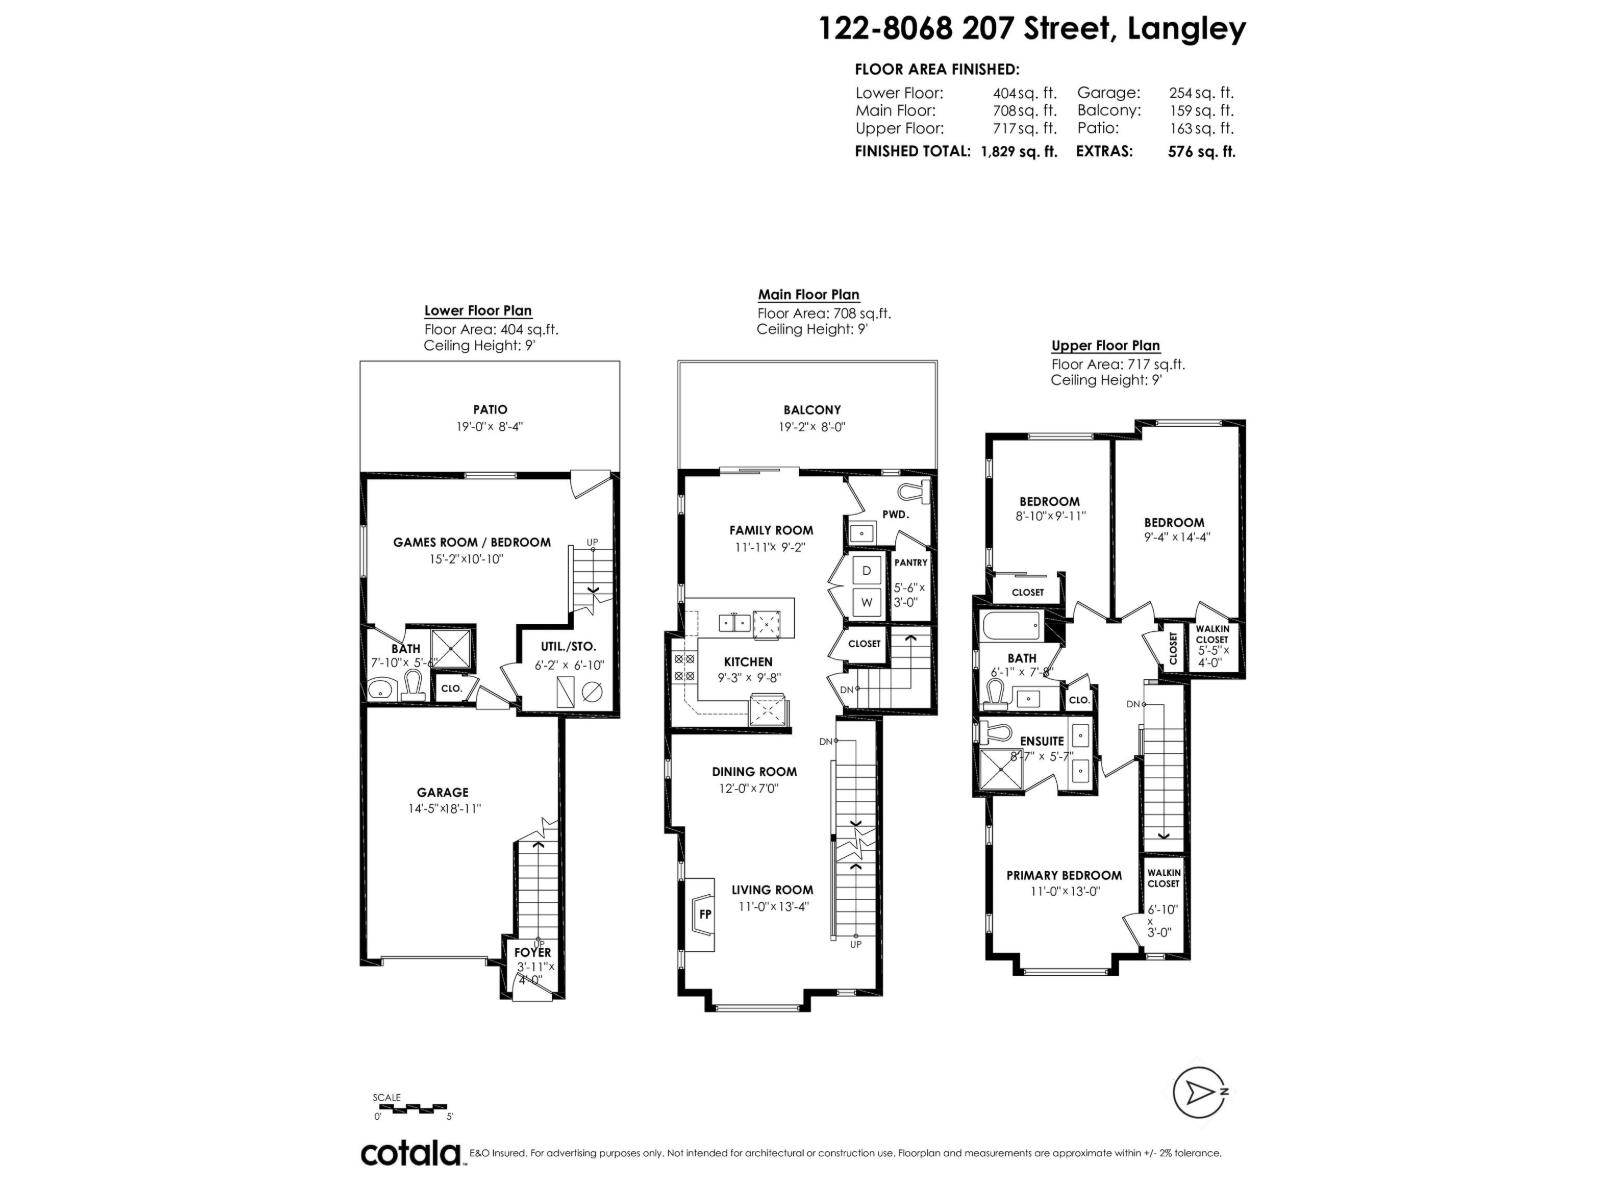
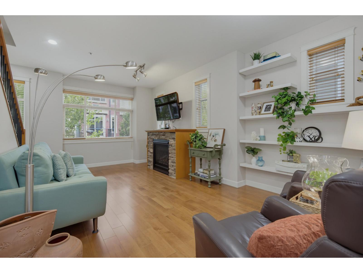
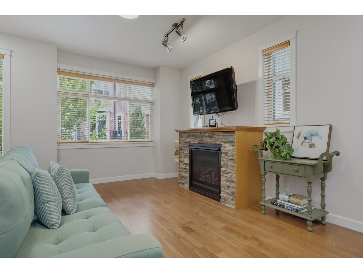
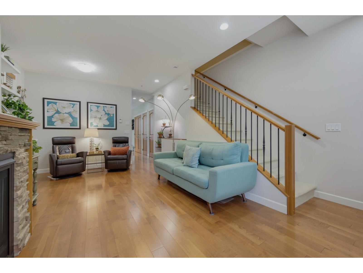
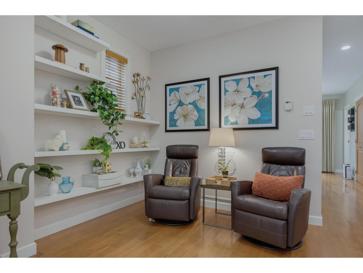
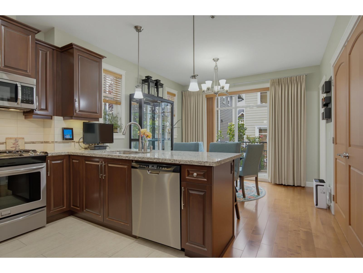
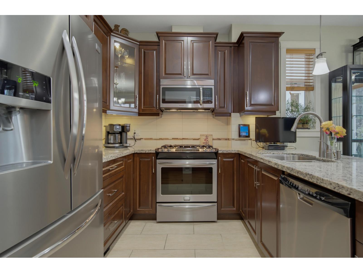
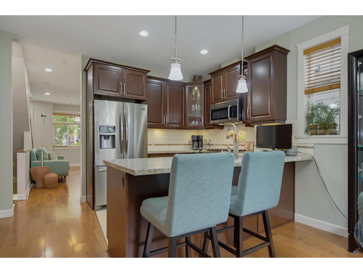
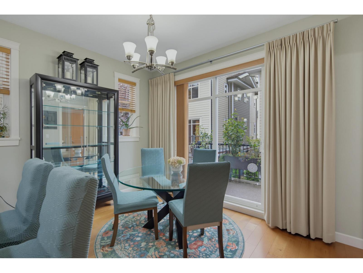
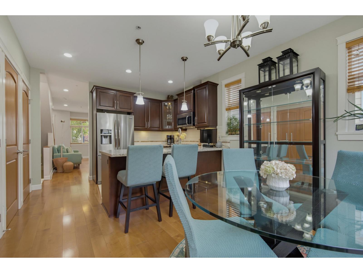
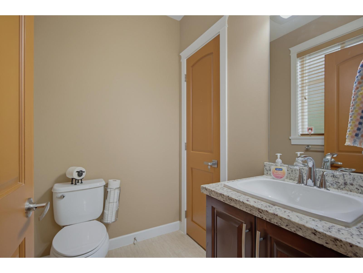
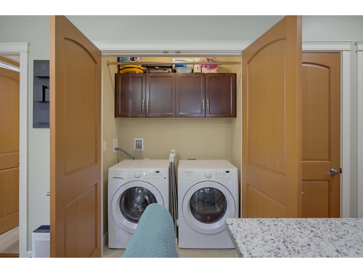
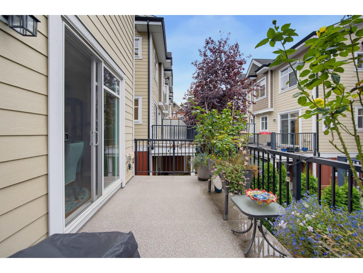
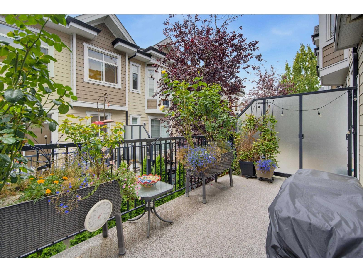
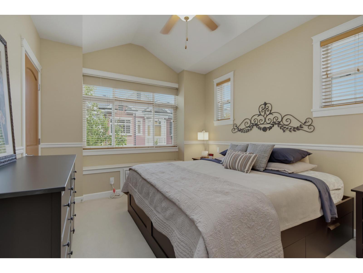
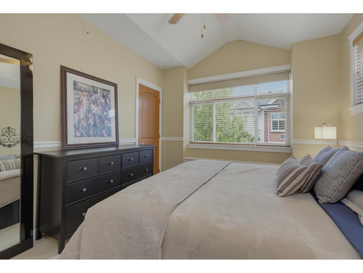
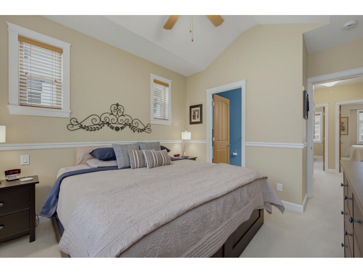
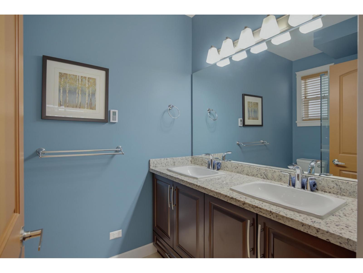
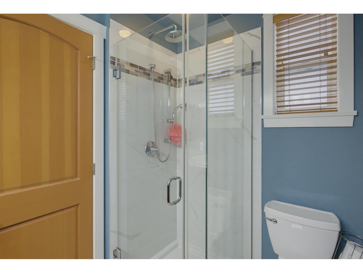
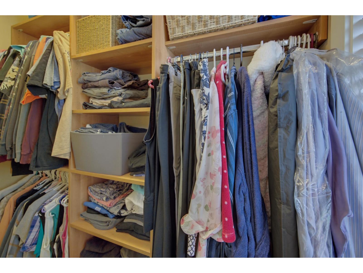
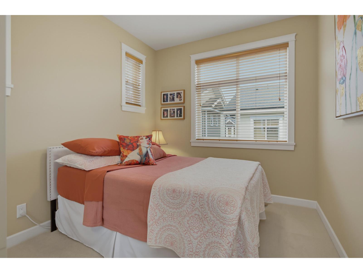
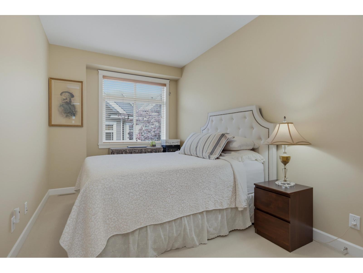
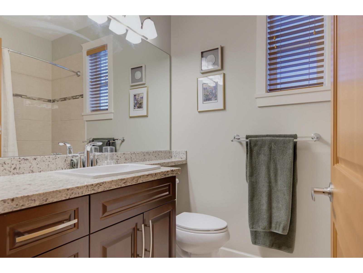
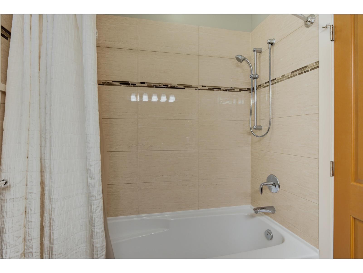
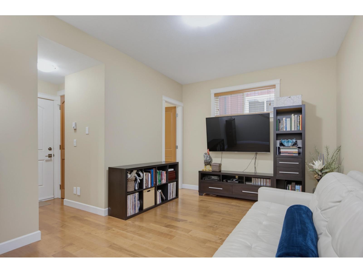
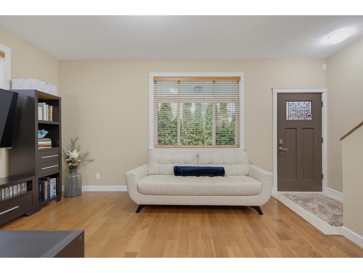
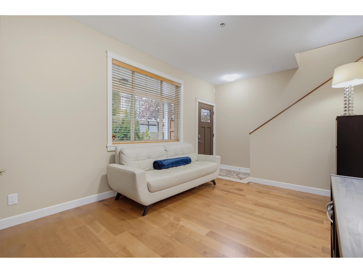
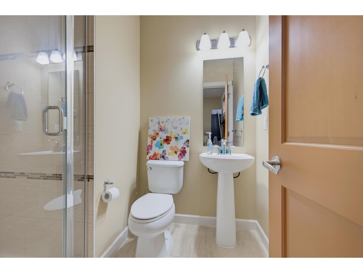
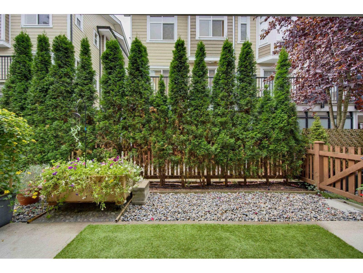
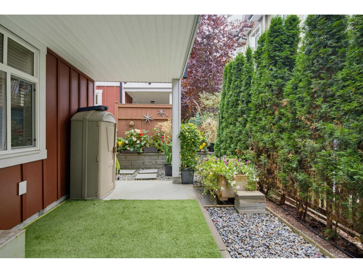
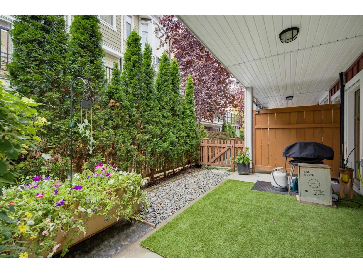
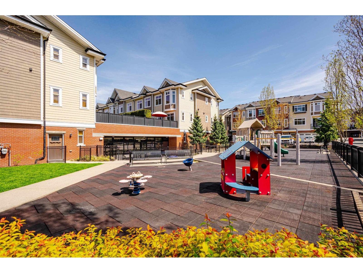
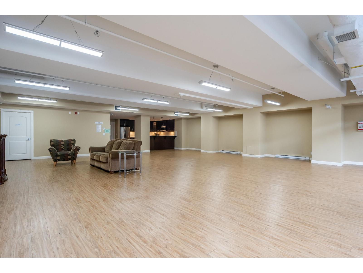
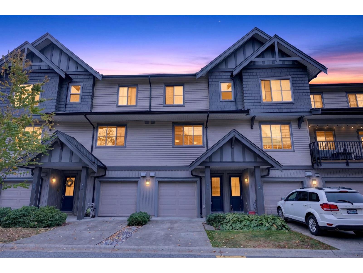
Yorkson Creek South! STUNNING IMPECABLY KEPT 4 BED 4 BATH END UNIT - ultra QUIET location. Stunning architecture & elegant interior that will blow you away! Bright, Spacious & wrapped in extra windows, flooding every level with natural light. Main floor delivers versatile layout with gas heatilator fireplace in the living room, dedicated dining, a family room, main-floor powder room & full-size side-by-side washer & dryer. Gourmet kitchen steps out to large west exposed balcony for easy outdoor dining. Upstairs boasts 3 spacious bedrms - primary suite w/walk-in closet & oversized shower & dual-vanity ensuite. Ground level bsmt features ground-level games/4th bedrm paired w/full bathrm - ideal for guests, teens or office - walks out to large covered patio & private fenced yard. Garage & full driveway next to guest parking. Location is unmatched: minutes to everything, steps to schools & parks - swift access to Highway 1 & Carvolth Exchange for effortless commuting, minutes to Langley Events Centre. A must see! (id:65546)
| Address | 122 8068 207 STREET, Langley, British Columbia |
| MLS® Number | R3169519 |
| Type of Dwelling | Condo / Strata |
| Style of Home | Other, 3 Level |
| Price | $788,800 |
| Area | Langley |
| Listing Brokerage | Royal LePage - Wolstencroft |
| Sqft. | 1,829 |
| Bedrooms | 4 |
| Bathrooms | 4 |
| Year Built | 2014 |
| Postal Code | V2Y0M9 |
| Tax Amount | $3,092 |
| Tax Year | 2026 |
| Parking | Garage, Visitor Parking |
| Basement | Finished, Full, Separate entrance |
| Fireplaces | 1 |
| Heating | Forced air, Natural gas |
| Community | Pets Allowed With Restrictions, Rentals Allowed |
