
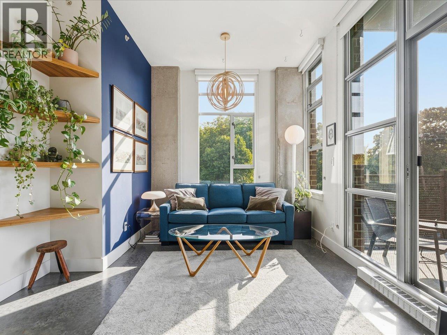
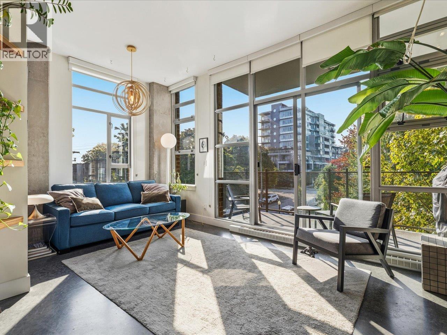
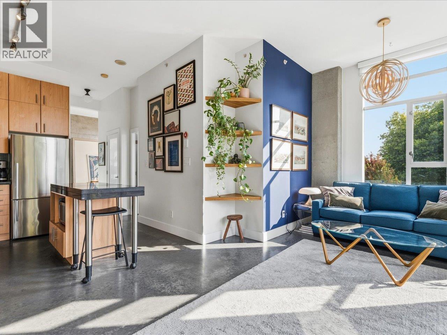
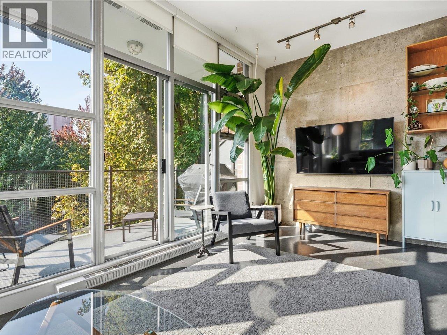
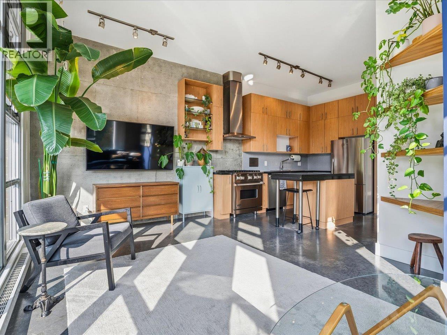
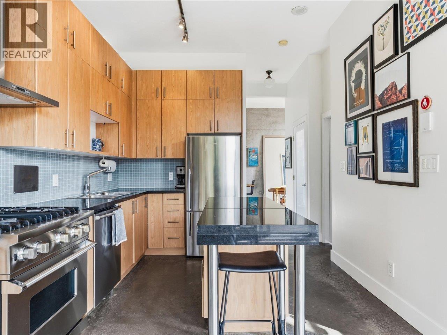
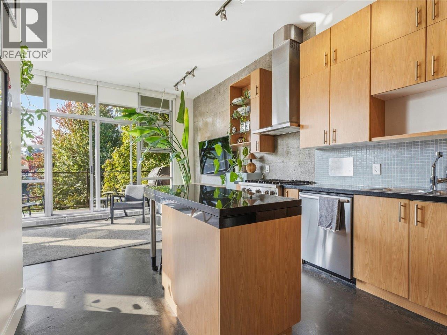
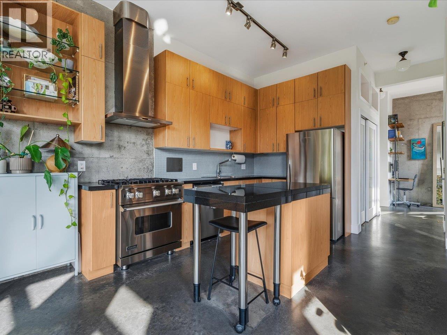
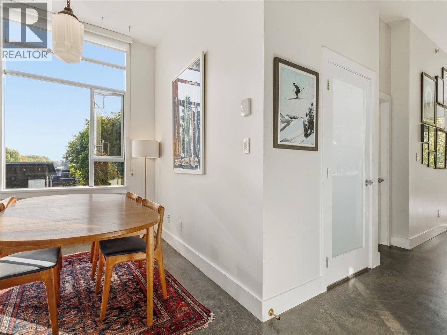
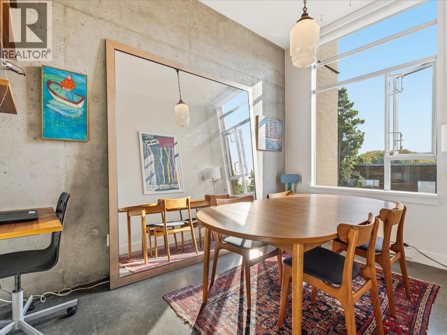
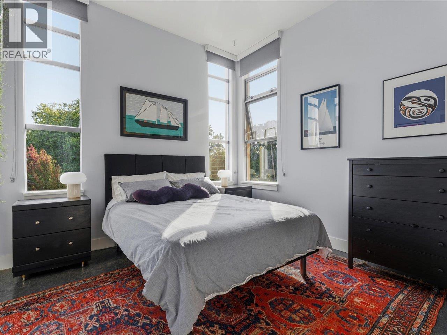
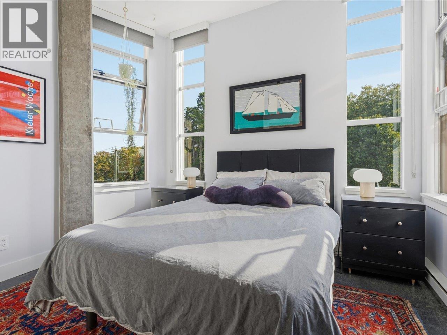
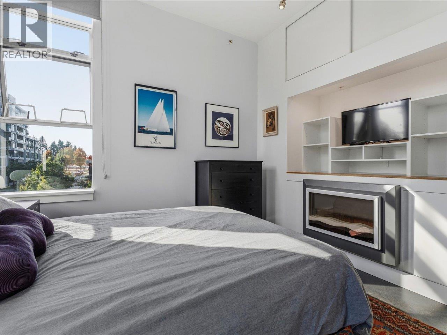
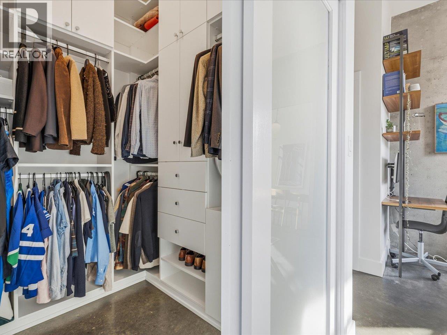
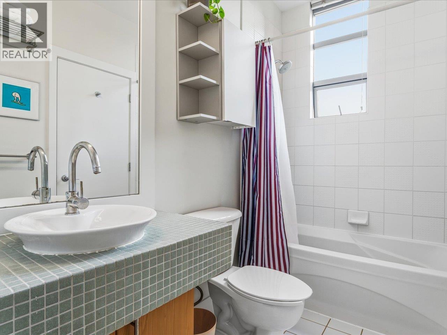
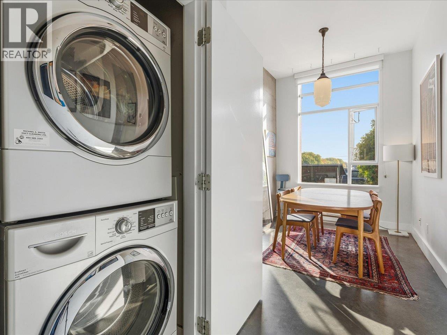
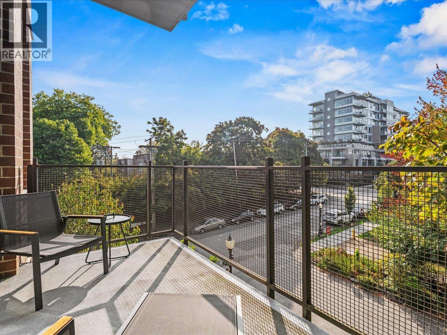
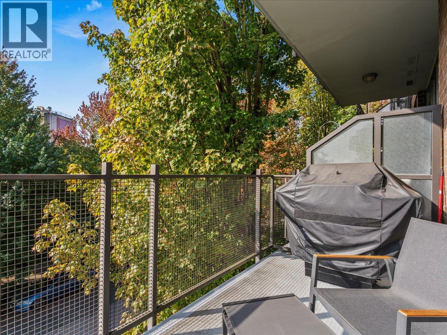
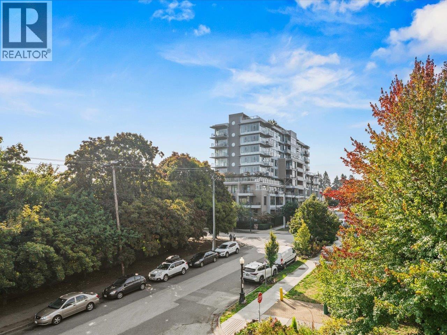
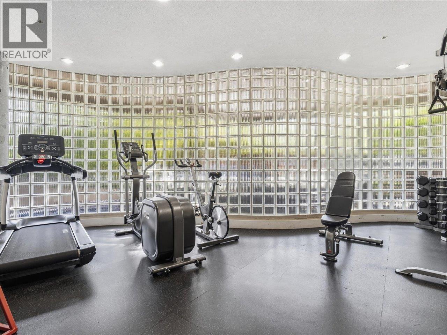
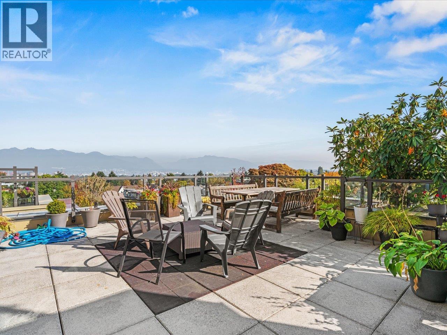
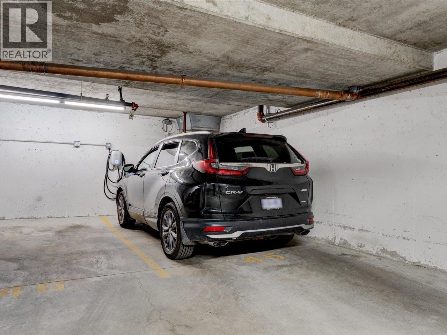
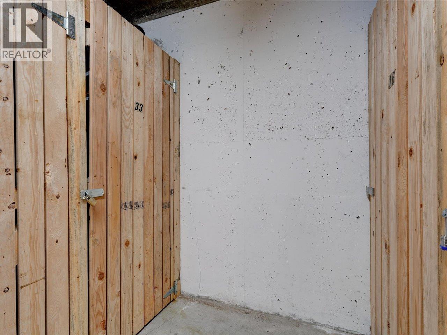
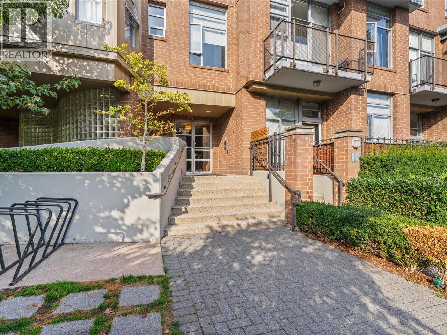
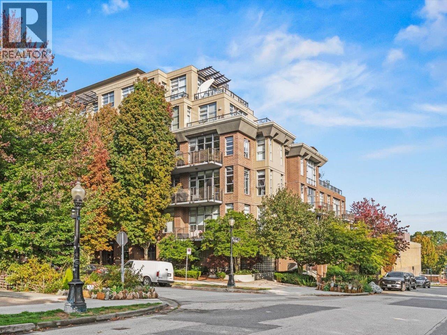
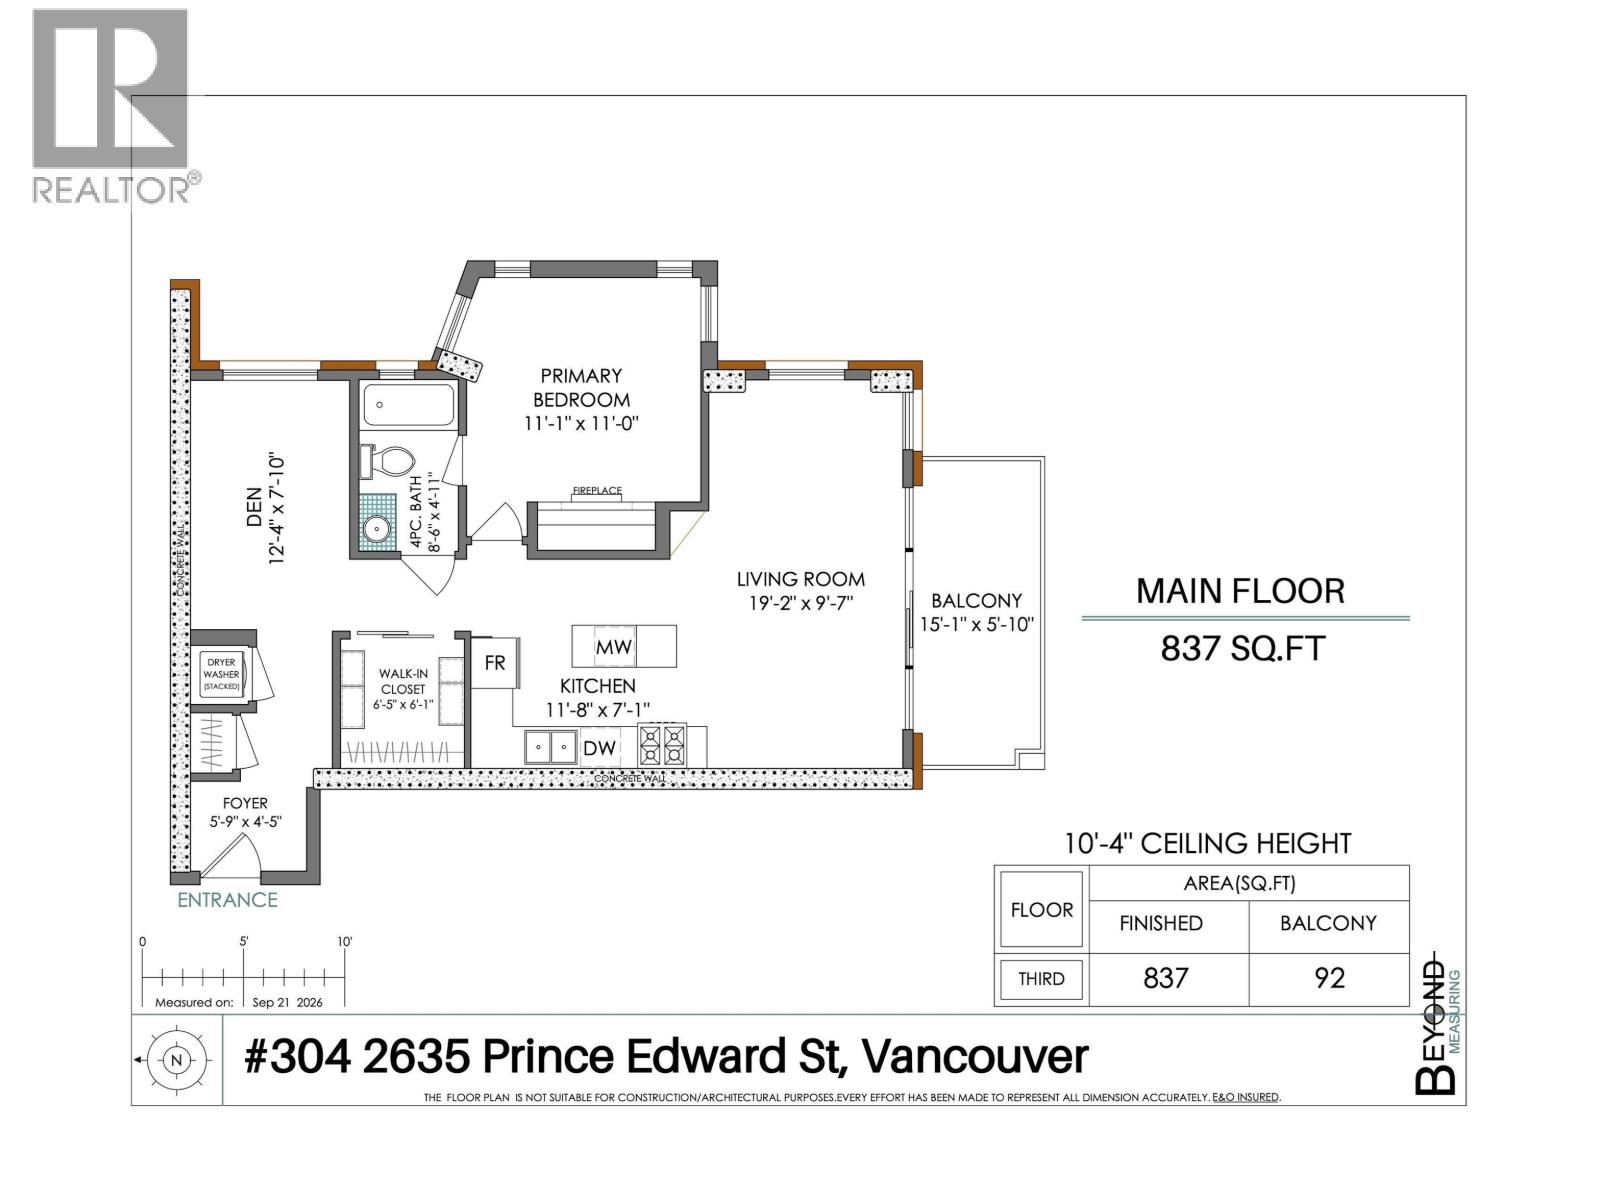
Welcome to Soma in the heart of Mount Pleasant! This bright and stylish 837 sq.ft. 1 bed + den, 1 bath corner home offers a modern urban feel with polished concrete floors, soaring 10'-4" ceilings and large windows that fill the space with natural light. The open-concept layout features a spacious kitchen, generous living and dining areas, walk-in closet and private balcony-perfect for your morning coffee or relaxing at the end of the day. Complete with secured underground parking with EV and storage. Soma offers great amenities including an exercise centre, bike room and elevator. Step outside and enjoy one of Vancouver´s most vibrant neighbourhoods, just moments from Main Street´s popular cafés, restaurants, breweries, shops and everyday conveniences. Parks, recreation and public transit are nearby, with easy access to downtown. A fantastic opportunity to enjoy the best of Mount Pleasant living! (id:65546)
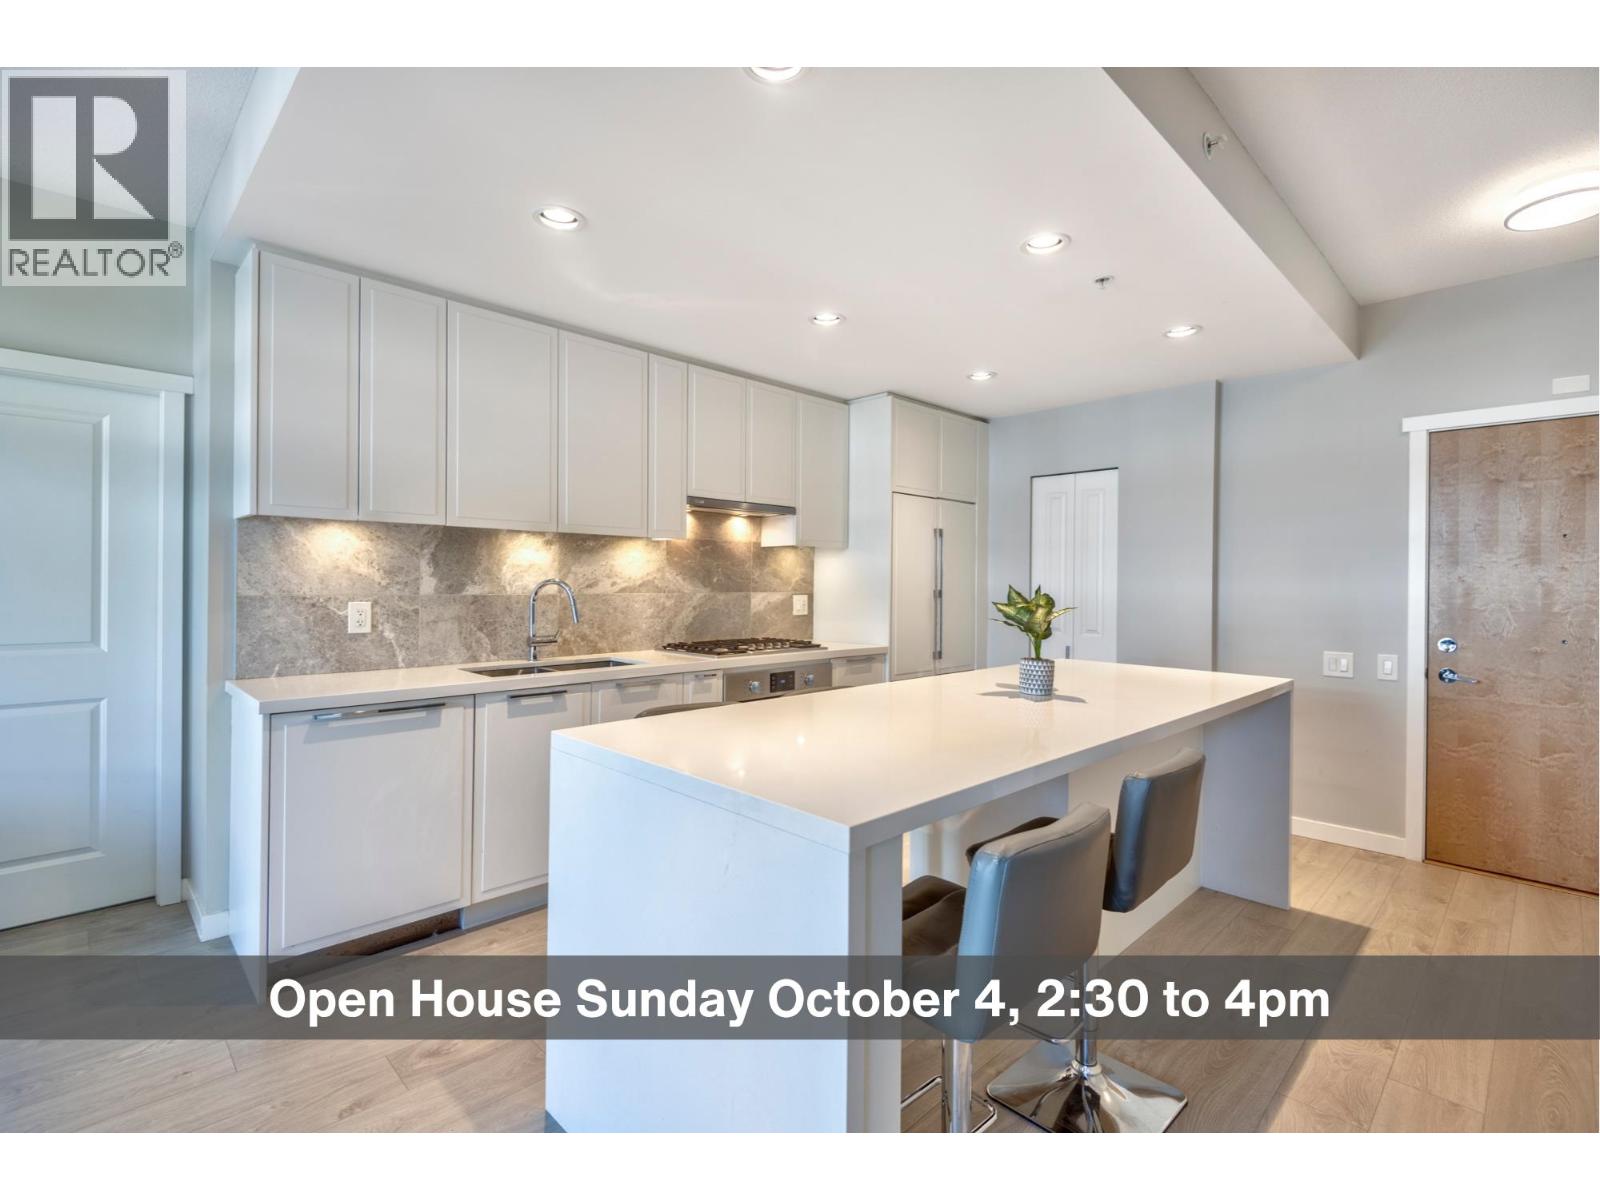
| Address | 304 2635 PRINCE EDWARD STREET, Vancouver, British Columbia |
| MLS® Number | R3170005 |
| Type of Dwelling | Condo / Strata |
| Price | $799,900 |
| Area | Vancouver |
| Listing Brokerage | Oakwyn Realty Ltd. |
| Sqft. | 837 |
| Bedrooms | 1 |
| Bathrooms | 1 |
| Year Built | 2005 |
| Lot Size | 0 |
| Lot Dimensions | 0 |
| Postal Code | V5T4V7 |
| Tax Amount | $2,846 |
| Tax Year | 2026 |
| Parking | Underground |
| Heating | Baseboard heaters, Electric |
| Community | Pets Allowed With Restrictions, Rentals Allowed With Restrictions |
