
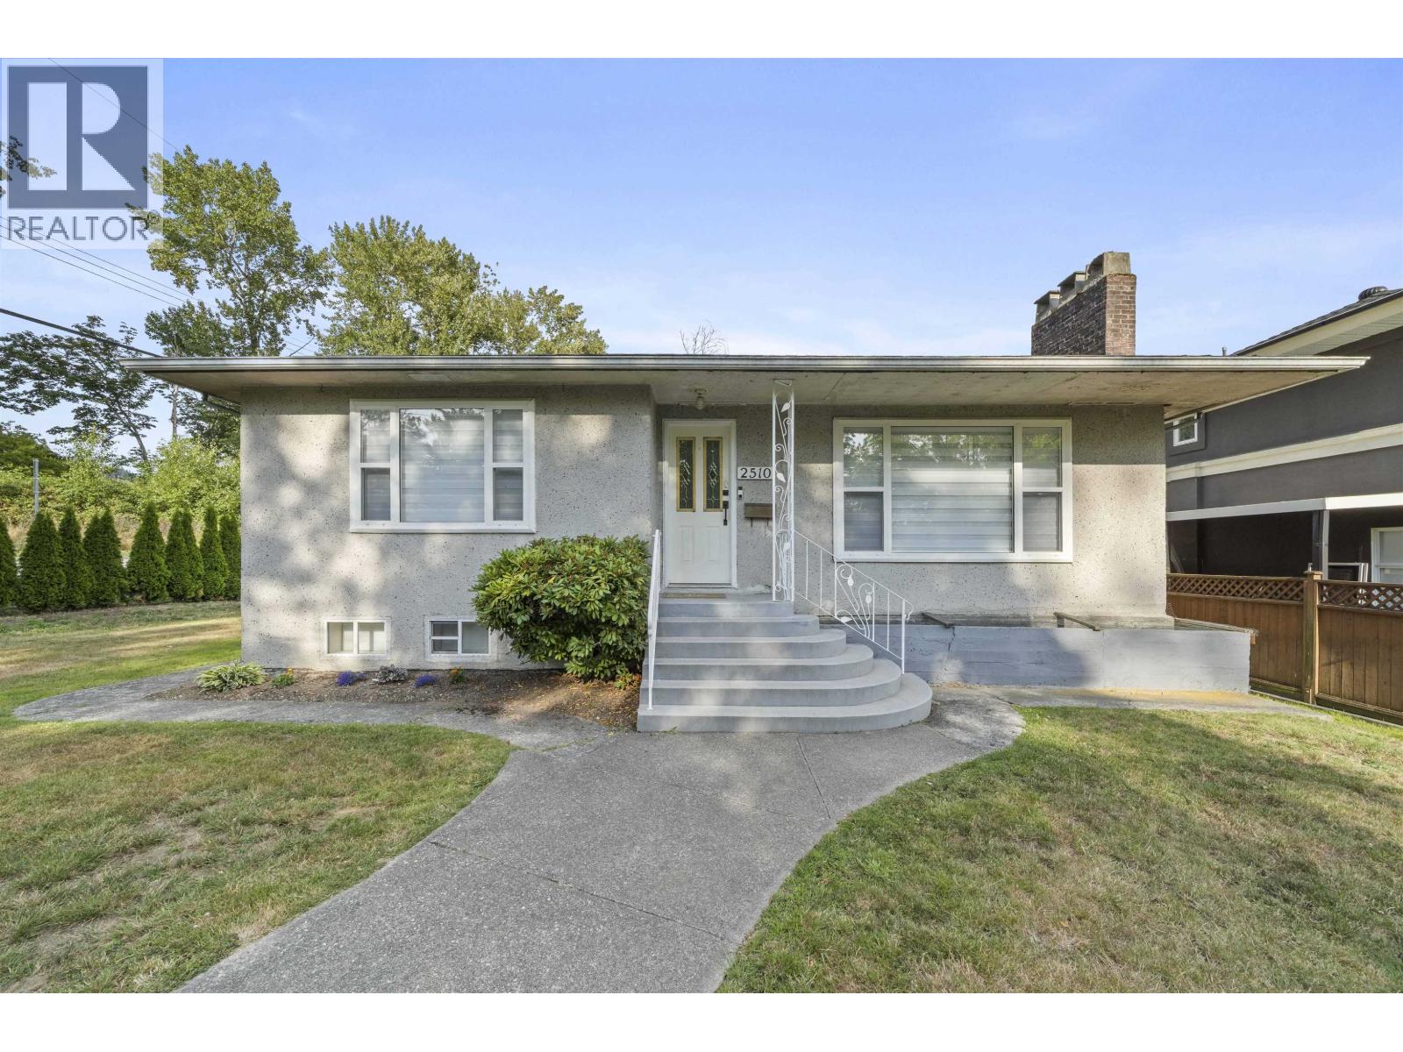
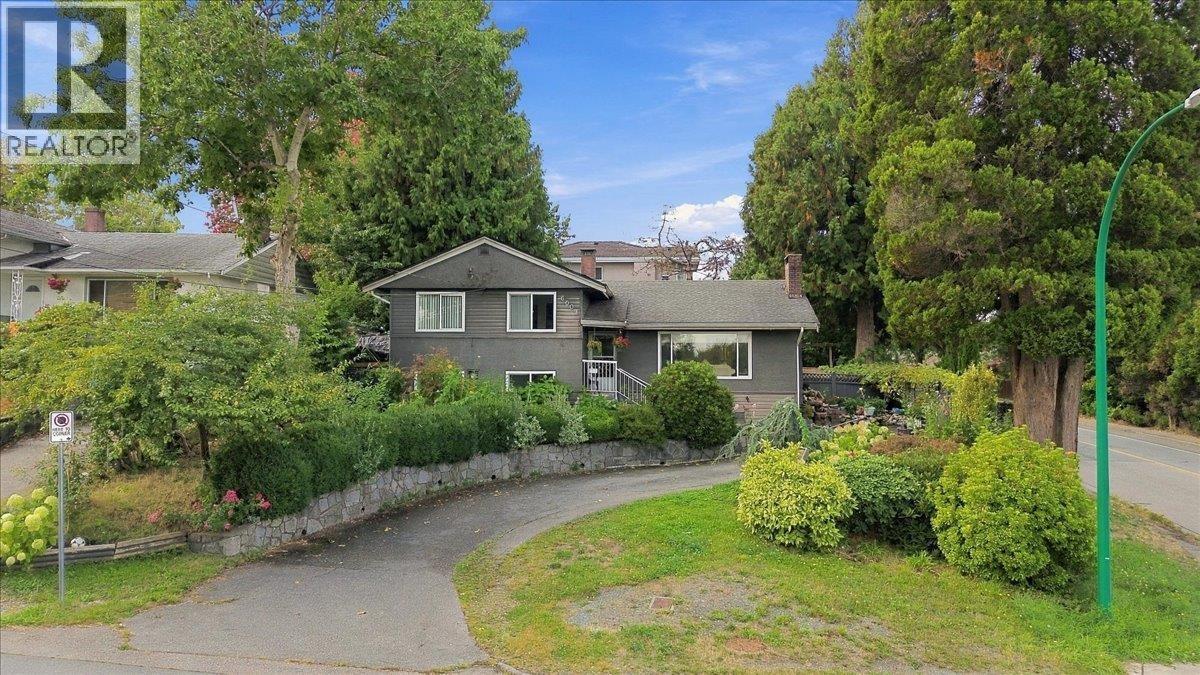
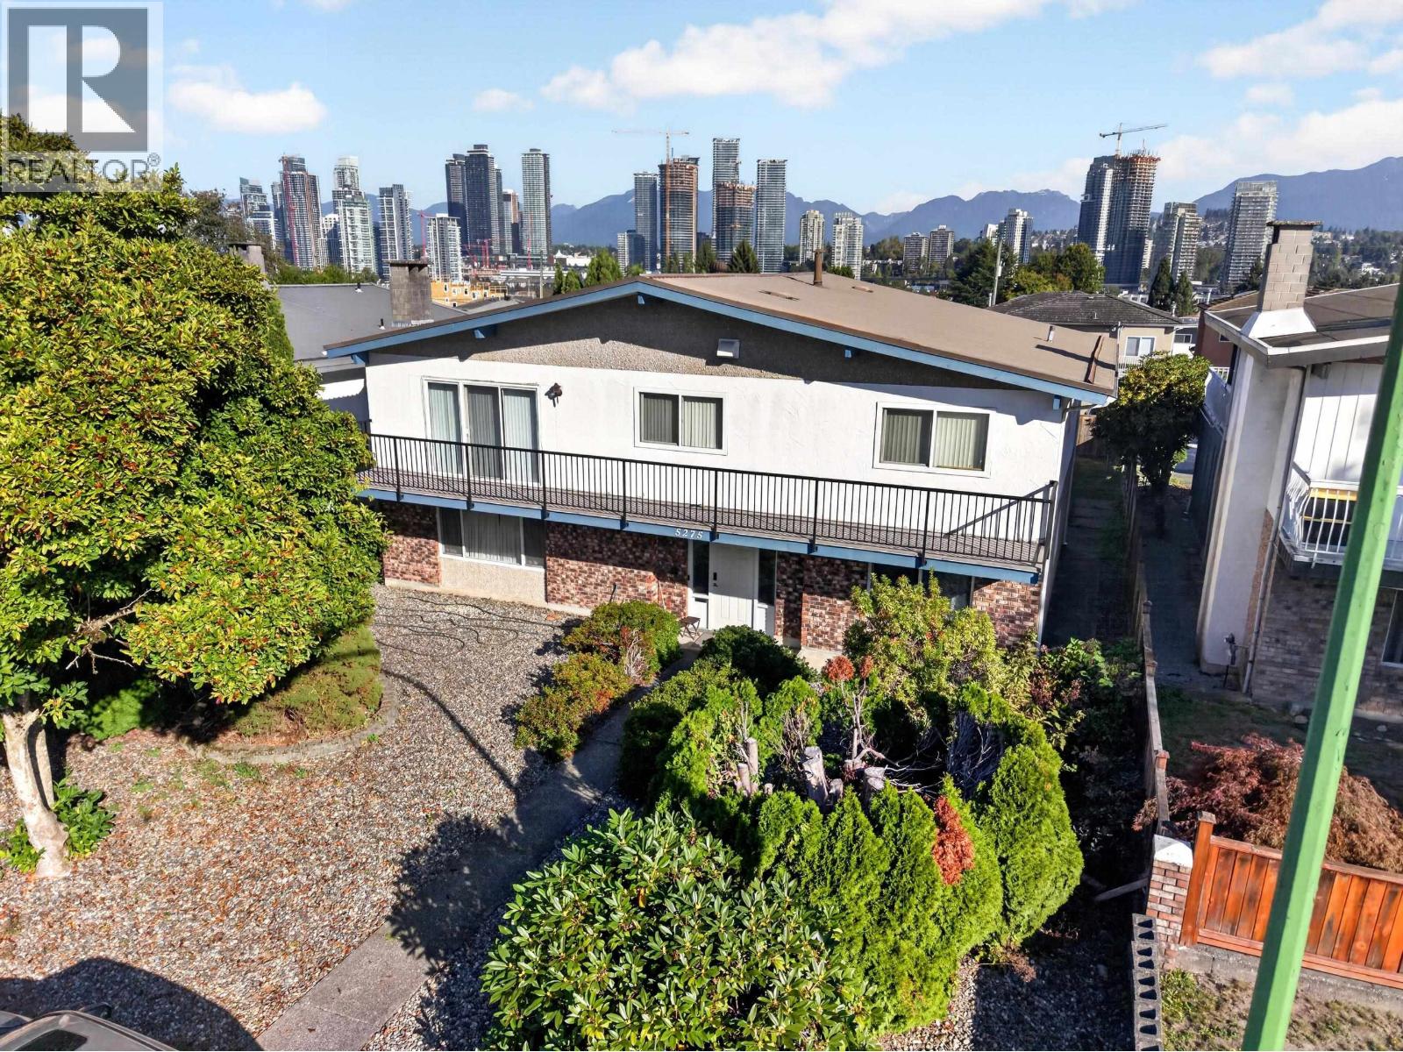
A perfect Family home awaits you at 4978 Irmin St! Set on a spacious 41x100 ft level lot with a private, south-facing backyard, plenty of room for kids to play or grow a garden. Upper level (updated 10 yrs ago) offers 3 bedrooms including a master ensuite, a large living room with wood-burning fire-place, pot lights, updated kitchen with a big eating area, a 9x10 office for remote work, and front & back balconies. Downstairs: 3 more bedrooms plus a large living/dining space with separate entrance, ideal for extended family, a nanny suite, or a mortgage helper. Low-maintenance concrete tile roof & vinyl siding, 2-car garage + driveway. In the Nelson Elementary/ Burnaby South Secondary catchment, walk to parks, schools & shops, 10 min to Royal Oak SkyTrain. (id:65546)
| Address | 4978 IRMIN STREET, Burnaby, British Columbia |
| MLS® Number | R3170011 |
| Type of Dwelling | House |
| Style of Home | 2 Level |
| Price | $1,897,777 |
| Area | Burnaby |
| Listing Brokerage | RE/MAX Crest Realty |
| Sqft. | 2,658 |
| Bedrooms | 6 |
| Bathrooms | 3 |
| Year Built | 1986 |
| Lot Size | 4,100 |
| Lot Dimensions | 4100 |
| Postal Code | V5J1Y5 |
| Tax Amount | $6,486 |
| Tax Year | 2025 |
| Parking | Garage |
| Fireplaces | 2 |
| Heating | Radiant heat, Natural gas, Hot Water |
