
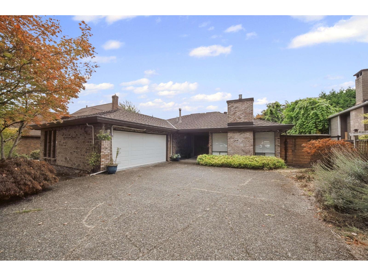
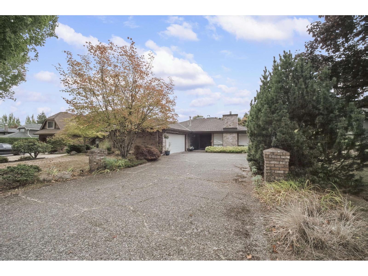
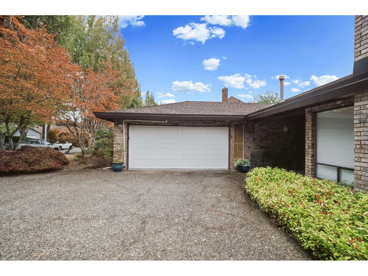
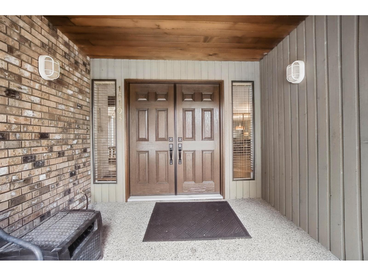
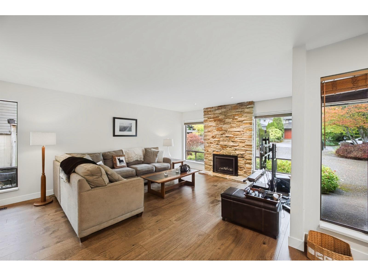
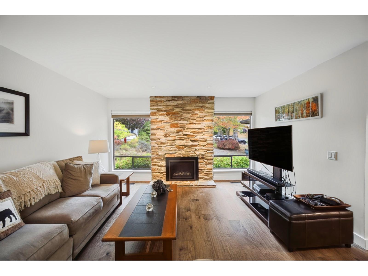
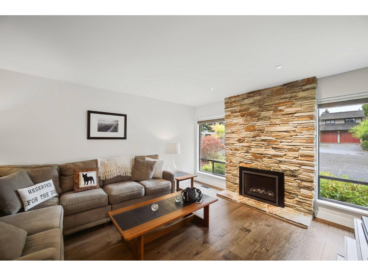
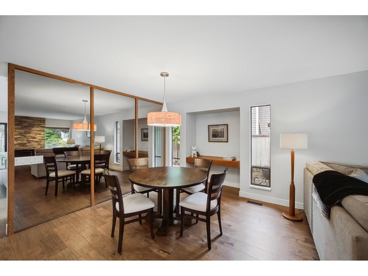
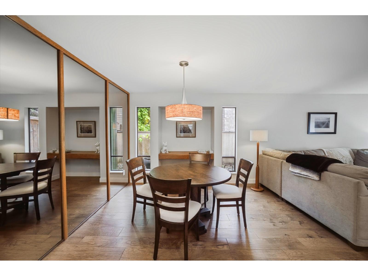
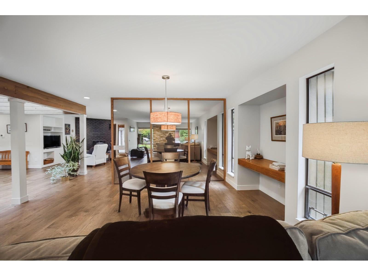
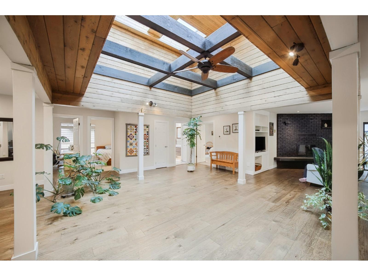
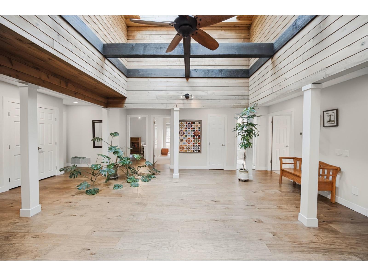
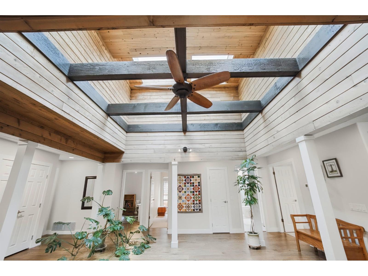
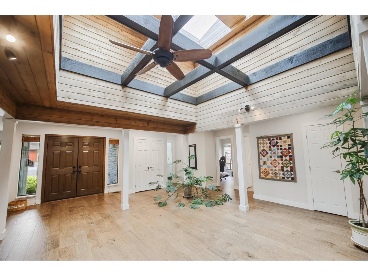
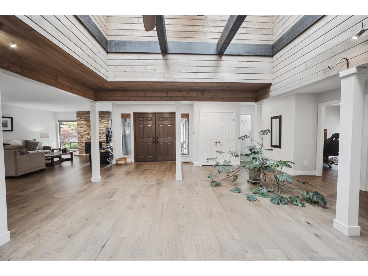
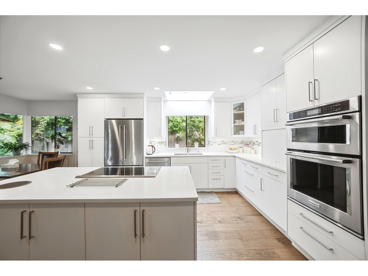
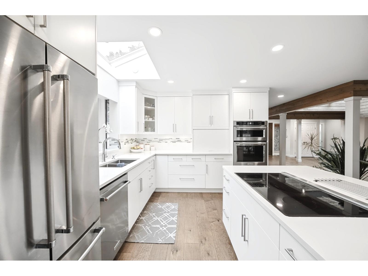
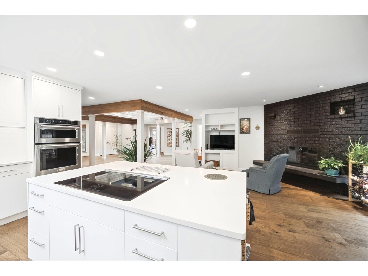
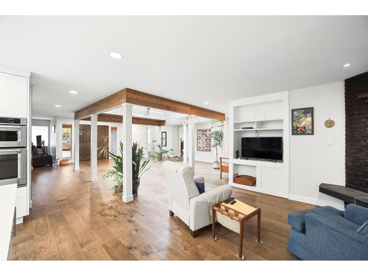
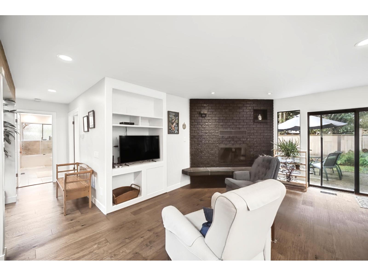
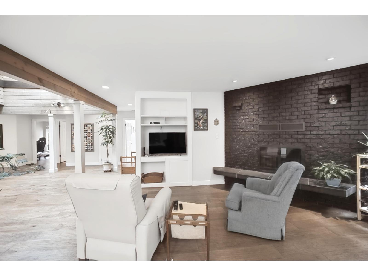
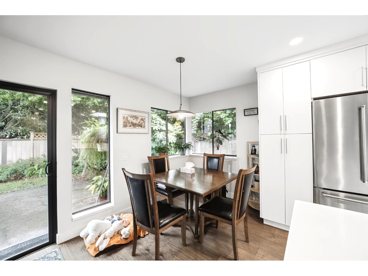
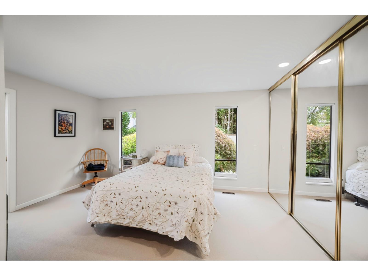
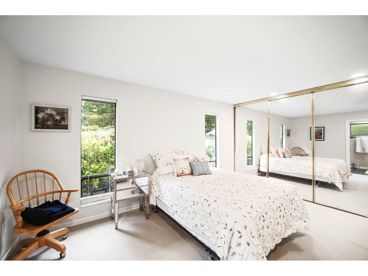
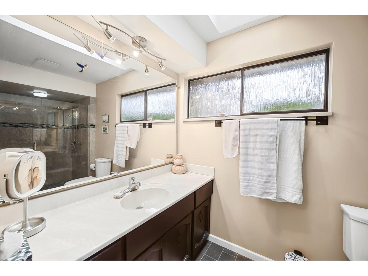
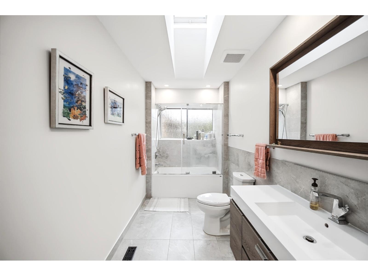
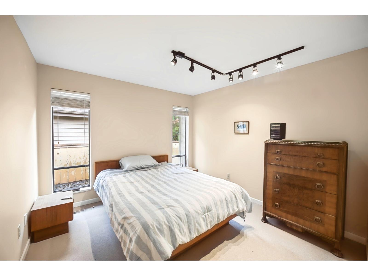
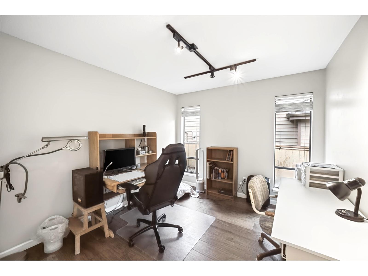
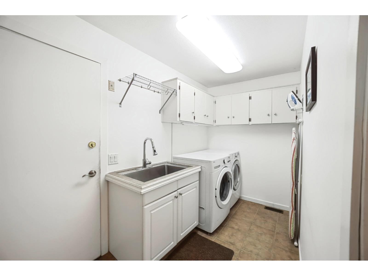
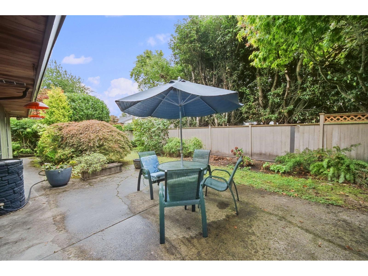
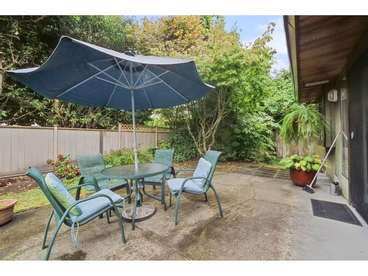
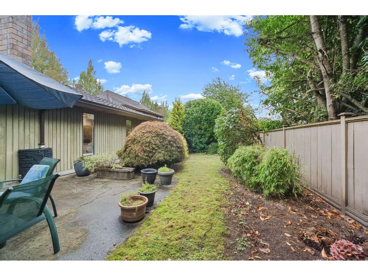
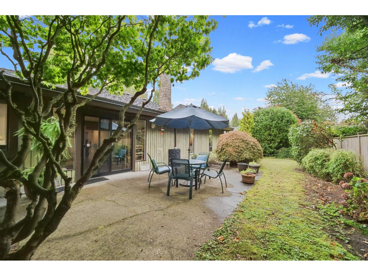
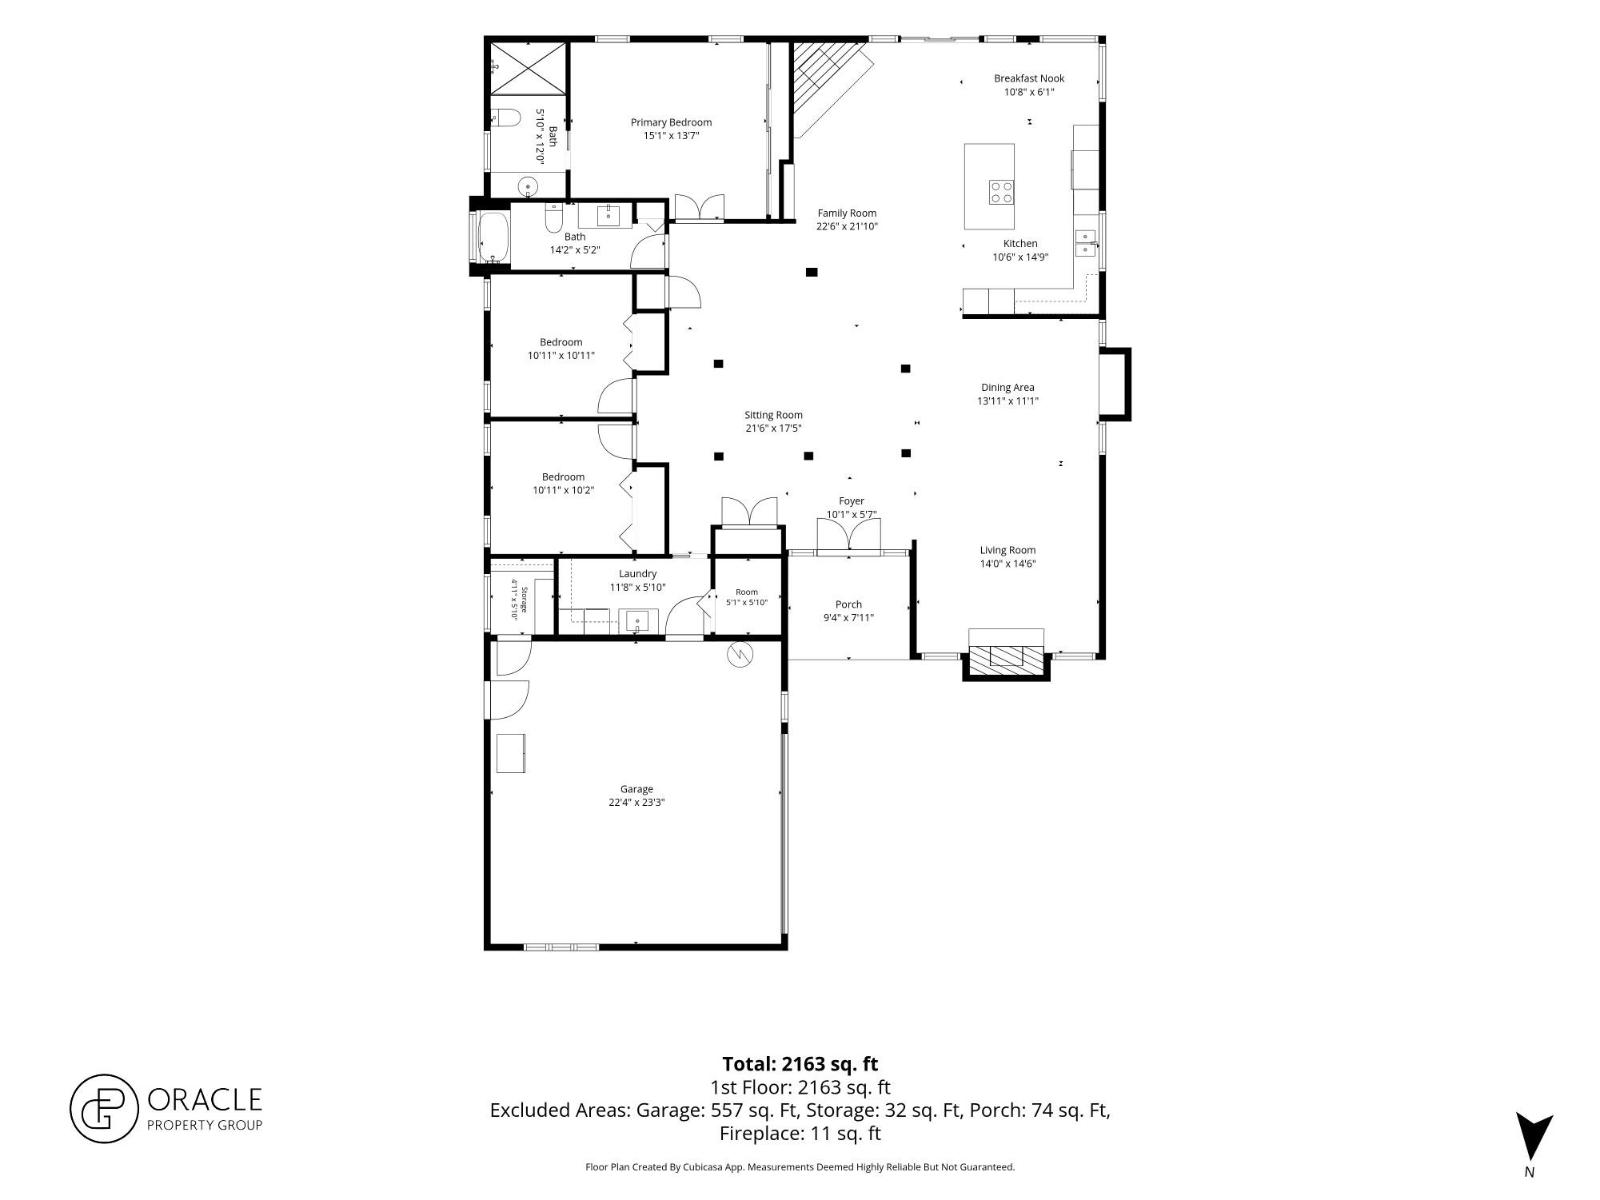
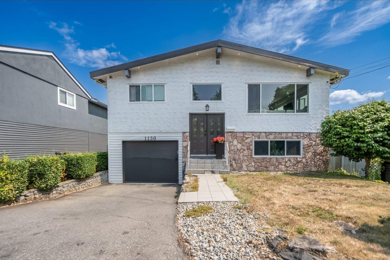
Rarely does a home offer this much space and flexibility all on one level. This impressive 3-bedroom, 2-bathroom rancher offers over 2,150 sqft of expansive, open living with generous rooms and multiple living spaces. A stunning skylight feature creates a true centerpiece, with four large skylights and raised ceilings-perfect for a dining area, home office, reading nook, or cozy spot to enjoy your morning coffee. Seven skylights throughout fill the home with natural light. The beautifully renovated kitchen features high-end appliances and flows seamlessly into the surrounding living areas. Engineered hardwood flooring and A/C add comfort throughout. Spacious bedrooms provide plenty of room for family and guests, while the flexible layout makes entertaining and everyday living effortless. Set on a quiet, mature tree-lined street within walking distance of excellent schools, this home offers exceptional everyday livability. Ample parking includes a two-car garage plus generous driveway and street parking. (id:65546)
| Address | 16108 13A AVENUE, White Rock, British Columbia |
| MLS® Number | R3169685 |
| Type of Dwelling | House |
| Style of Home | Ranch |
| Price | $1,429,900 |
| Area | White Rock |
| Listing Brokerage | eXp Realty of Canada, Inc. |
| Sqft. | 2,163 |
| Bedrooms | 3 |
| Bathrooms | 2 |
| Year Built | 1982 |
| Lot Size | 7,646 |
| Lot Dimensions | 7646 |
| Postal Code | V4A6W5 |
| Tax Amount | $5,671 |
| Tax Year | 2026 |
| Parking | Garage |
| Basement | Finished, Crawl space |
| Fireplaces | 2 |
| Heating | Forced air, Natural gas |
| Cooling | Air Conditioned |
