
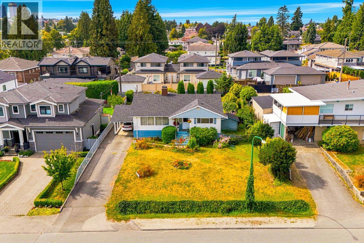
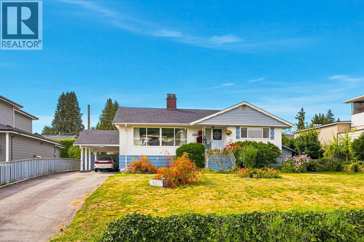
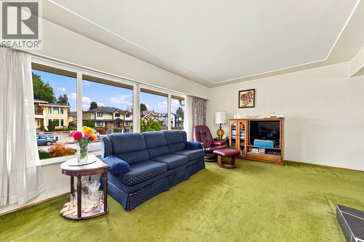
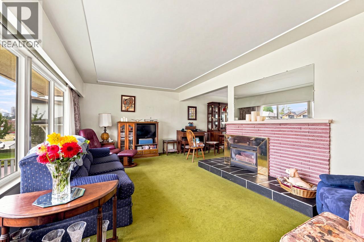
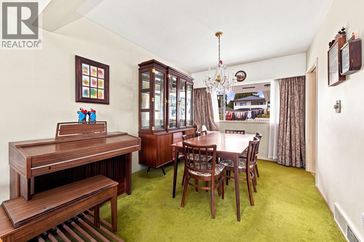
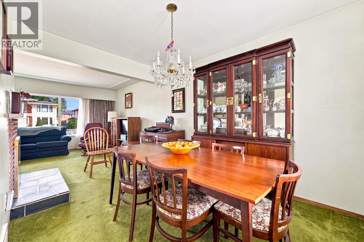
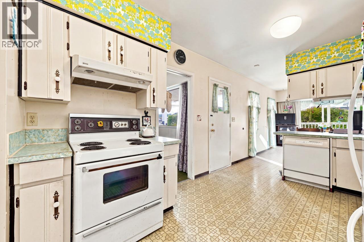
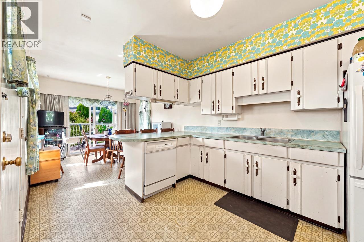
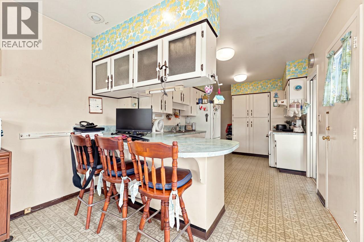
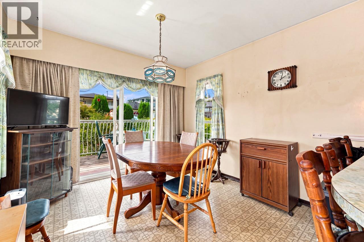
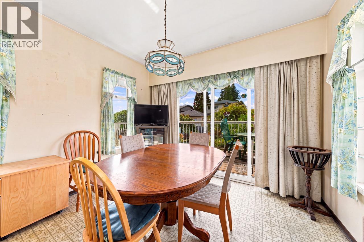
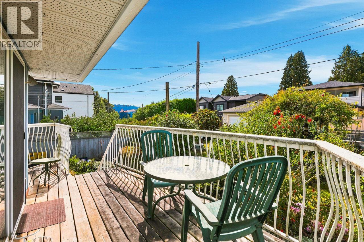
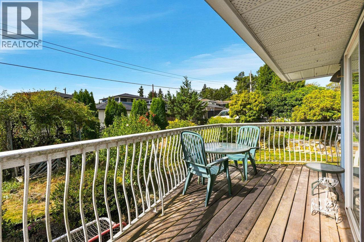
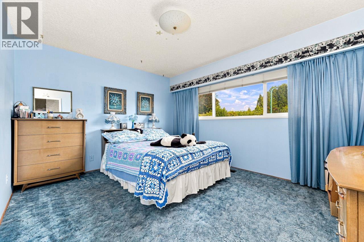
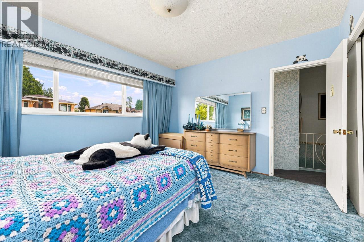
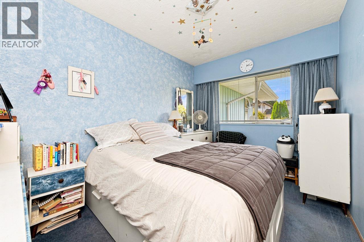
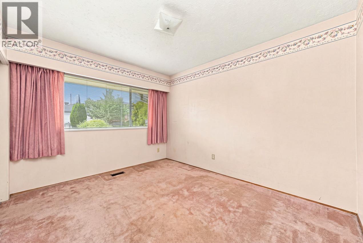
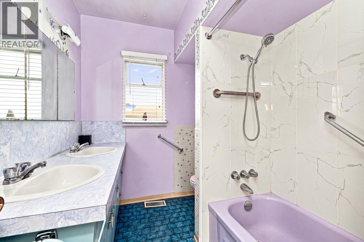
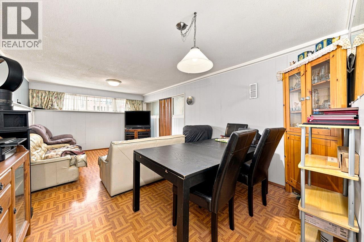
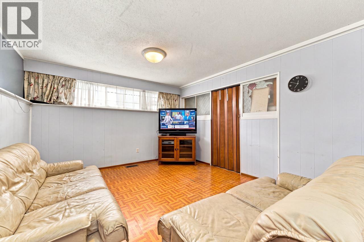
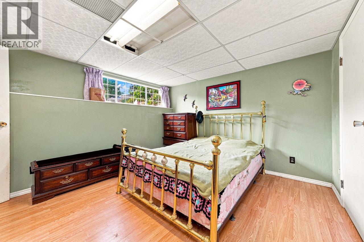
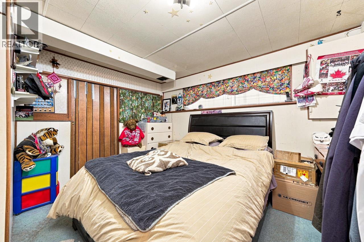
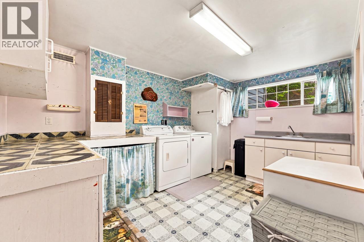
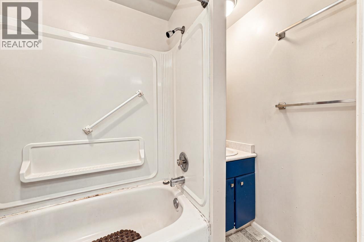
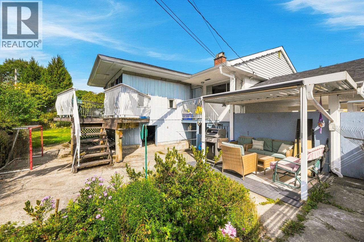
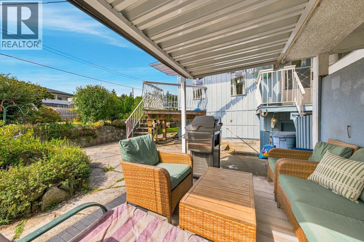
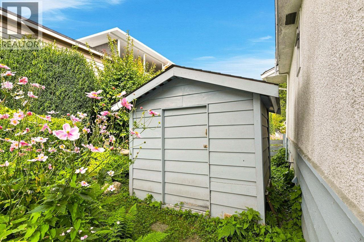
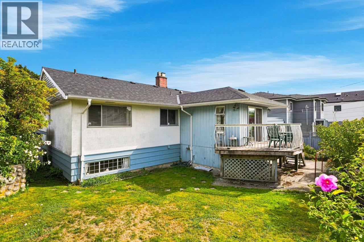
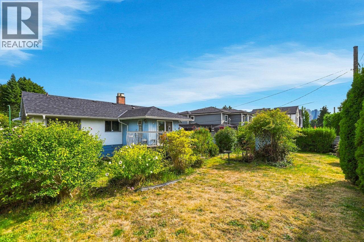
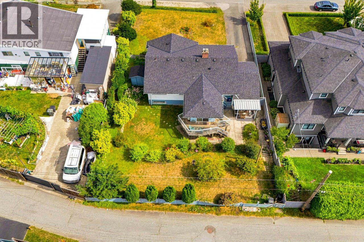
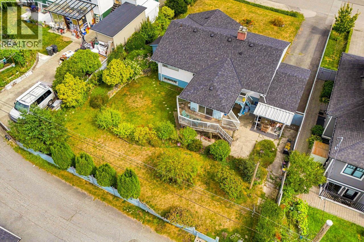
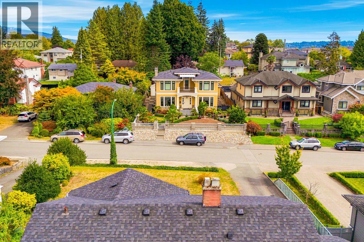
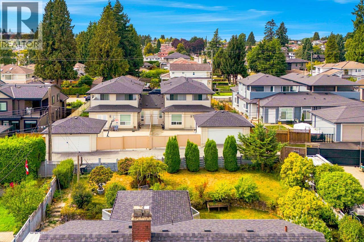
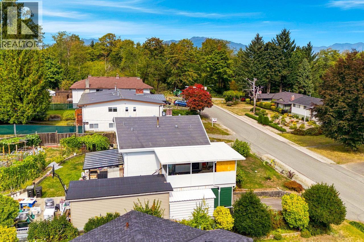
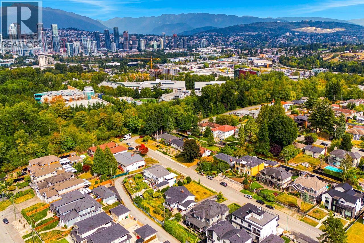
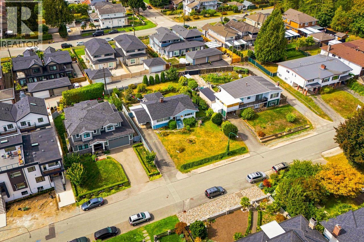
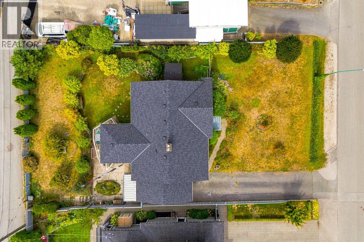
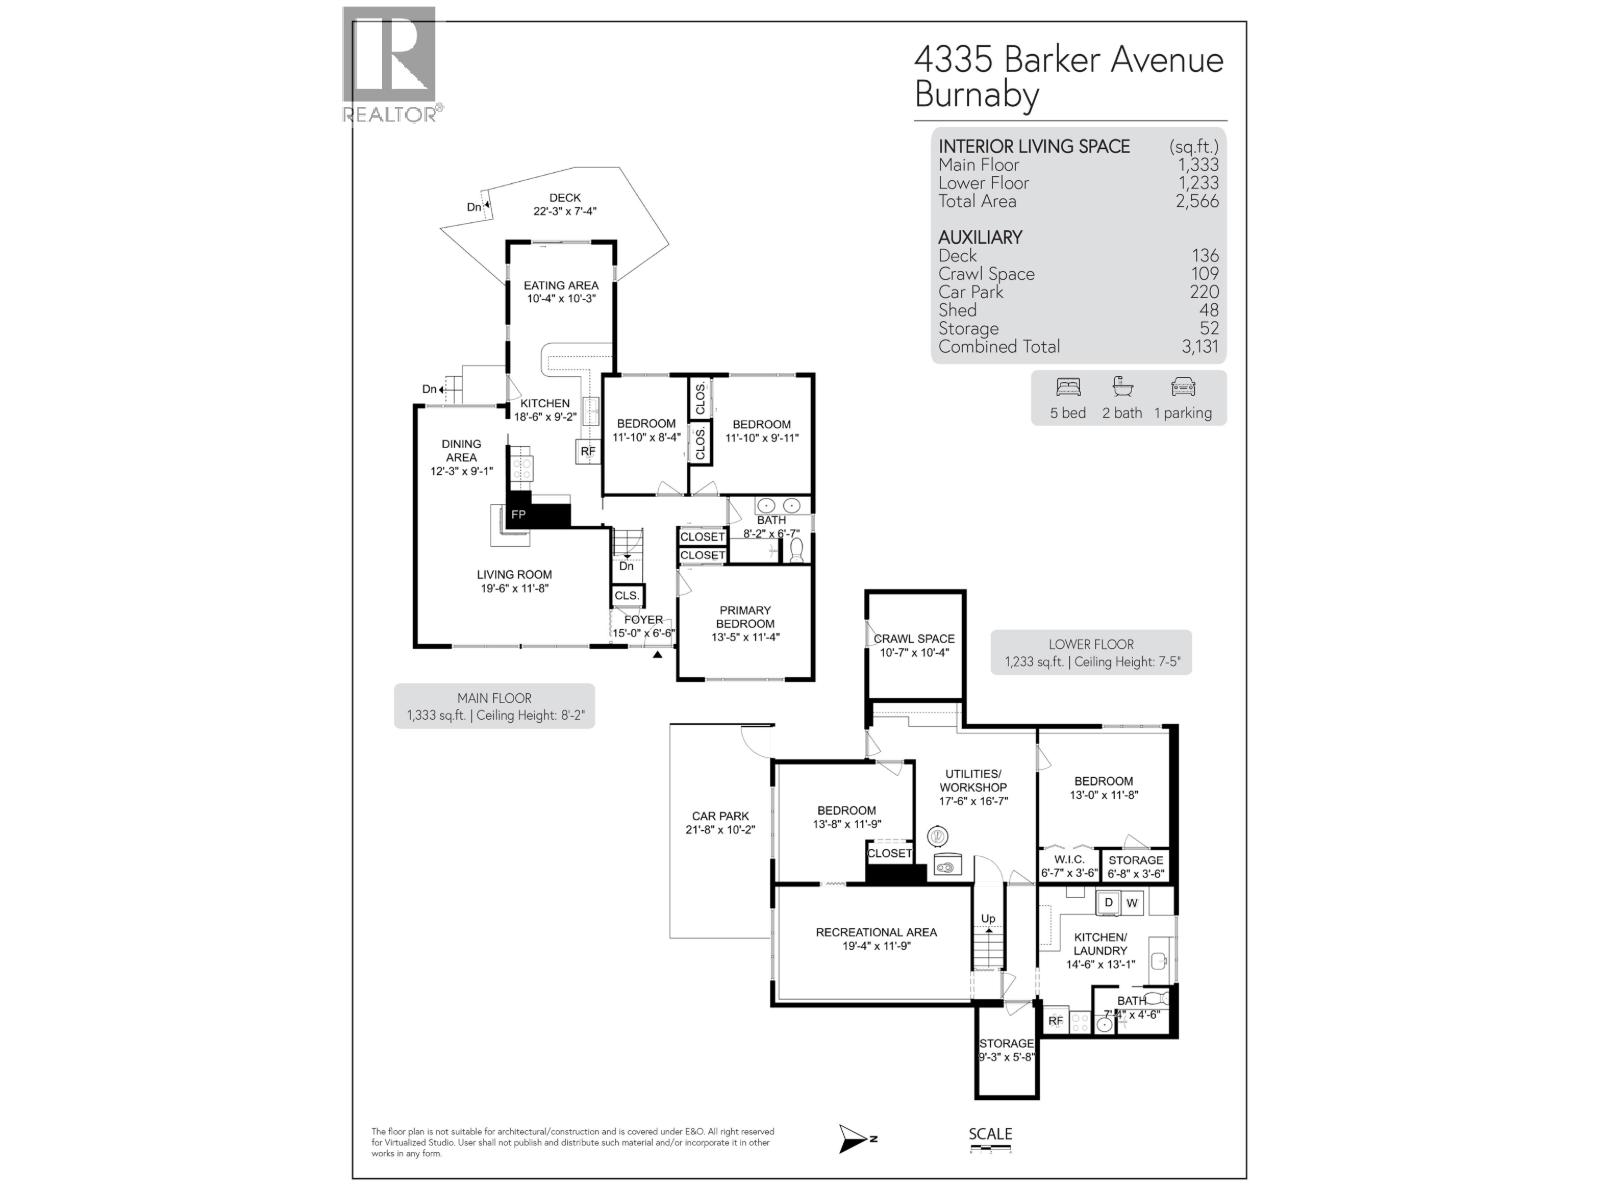
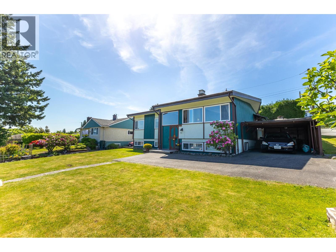
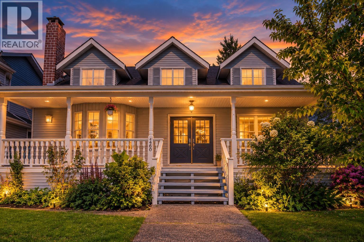
Large 9225 SF lot with wide 75' frontage in the Burnaby Hospital area: very few lots have such wide frontage in Burnaby! 75' frontage + back lane allow for excellent access for a 6 unit high density development. The house offers 2566 SF of space plus extra crawl space storage. Sundeck off the kitchen. 3 bedrooms up & 2 bedrooms down. 2 kitchens. Lower level has suite potential and can be rented out in full, or owner can keep the large rec room + 1 bedroom to rent out as a 1 bedroom suite. Covered patio. Fully fenced & level backyard that is sunny West-facing. Single carport + driveway parking. Superb location close to Burnaby Hospital, BCIT, Metrotown & Brentwood. Easy access to Highway 1, Boundary, Kingsway. School catchments: Cascade Heights Elementary & Moscrop Secondary. (id:65546)
| Address | 4335 BARKER AVENUE, Burnaby, British Columbia |
| MLS® Number | R3170333 |
| Type of Dwelling | House |
| Style of Home | Bungalow |
| Price | $2,189,000 |
| Area | Burnaby |
| Listing Brokerage | Sutton Group-West Coast Realty |
| Sqft. | 2,566 |
| Bedrooms | 5 |
| Bathrooms | 2 |
| Year Built | 1958 |
| Lot Size | 9,225 |
| Lot Dimensions | 9225 |
| Postal Code | V5G3C3 |
| Tax Amount | $7,310 |
| Tax Year | 2025 |
| Parking | Carport |
| Basement | Finished, Crawl space, Separate entrance |
| Fireplaces | 1 |
| Heating | Forced air, Natural gas |
