
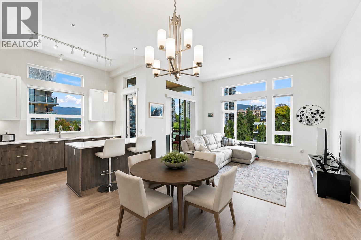
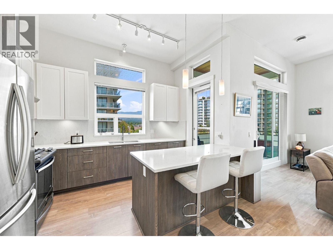
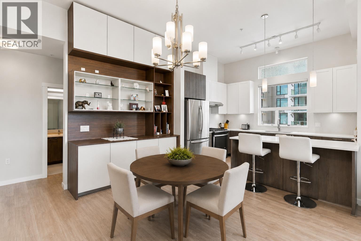
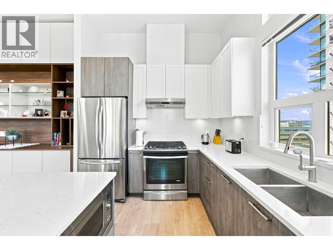
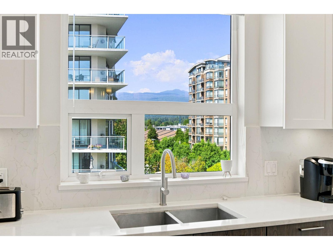
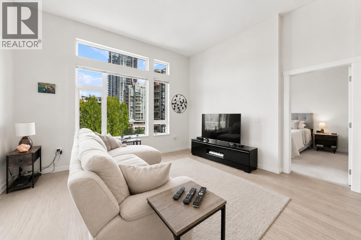
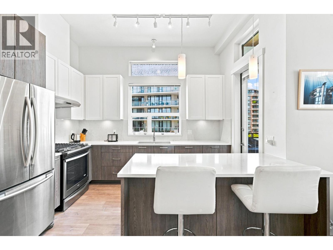
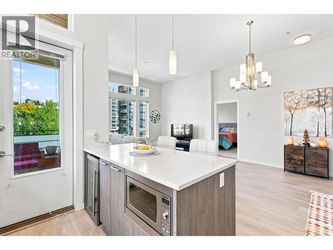
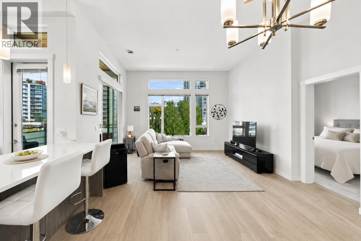
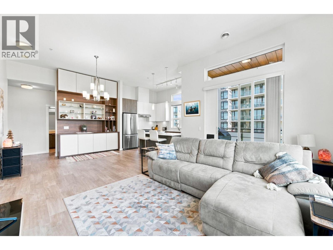
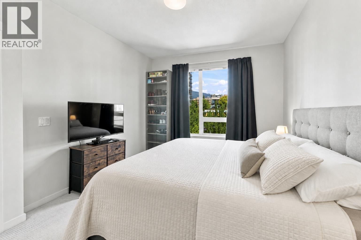
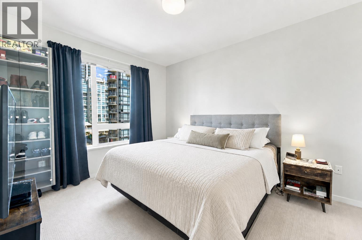
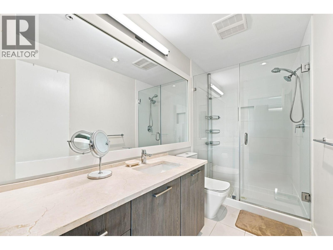
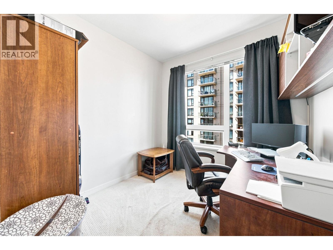
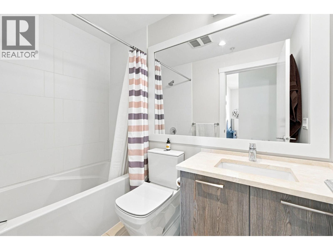
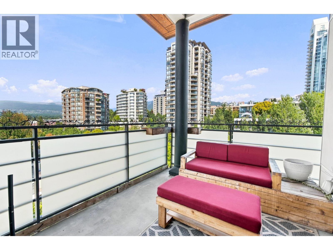
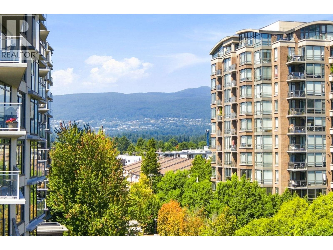
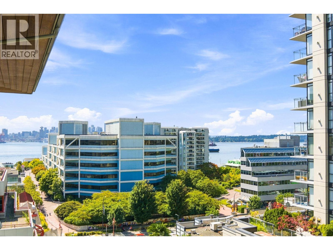
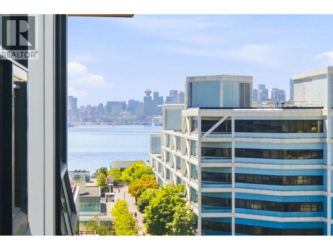
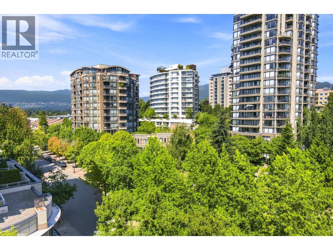
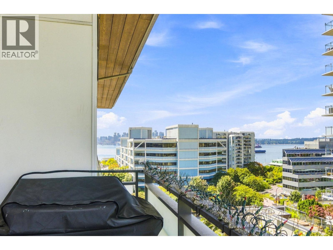
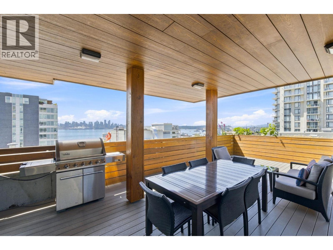
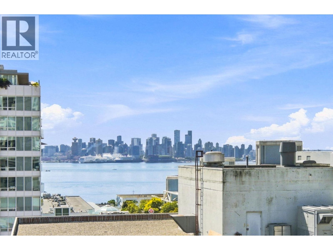
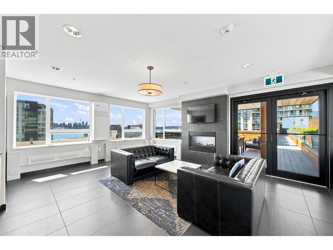
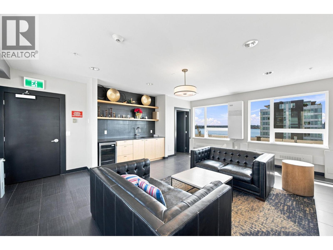
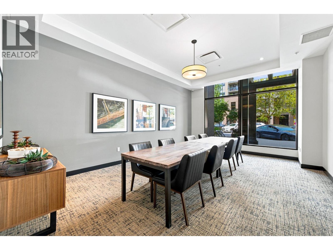
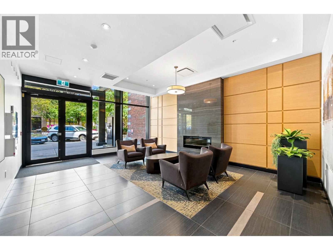
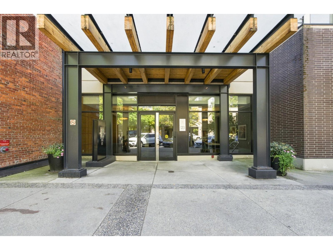
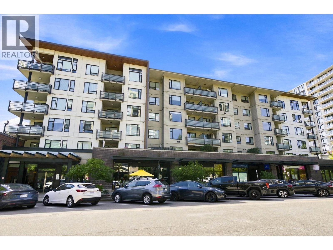
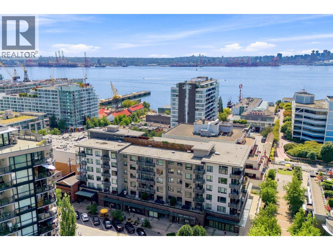
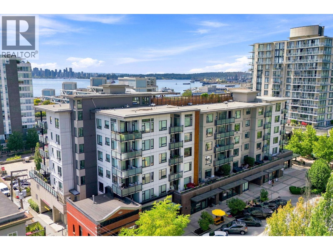
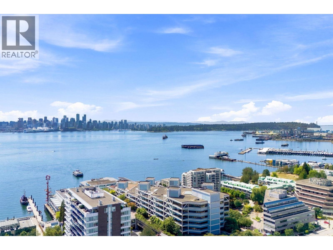
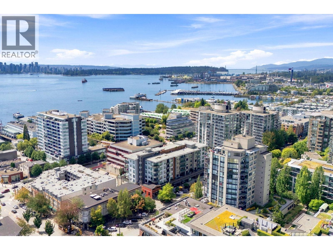
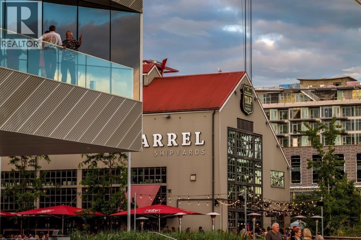
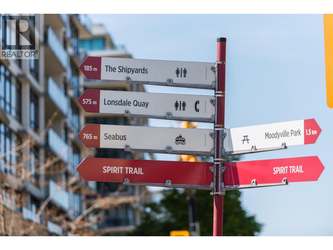
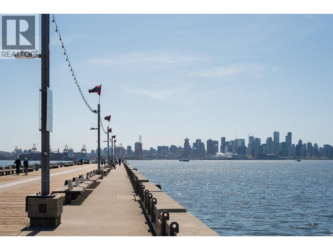
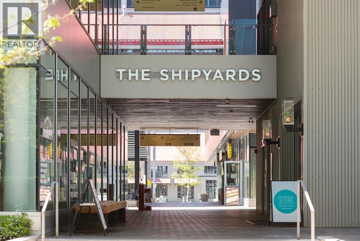
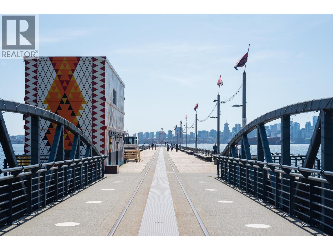
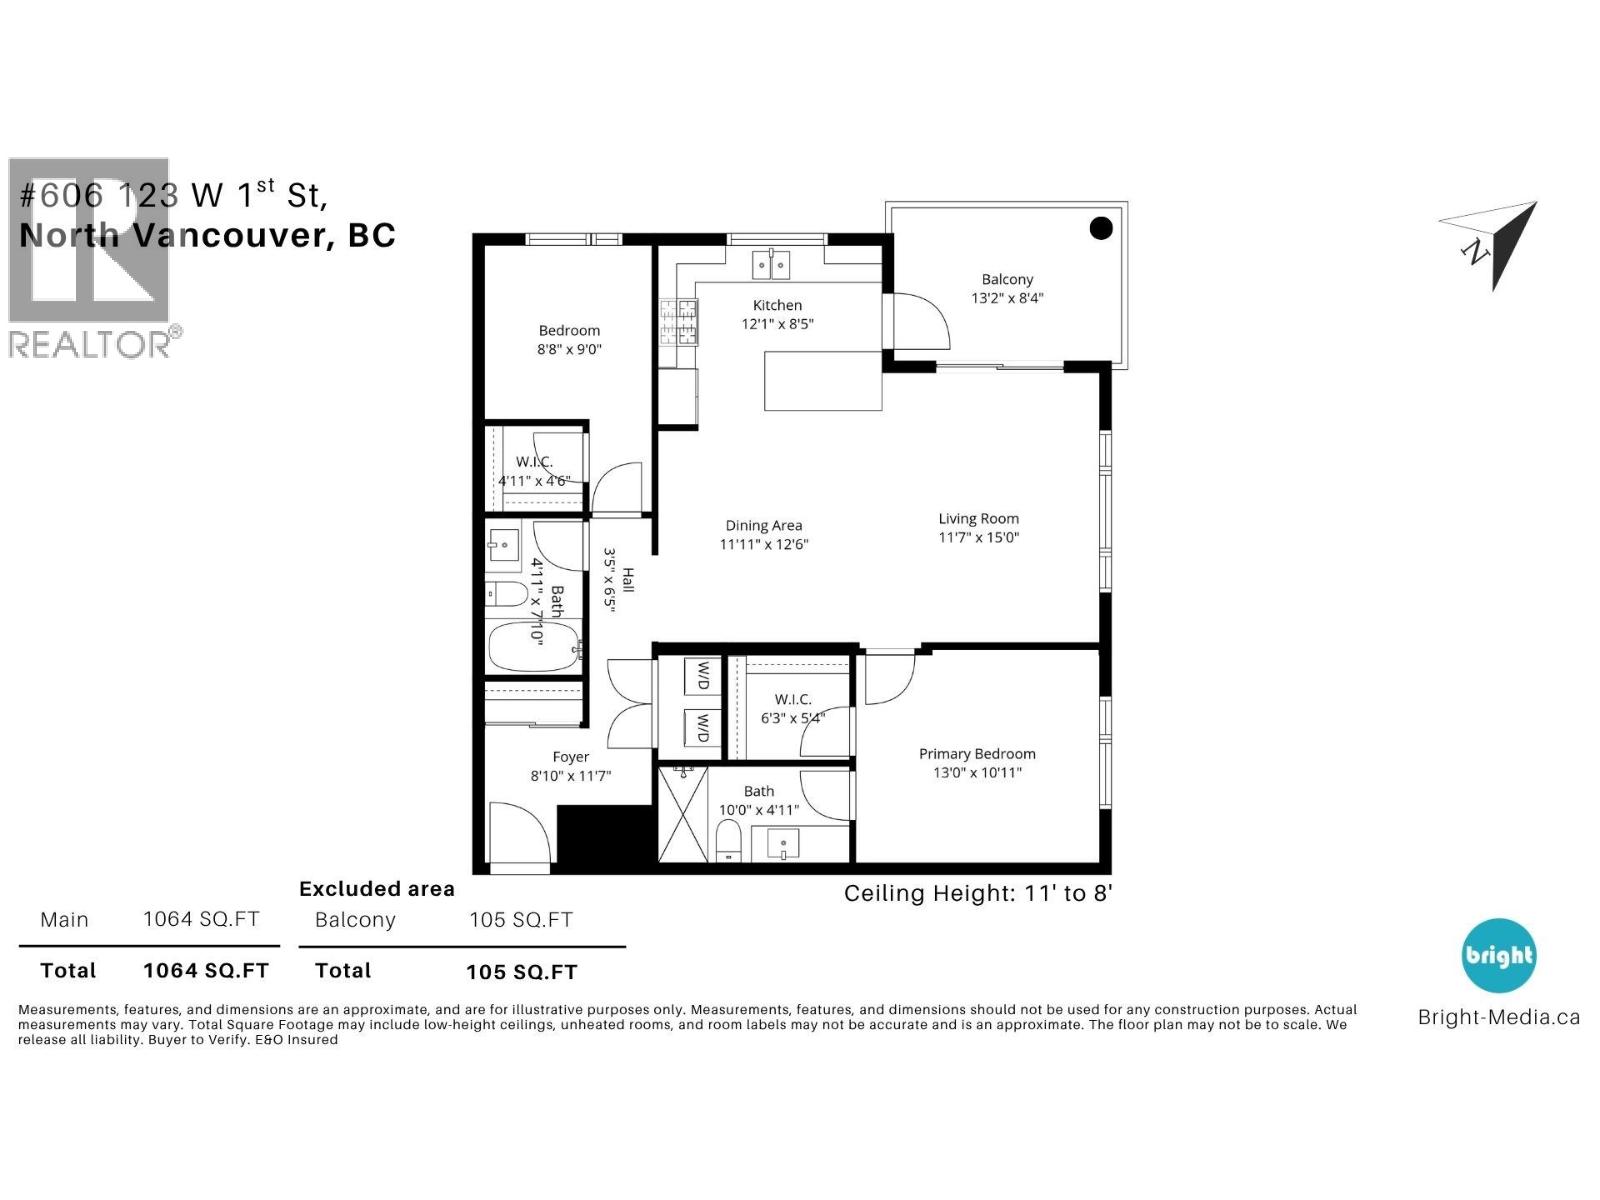
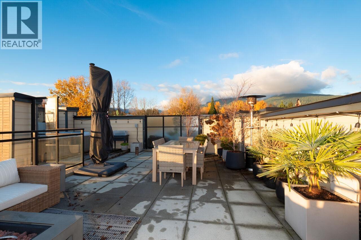
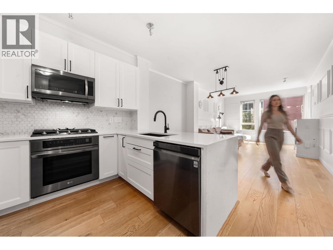
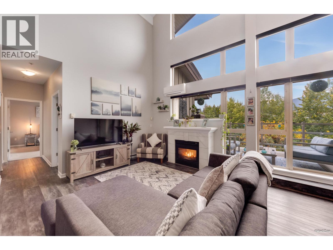
Welcome to penthouse living in the heart of Lower Lonsdale! This stunning NW corner home features soaring 11' ceilings and gorgeous views of the North Shore Mountains and Downtown Vancouver. The bright, open-concept layout offers generous living and dining spaces with room for house-sized furniture. The chef-inspired kitchen features abundant storage, a large island perfect for casual meals and entertaining, plus a window over the sink. Step onto the spacious private patio, accessed from both the kitchen and living room, perfect for taking in the views. The primary retreat offers a walk-in closet and spa-inspired ensuite, while the second bedroom is thoughtfully separated for added privacy. Includes 2 parking and 1 locker. Enjoy the furnished common rooftop patio with BBQ and lounge areas overlooking spectacular water and city views. Just steps to restaurants, shops, the Shipyards and an easy stroll to the SeaBus for quick access Downtown. (id:65546)
| Address | 606 123 W 1ST STREET, North Vancouver, British Columbia |
| MLS® Number | R3170533 |
| Type of Dwelling | Condo / Strata |
| Price | $1,129,900 |
| Area | North Vancouver |
| Listing Brokerage | Stilhavn Real Estate Services |
| Sqft. | 1,064 |
| Bedrooms | 2 |
| Bathrooms | 2 |
| Year Built | 2016 |
| Lot Size | 0 |
| Lot Dimensions | 0 |
| Postal Code | V7M0E5 |
| Tax Amount | $3,840 |
| Tax Year | 2025 |
| Heating | Geo Thermal |
| Community | Pets Allowed With Restrictions, Rentals Allowed With Restrictions |
| View | View |
