
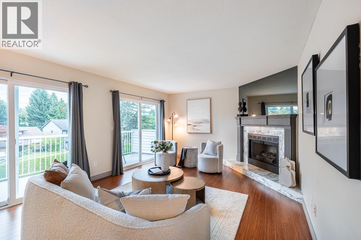
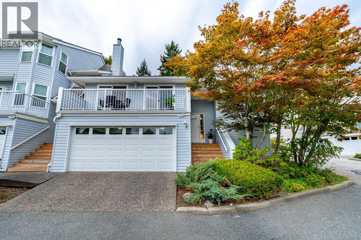
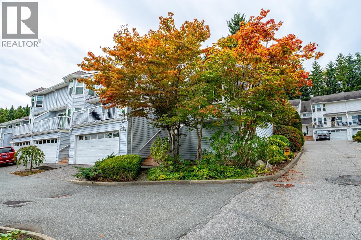
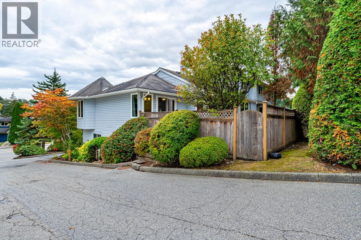
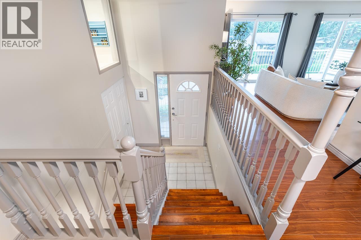
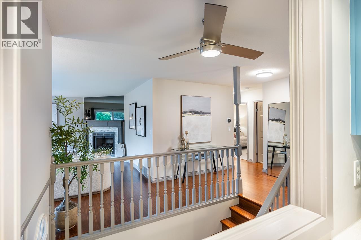
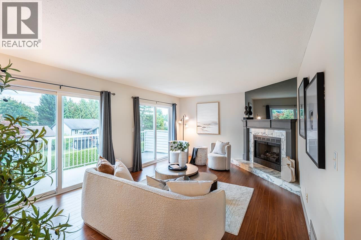
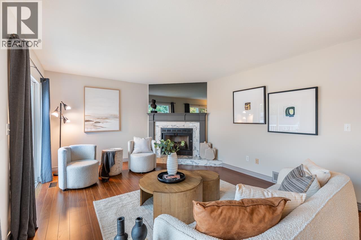
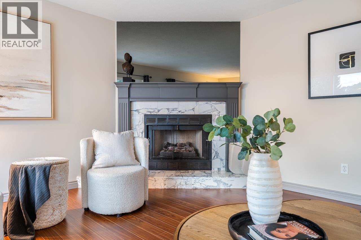
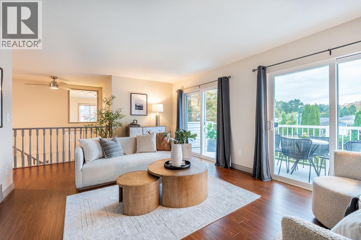
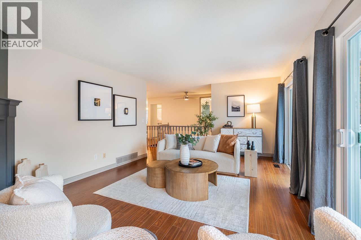
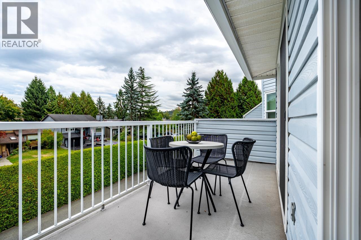
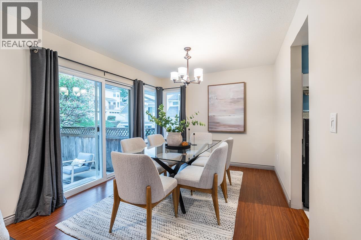
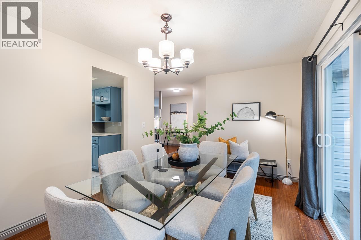
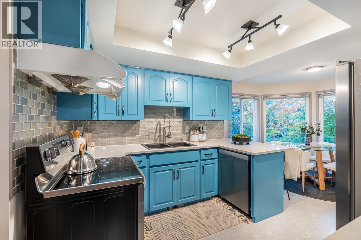
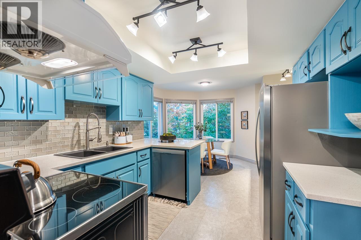
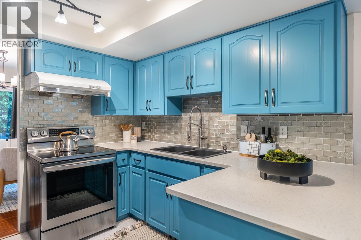
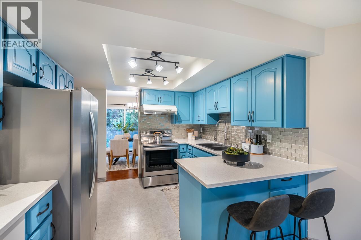
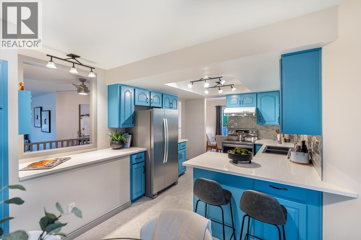
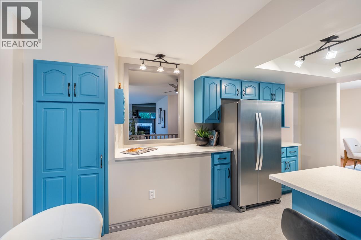
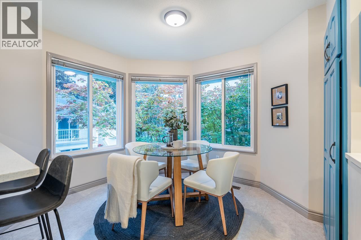
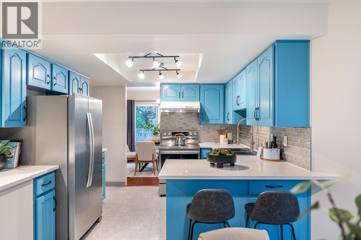
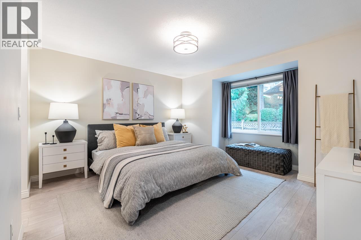
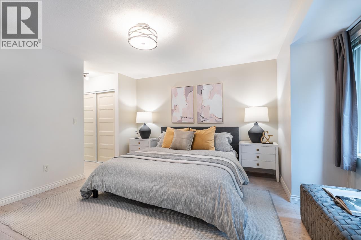
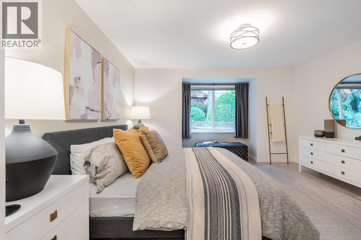
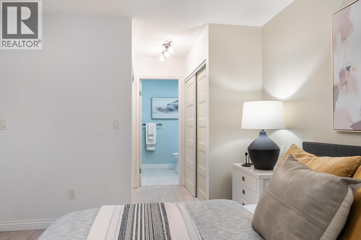
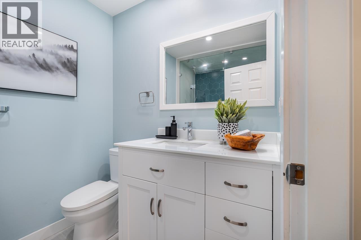
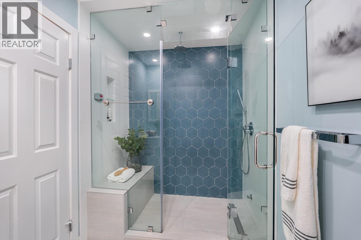
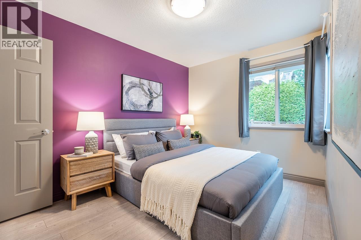
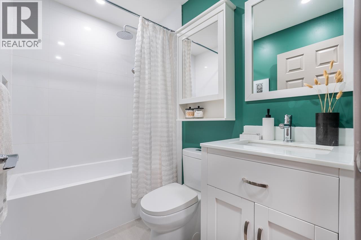
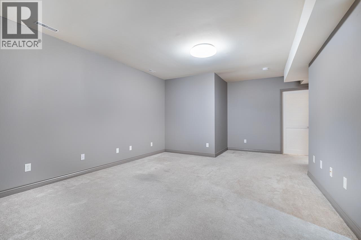
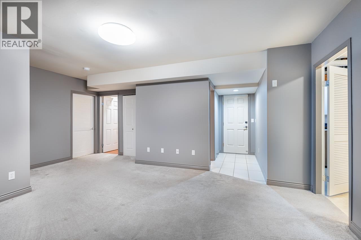
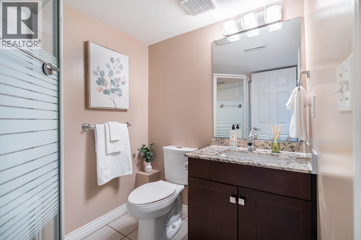
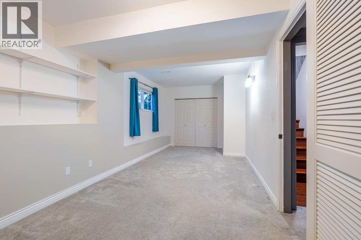
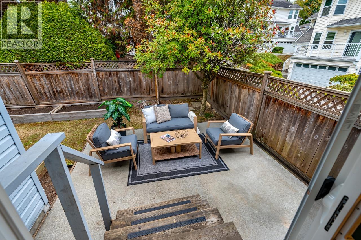
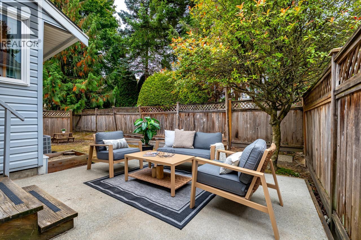
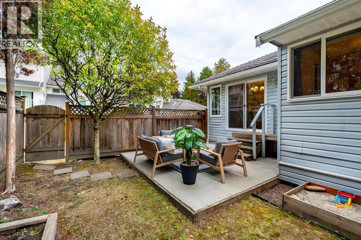
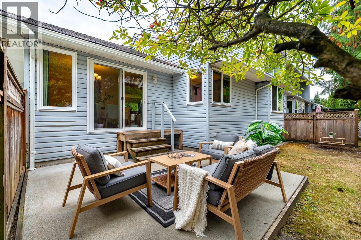
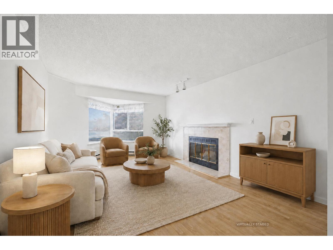
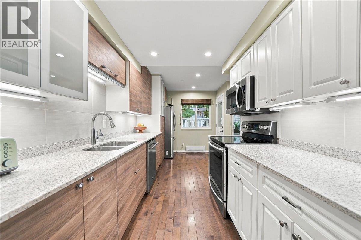
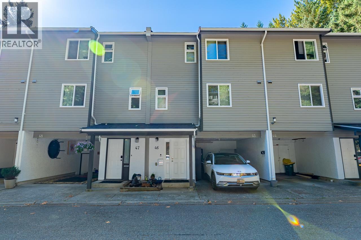
Welcome to Falcon Heights! This spacious 3-bedroom corner-unit townhome offers 2,259 sq. ft. of living space, numerous upgrades (including A/C), and a well-appointed kitchen with stainless steel appliances (fridge-2022, stove-2024, dishwasher-2024). On demand hot water (2021) Bosch cold climate heat pump (2022), vinyl windows (2023). Additional auxiliary space includes a 411 sq. ft. garage, 115 sq. ft. balcony, and 192 sq. ft. patio, as well as plenty of back yard space. Ideally located near transit, trails, Coquitlam Centre, and catchment schools, including Eagle Ridge Elementary, Scott Creek Middle, and Gleneagle Secondary. This could be the perfect home for your family! Easy to show! Check out the virtual tour - coming by September 30! (id:65546)
| Address | 704 1180 FALCON DRIVE, Coquitlam, British Columbia |
| MLS® Number | R3170557 |
| Type of Dwelling | Condo / Strata |
| Style of Home | 2 Level |
| Price | $1,138,000 |
| Area | Coquitlam |
| Sub Area | Upper Eagle Ridge |
| Listing Brokerage | RE/MAX Select Properties |
| Sqft. | 2,259 |
| Bedrooms | 3 |
| Bathrooms | 3 |
| Year Built | 1987 |
| Lot Size | 0 |
| Lot Dimensions | 0 |
| Postal Code | V3E2K7 |
| Tax Amount | $3,691 |
| Tax Year | 2025 |
| Parking | Garage |
| Heating | Forced air |
| Cooling | Air Conditioned |
| Community | Pets Allowed With Restrictions, Rentals Allowed With Restrictions |
