
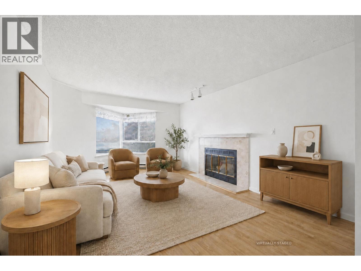
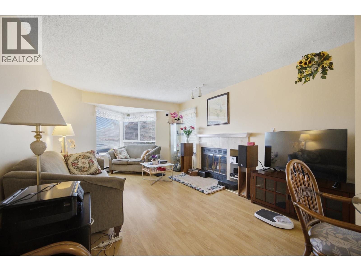
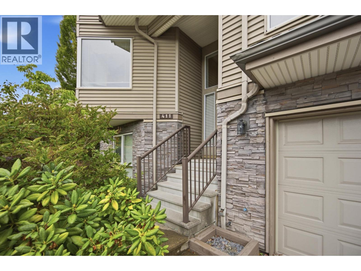
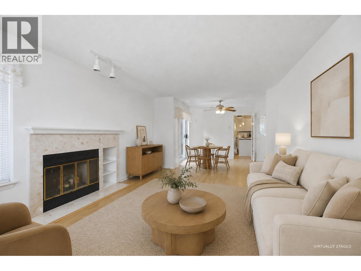
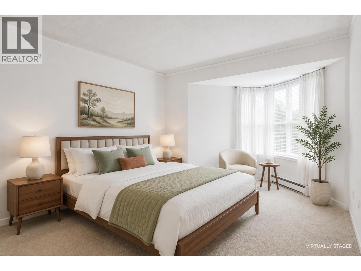
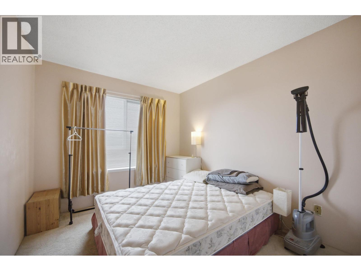
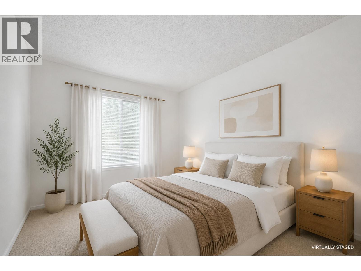
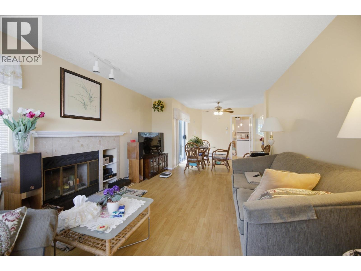
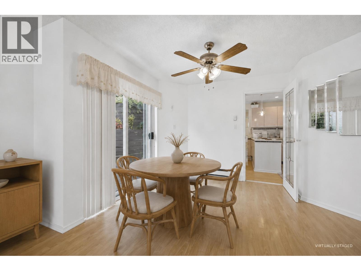
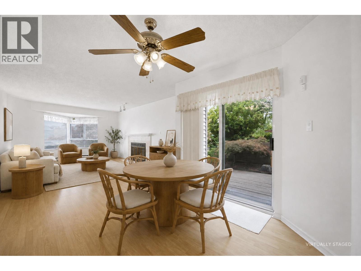
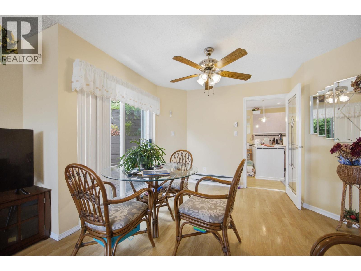
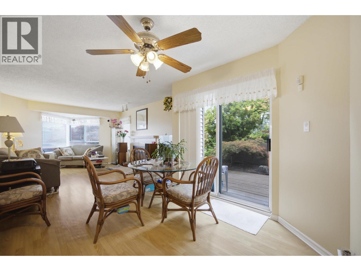
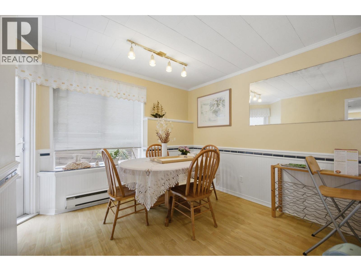
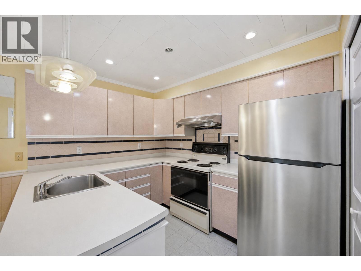
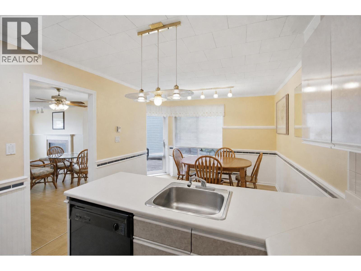
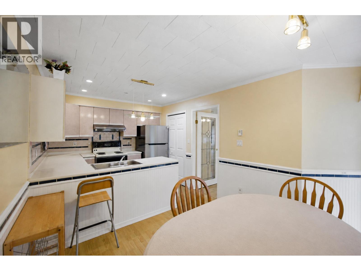
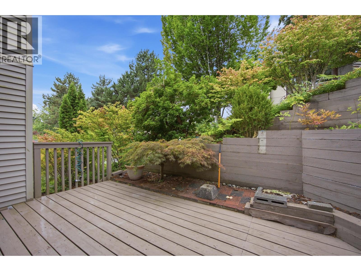
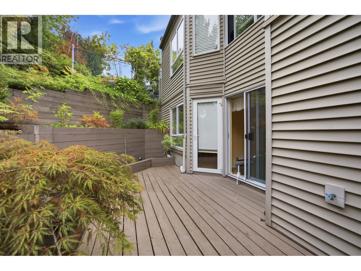
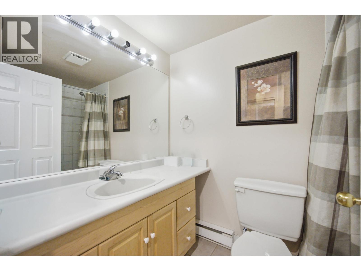
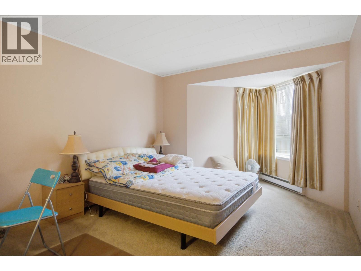
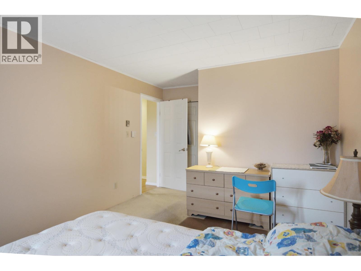
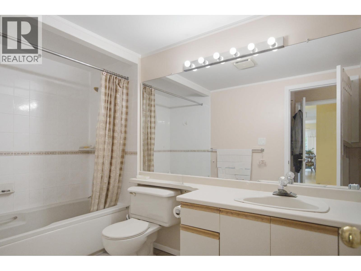
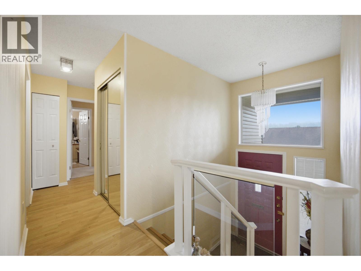
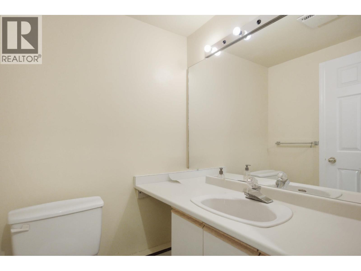
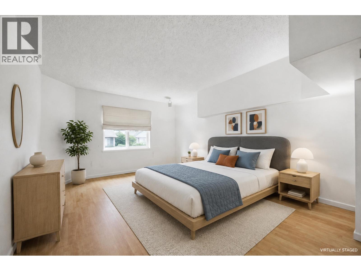
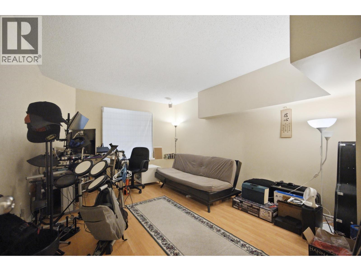
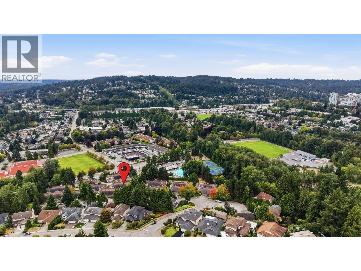
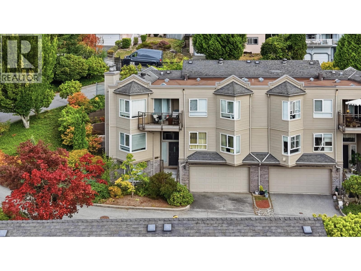
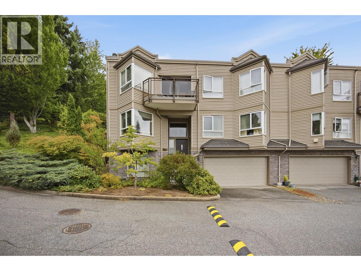
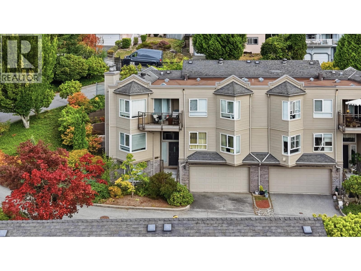
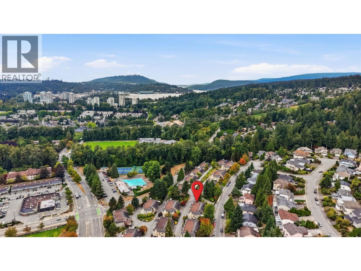
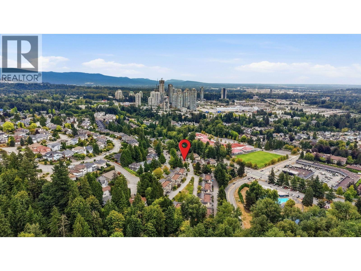
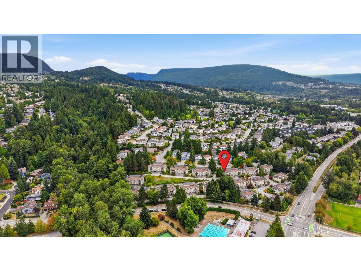
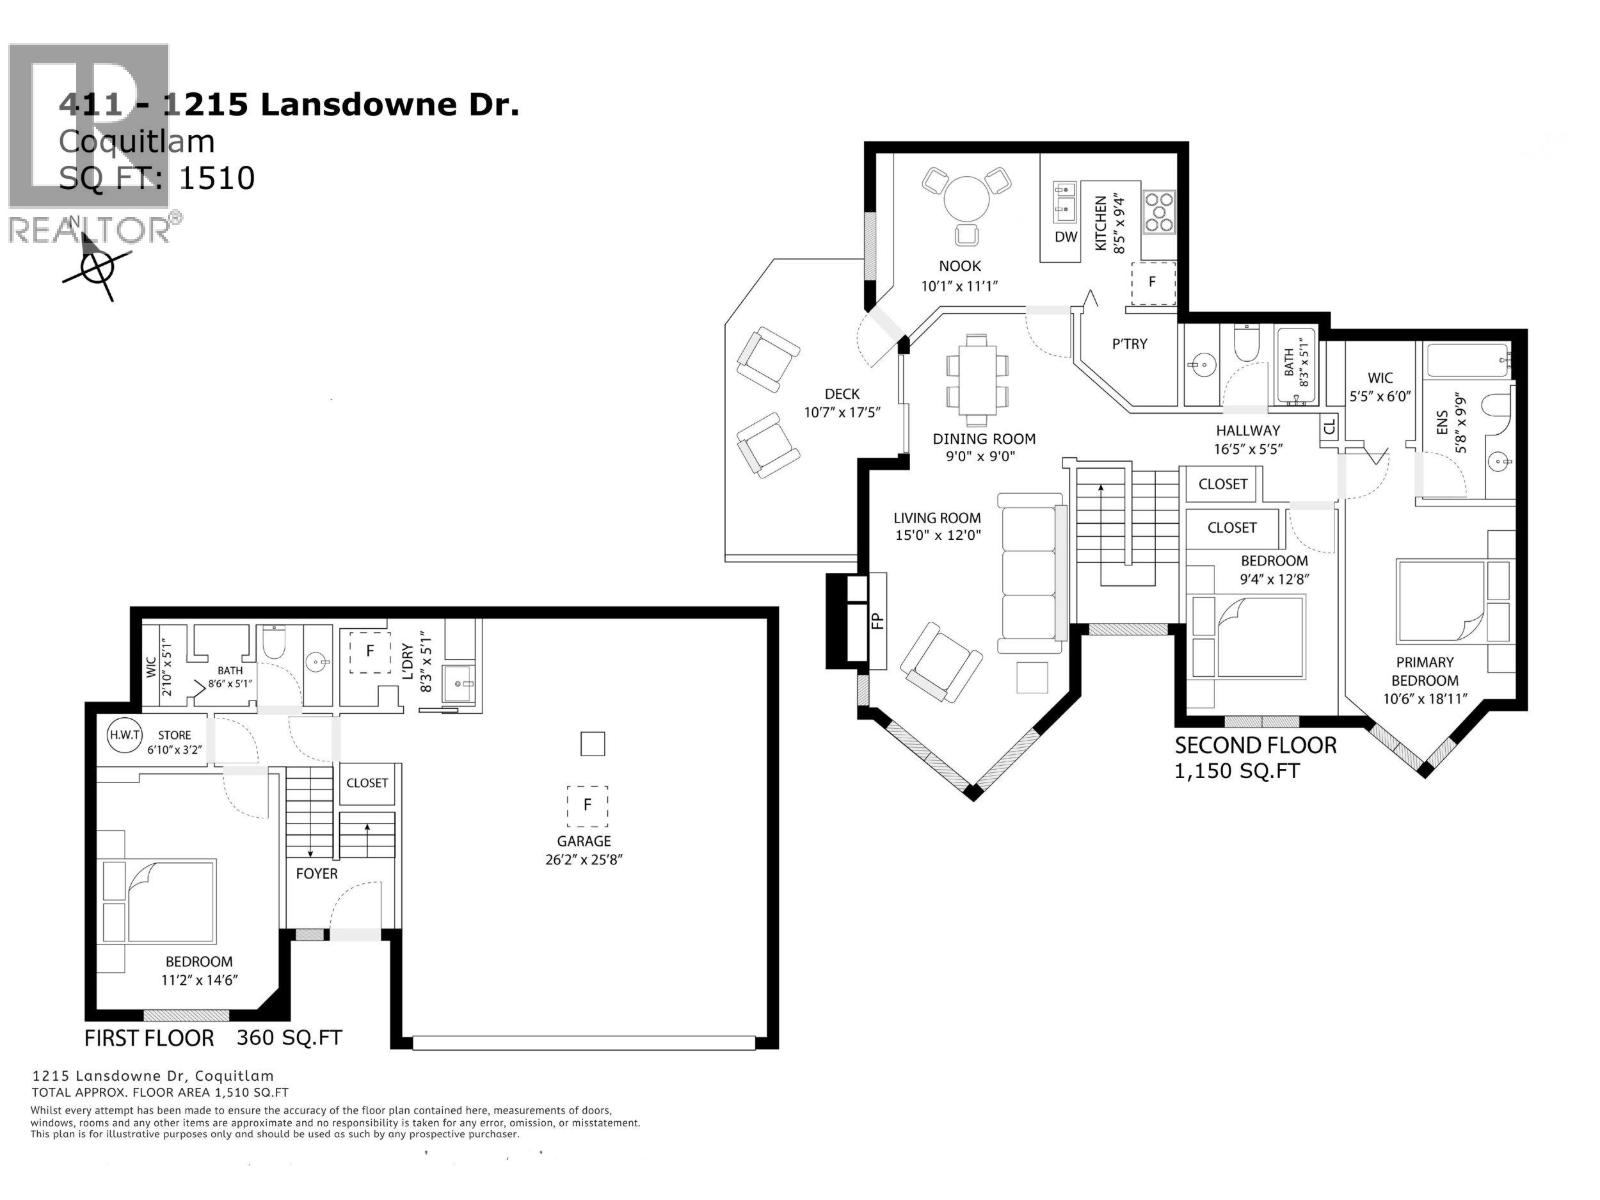
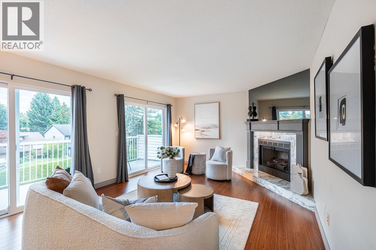
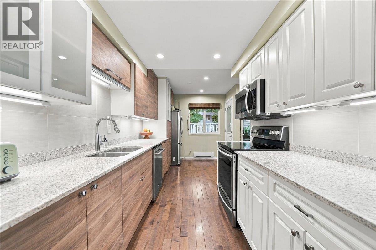
This spacious 3-bedroom, 3-bathroom residence offers a bright, open-concept layout with great bones and real potential to make it your own - hardwood and laminate flooring and carpet throughout, a functional kitchen with stainless steel appliances and generous counter space, and a primary bedroom retreat complete with a walk-in closet and ensuite soaker tub. Large windows flood the home with natural light, while your extra large private patio offers the perfect backdrop for morning coffee or summer entertaining. With an attached larger double garage, ample storage, and a well-managed strata, this is a fantastic opportunity to add your own personal touch and unlock the home's full potential. **Call your Realtor to book your private showing**** OPEN HOUSE SUNDAY SEPT 20, 2:00 TO 4:00 PM**** (id:65546)
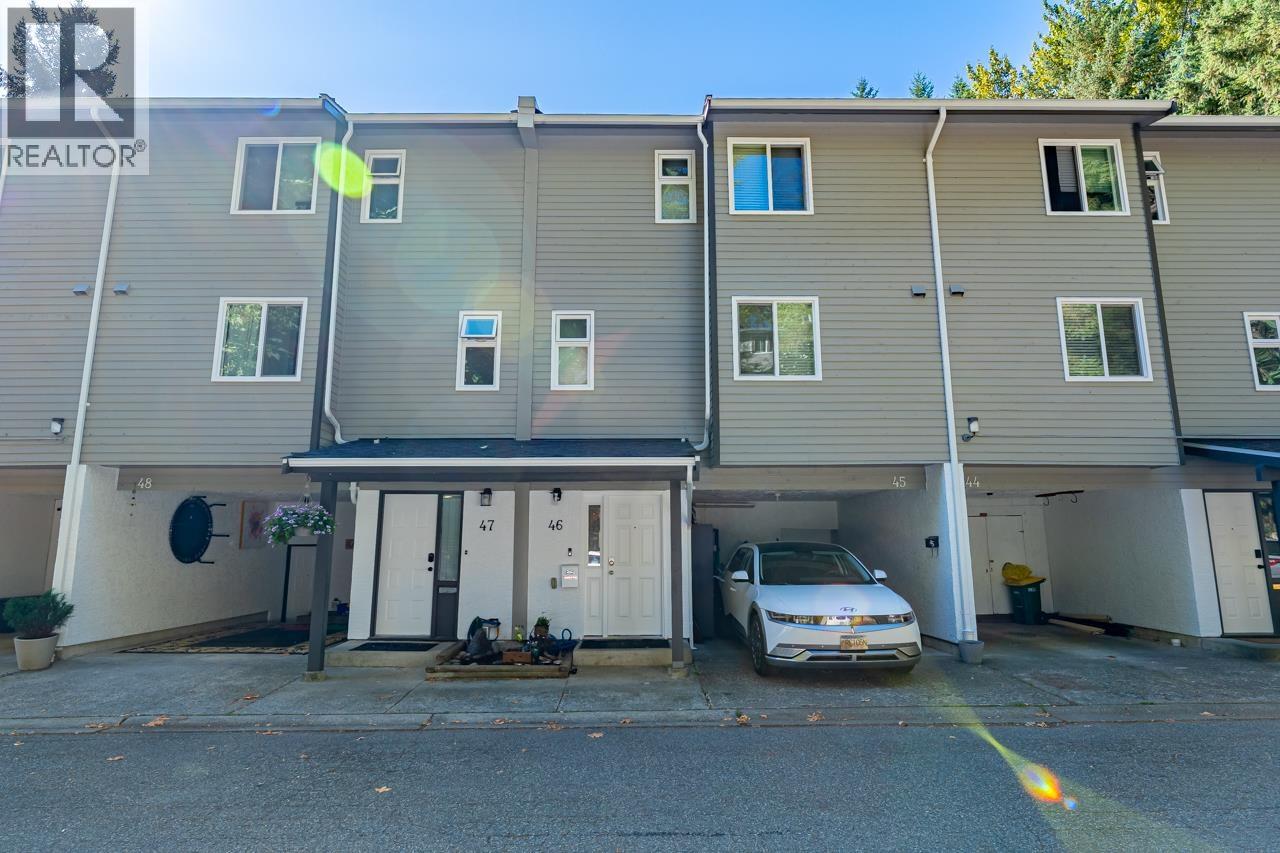
| Address | 411 1215 LANSDOWNE DRIVE, Coquitlam, British Columbia |
| MLS® Number | R3170585 |
| Type of Dwelling | Condo / Strata |
| Style of Home | 2 Level |
| Price | $848,000 |
| Area | Coquitlam |
| Sub Area | Upper Eagle Ridge |
| Listing Brokerage | Real Broker |
| Sqft. | 1,510 |
| Bedrooms | 3 |
| Bathrooms | 3 |
| Year Built | 1990 |
| Lot Size | 0 |
| Lot Dimensions | 0 |
| Postal Code | V3E2P2 |
| Tax Amount | $3,403 |
| Tax Year | 2025 |
| Parking | Garage |
| Basement | Finished, Unknown, Unknown |
| Heating | Baseboard heaters, Electric |
| Community | Pets Allowed With Restrictions |
