
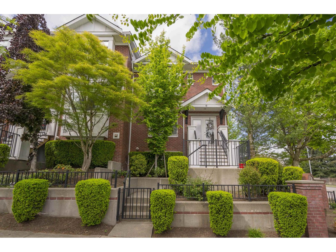
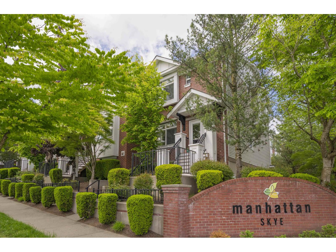
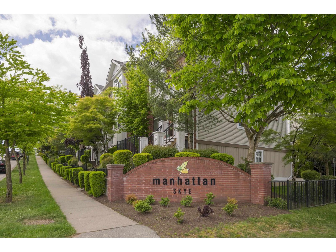
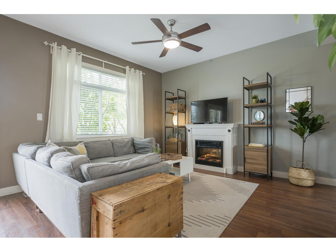
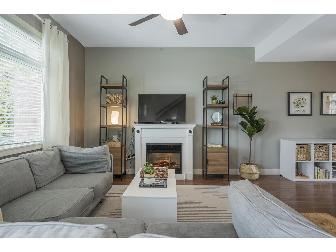
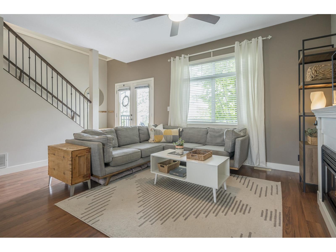
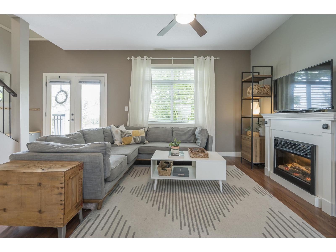
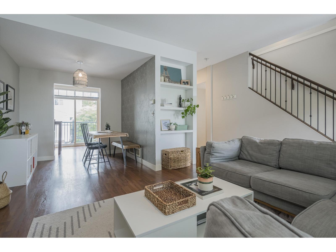
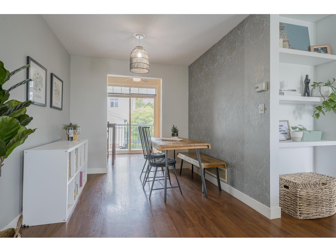
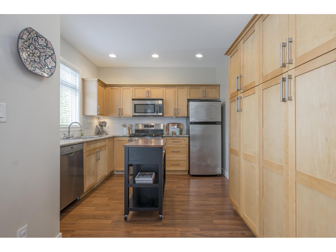
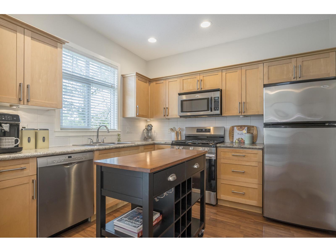
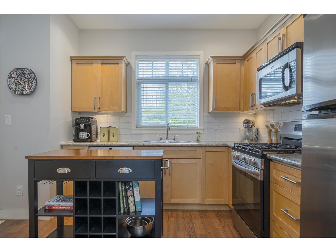
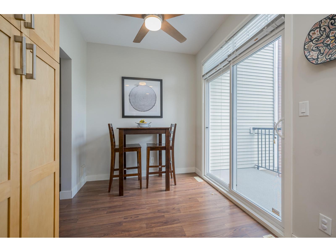
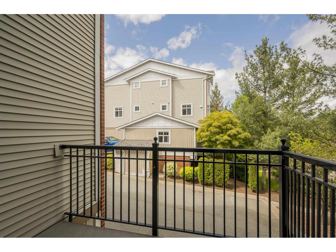
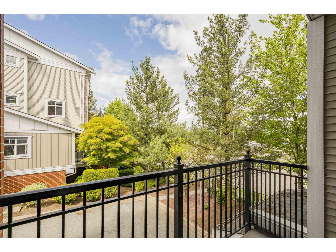
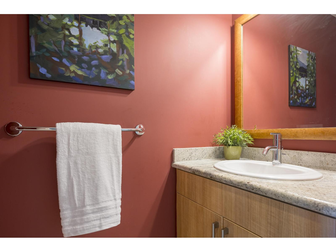
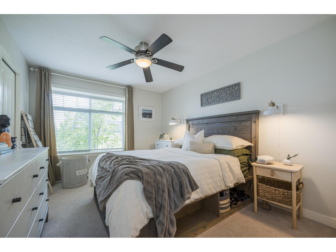
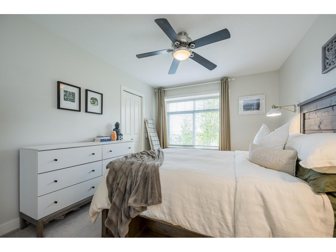
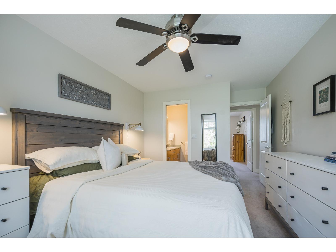
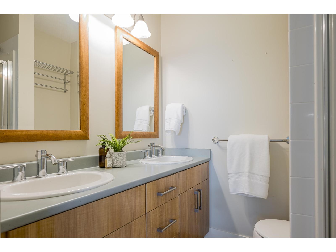
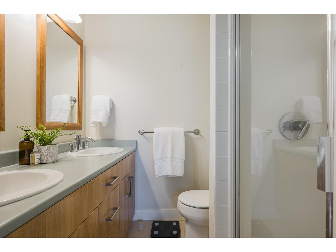
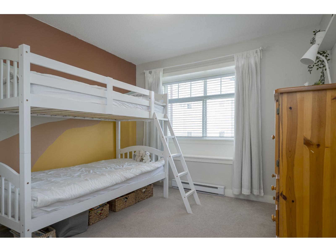
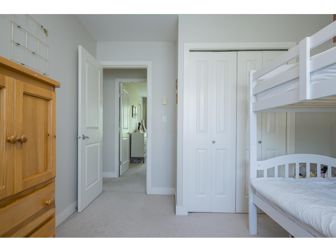
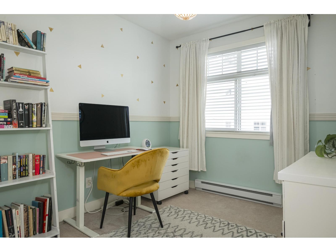
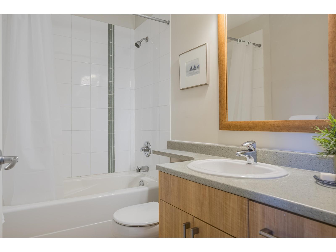
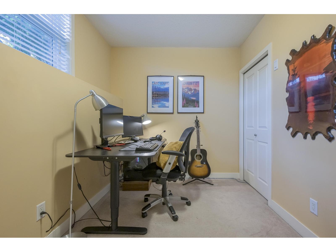
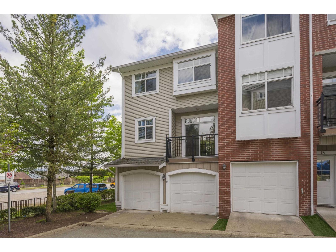
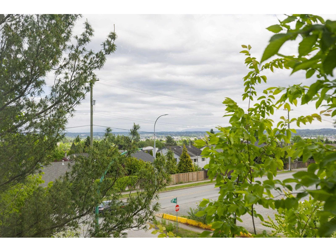
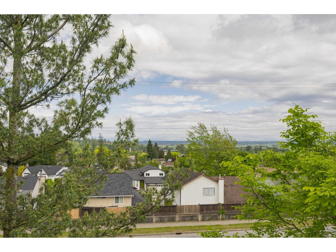
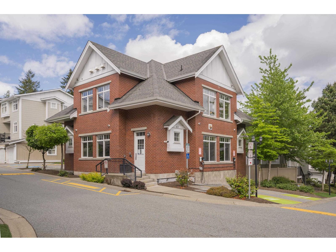
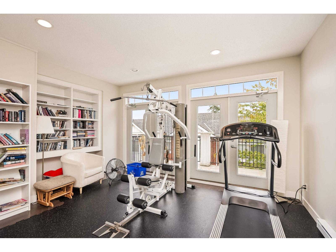
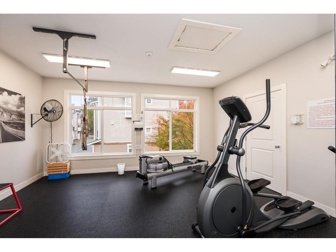
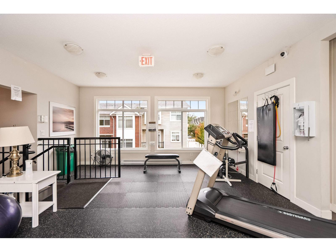
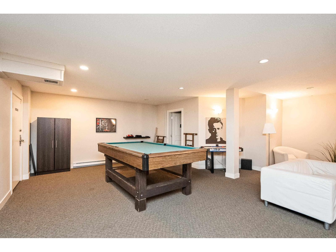
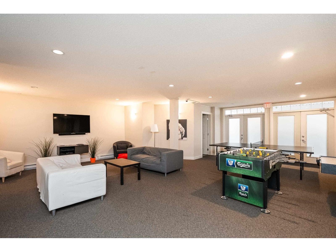
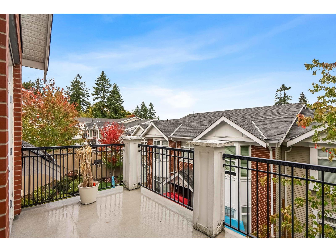
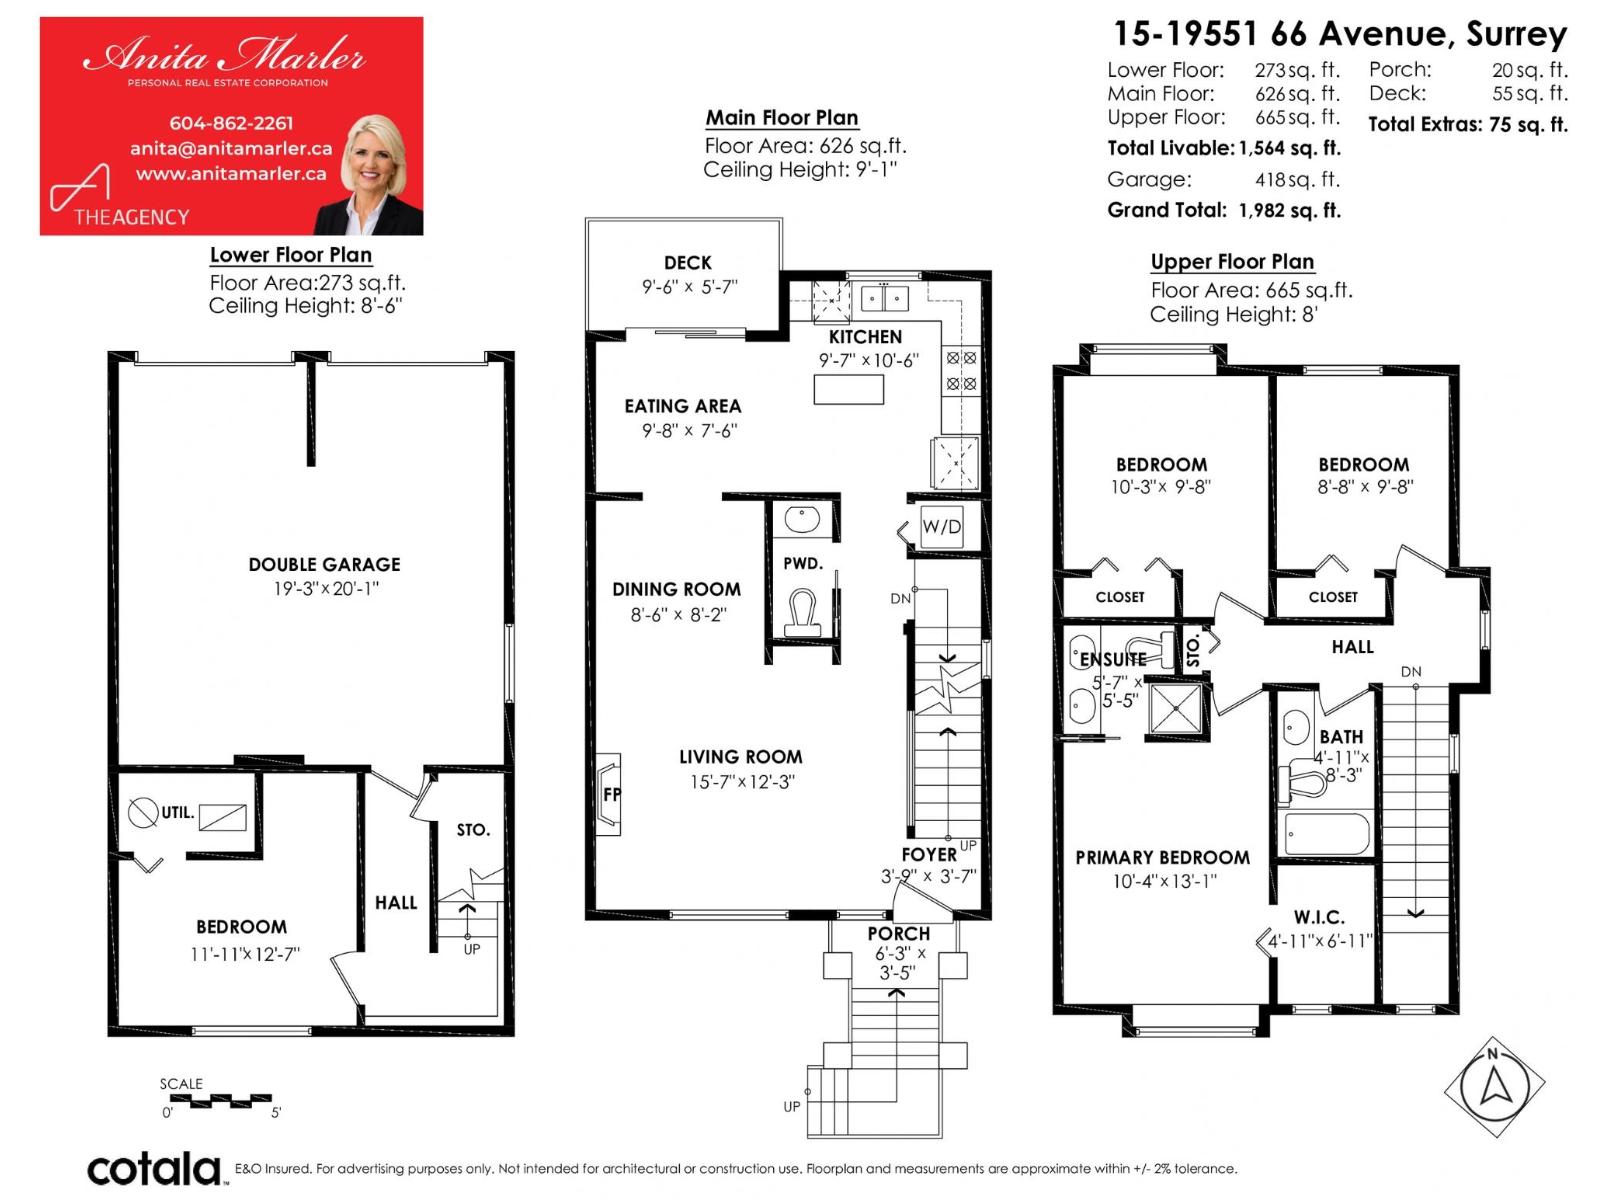
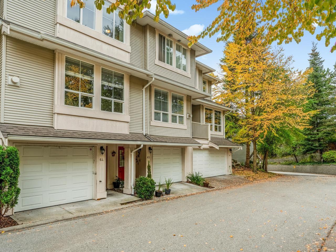
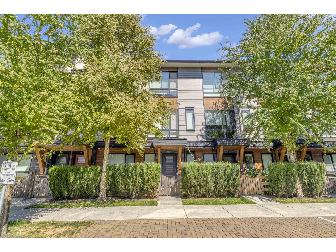
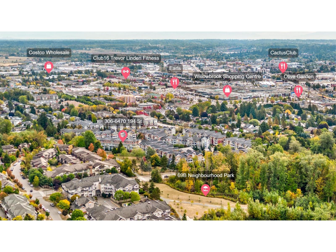
Space style & location come together in this standout 4-bed 3-bath end-unit. Manhattan Skye's largest & brightest floorplan! Fresh paint & new carpets enhance soaring 9' ceilings elegant flooring & expansive windows. The chef-inspired kitchen features granite counters s/s appliances & oversized custom pantry. Enjoy Mt Baker views nearby trails shopping & just a 10-min walk to the new SkyTrain station. Family-friendly with a double side-by-side garage & tons of street parking steps away. Resort-style amenities include fitness centre yoga studio games room library & full-kitchen clubhouse. Updates include 2024 hot water tank new dishwasher & gas stove. Move-in ready! (id:65546)
| Address | 15 19551 66 AVENUE, Surrey, British Columbia |
| MLS® Number | R3170624 |
| Type of Dwelling | Condo / Strata |
| Style of Home | Other, 2 Level |
| Price | $743,000 |
| Area | Surrey |
| Listing Brokerage | The Agency White Rock |
| Sqft. | 1,564 |
| Bedrooms | 4 |
| Bathrooms | 3 |
| Year Built | 2007 |
| Postal Code | V4N0Z5 |
| Tax Amount | $3,193 |
| Tax Year | 2026 |
| Parking | Garage, Visitor Parking |
| Basement | Finished, Full |
| Fireplaces | 1 |
| Heating | Forced air, Electric, Natural gas |
| Community | Pets Allowed With Restrictions, Rentals Allowed With Restrictions |
| View | Mountain view |
