
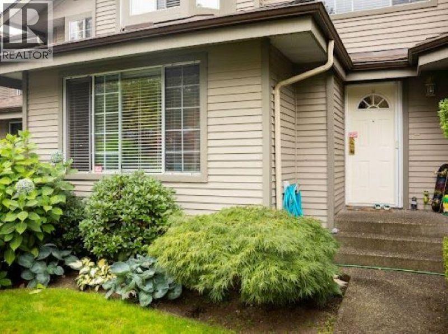
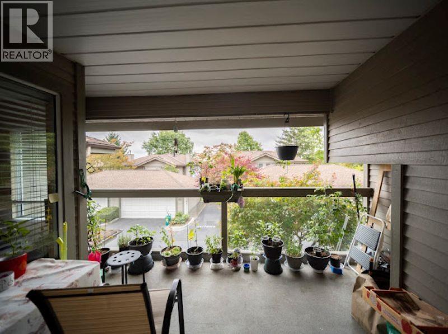
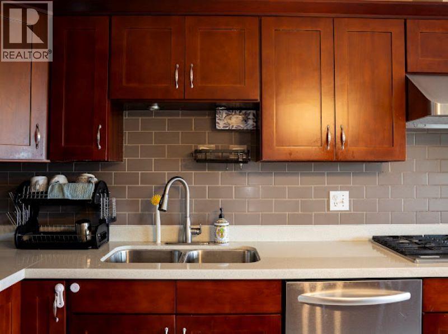
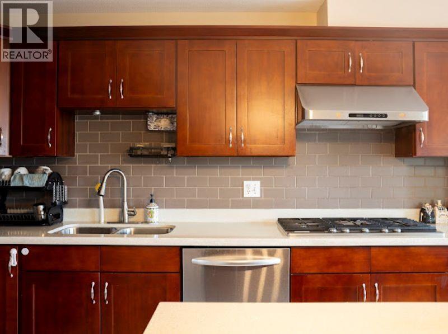
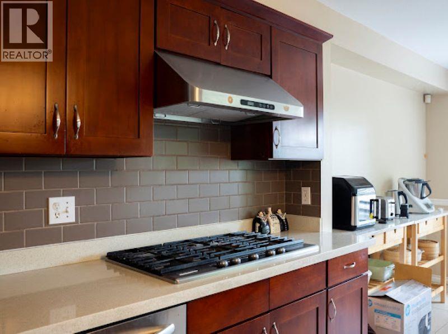
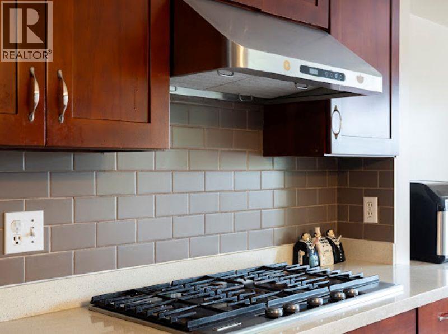
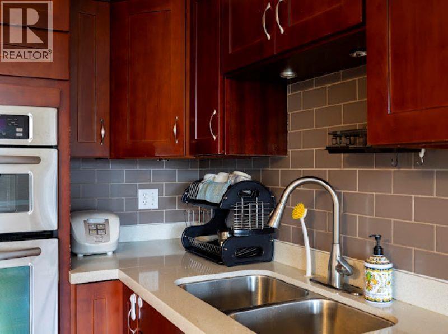
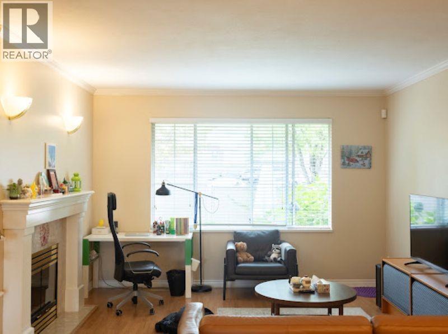
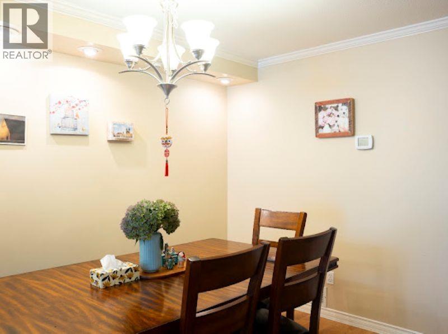
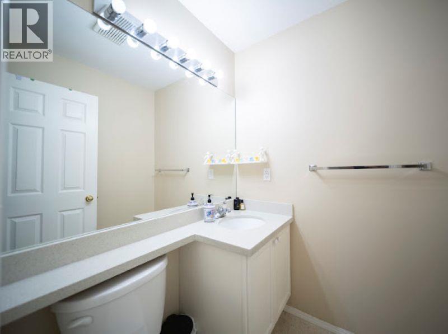
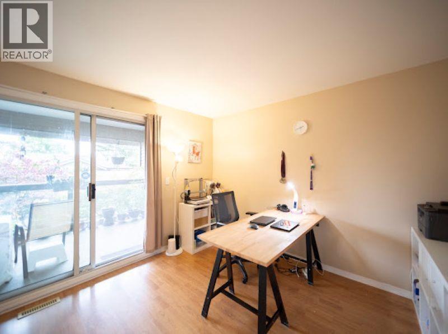
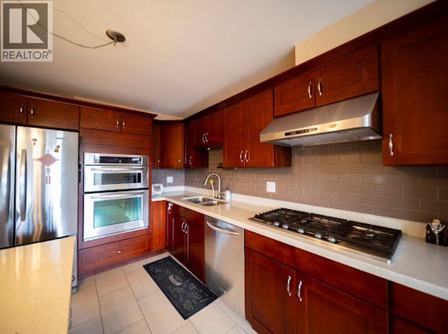
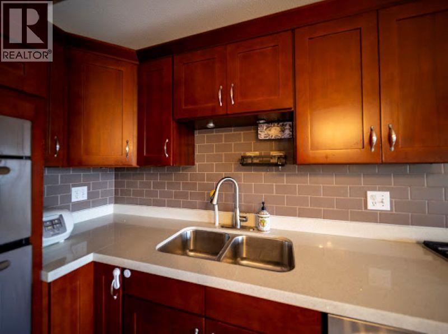
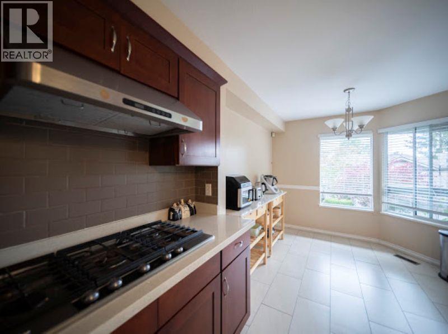
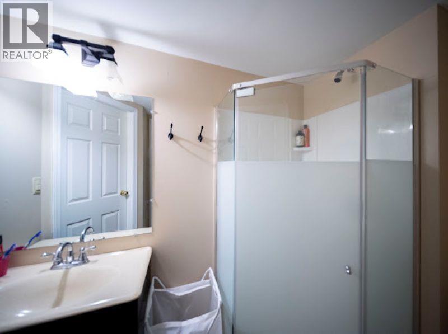
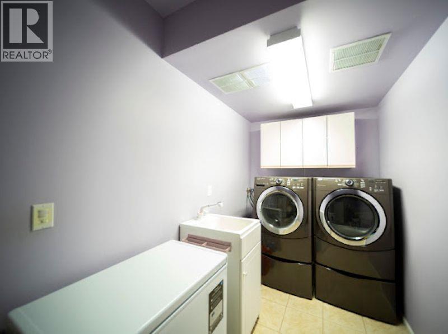
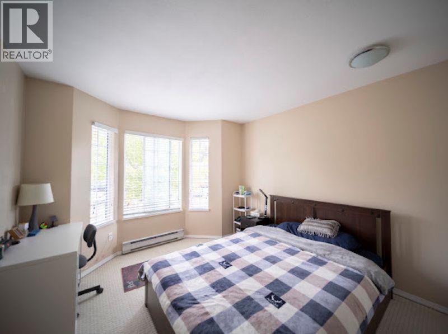
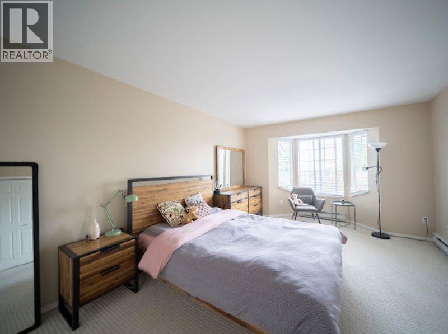
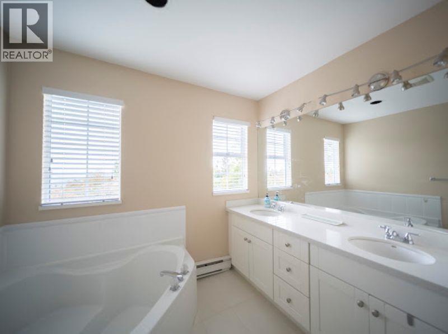
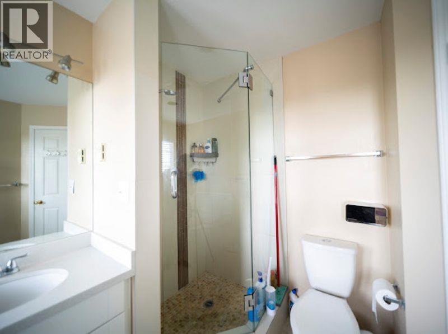
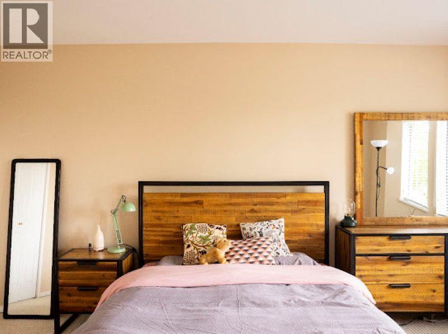
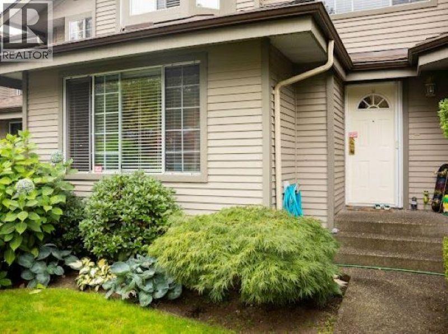
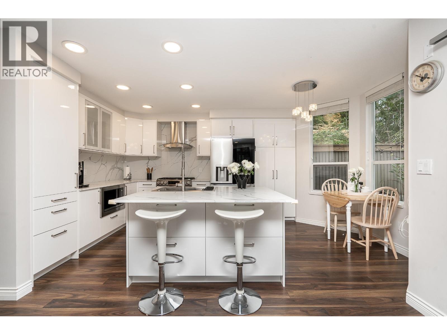
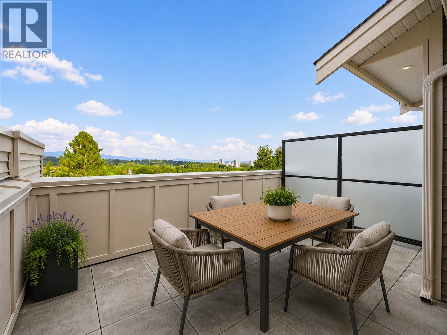
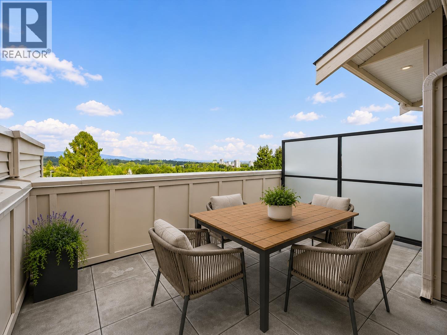
A rare find floor plan. Reno in 2010. Has efficient floor plan w/large living & dining room together, a separate kitchen, family room & balcony. 3 bedroom up with 2 bathroom upstairs, one half bath on main floor & one full bath in basement inside the recreation room which is huge & can be 1 bedroom. Newer laundry room equipped w/fully loaded washer & dryer. Amazing renovated kitchen with top-of-the-line Kitchen Aid French door fridge, microwave, 5 top gas stove (2000 BTL), dishwasher. Crown Hood Range, granite counter top w/island. Comes w/built in vacuum. Other upgrades: new shingle roof, siding, hot water tank in 2010. Near school, park, playground, commmunity center. Has fenced front yard! The corresponding high school is Heritage Woods. (id:65546)
| Address | 103 2880 PANORAMA DRIVE, Coquitlam, British Columbia |
| MLS® Number | R3171221 |
| Type of Dwelling | Townhouse |
| Style of Home | 2 Level |
| Price | $1,199,000 |
| Area | Coquitlam |
| Sub Area | Scott Creek |
| Listing Brokerage | Saba Realty Ltd. |
| Sqft. | 2,355 |
| Bedrooms | 3 |
| Bathrooms | 4 |
| Year Built | 1992 |
| Lot Size | 0 |
| Lot Dimensions | 0 |
| Postal Code | V3E2W4 |
| Tax Amount | $4,395 |
| Tax Year | 2025 |
| Parking | Garage |
| Basement | Finished, Unknown, Unknown |
| Heating | Electric |
| Community | Pets Allowed With Restrictions |
