
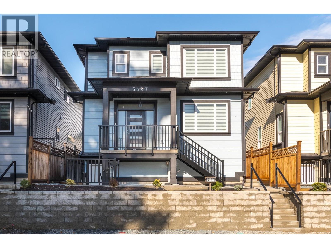
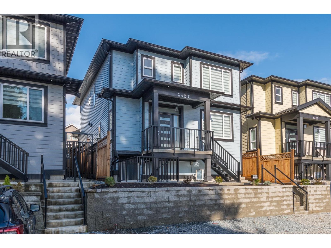
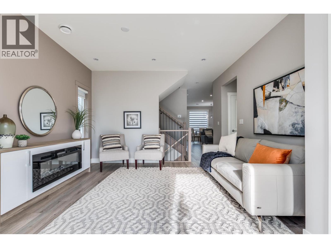
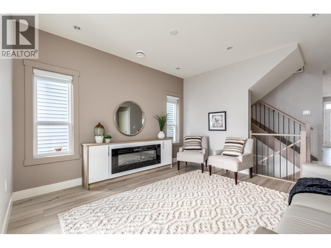
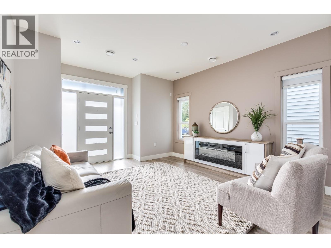
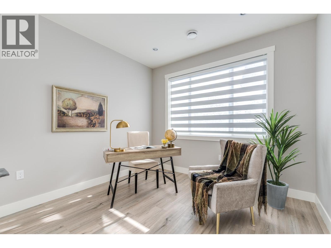
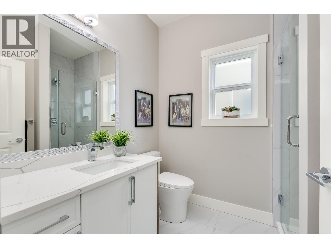
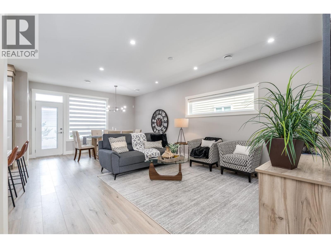
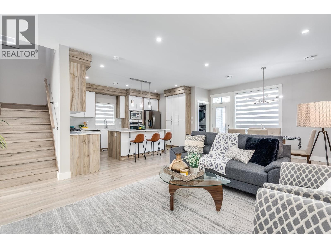
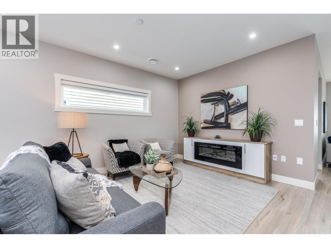
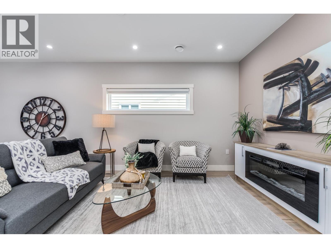
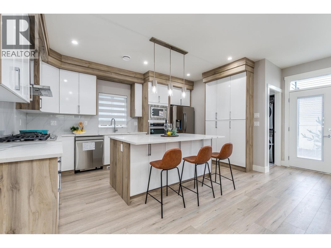
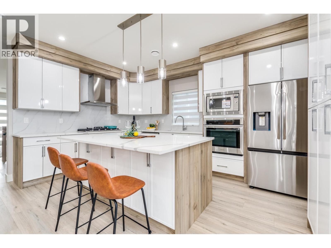
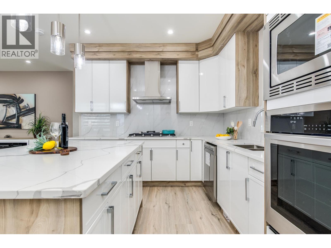
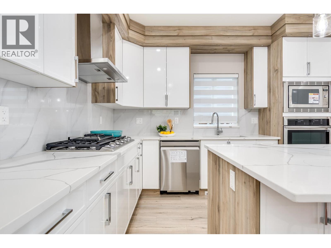
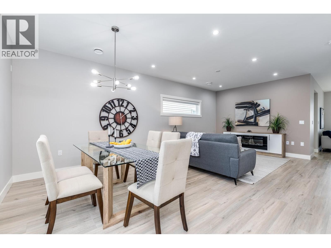
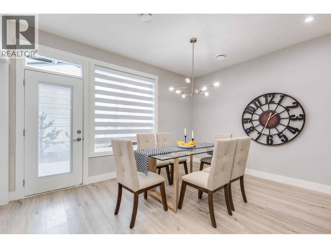
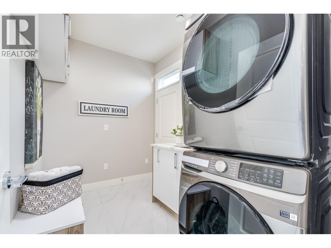
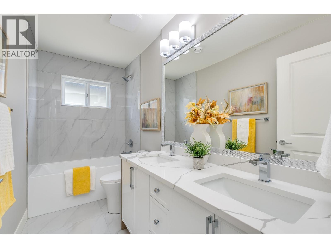
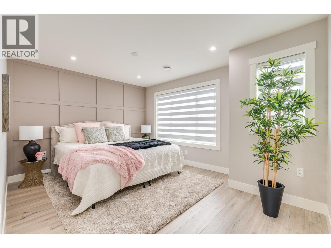
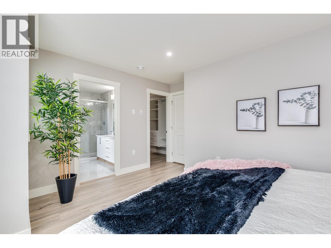
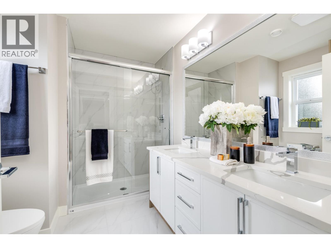
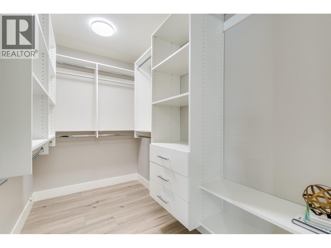
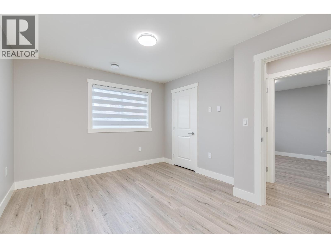
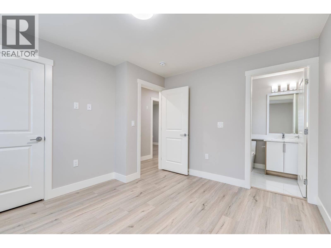
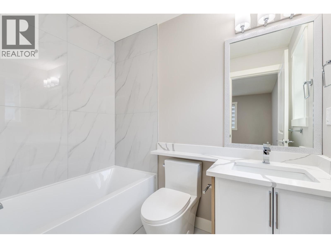
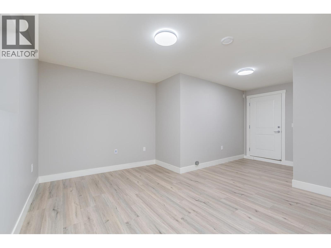
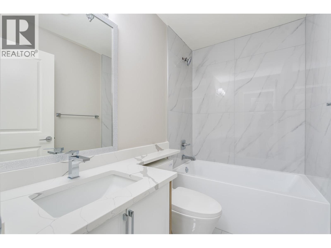
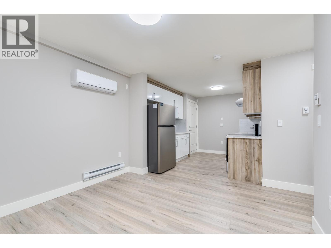
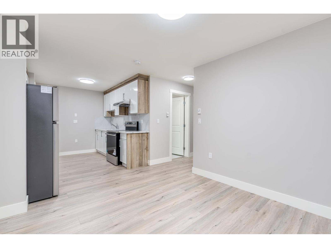
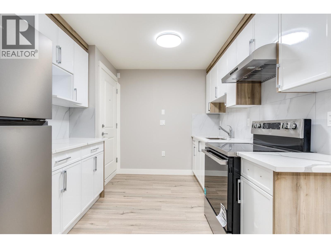
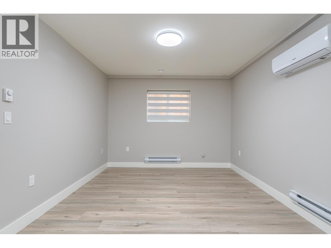
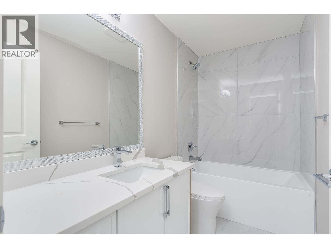
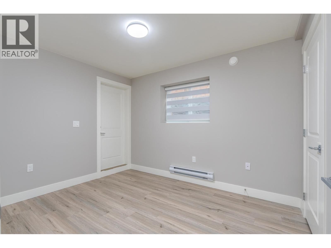
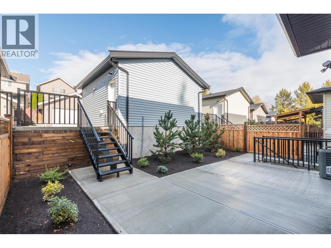
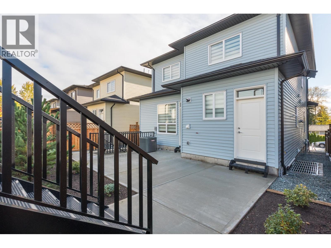
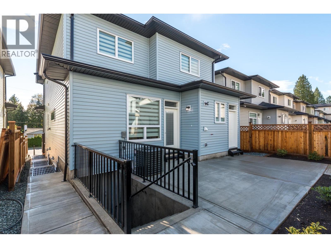
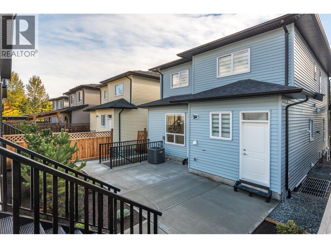
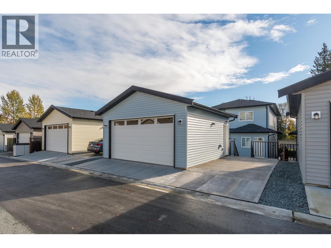
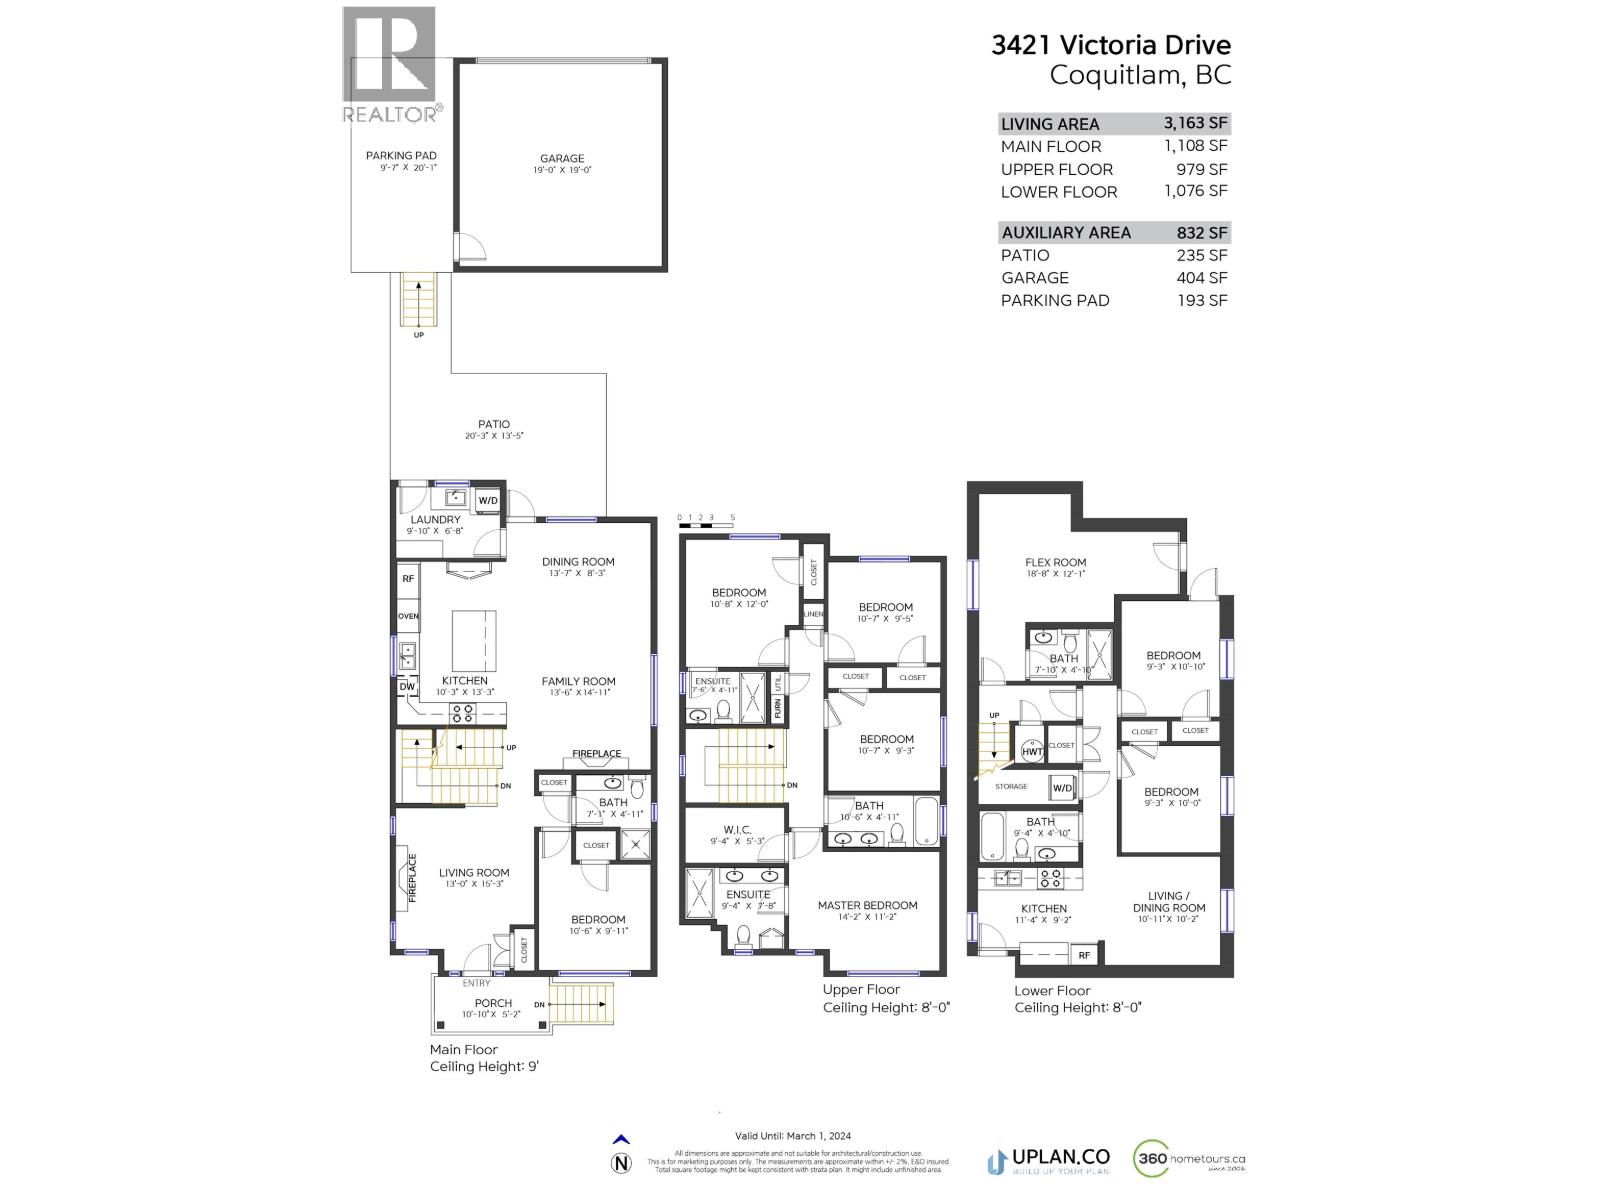
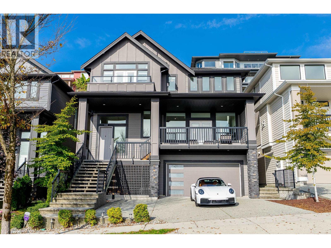
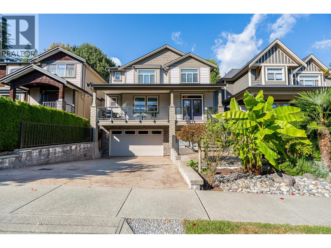
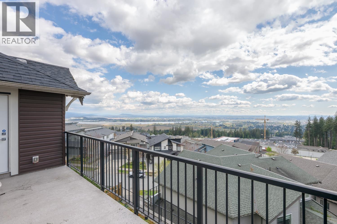
BRAND NEW 7 bdrm, 6 bath home in desirable Burke Mtn. Top of the line finishing throughout w/quality laminate, quartz counters & tile flooring in kitchens & baths. 4 bdrms up, Primary w/4pc ensuite & walk-in closet, 3 additional generously sized bdrms, 1 w/3pc ensuite, & additional 5pc main bath. Main floor w/large kitchen, quartz counters, s/s appliances & breakfast bar open to family rm. Formal dining rm & living rm, plus bdrm & 3pc bath for office use or multi-gen family & laundry/mud rm w/laundry sink. BSMNT W/ 2 BDRM LEGAL SUITE & rec rm w/3pc bath, SEPERATE ENTRANCES for both. SUITE CAN COVER UP TO $500,000 in MORTAGE PAYMENTS & HELP QUALIFY. Garage R/I w/2 EV chargers. A/C, window coverings appliances all incl. 2-5-10 New Home Warranty. (id:65546)
| Address | 3427 VICTORIA DRIVE, Coquitlam, British Columbia |
| MLS® Number | R3171346 |
| Type of Dwelling | House |
| Style of Home | 2 Level |
| Price | $1,648,800 |
| Area | Coquitlam |
| Sub Area | Burke Mountain |
| Listing Brokerage | Royal LePage West Real Estate Services |
| Sqft. | 3,163 |
| Bedrooms | 7 |
| Bathrooms | 6 |
| Year Built | 2026 |
| Lot Size | 3,445 |
| Lot Dimensions | 3445.18 |
| Postal Code | V3B2V5 |
| Tax Amount | $5,254 |
| Tax Year | 2026 |
| Parking | Detached Garage |
| Basement | Finished, Full, Separate entrance |
| Fireplaces | 2 |
| Heating | Baseboard heaters, Electric, Natural gas |
| Cooling | Air Conditioned |
