
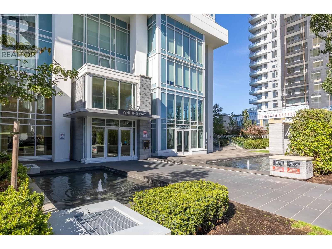
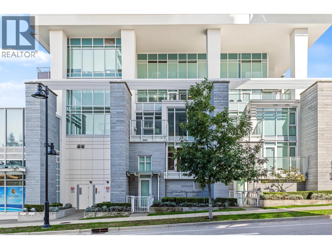
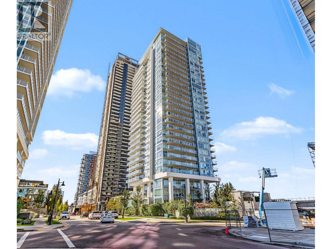
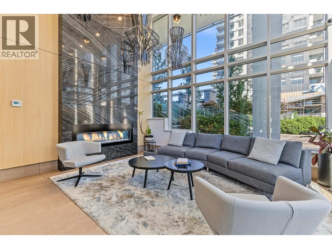
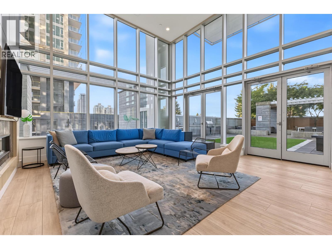
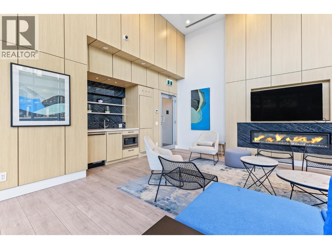
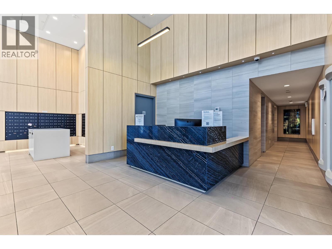
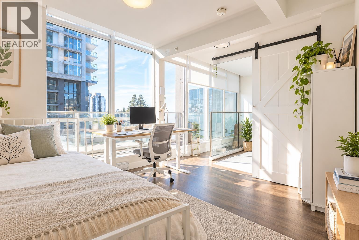
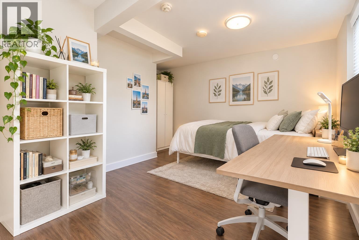
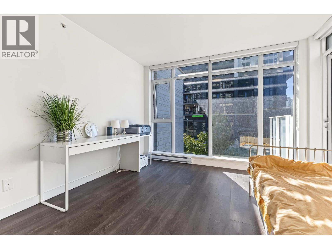
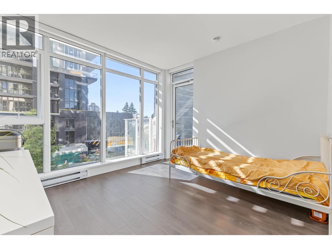
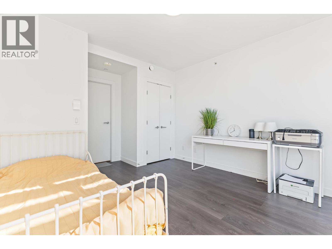
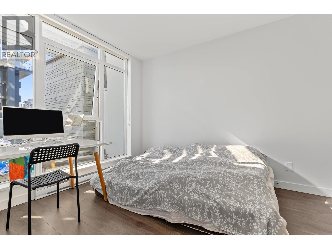
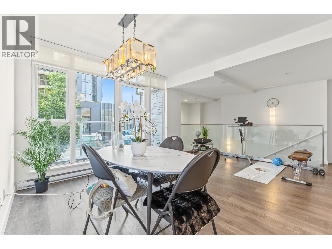
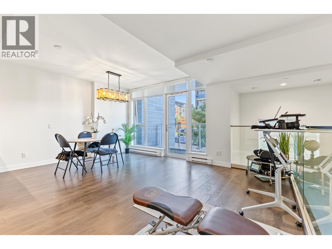
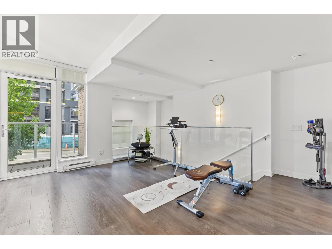
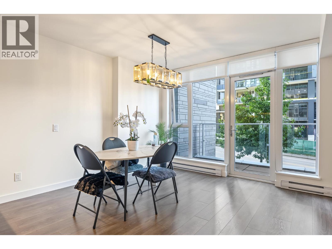
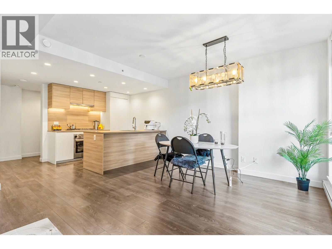
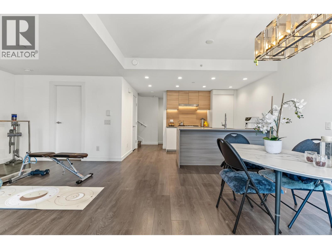
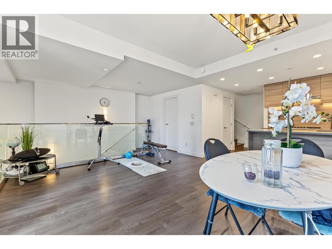
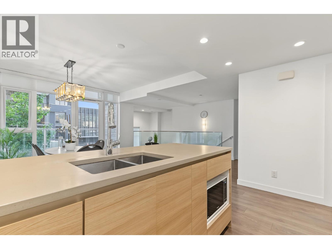
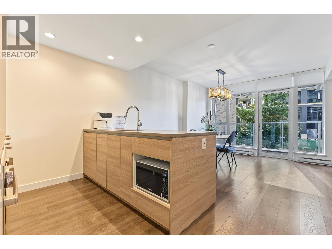
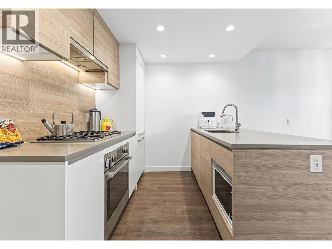
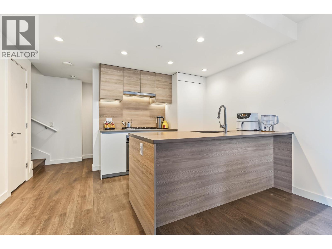
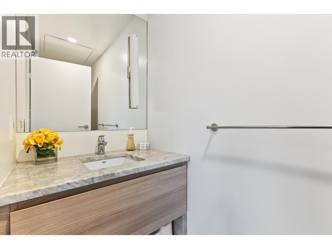
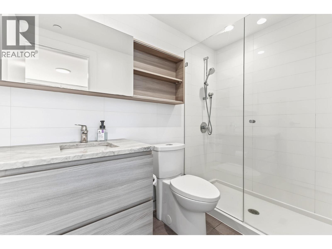
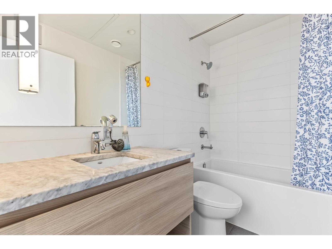
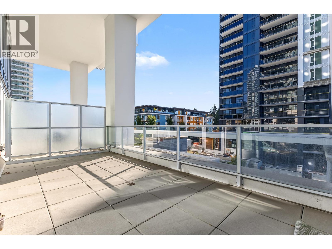
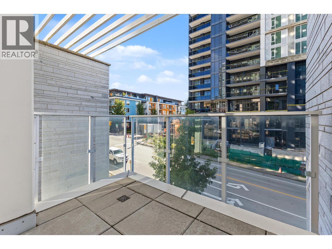
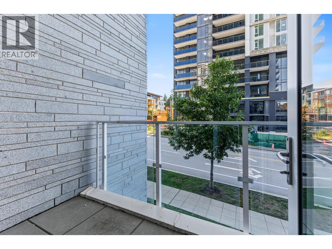
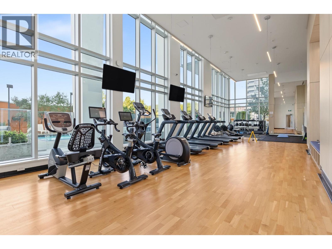
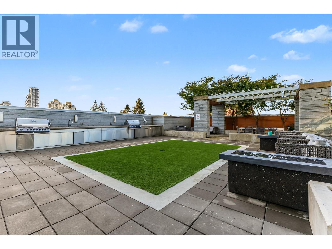
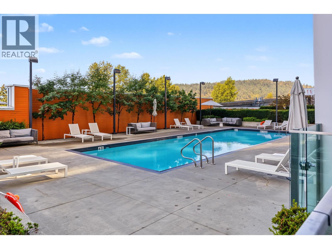
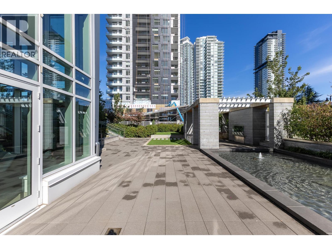
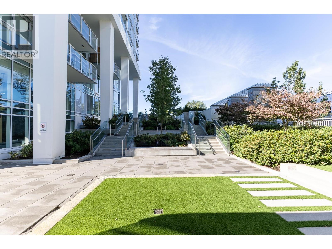
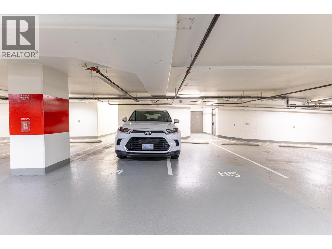
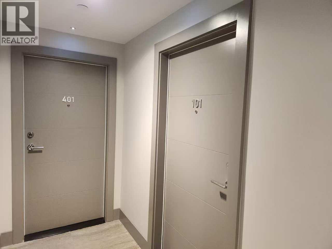
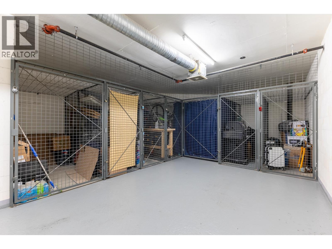
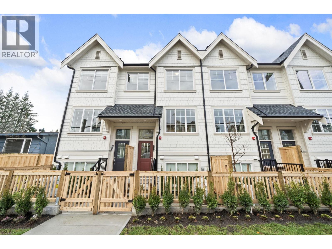
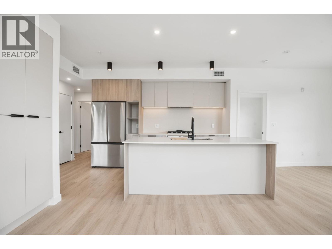
One of the rare spacious townhomes at Marquee by Bosa in Lougheed Heights. This bright three-level home offers a unique layout designed for independent living, with a modern kitchen, spacious living and dining areas on the main floor, and three bedrooms across the two upper levels. Both the main and upper levels offer direct elevator access to the building´s resort-style amenities, including a fully equipped gym and outdoor pool. The expansive private balcony on the top level is perfect for relaxing or entertaining. Includes two parking stalls and a large storage. Enjoy BBQ stations, dining areas, a lounge and concierge service. Conveniently located just minutes from SkyTrain, Burquitlam and Lougheed Town Centre, as well as grocery stores and restaurants. open house Oct.10 Sat.2-4pm (id:65546)
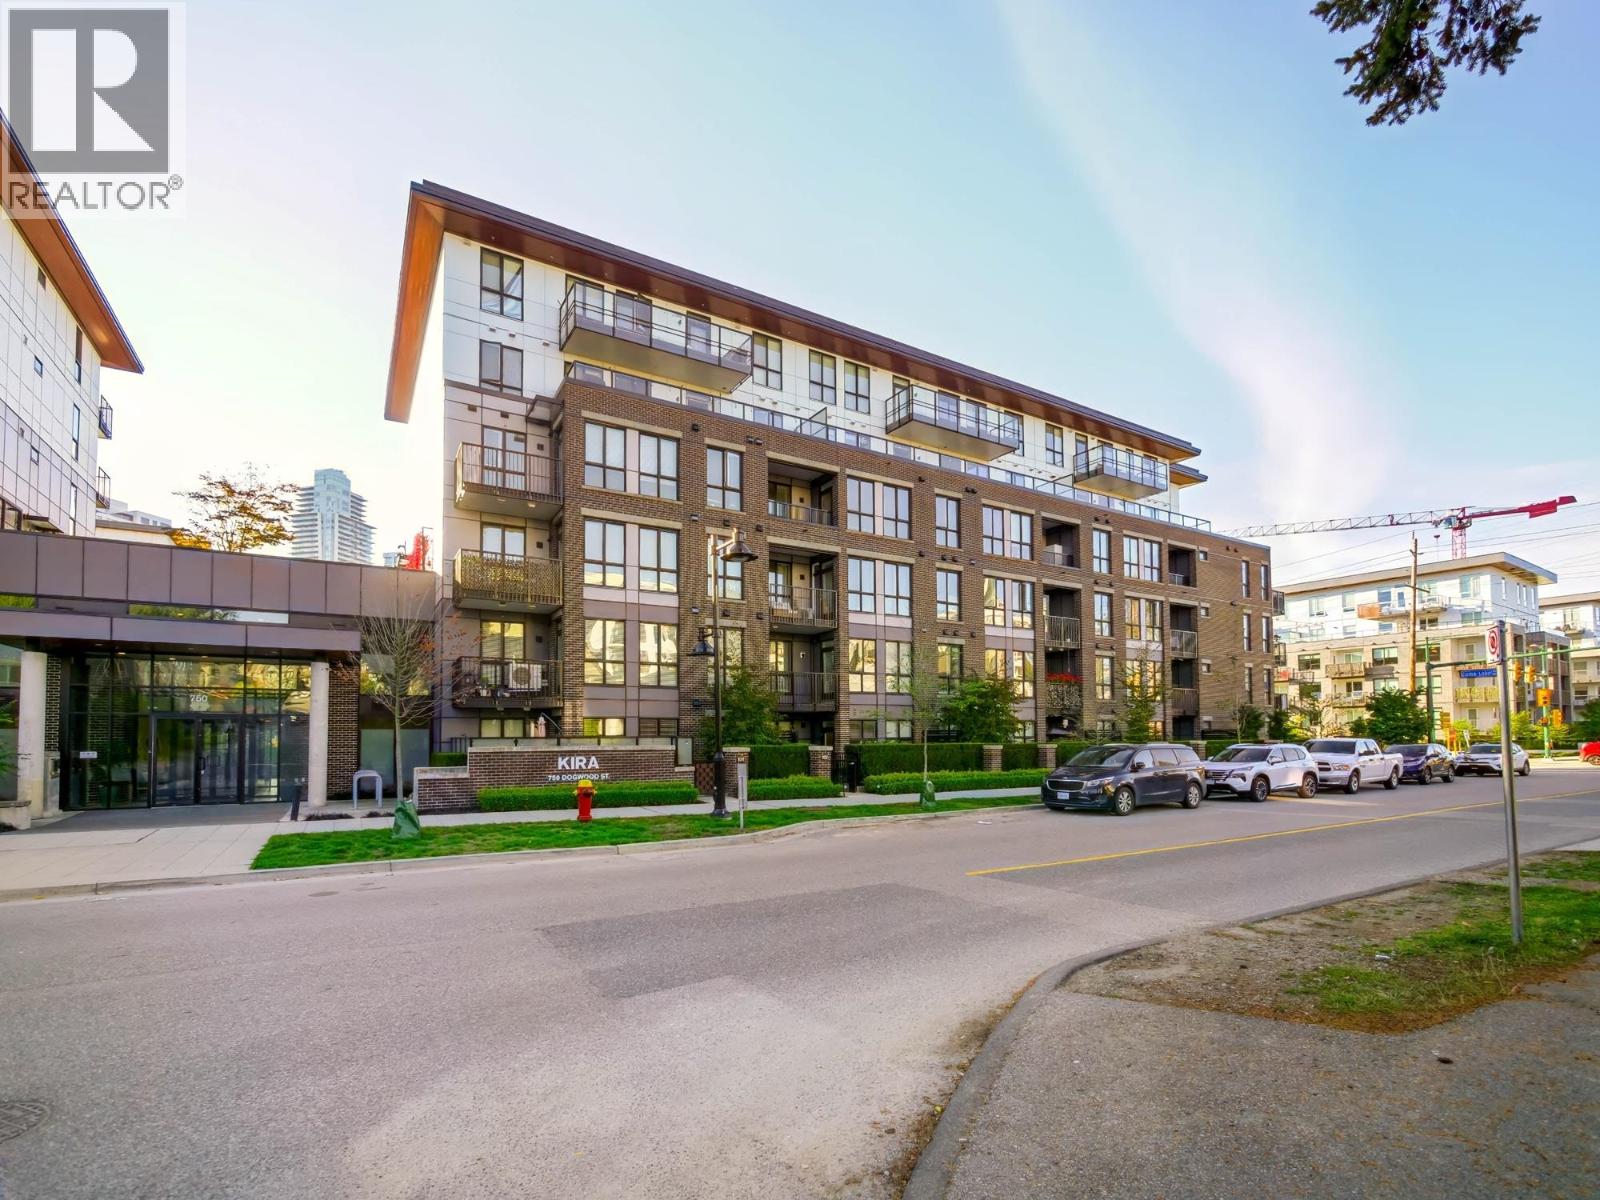
| Address | 101 652 WHITING WAY, Coquitlam, British Columbia |
| MLS® Number | R3172882 |
| Type of Dwelling | Condo / Strata |
| Style of Home | 4 Level |
| Price | $1,190,000 |
| Area | Coquitlam |
| Sub Area | Coquitlam West |
| Listing Brokerage | LeHomes Realty Premier |
| Sqft. | 1,485 |
| Bedrooms | 3 |
| Bathrooms | 3 |
| Year Built | 2020 |
| Lot Size | 0 |
| Lot Dimensions | 0 |
| Postal Code | V3J0K3 |
| Tax Amount | $4,056 |
| Tax Year | 2025 |
| Parking | Underground, Visitor Parking |
| Basement | Separate entrance, Unknown, Unknown |
| Heating | Baseboard heaters, Electric |
| Community | Pets Allowed With Restrictions, Rentals Allowed With Restrictions |
