
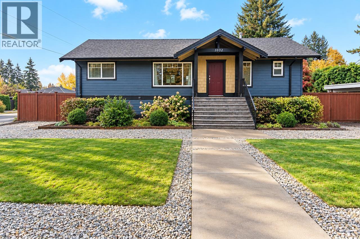
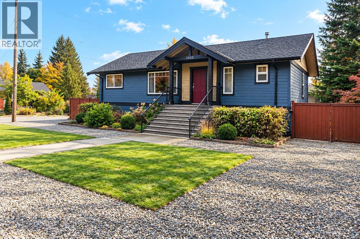
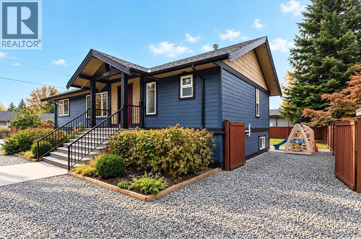
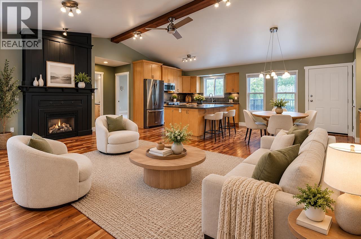
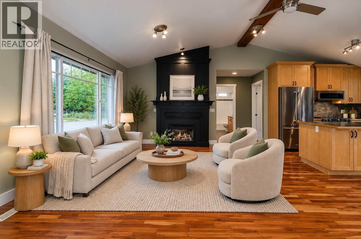
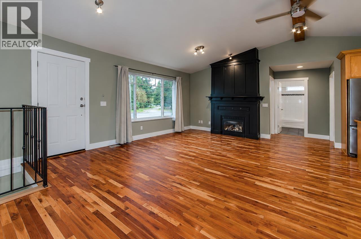
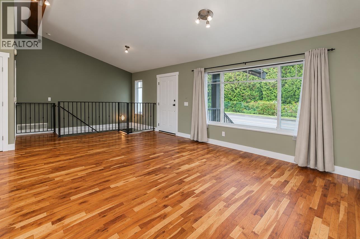
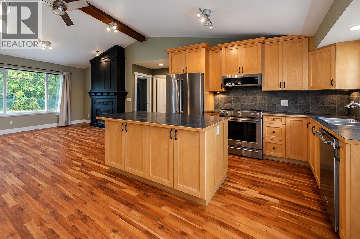
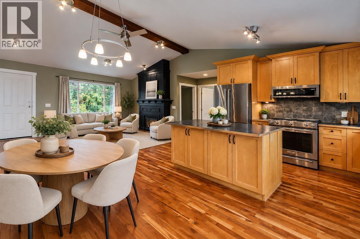
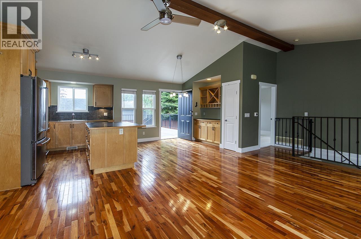
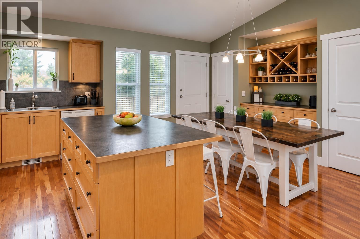
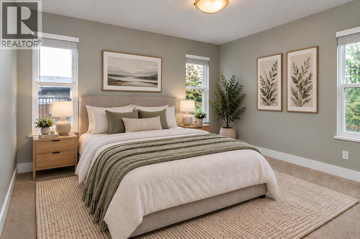
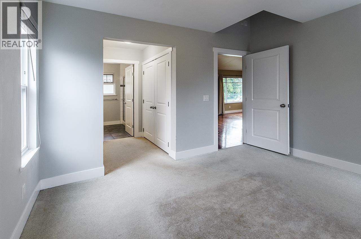
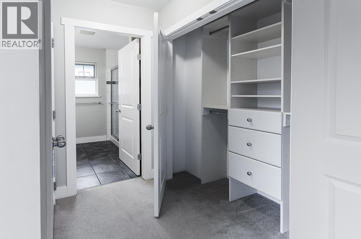
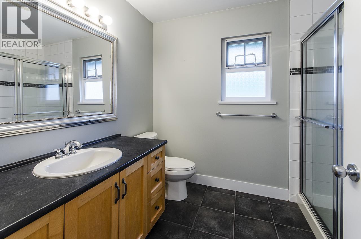
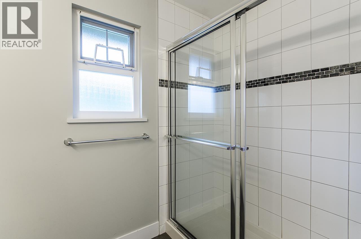
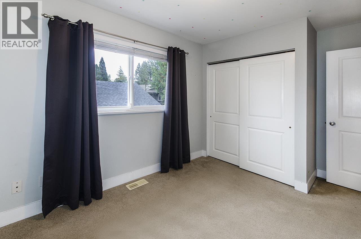
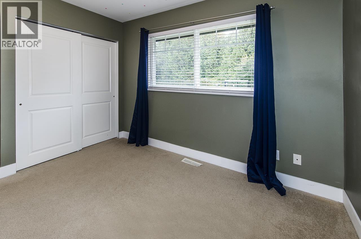
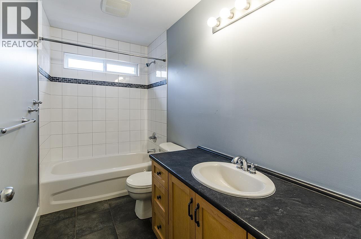
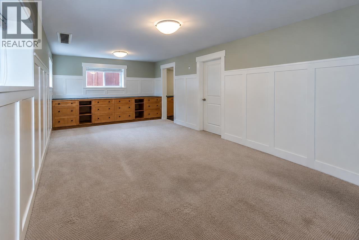
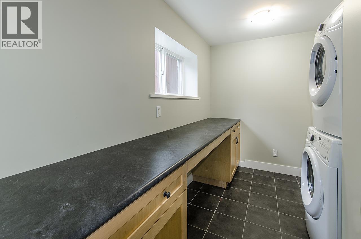
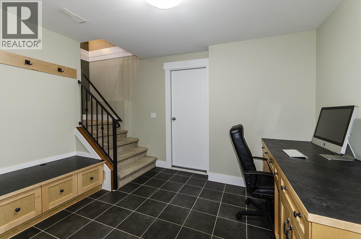
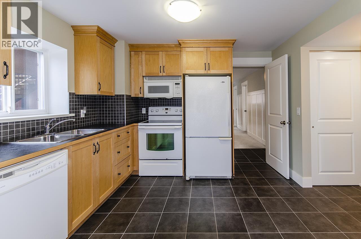
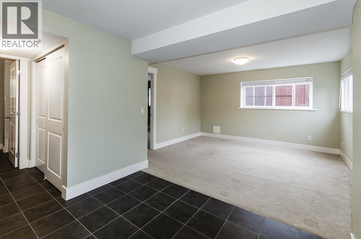
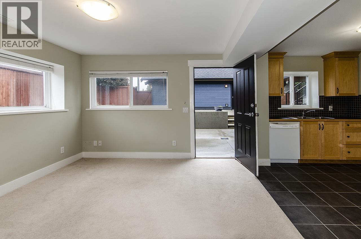
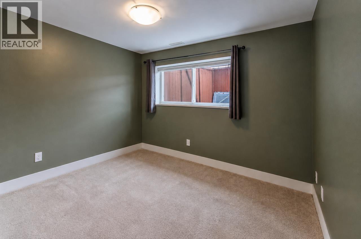
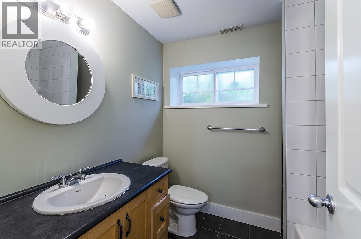
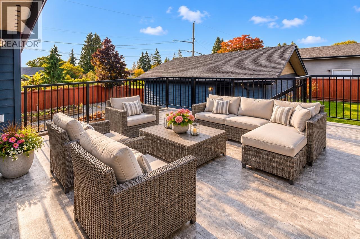
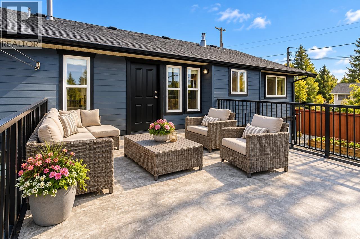
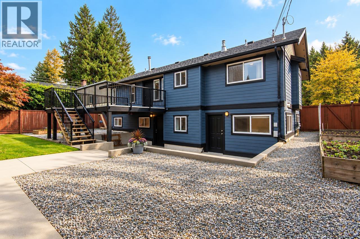
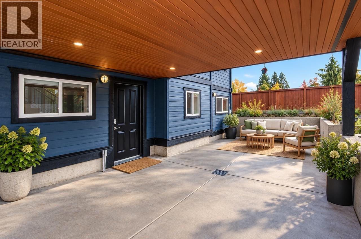
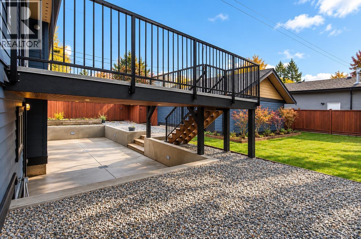
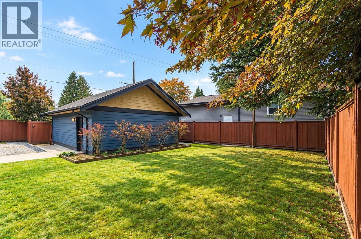
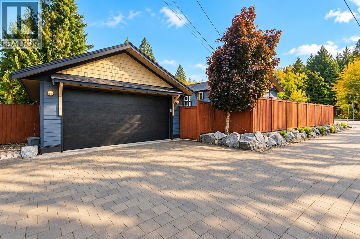
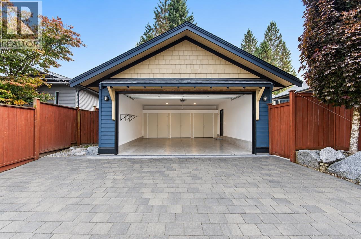
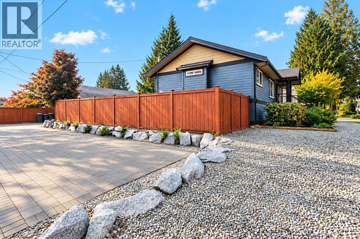
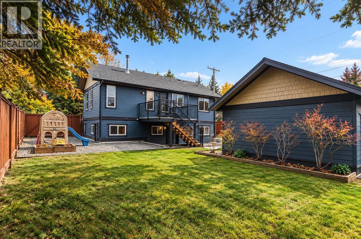
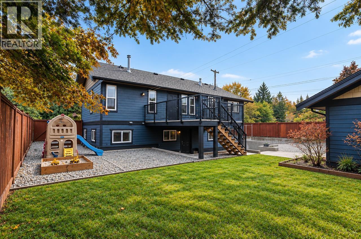
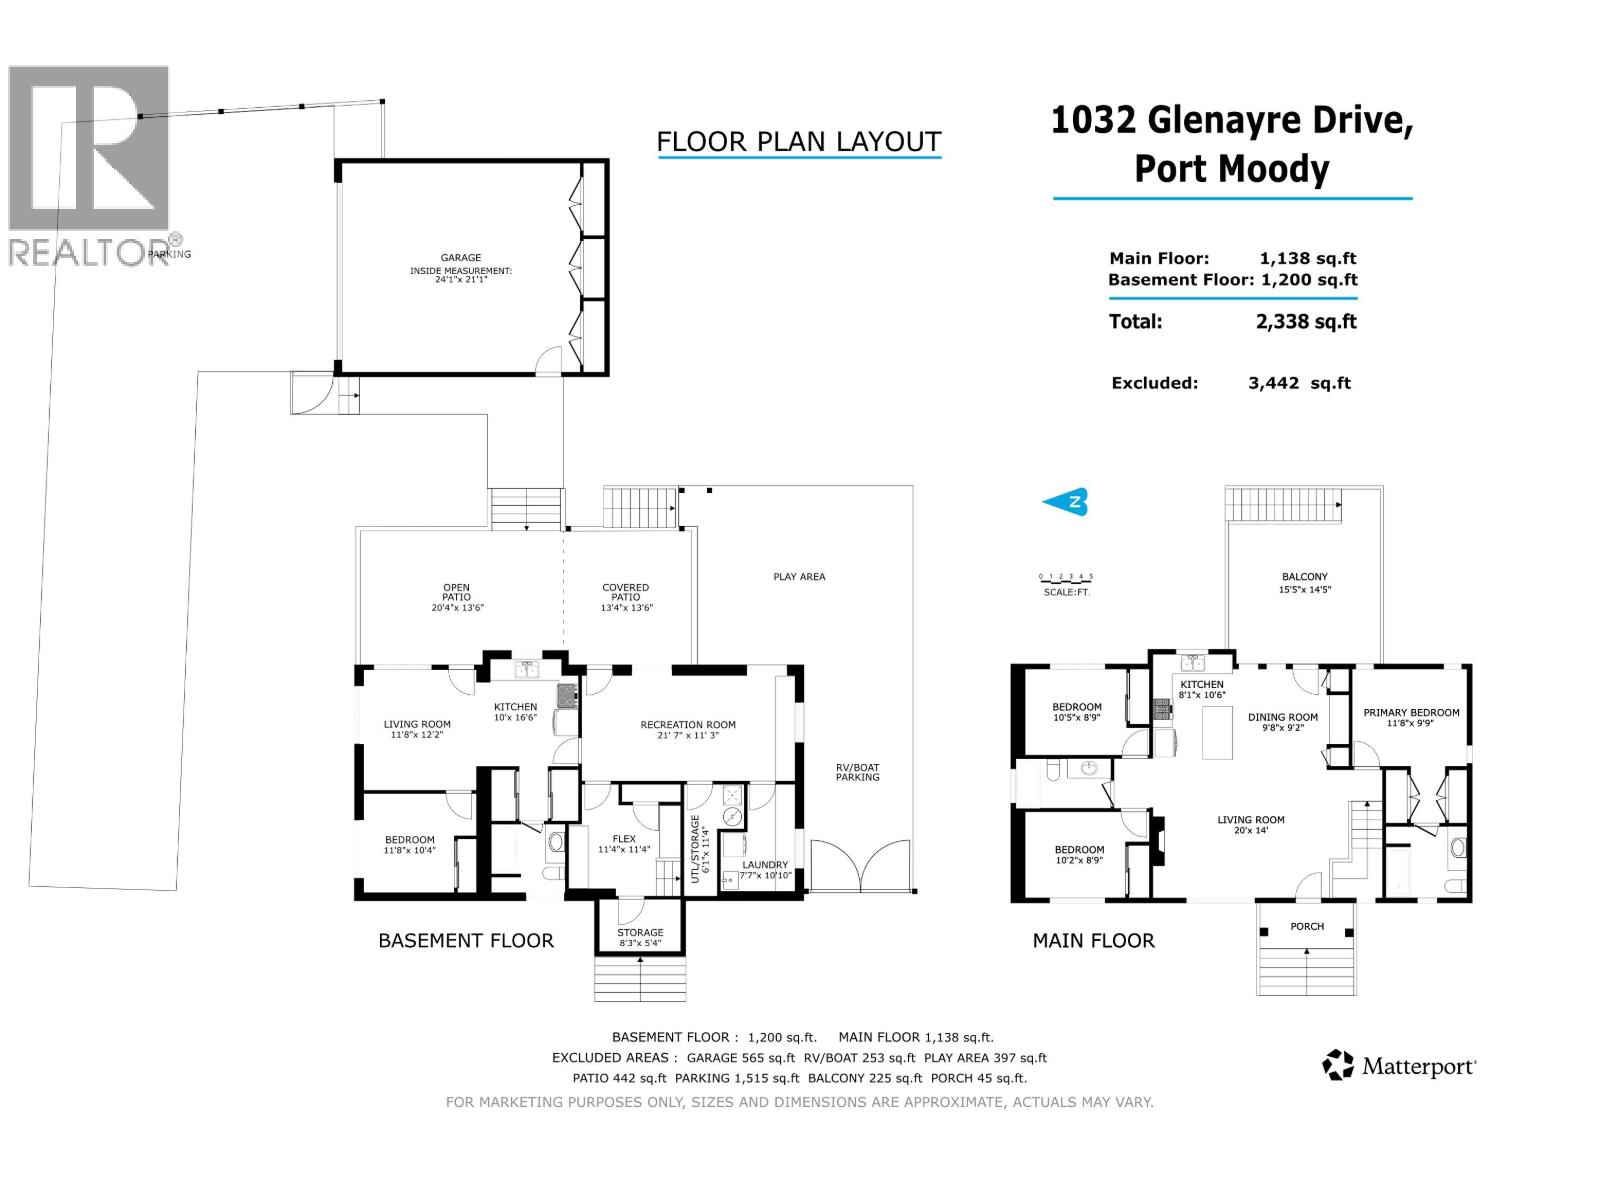
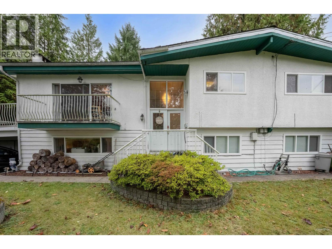
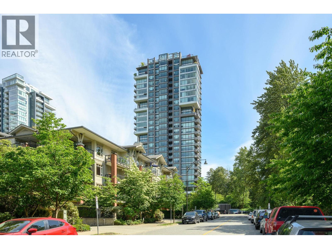
SUITE INCOME,over sized detached double garage,extra parking incls RV parking,easy care landscaping,patios,sundeck,kids' play area,completely fenced & safe yard.Substantially rebuilt in 2005 (with permits) this family home has everything done inside & out so you can move in & enjoy Christmas!Open spacious great rm plan includes center island kitch, vaulted ceilings, h/w floors, gas fireplace & spacious dining area. 3 bdrms & 2 baths on the main plus an office & rec rm down for owners' use. 1 bdrm suite to help w/mortgage/family. Hardi board exterior, furn '24, a/c & irrigation '21, rebuilt deck '20, Kitchen Aid appliances '19. Fantastic location on the border of Port Moody,Coquitlam & Burnaby.4 routes to Vanc,W/C Express,Skytrain,2 malls,rec facilities,Newport Village,Rocky Point,trails,SFU & Douglas College within 10 mins. Elementary school 7 min walk, bus stop across the street. OPEN HOUSE CANCELLED. (id:65546)

| Address | 1032 GLENAYRE DRIVE, Port Moody, British Columbia |
| MLS® Number | R3173044 |
| Type of Dwelling | House |
| Style of Home | 2 Level |
| Price | $1,529,900 |
| Area | Port Moody |
| Sub Area | Suter Brook Village |
| Listing Brokerage | Royal LePage Sterling Realty |
| Sqft. | 2,338 |
| Bedrooms | 4 |
| Bathrooms | 3 |
| Year Built | 1946 |
| Lot Size | 8,181 |
| Lot Dimensions | 8181 |
| Postal Code | V3H1J6 |
| Tax Amount | $6,690 |
| Tax Year | 2029 |
| Parking | Garage, RV |
| Basement | Finished, Full, Unknown |
| Fireplaces | 1 |
| Heating | Forced air, Natural gas |
| Cooling | Air Conditioned |
| View | View |
