
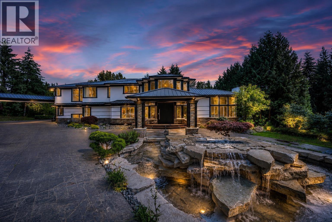
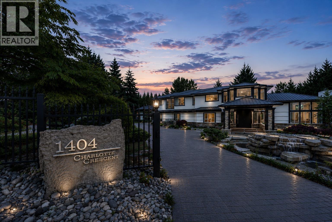
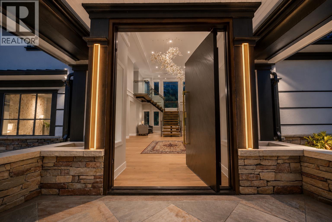
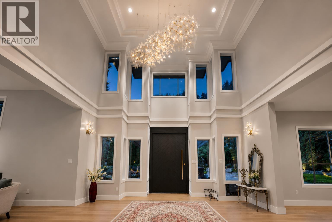
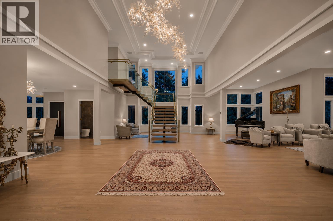
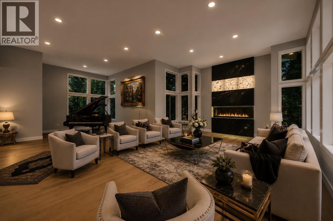
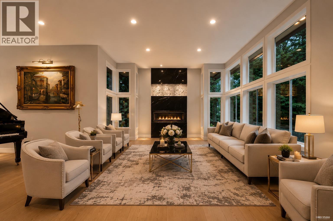
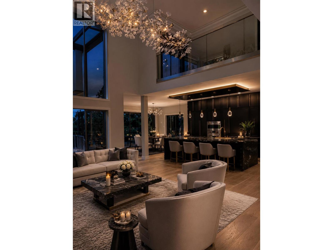
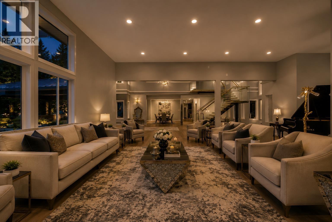
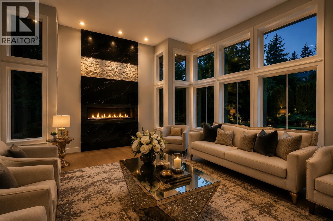
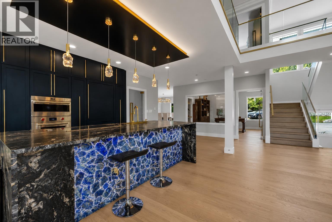
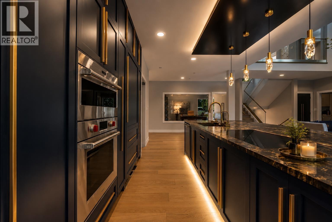
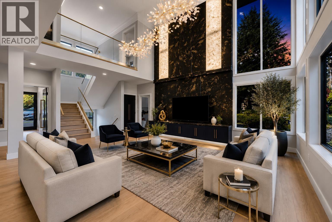
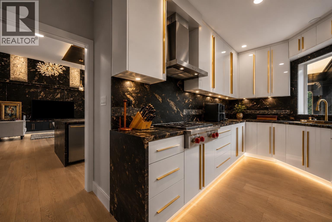
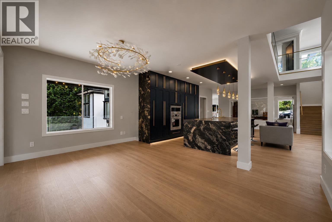
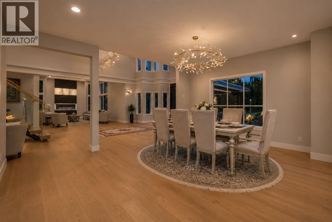
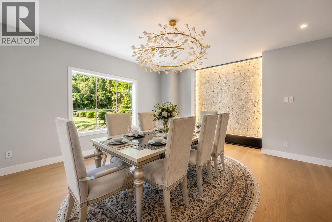
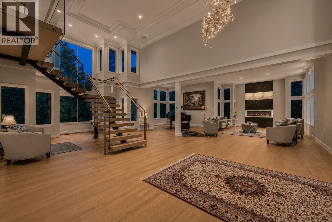
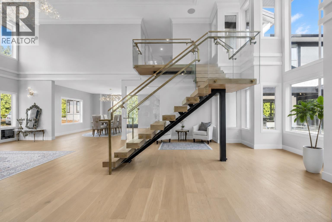
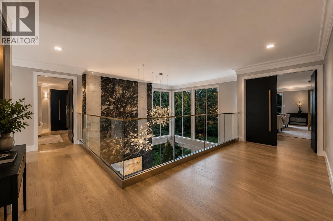
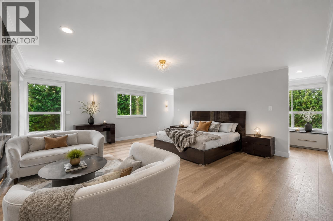
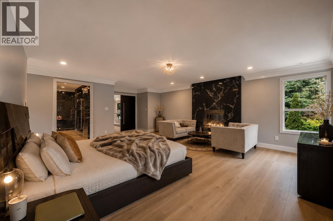
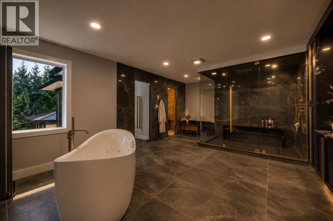
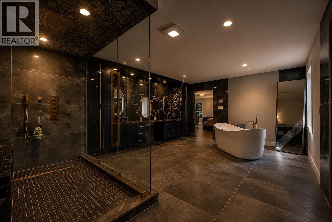
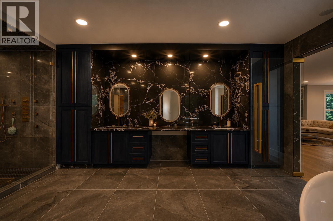
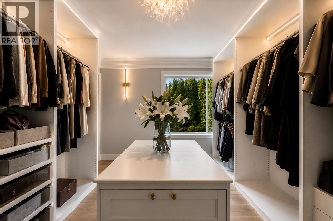
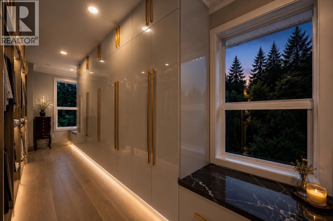
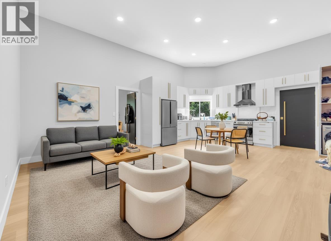
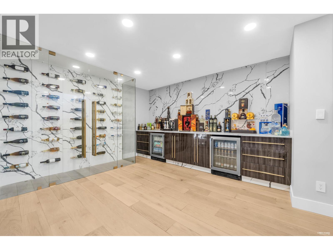
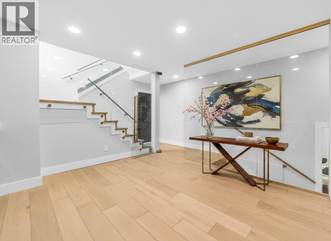
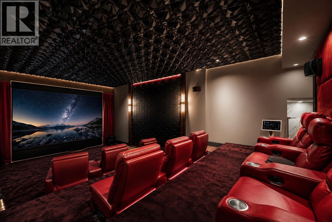
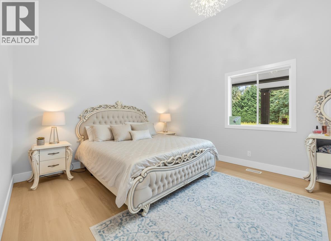
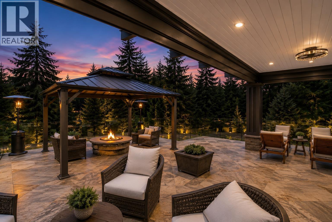
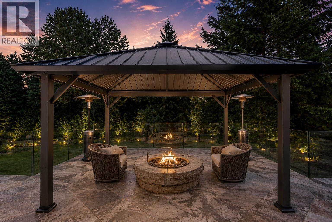
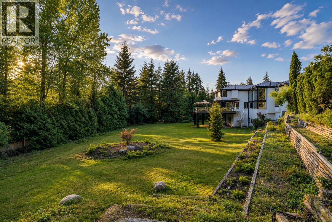
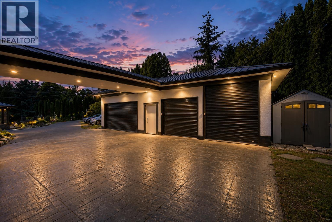
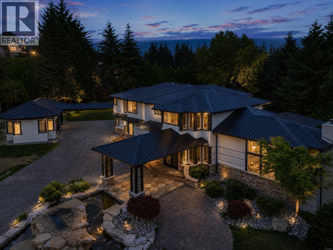
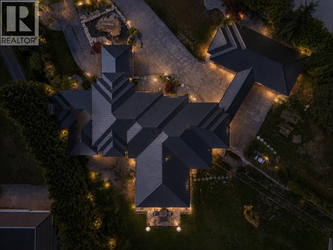
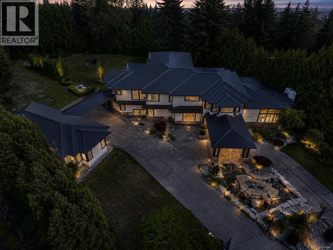
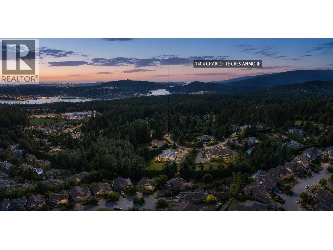
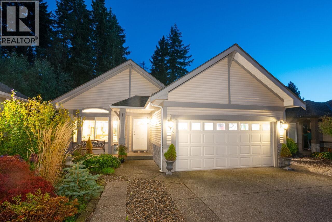
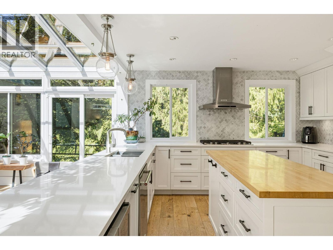
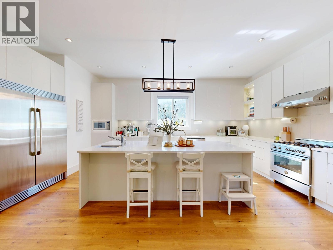
Nestled on a spectacular 43,307 sq. ft. estate in prestigious Anmore, this exceptional residence offers luxury, privacy, and timeless elegance. Extensively renovated in 2026, the home showcases 12' vaulted ceilings, expansive open-concept living, and a stunning chef's kitchen with premium finishes throughout. Beautifully landscaped park-like grounds feature a striking stone water feature and an impressive drive-through porte-cochère. The lower level offers a self-contained 2-bedroom legal suite with private entrance, balcony, and walk-in closet, plus a media/karaoke room and separate nanny/guest suite. A rare opportunity to own one of Anmore's finest estate properties, offering exceptional quality on nearly one acre of private grounds. (id:65546)
| Address | 1404 CHARLOTTE CRESCENT, Anmore, British Columbia |
| MLS® Number | R3173309 |
| Type of Dwelling | House |
| Style of Home | 2 Level |
| Price | $4,488,000 |
| Area | Anmore |
| Sub Area | Anmore |
| Listing Brokerage | Behroyan & Associates Real Estate Services |
| Sqft. | 9,621 |
| Bedrooms | 6 |
| Bathrooms | 7 |
| Year Built | 1992 |
| Lot Size | 43,307 |
| Lot Dimensions | 43307 |
| Postal Code | V3H4W5 |
| Tax Amount | $11,889 |
| Tax Year | 2025 |
| Parking | Detached Garage |
| Basement | Finished, Unknown, Unknown |
| Fireplaces | 3 |
| Heating | Radiant heat, Natural gas |
| Cooling | Air Conditioned |
| View | View |
