
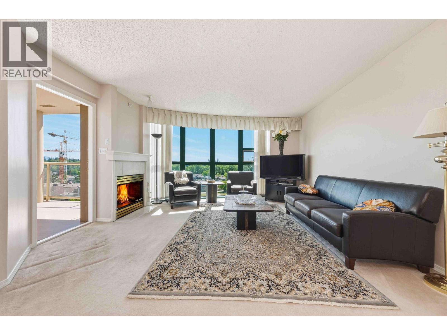
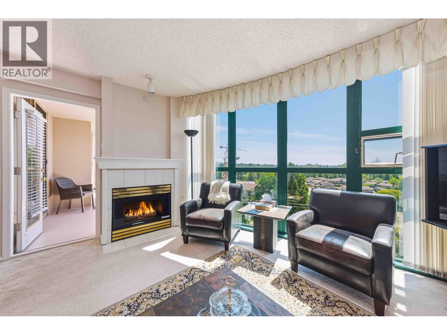
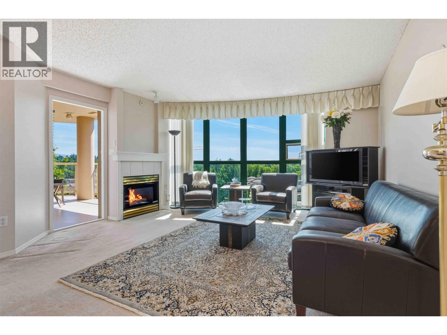
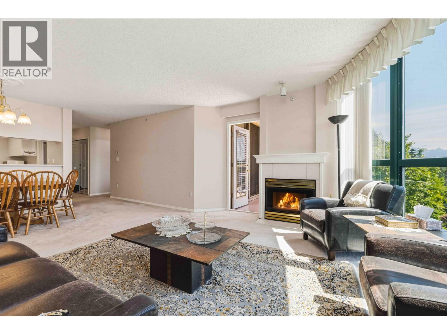
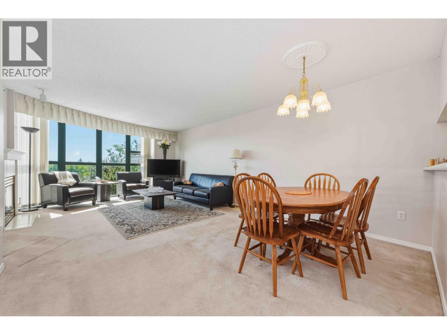
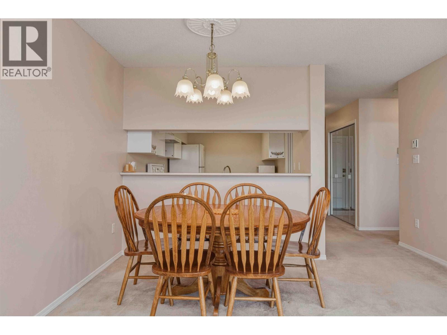
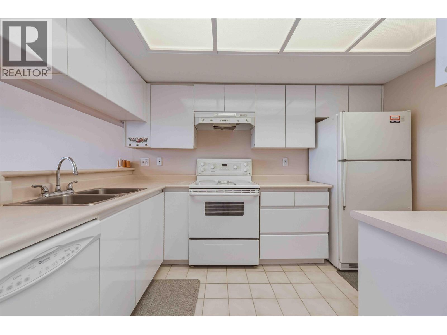
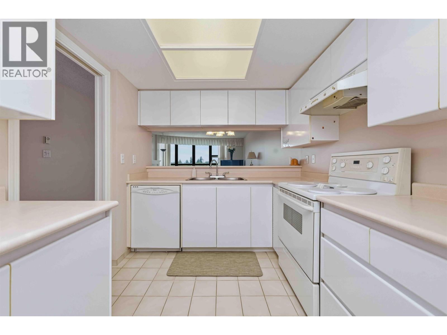
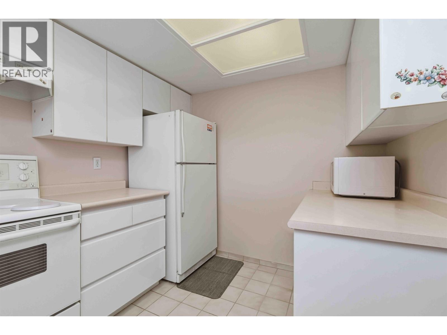
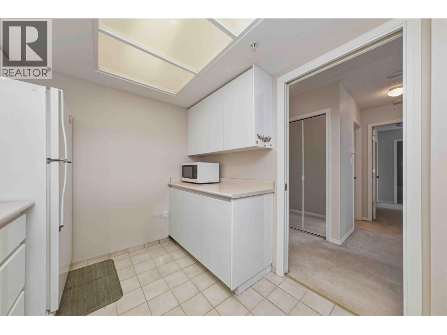
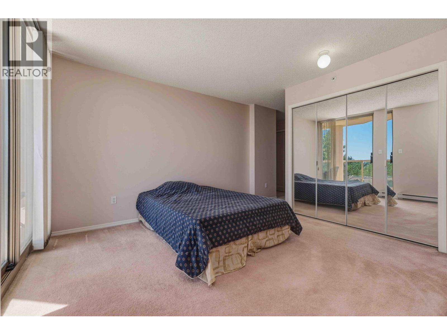
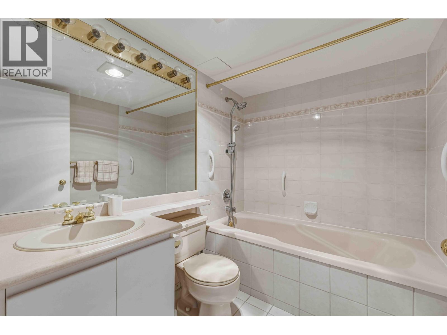
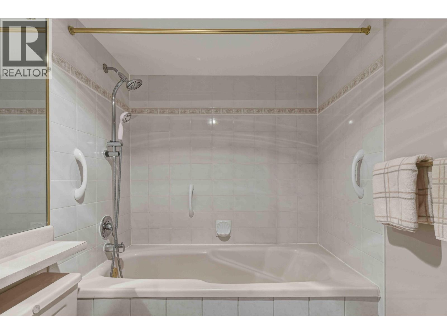
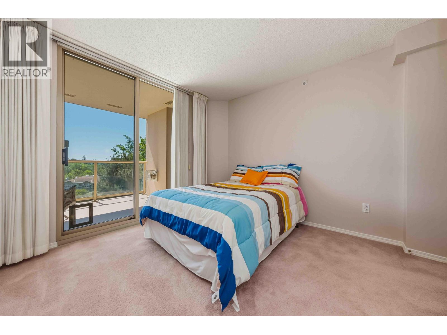
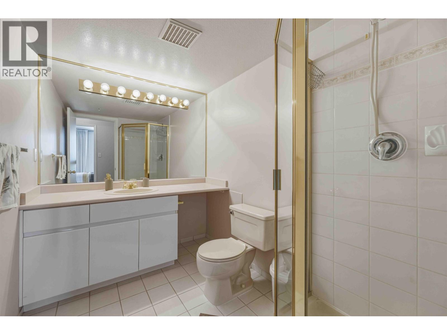
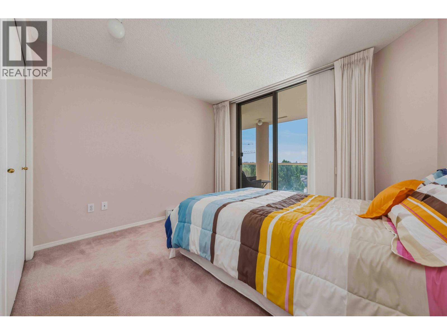
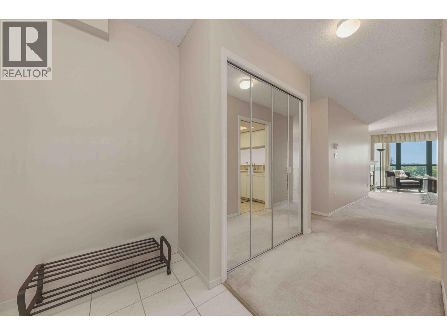
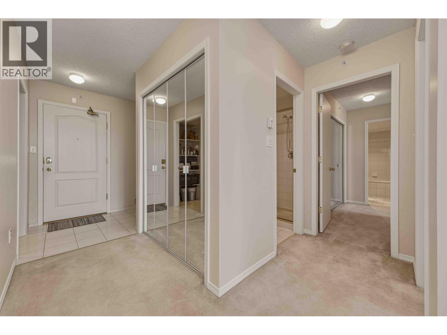
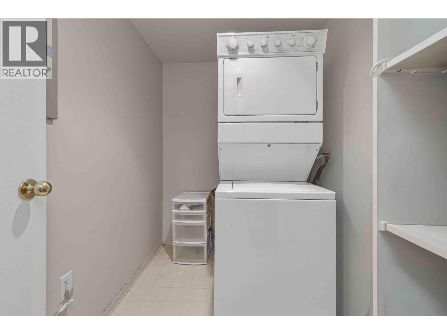
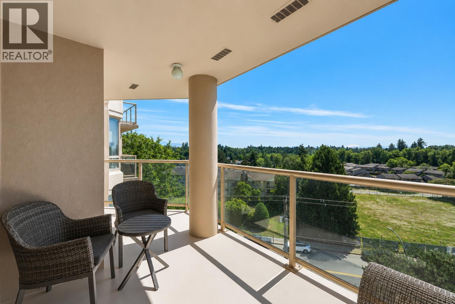
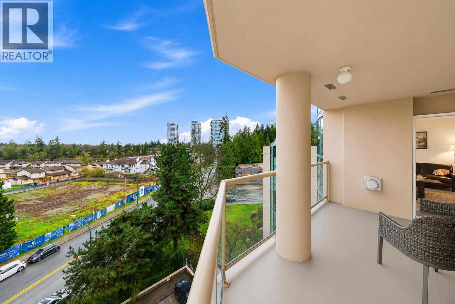
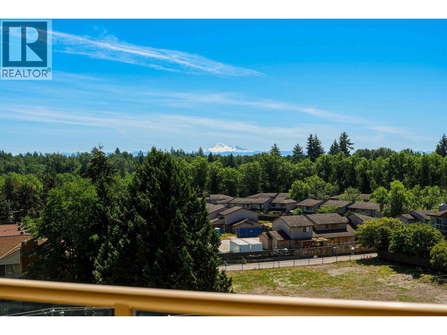
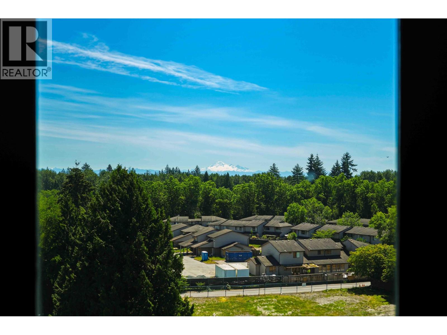
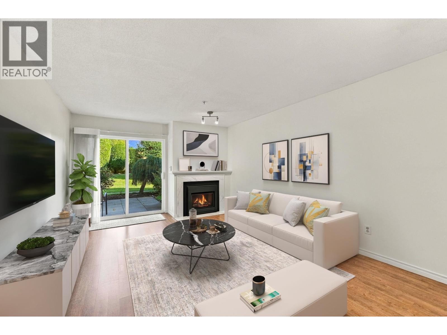
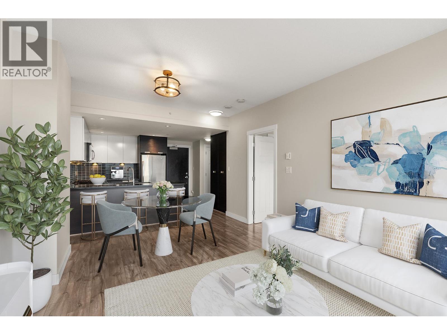
WELCOME HOME to this beautifully maintained, freshly painted 2 bedroom, 2 full bathroom condo in the heart of Coquitlam! Offering an impressive 1,090 sq. ft. of bright, spacious living, this inviting home features a thoughtfully designed open-concept layout with generous living and dining areas, perfect for everyday comfort and entertaining. Floor-to-ceiling windows fill the space with natural light, while a cozy gas fireplace adds warmth and charm. Enjoy the convenience of a separate in-suite laundry room with additional storage, plus a spacious private balcony perfect for morning coffee or relaxing at the end of the day. LOCATION IS EVERYTHING! Just steps from Coquitlam Centre, shopping, transit, Lafarge Lake, the Aquatic Centre, schools and more. A wonderful opportunity to enjoy comfort, convenience and space in a highly desirable neighbourhood! (id:65546)
| Address | 704 1190 PIPELINE ROAD, Coquitlam, British Columbia |
| MLS® Number | R3174536 |
| Type of Dwelling | Condo / Strata |
| Price | $550,000 |
| Area | Coquitlam |
| Sub Area | North Coquitlam |
| Listing Brokerage | Maple Supreme Realty Inc. |
| Sqft. | 1,090 |
| Bedrooms | 2 |
| Bathrooms | 2 |
| Year Built | 1994 |
| Lot Size | 0 |
| Lot Dimensions | 0 |
| Postal Code | V3B7T9 |
| Tax Amount | $2,362 |
| Tax Year | 2026 |
| Parking | Visitor Parking |
| Heating | Baseboard heaters, Electric, Natural gas |
| Community | Pets Allowed With Restrictions |
| View | View |
