
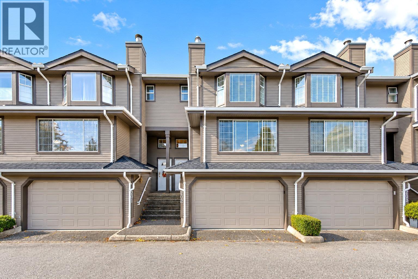
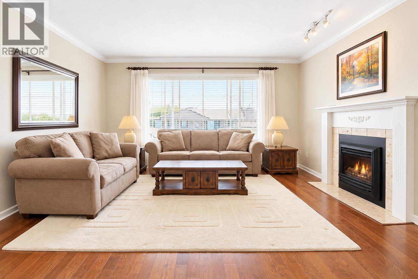
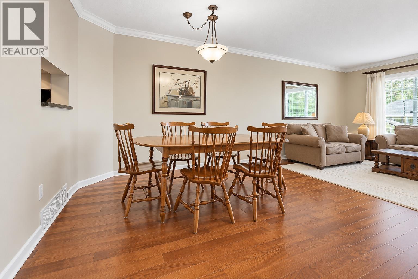
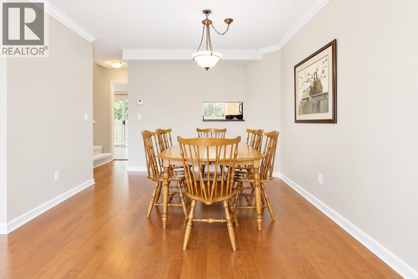
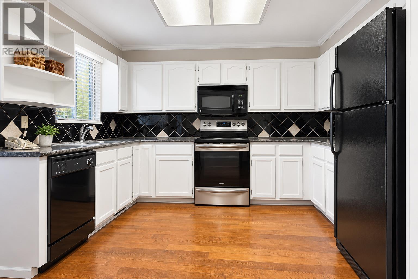
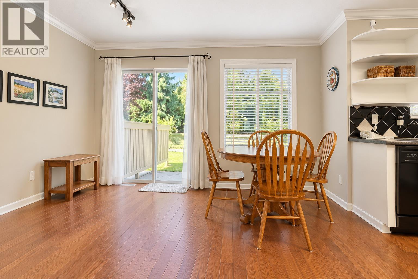
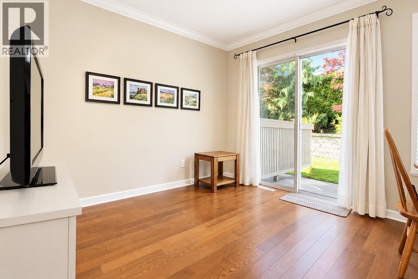
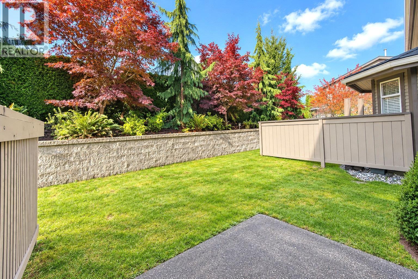
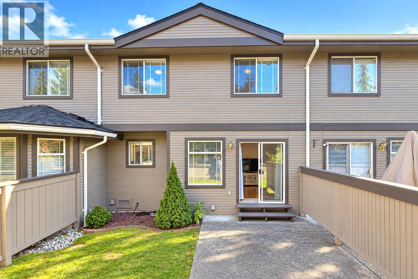
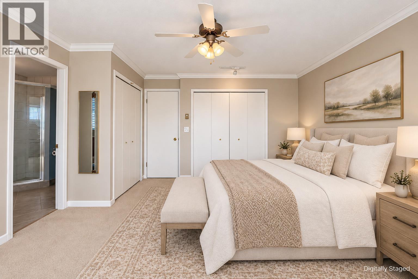
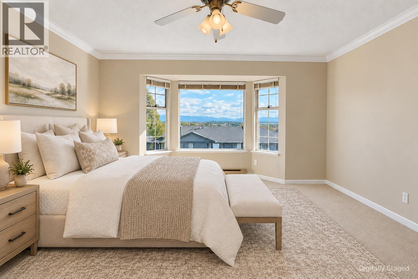
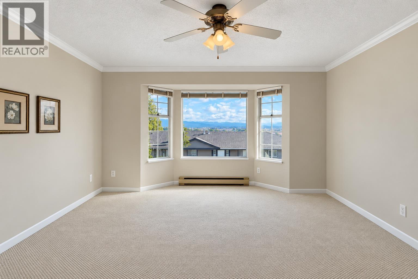
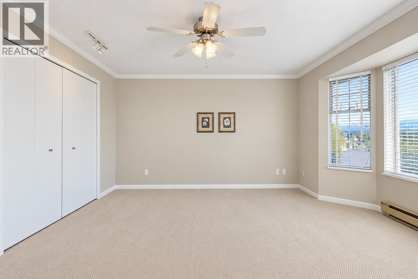
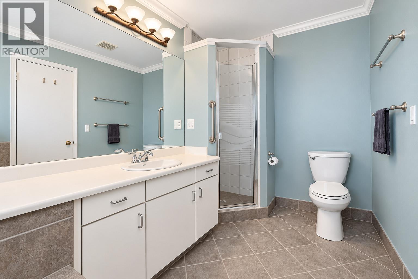
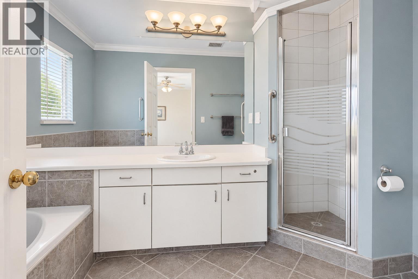
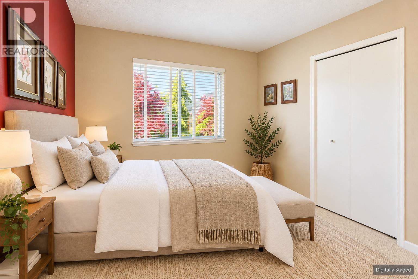
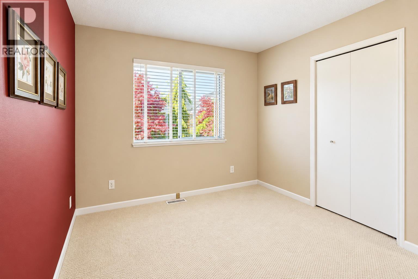
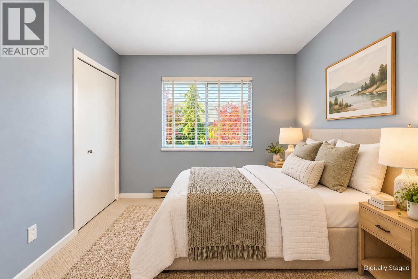
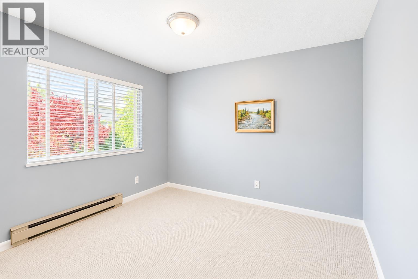
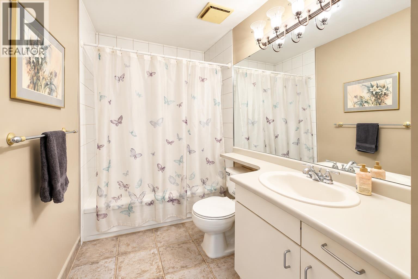
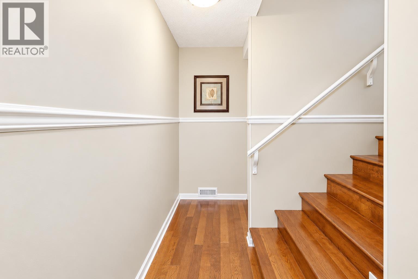
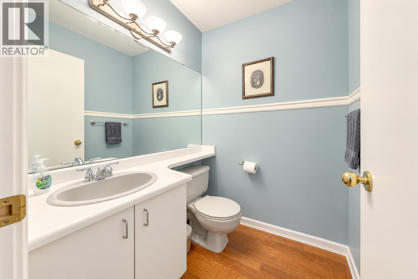
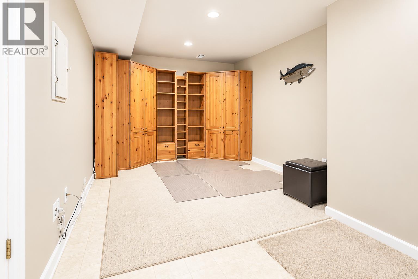
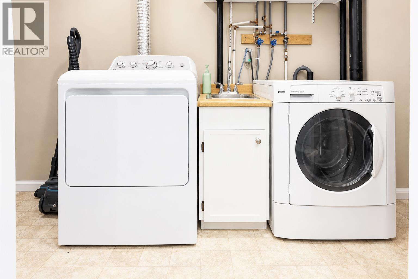
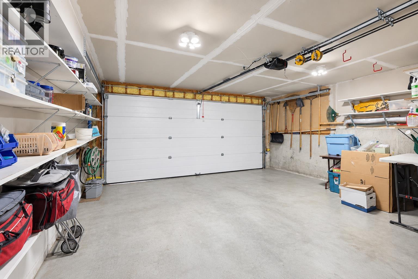
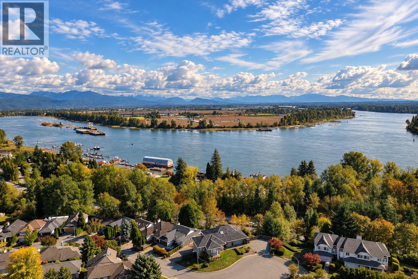
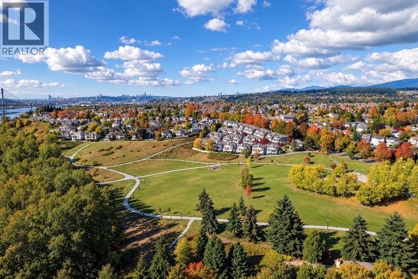
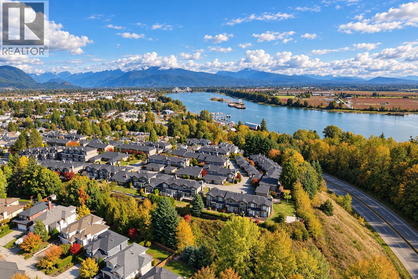
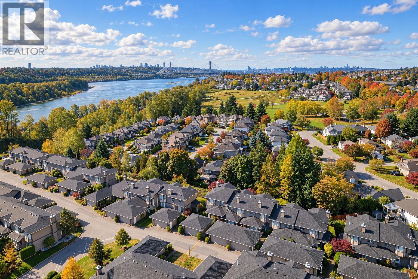
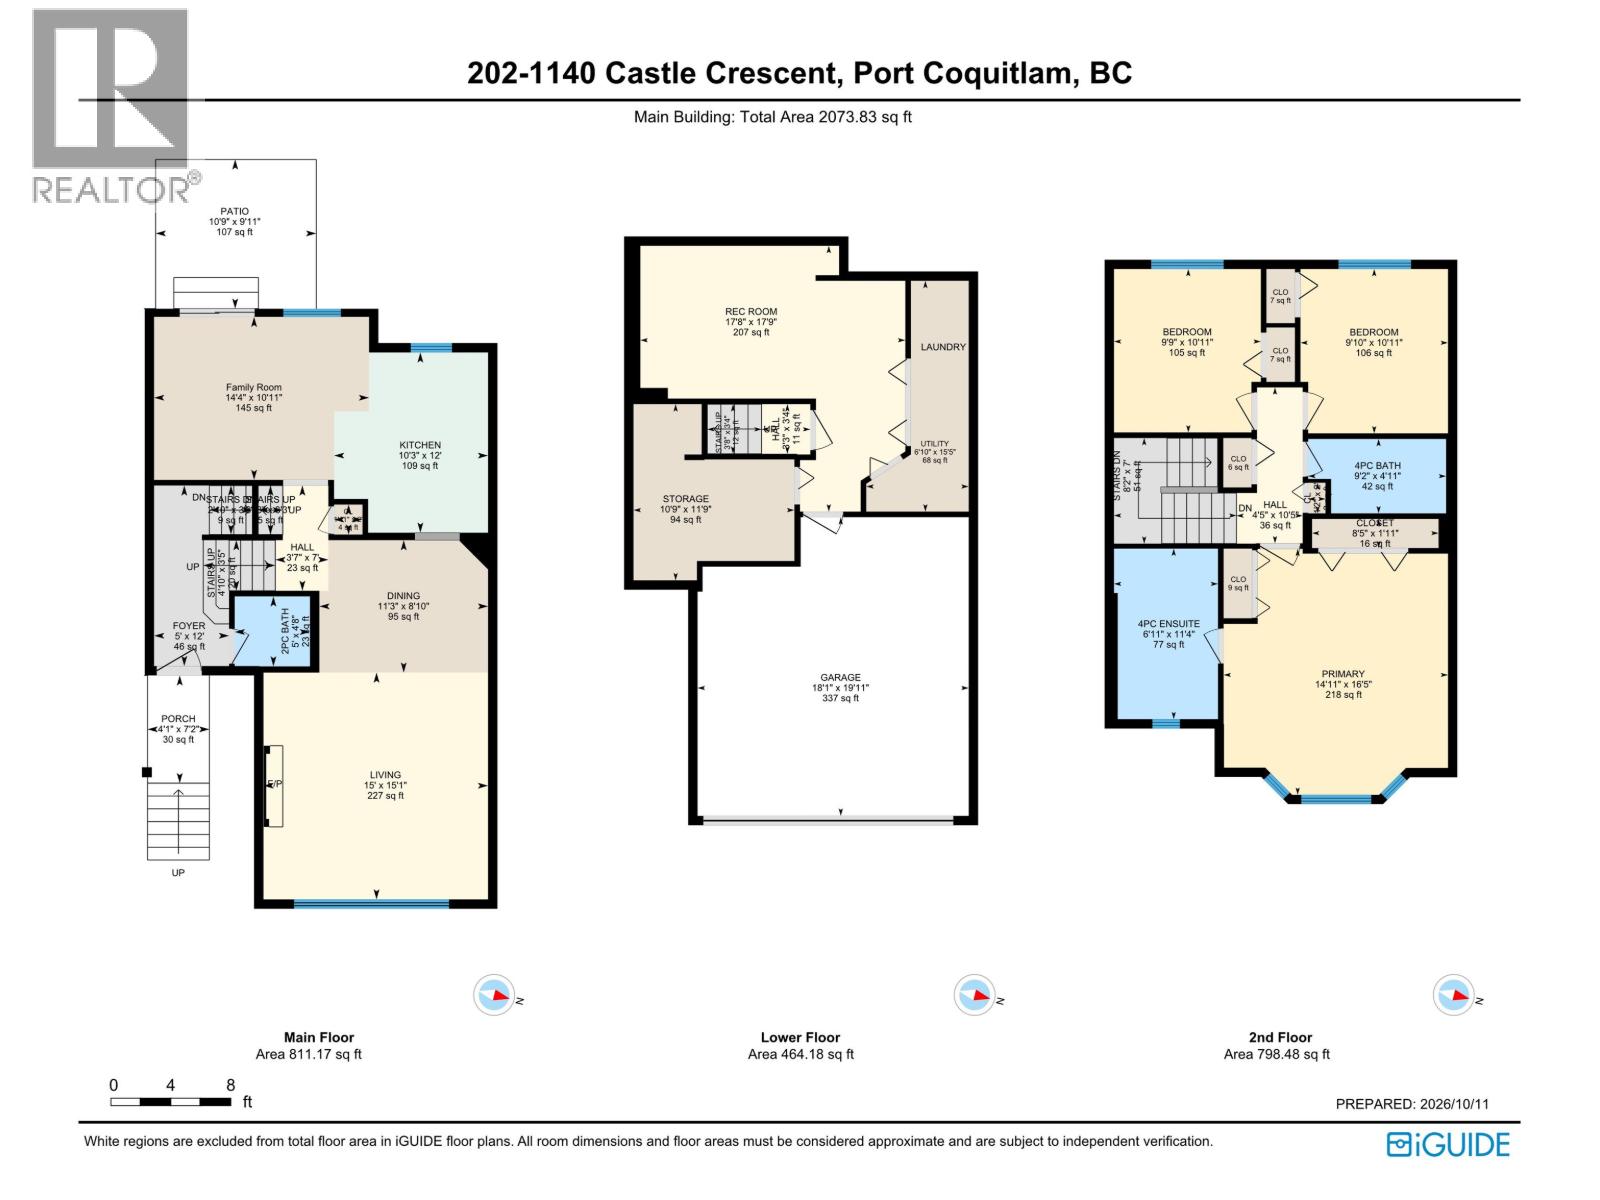
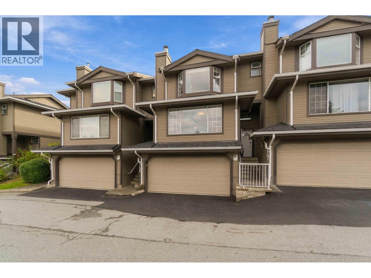
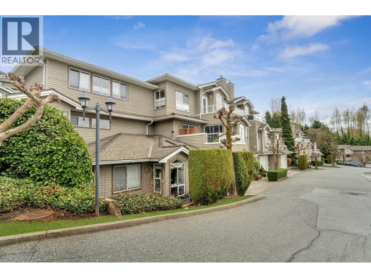
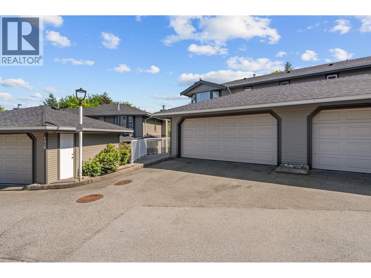
Enjoy river, valley and mountain views from this spacious, well-maintained 3-bedroom, 3-bathroom townhome in The Uplands at Citadel Heights. Warm hardwood floors, a cozy gas fireplace and generous living and dining areas create an inviting space for family gatherings. The kitchen opens to a comfortable family room and a peaceful west-facing backyard with patio, ideal for summer BBQs or relaxing among mature landscaping. Upstairs, the spacious primary bedroom features a 4-piece ensuite, with two additional bedrooms nearby. A finished lower-level recreation room offers extra space to play, work or unwind, plus ample storage and an attached double garage. Enjoy an established neighbourhood close to parks, schools, transit, shopping and major commuter routes. Some photos virtually staged. OPEN HOUSE Sat Oct 17th and Sun Oct 18th. 2pm - 4pm. (id:65546)
| Address | 202 1140 CASTLE CRESCENT, Port Coquitlam, British Columbia |
| MLS® Number | R3175169 |
| Type of Dwelling | Condo / Strata |
| Style of Home | 2 Level |
| Price | $875,000 |
| Area | Port Coquitlam |
| Sub Area | Citadel Heights |
| Listing Brokerage | Royal LePage Elite West |
| Sqft. | 2,073 |
| Bedrooms | 3 |
| Bathrooms | 3 |
| Year Built | 1988 |
| Lot Size | 0 |
| Lot Dimensions | 0 |
| Postal Code | V3C5R6 |
| Tax Amount | $3,541 |
| Tax Year | 2026 |
| Parking | Garage, Visitor Parking |
| Basement | Partially finished, Full, Unknown |
| Heating | Baseboard heaters, Forced air, Natural gas |
| Community | Pets Allowed With Restrictions |
| View | View |
