
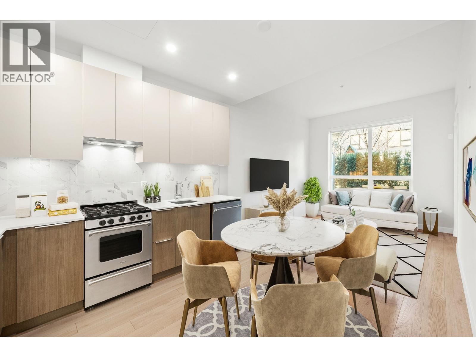
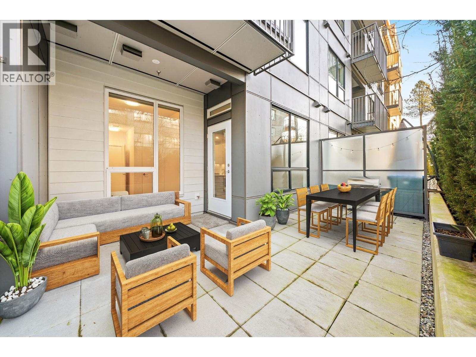
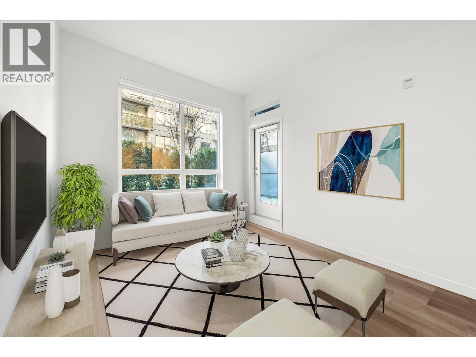
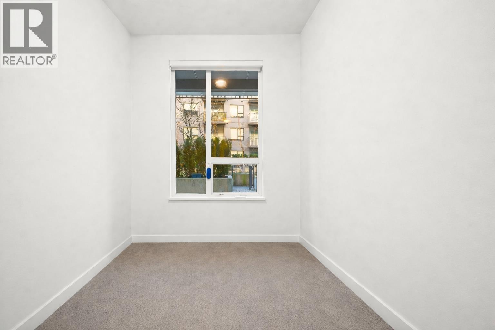
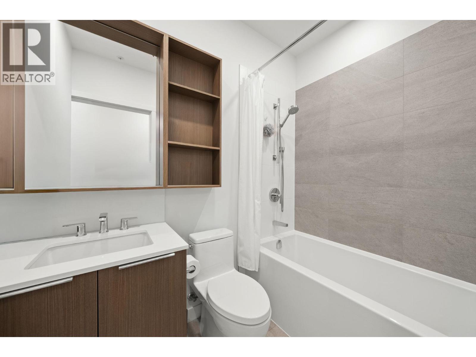
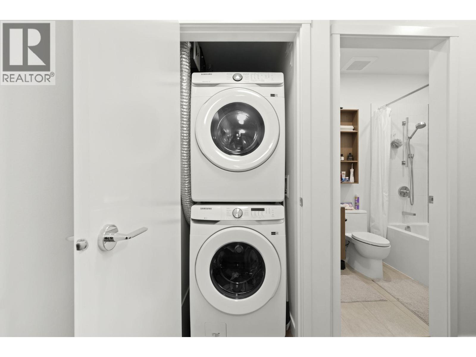
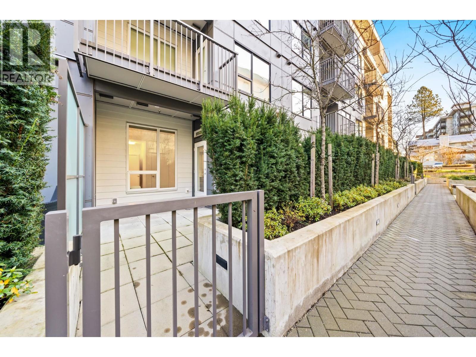
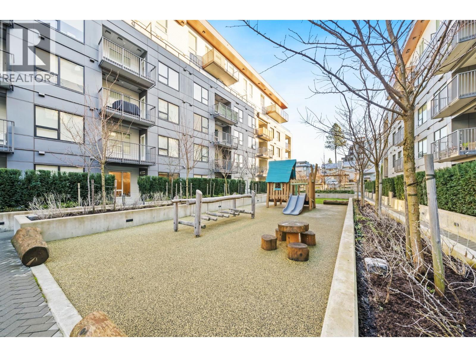
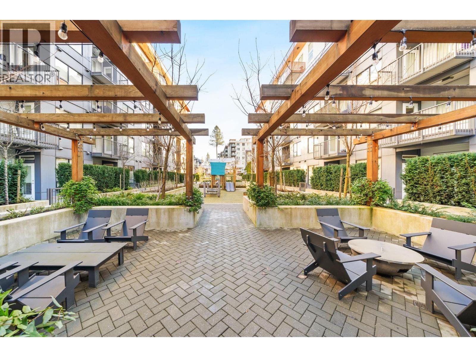
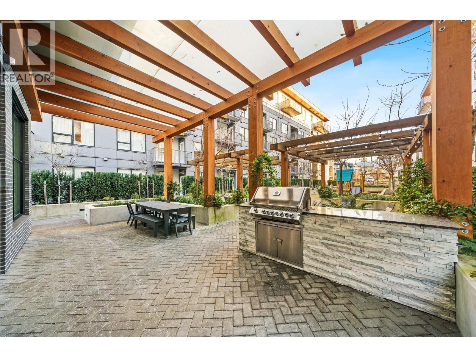
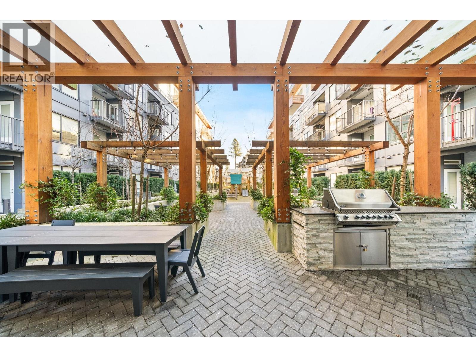
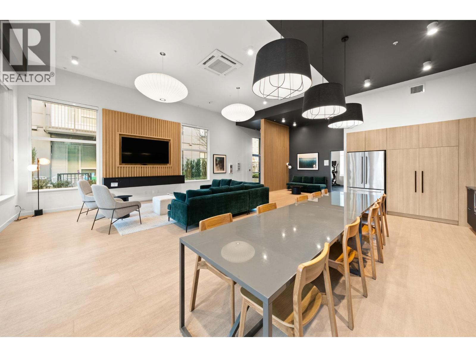
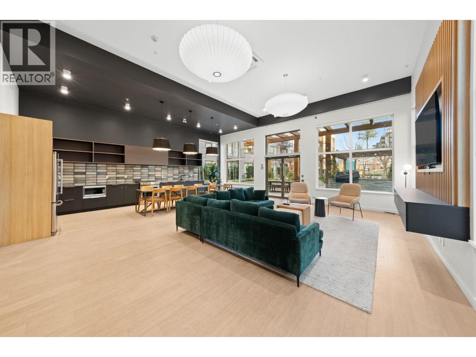
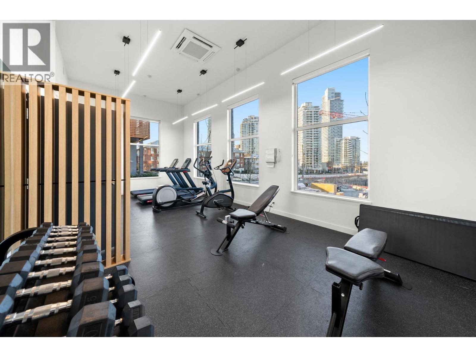
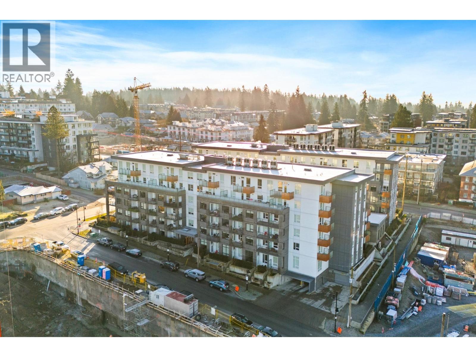


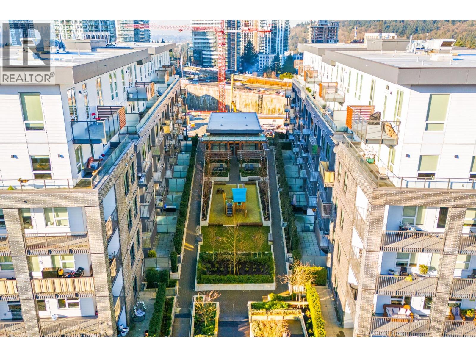
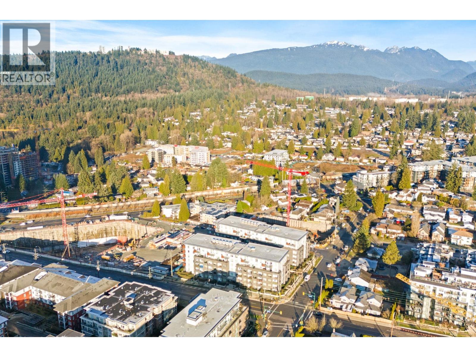
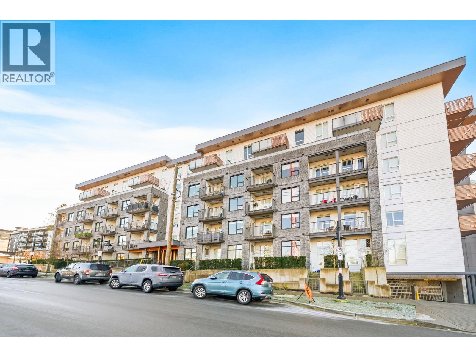
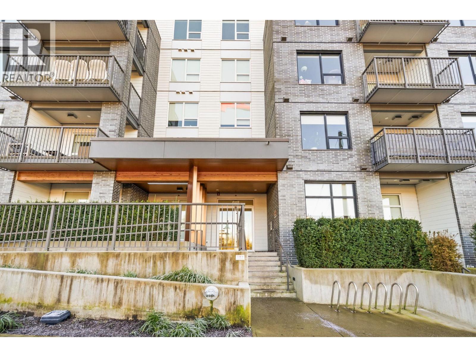
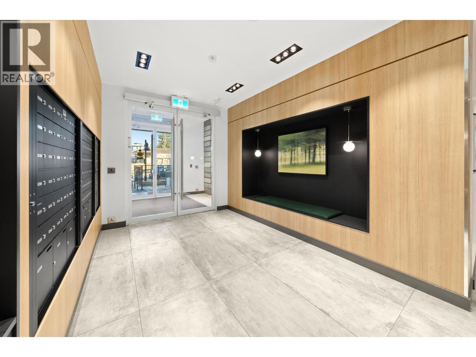
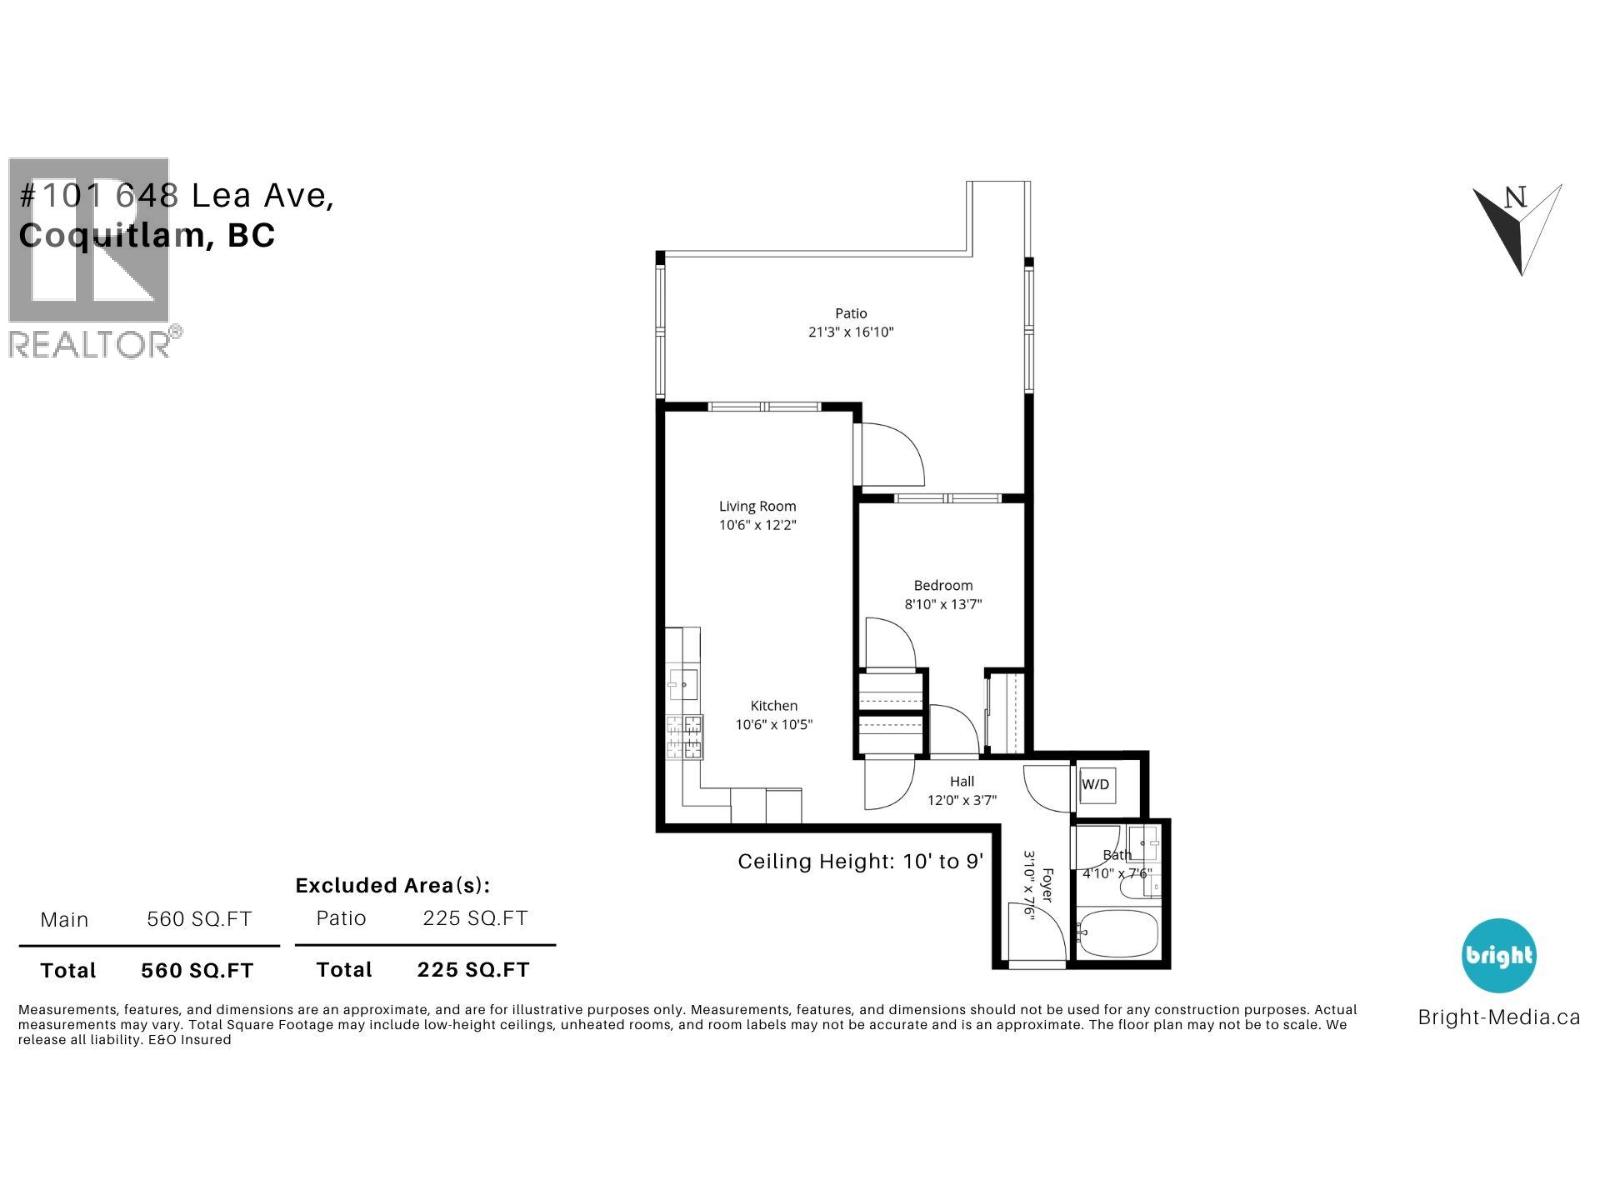
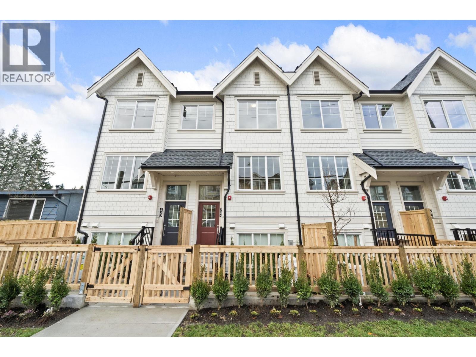
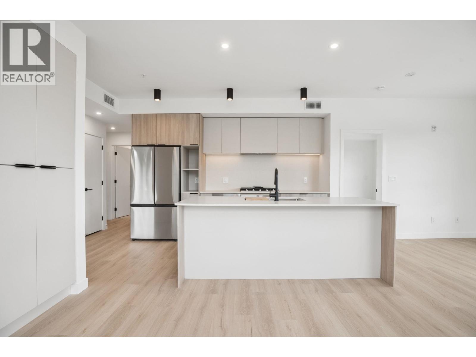
A truly unique offering at Port & Mill in West Coquitlam. This one-of-a-kind 1-bedroom home features soaring 9-foot ceilings and a sleek, functional kitchen complete with a gas range and ample storage. Enjoy direct access from the common courtyard-an ideal setup for pet owners, strollers, or anyone who values the ease of coming and going without relying on elevators. The expansive ground-level patio offers over 200 square ft of private outdoor space, perfect for relaxing or entertaining. Built-in air conditioning ensures year-round comfort. Exceptional amenities include a playground, outdoor lounge and kitchen, fully equipped gym, and a spacious common room ideal for larger gatherings. Just a short walk to Burquitlam Station, with parks, sports fields, and everyday conveniences all within easy walking distance. A rare opportunity within the complex that perfectly balances style, comfort, and location. (id:65546)
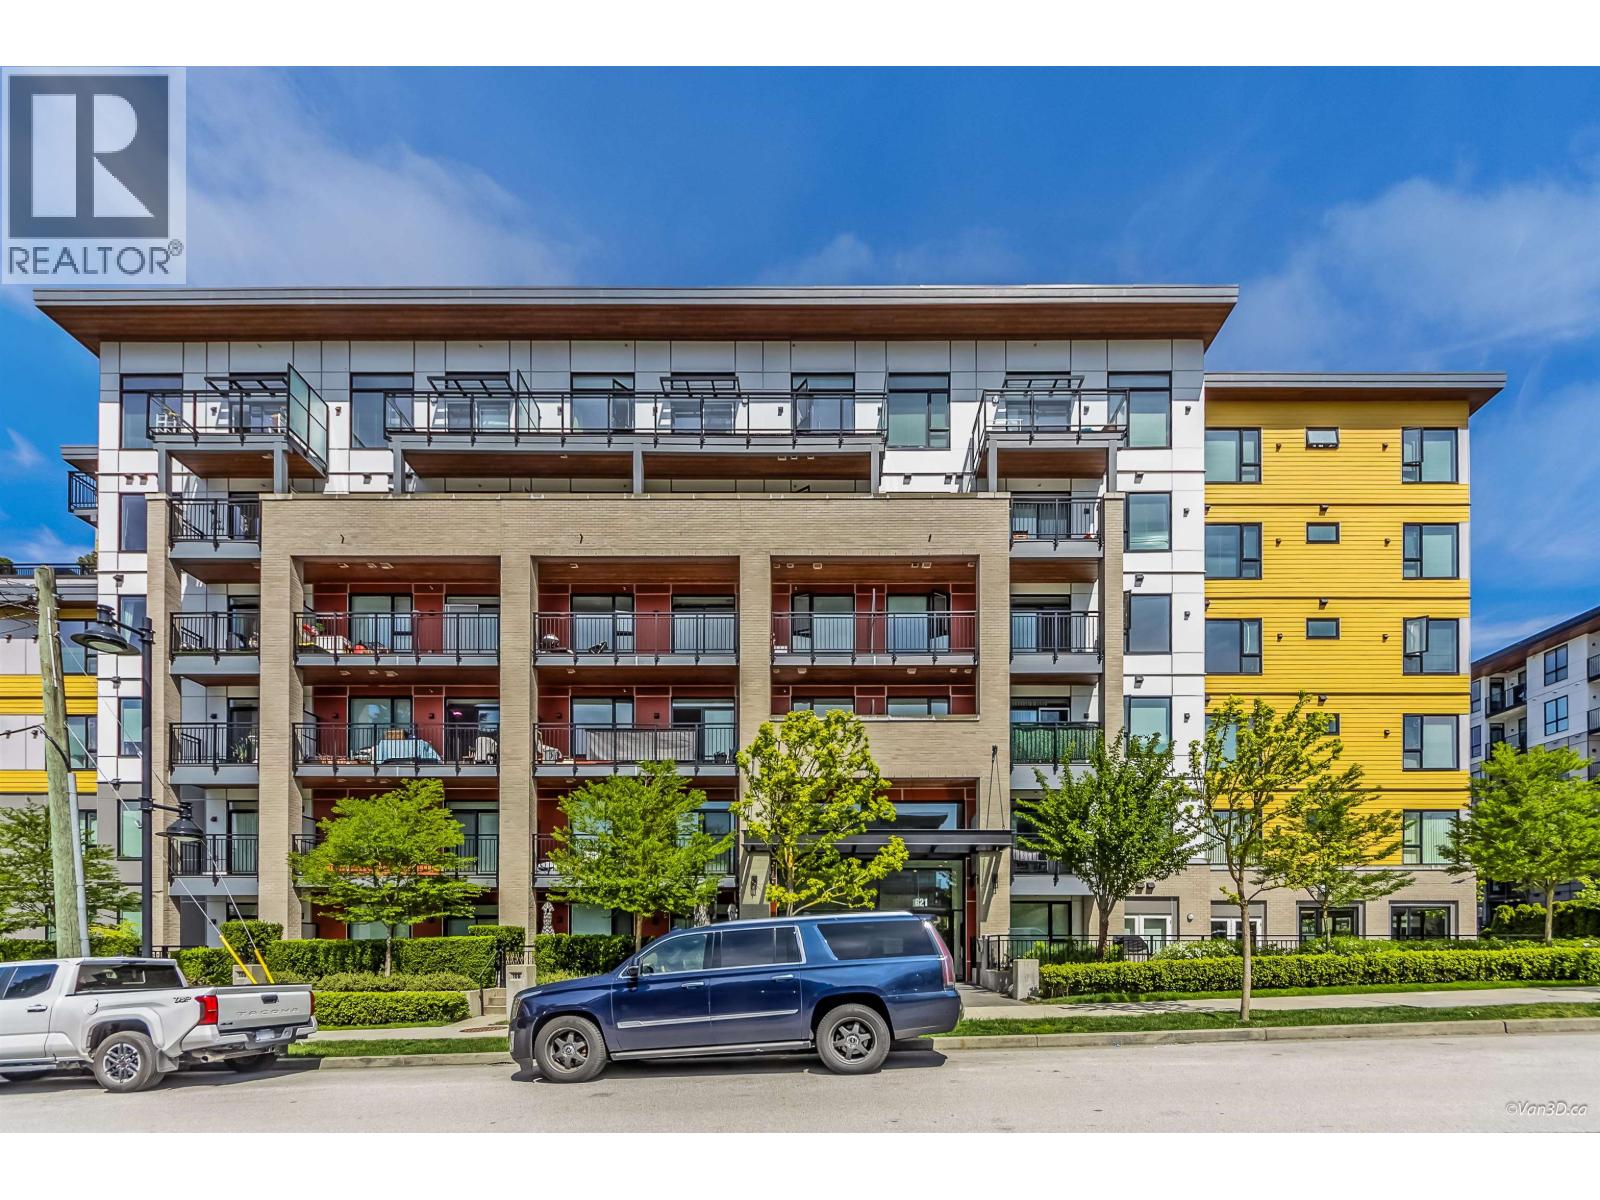
| Address | 101 648 LEA AVENUE, Coquitlam, British Columbia |
| MLS® Number | R3175210 |
| Type of Dwelling | Condo / Strata |
| Price | $429,900 |
| Area | Coquitlam |
| Sub Area | Coquitlam West |
| Listing Brokerage | Stilhavn Real Estate Services |
| Sqft. | 560 |
| Bedrooms | 1 |
| Bathrooms | 1 |
| Year Built | 2023 |
| Lot Size | 0 |
| Lot Dimensions | 0 |
| Postal Code | V3J0P1 |
| Tax Amount | $1,940 |
| Tax Year | 2025 |
| Parking | Underground |
| Heating | Forced air |
| Cooling | Air Conditioned |
| Community | Pets Allowed With Restrictions, Rentals Allowed With Restrictions |
