
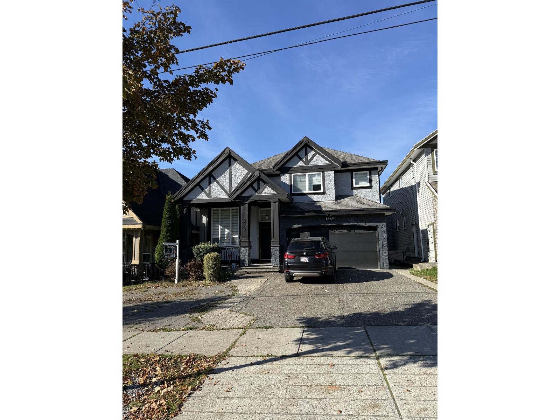
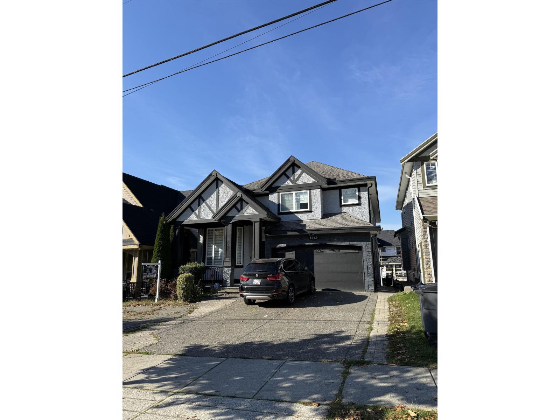
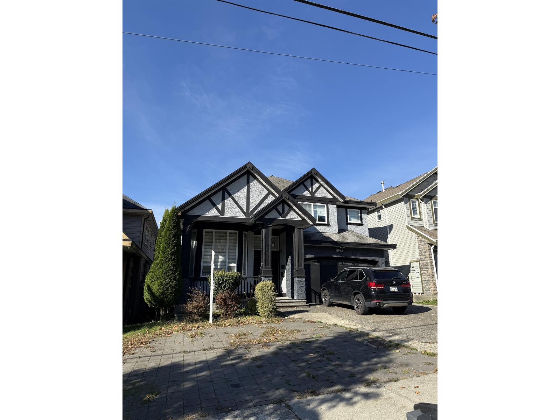
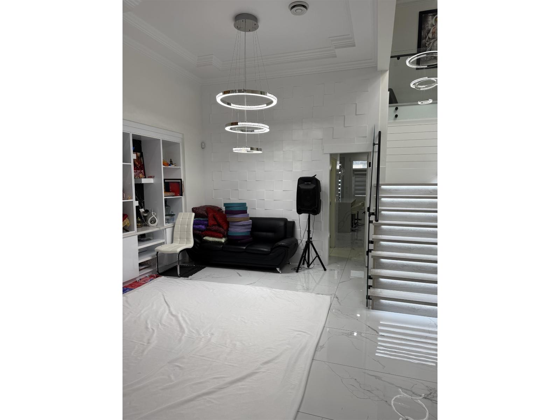
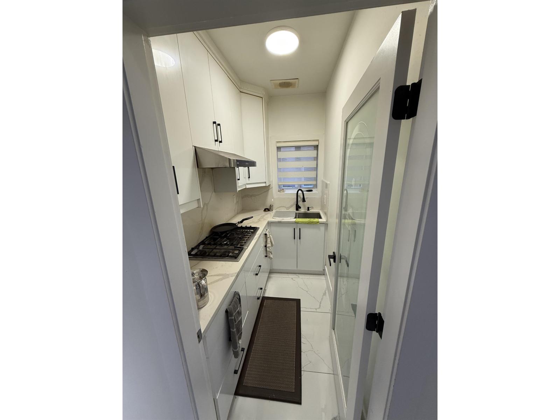
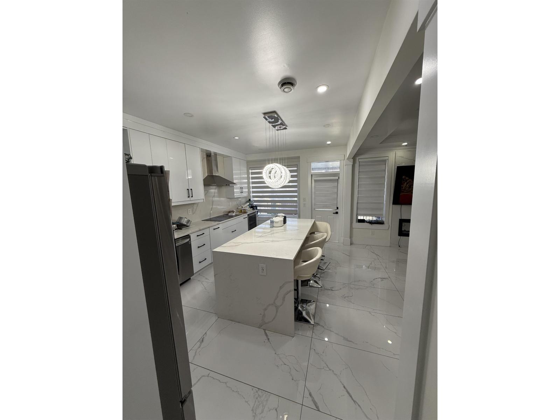
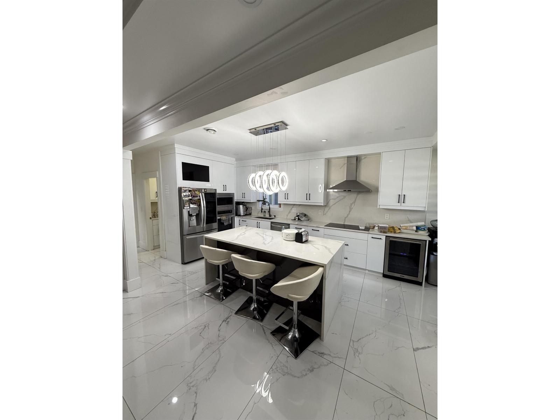
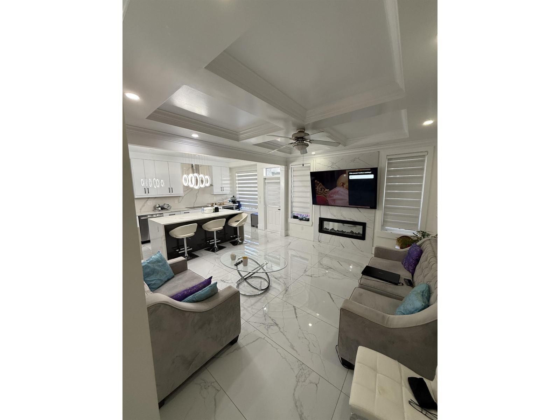
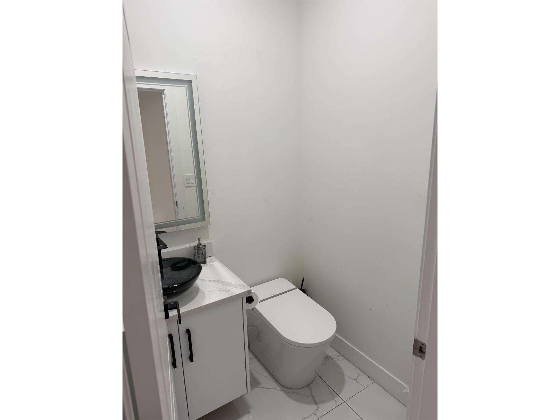
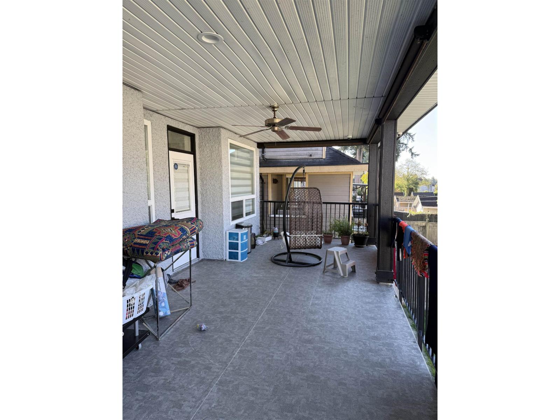
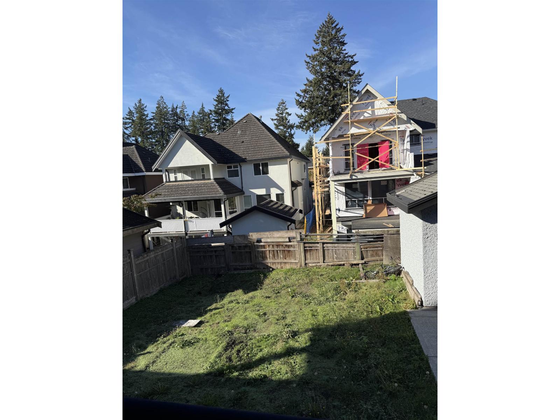
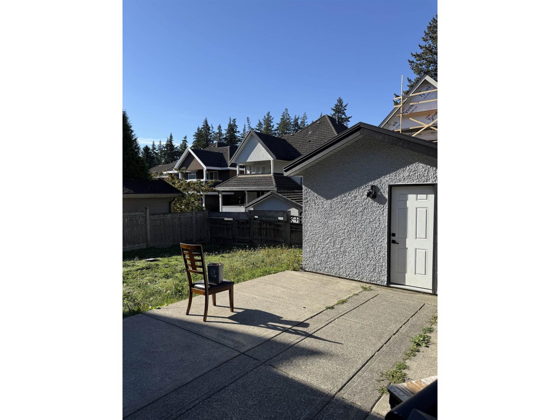
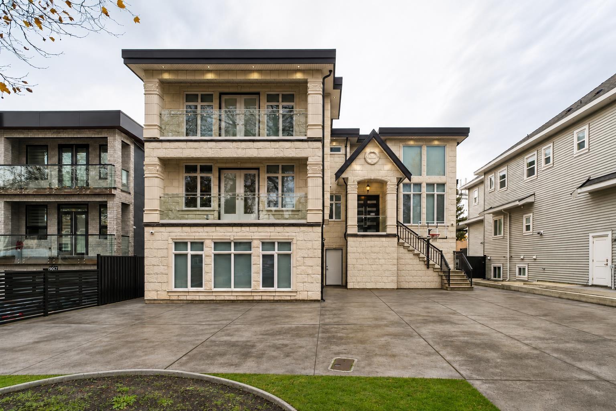
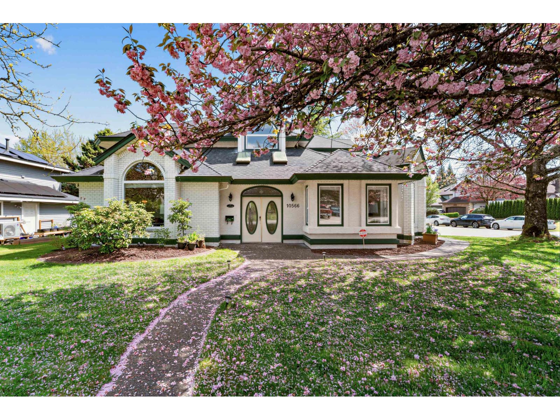
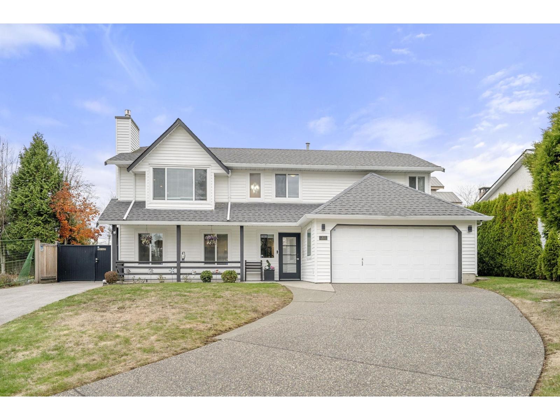
Welcome to 5949 125 Street in Panorama Ridge that features 8 bedrooms and 7 washrooms. The main floor features a foyer as you enter with a living room and dining off towards the left of the foyer, a family room, kitchen, and a spice kitchen. Upstairs features 4 bedrooms and 3 washrooms one of which is the primary bedroom with a walk in closet, ensuite and a private balcony. Downstairs features a 2+1 basement suite with an additional 1 bedroom suite on the main floor. New tile floor in the living & family room with upgraded kitchen cabinets, and a hot water on demand system. Central AC & EV outlet roughed in. Wide driveway with a double car garage. Centrally located with J.T. Brown Elementary School in front of the home, and minutes from shopping, parks, & major routes! (id:65546)
| Address | 5949 125 STREET, Surrey, British Columbia |
| MLS® Number | R3174005 |
| Type of Dwelling | House |
| Style of Home | 2 Level |
| Price | $1,649,000 |
| Area | Surrey |
| Listing Brokerage | Century 21 Coastal Realty Ltd. |
| Sqft. | 4,084 |
| Bedrooms | 8 |
| Bathrooms | 7 |
| Year Built | 2009 |
| Lot Size | 5,848 |
| Lot Dimensions | 5848 |
| Postal Code | V3X1X2 |
| Tax Amount | $10,498 |
| Tax Year | 2026 |
| Parking | Garage |
| Basement | Finished, Full, Separate entrance |
| Heating | Baseboard heaters, Radiant heat, Hot Water |
