
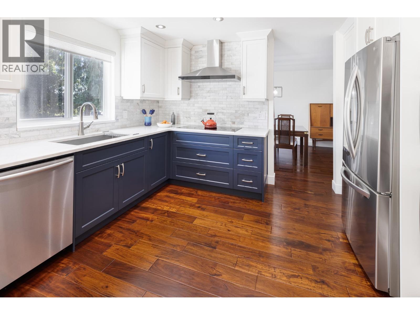
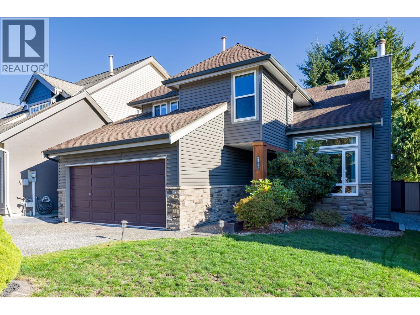
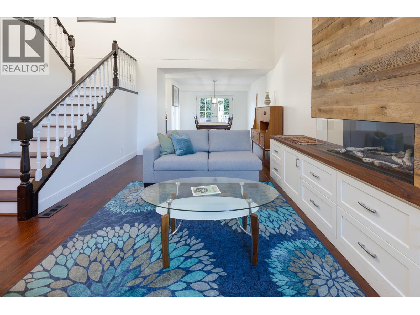
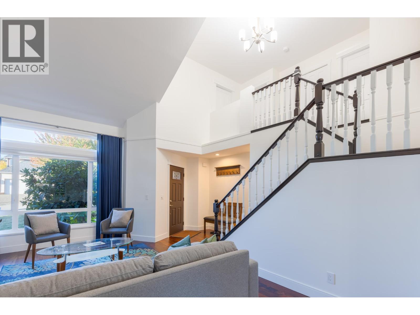
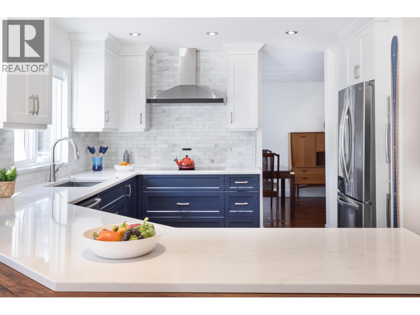
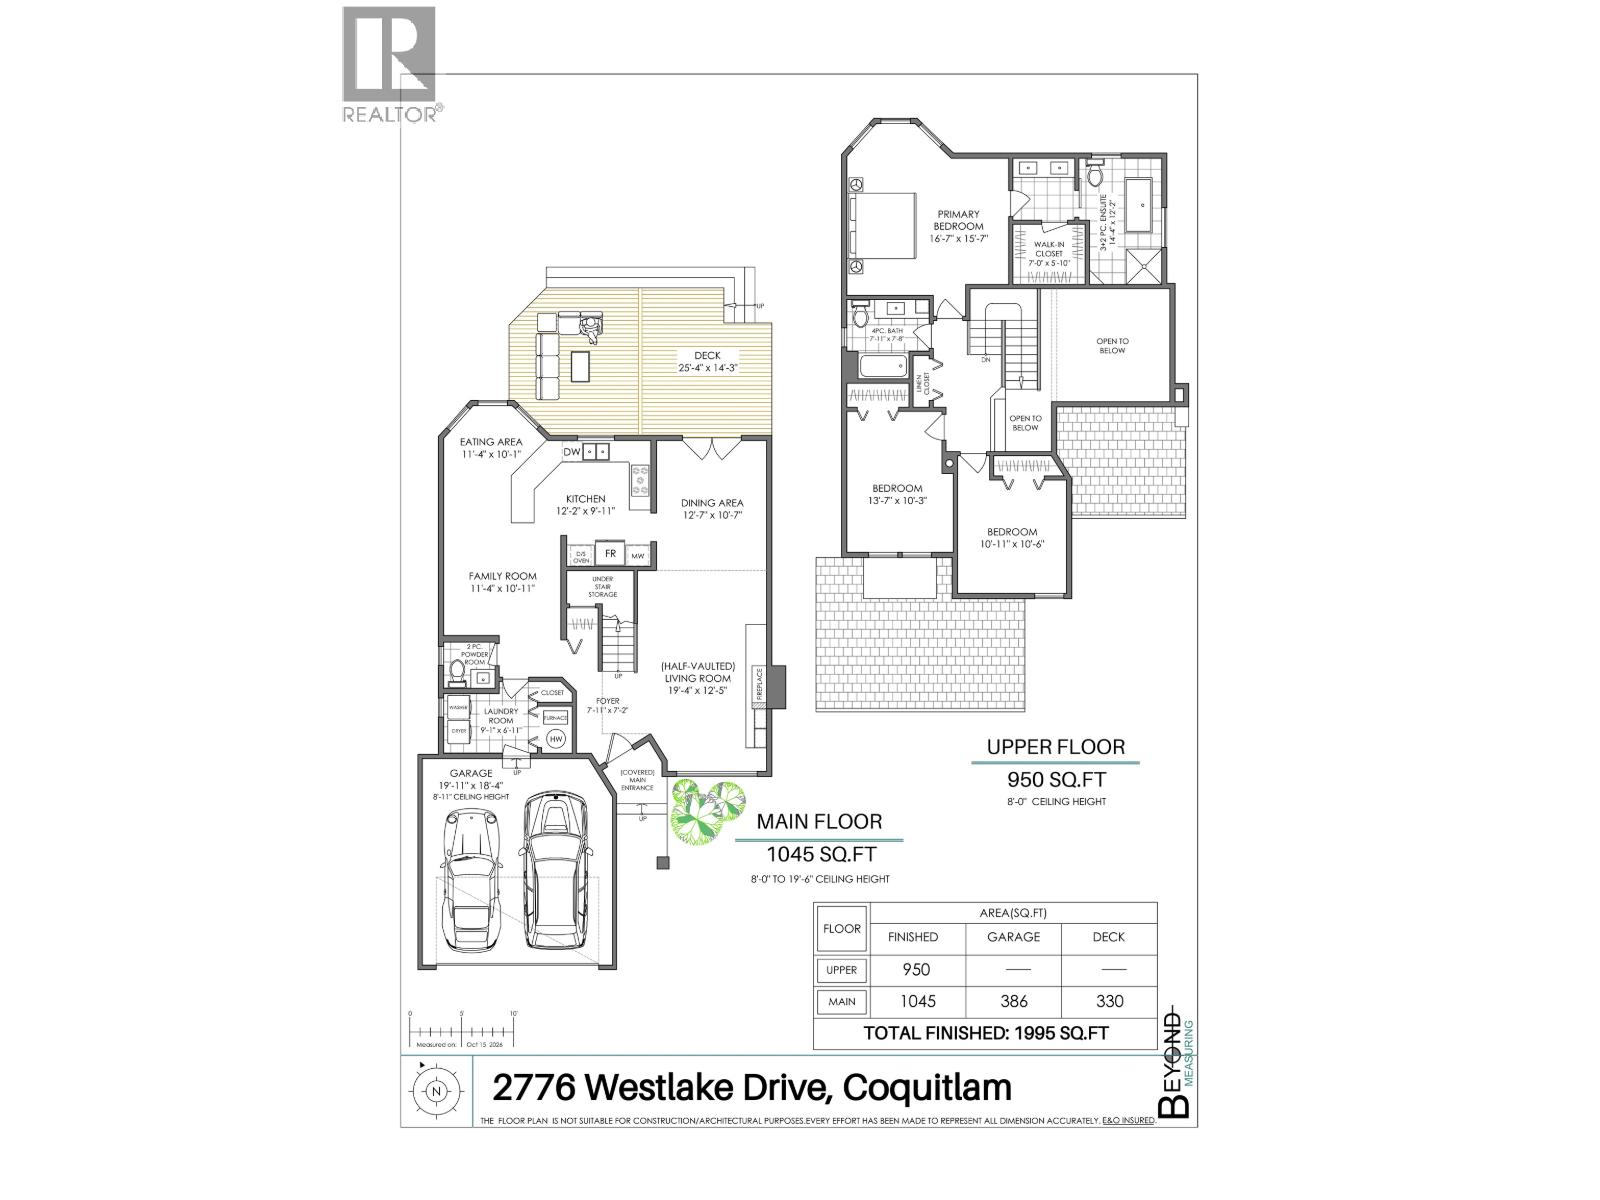
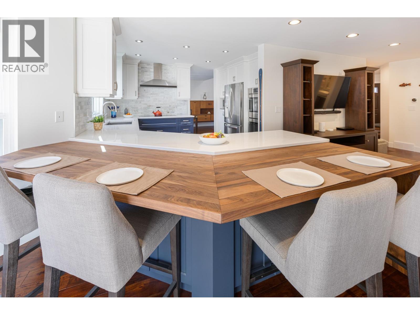
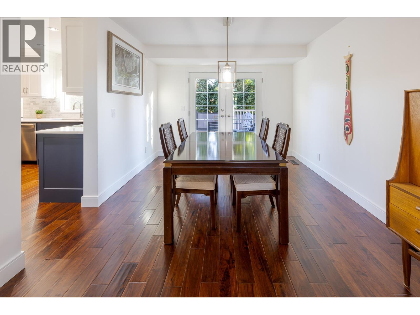
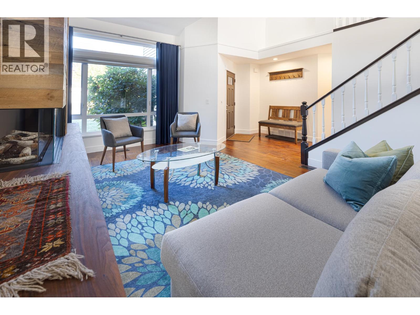
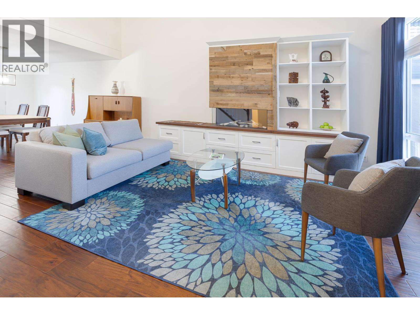
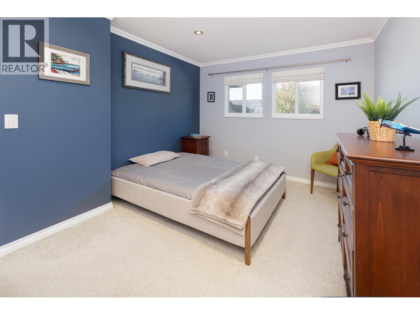
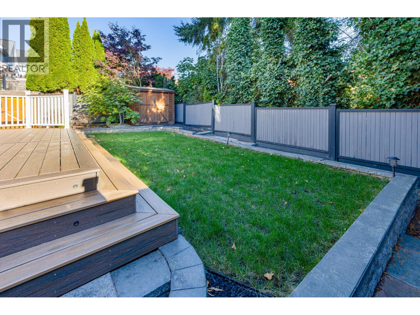
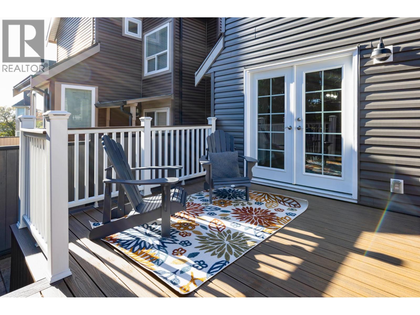
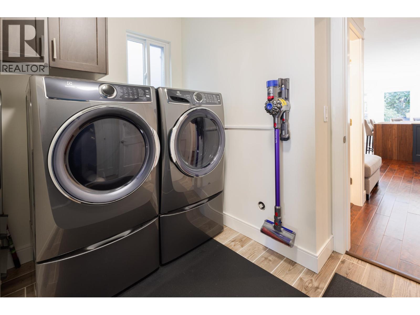
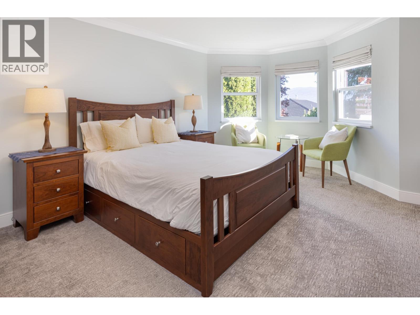
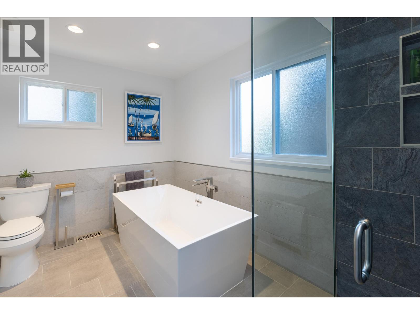
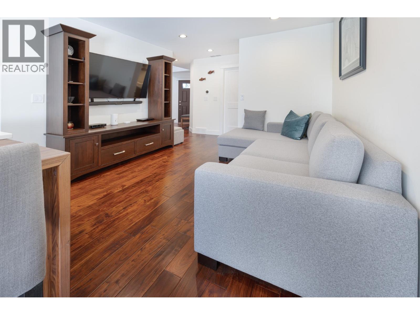
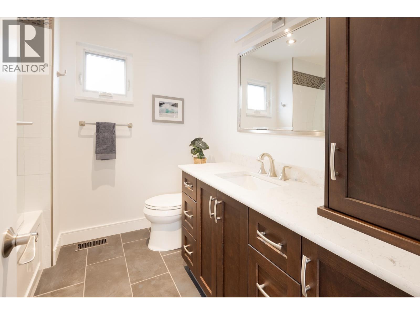
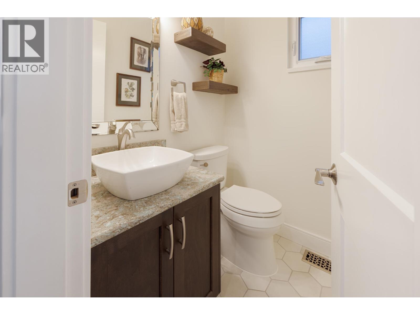
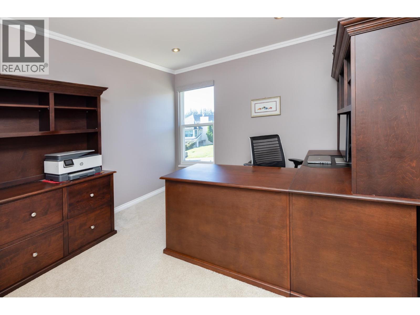
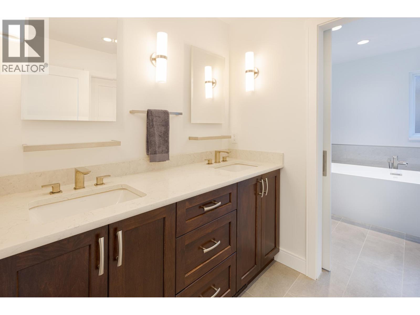
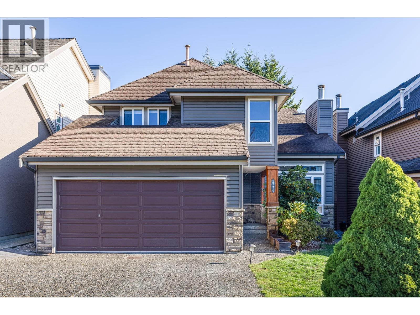
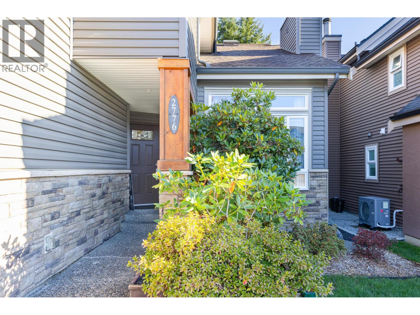
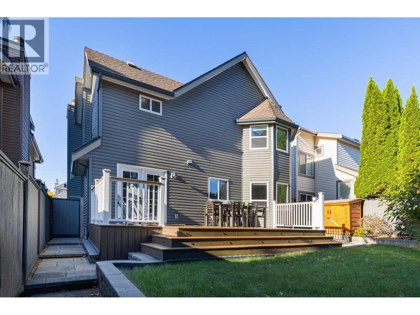
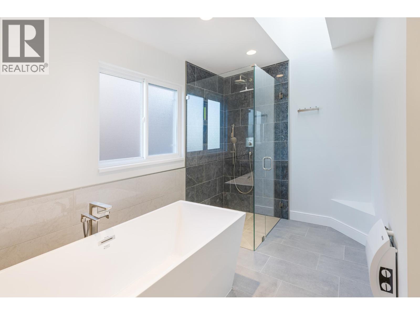
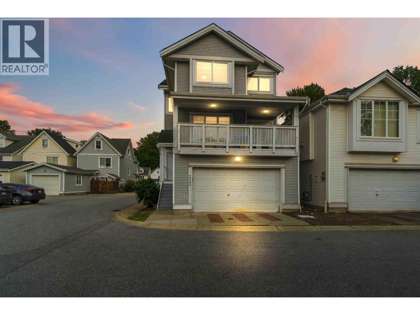
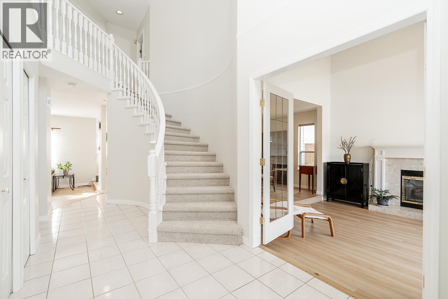
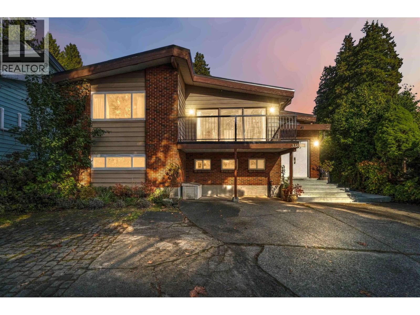
Welcome to 2776 Westlake Drive-a rare find in Coquitlam's sought-after River Heights neighborhood! Location is key: you´re just steps from Mundy Park and positioned in the elite school catchment for Riverview Elementary and Dr. Charles Best Secondary.This extensively renovated home offers complete peace of mind. The main level welcomes you with high vaulted ceilings in the light-filled living room, featuring a cozy gas fireplace. The kitchen includes a greenhouse window overlooking the private backyard, with seamless patio access off the dining area for entertaining.Upstairs features 3 spacious bedrooms, including a generous primary suite boasting scenic views of Mt. Baker, a walk-in closet, and a luxurious double-sink ensuite.No project list here-major capital improvements are complete! Upgrades include PEX plumbing, hot water tank (2024), kitchen & primary ensuite (2022), exterior siding & windows (2019), new deck, and updated fixtures throughout. Truly a turnkey opportunity! Short drive to Hwy1 and Skytrain (id:65546)
| Address | 2776 WESTLAKE DRIVE, Coquitlam, British Columbia |
| MLS® Number | R3177486 |
| Type of Dwelling | House |
| Style of Home | 2 Level |
| Price | $1,449,900 |
| Area | Coquitlam |
| Sub Area | Coquitlam East |
| Listing Brokerage | Real Broker |
| Sqft. | 1,995 |
| Bedrooms | 3 |
| Bathrooms | 3 |
| Year Built | 1987 |
| Lot Size | 4,182 |
| Lot Dimensions | 4182 |
| Postal Code | V3C5K1 |
| Tax Amount | $5,104 |
| Tax Year | 2025 |
| Parking | Garage |
| Basement | Crawl space, Unknown, Unknown |
| Fireplaces | 1 |
| Heating | Forced air, Natural gas |
