
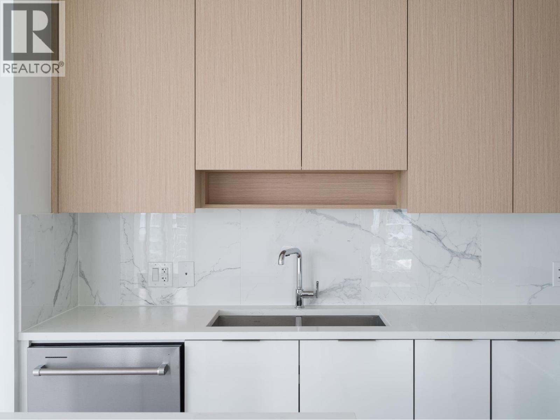
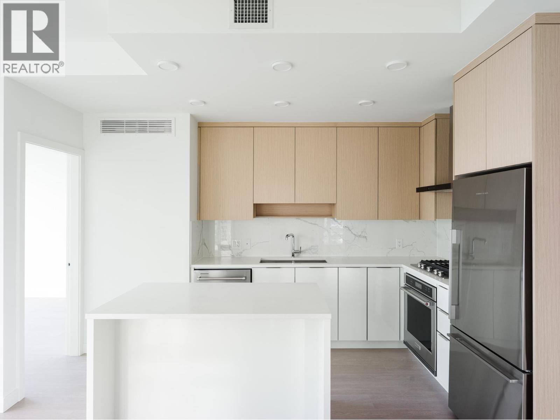
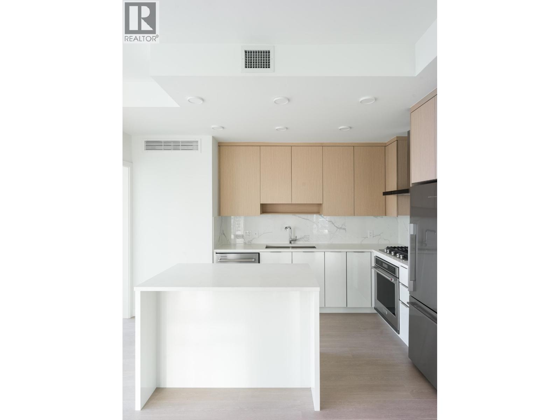
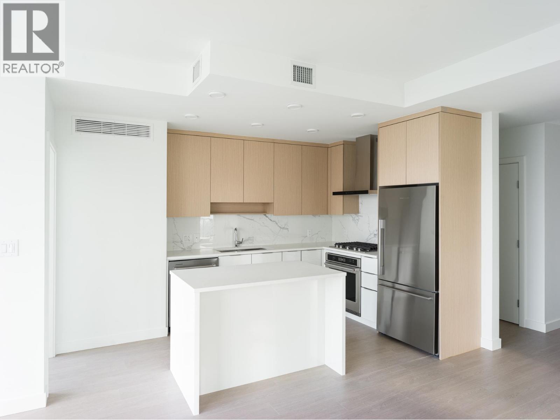
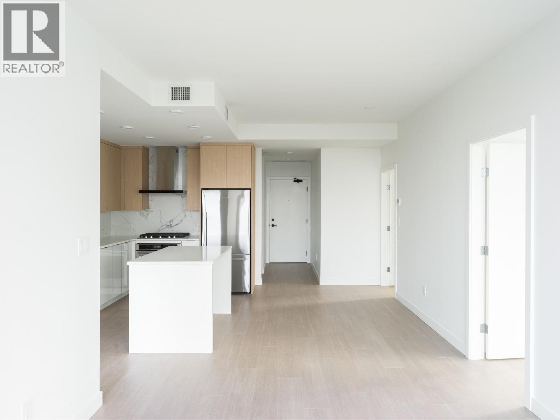
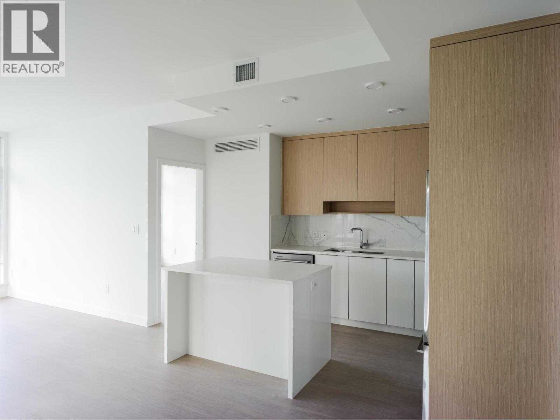
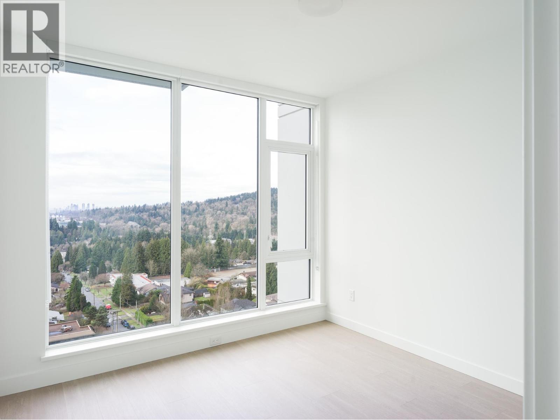
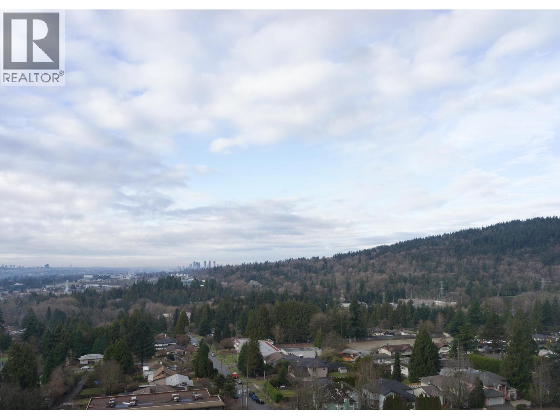
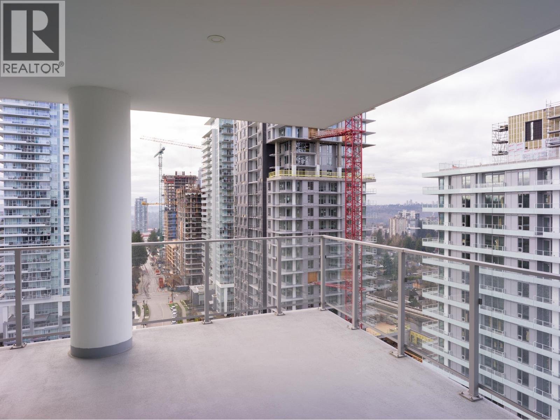
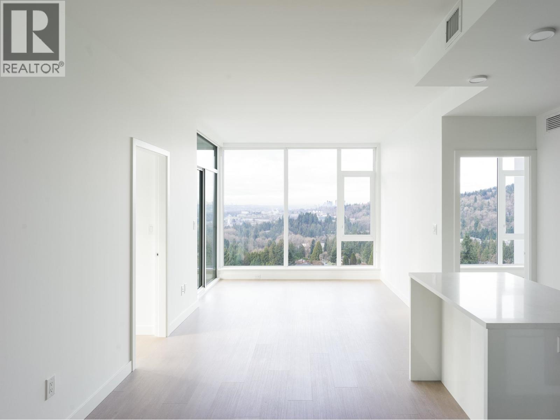
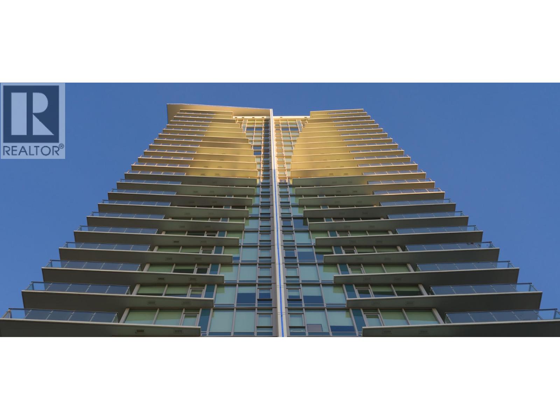
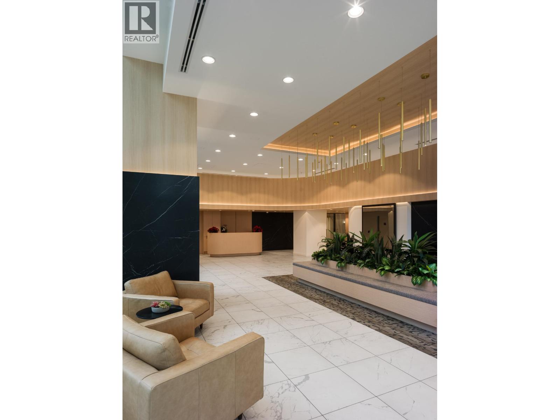
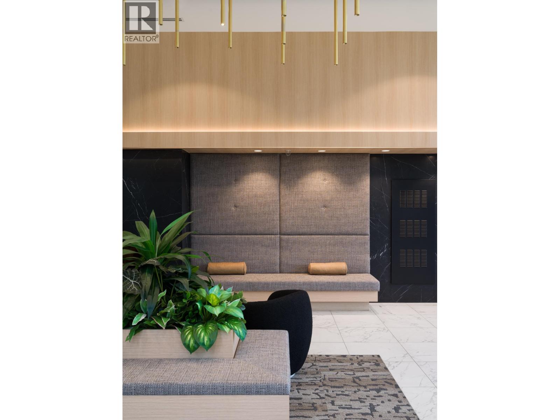
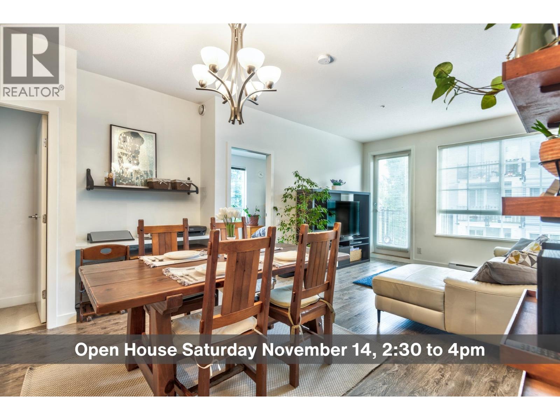
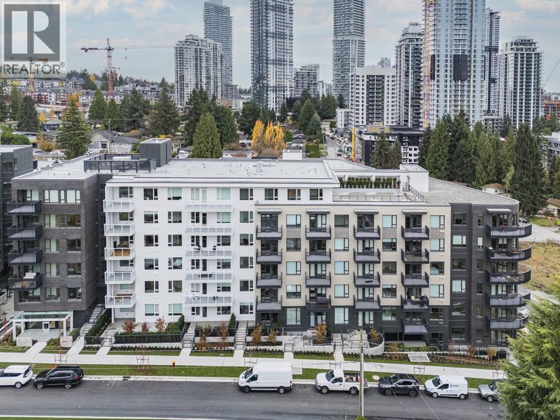
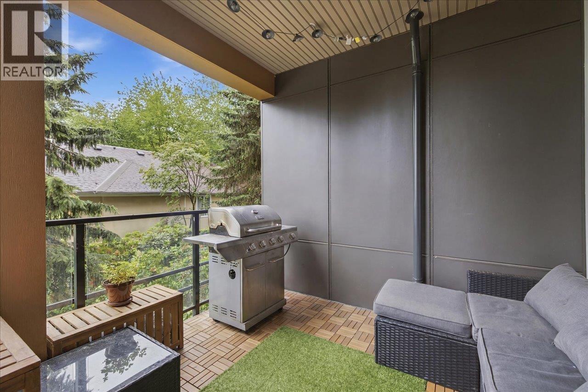
Rising 29 storeys in the heart of West Coquitlam, Precidia is a refined collection of 178 move-in-ready residences. Positioned on the quiet residential corner of Cottonwood Avenue and Whiting Way, the development balances calm, neighbourhood living with immediate urban connectivity, placing SkyTrain, shops, and dining just steps away. This corner 3 bedroom home is thoughtfully detailed with contemporary kitchens featuring quartz composite surfaces, Carrara-inspired porcelain backsplashes and full-sized stainless steel appliances with gas cooktops. Heating and cooling provided by a VRF system. Find spa-inspired bathrooms with floating vanities and integrated lighting, and generous covered balconies that extend living outdoors. From its considered arrival experience to curated amenity spaces, Precidia reflects Ledingham McAllister´s enduring commitment to quality, functionality, and everyday ease. (id:65546)
| Address | 1308 699 WHITING WAY, Coquitlam, British Columbia |
| MLS® Number | R3178713 |
| Type of Dwelling | Condo / Strata |
| Price | $849,900 |
| Area | Coquitlam |
| Sub Area | Coquitlam West |
| Listing Brokerage | Oakwyn Realty Ltd. |
| Sqft. | 931 |
| Bedrooms | 3 |
| Bathrooms | 2 |
| Year Built | 2024 |
| Lot Size | 0 |
| Lot Dimensions | 0 |
| Postal Code | V3J0N7 |
| Tax Amount | $3,585 |
| Tax Year | 2025 |
| Parking | Underground |
| Cooling | Air Conditioned |
| Community | Pets Allowed With Restrictions, Rentals Allowed With Restrictions |
