
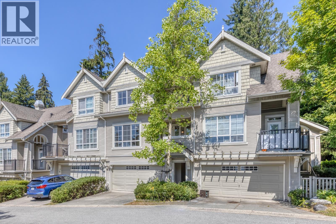
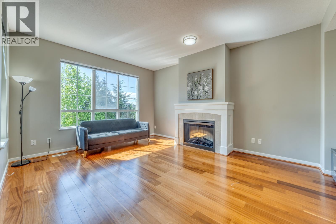
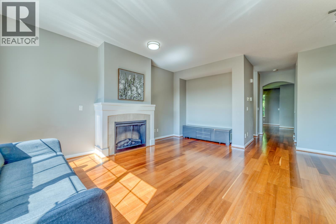
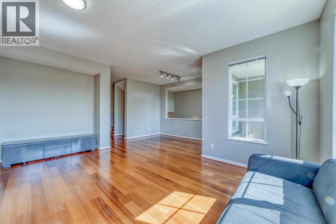
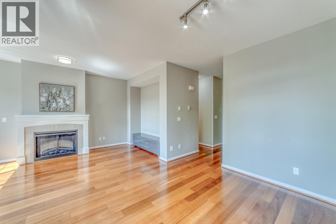
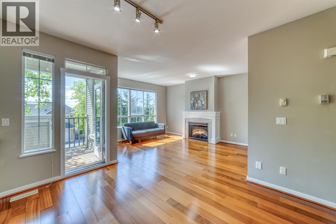
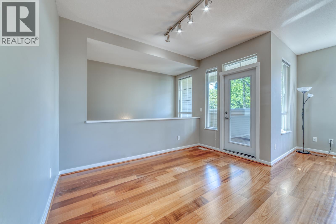
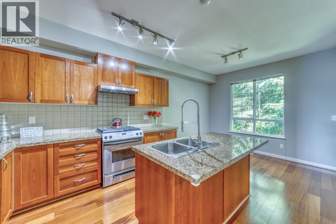
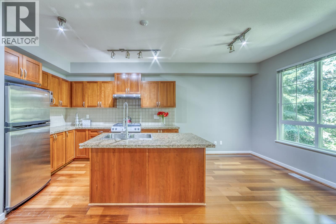
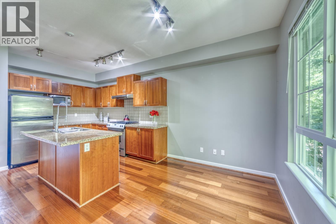
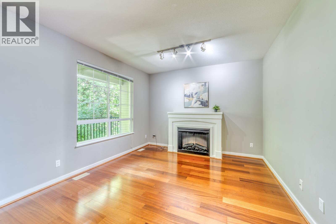
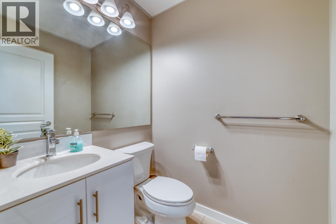
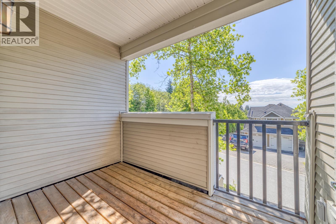
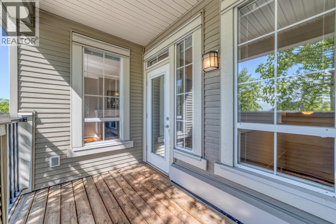
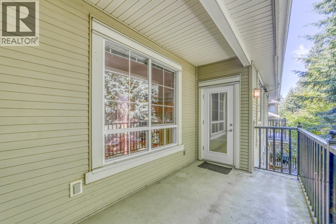
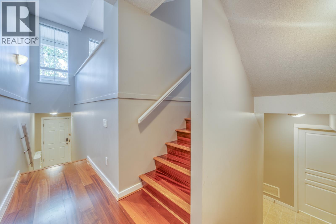
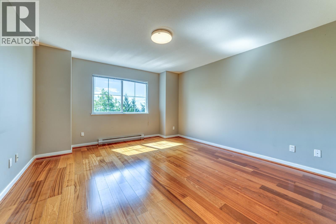
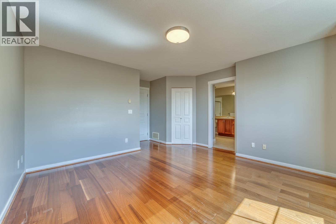
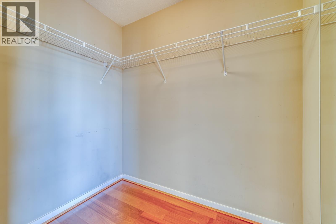
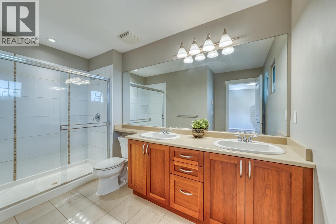
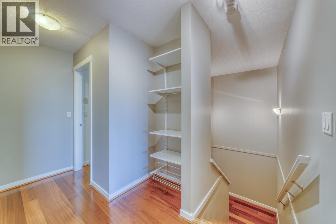
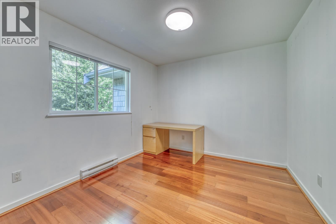
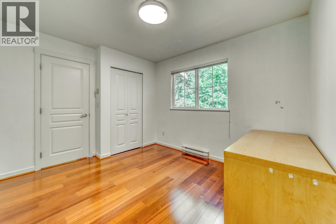
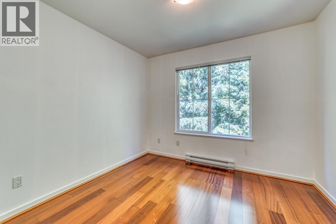
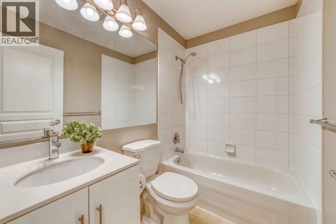
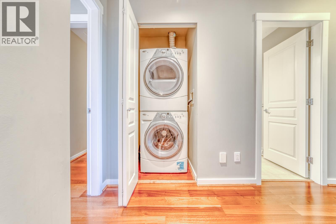
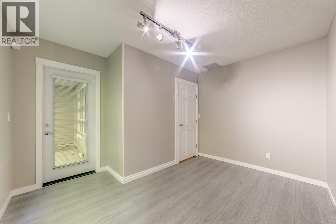
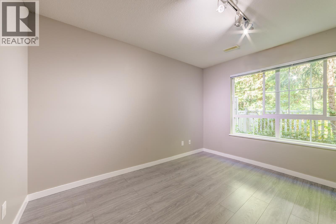
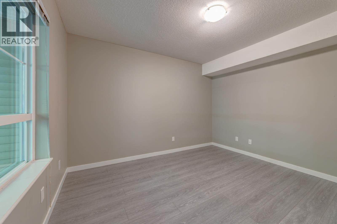
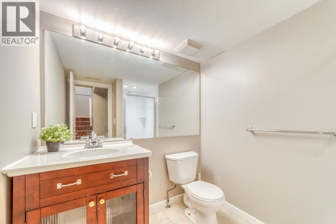
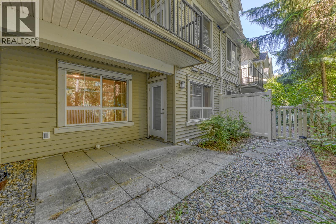

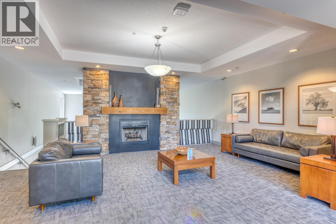
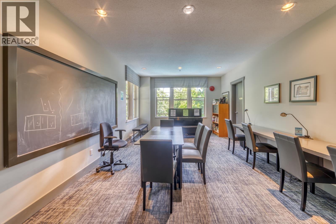
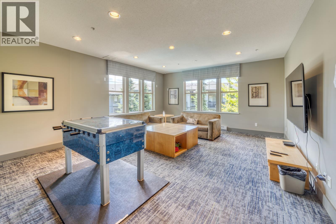
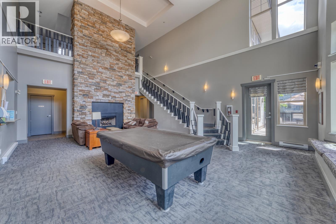
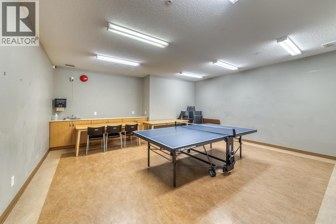
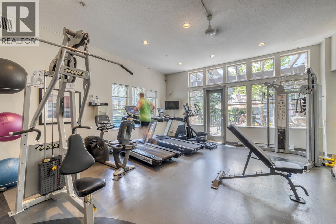
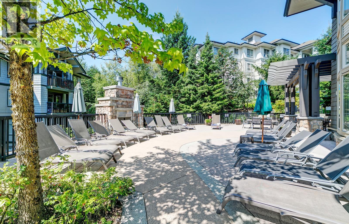
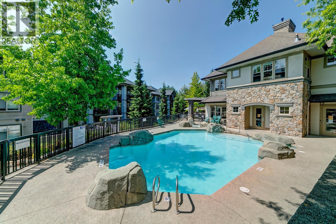
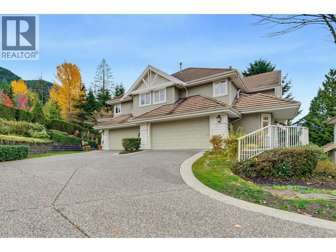
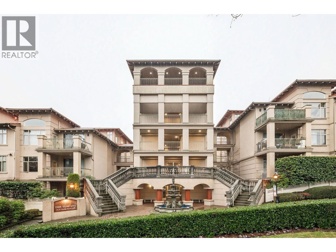
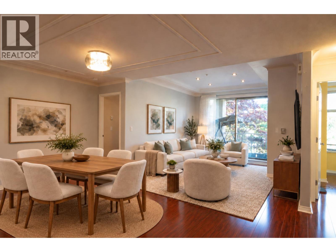
The final phase of Whisper Ridge at Silver Springs by Polygon, collection of only 7 executive townhomes, located within walking distance of Schools, Town Centre Park, Aquatic Centre and Skytrain Station! This Spacious 4 bedroom 3.5 2250SF SE facing home boasts gourmet kitchens with Granite Countertops and S/S Appliance, Gas range, 9' ceiling on main. 3 bedrooms upstairs, south facing Primary bedroom with view, his and her closets and ensuite. 2nd/3rd bedroom shares a full bath. Fully finished basement with a living room, guest bedroom, and full bath, walk out to a private backyard. 2 balcony on the main level. Double S/S garage + 2 parking on driveway. Hillside location wipanoramic views and just steps away from the Cascade Club, 5000 sqft of spa-inspired amenities. (id:65546)
| Address | 84 1380 PINETREE WAY, Coquitlam, British Columbia |
| MLS® Number | R3179531 |
| Type of Dwelling | Condo / Strata |
| Style of Home | 2 Level |
| Price | $1,099,000 |
| Area | Coquitlam |
| Sub Area | Westwood Plateau |
| Listing Brokerage | Sutton Group - 1st West Realty |
| Sqft. | 2,250 |
| Bedrooms | 4 |
| Bathrooms | 4 |
| Year Built | 2006 |
| Lot Size | 0 |
| Lot Dimensions | 0 |
| Postal Code | V3E3S6 |
| Tax Amount | $4,644 |
| Tax Year | 2025 |
| Parking | Garage |
| Basement | Finished, Separate entrance, Unknown |
| Heating | Baseboard heaters, Forced air, Electric |
| Community | Pets Allowed With Restrictions |
| View | View |
