
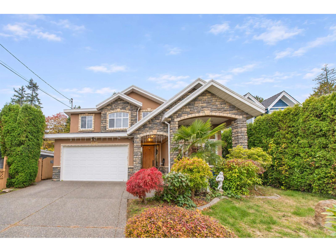
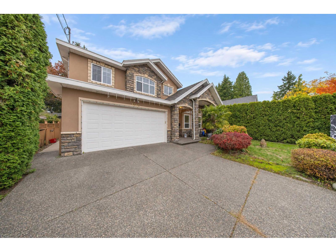
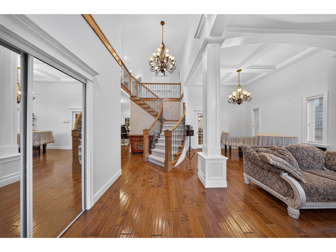
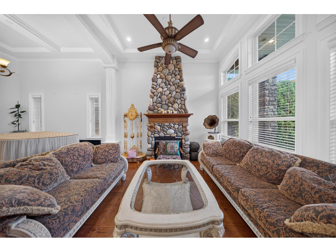
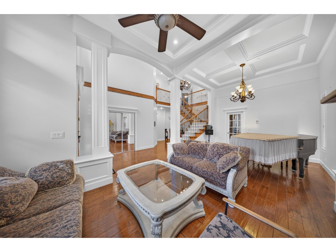
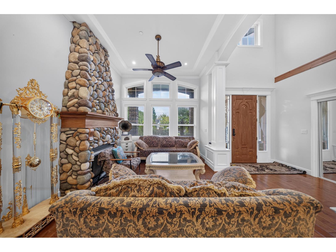
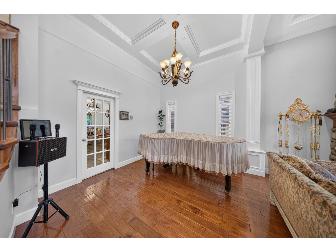
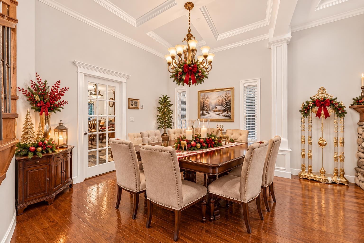
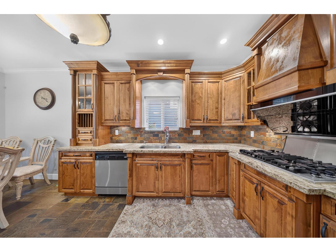
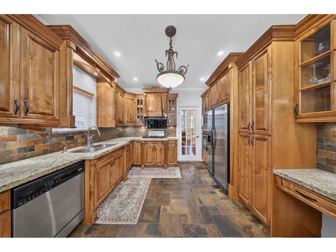
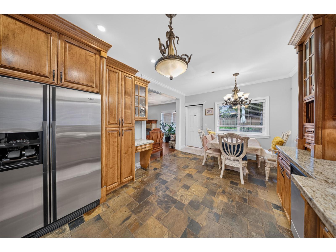
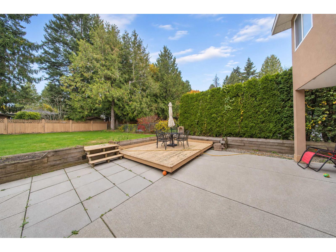
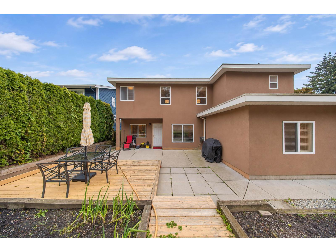
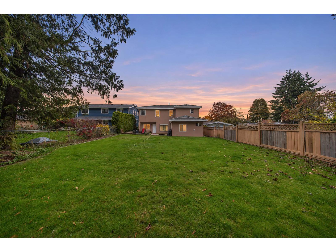
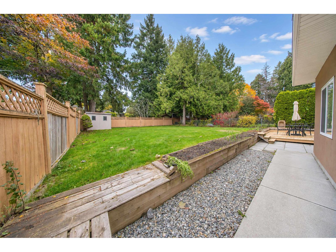
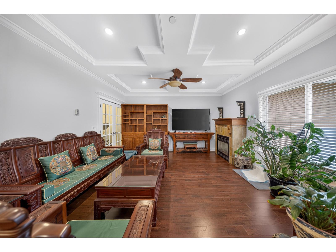
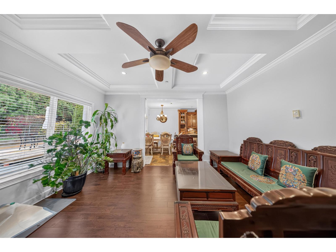
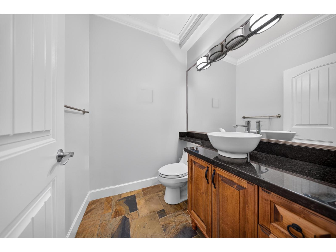
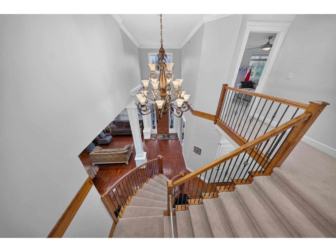
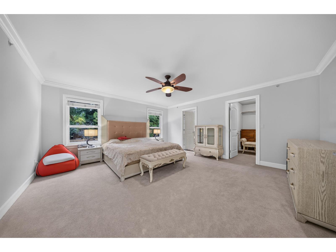
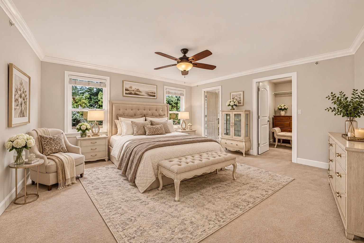
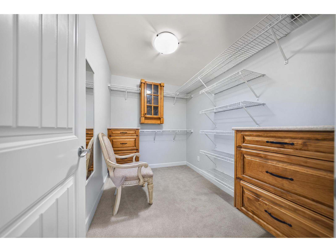
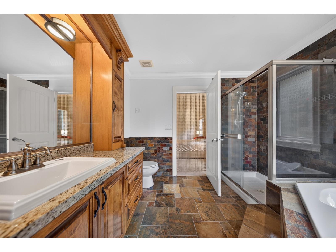
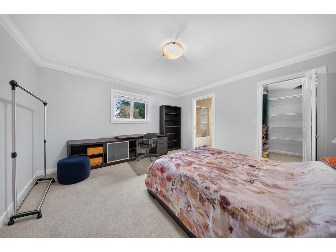
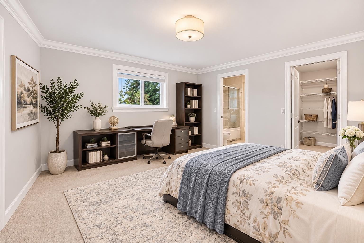
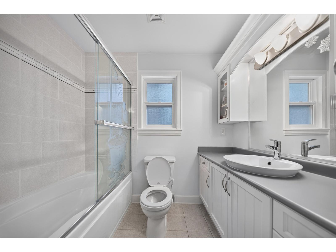
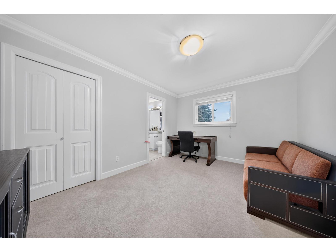
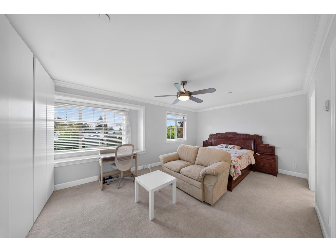
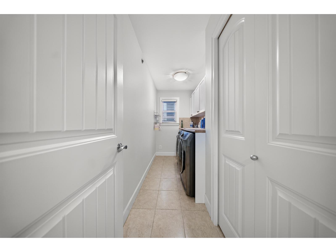
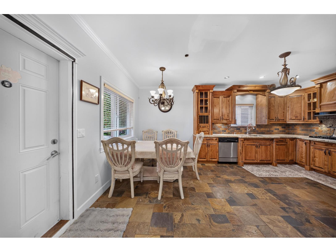
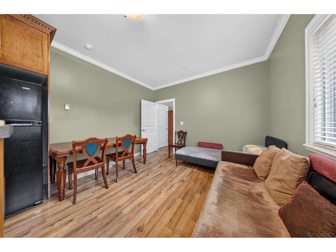
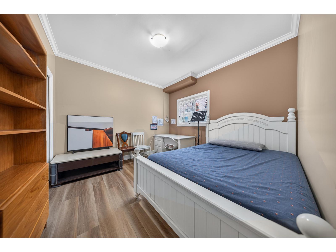
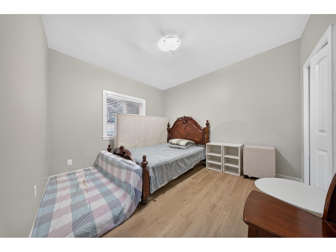
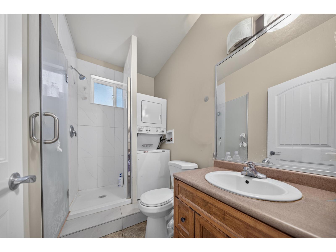
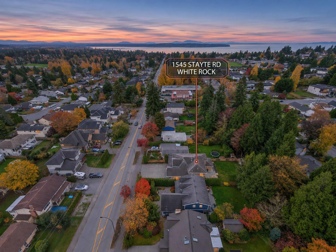
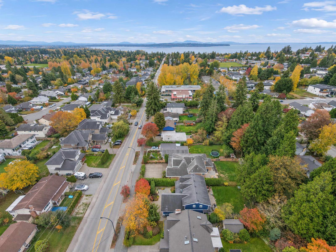
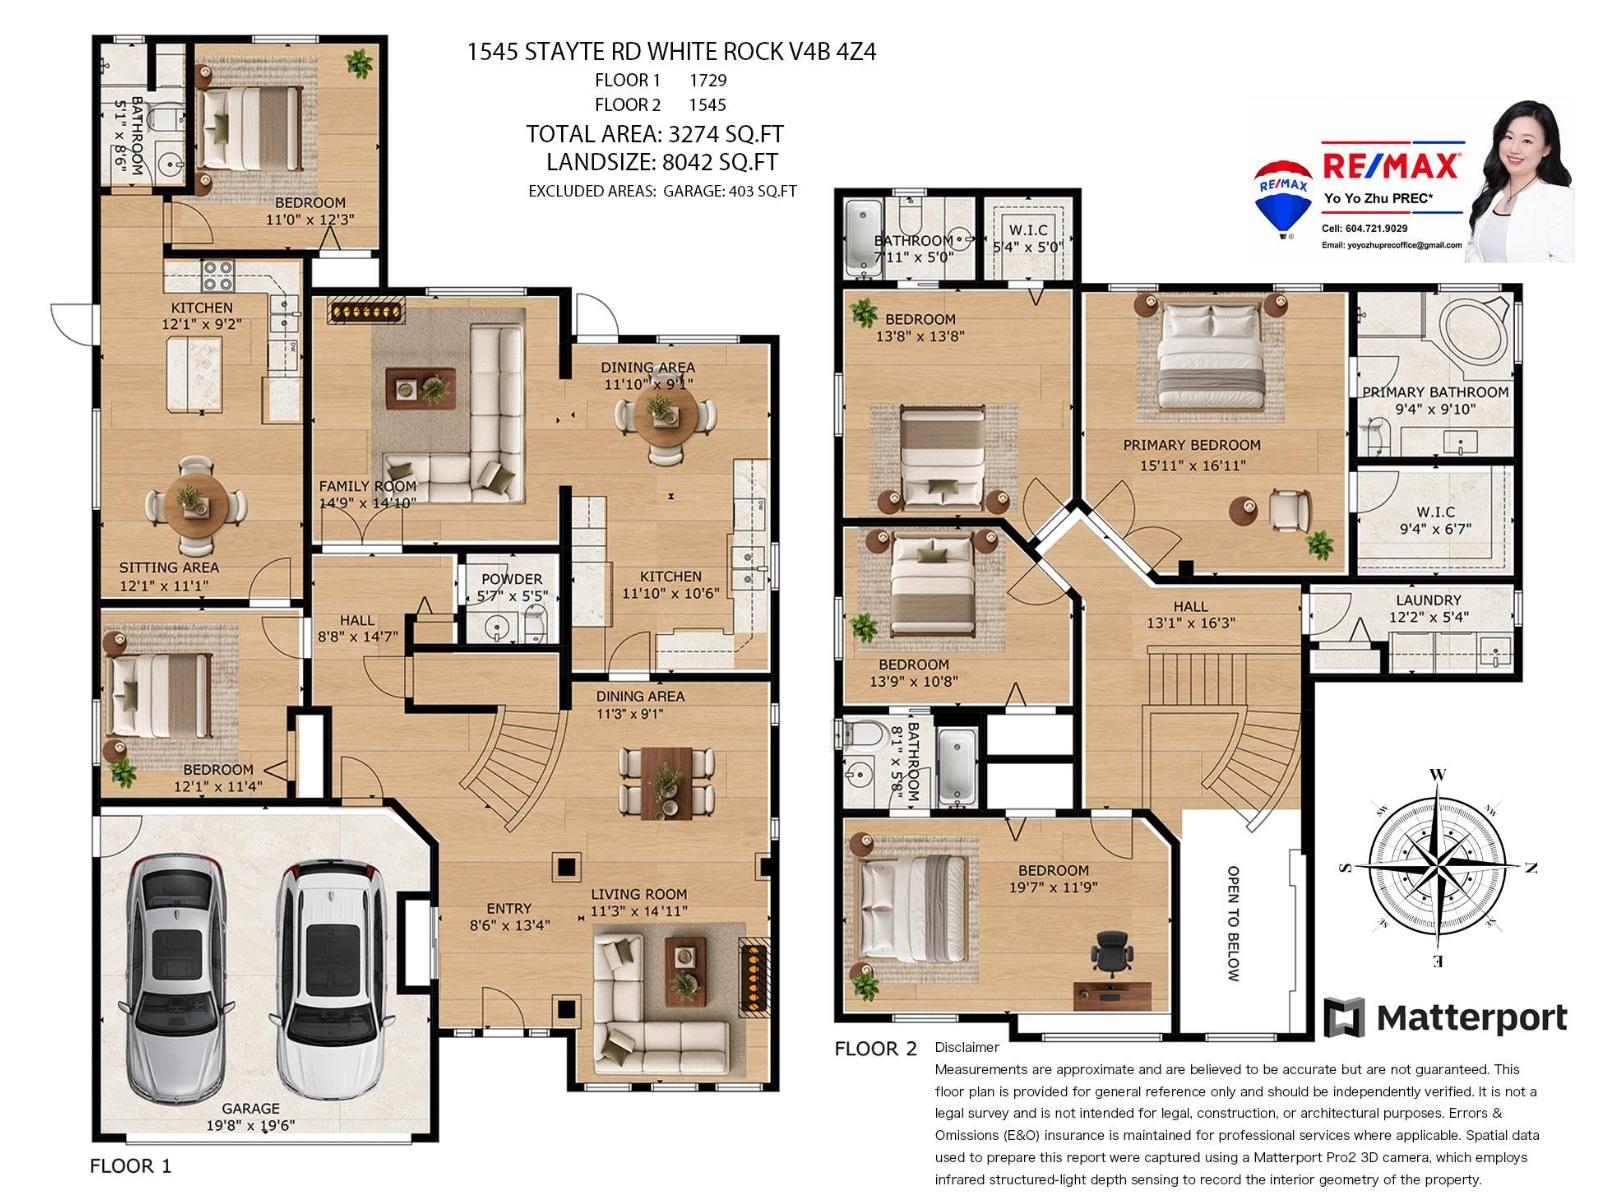
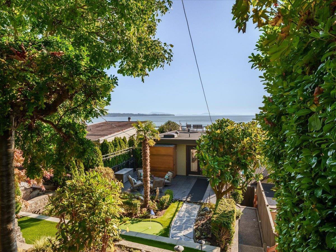
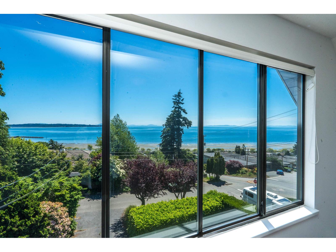
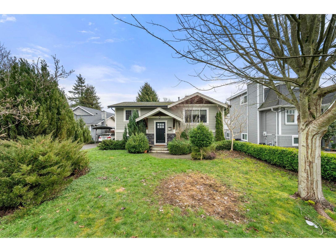
Custom-built 5-year-old home, thoughtfully designed as the builder's own residence, situated on a large 8,000+ sqft lot in the White Rock area. Featuring 4 ensuited bedrooms upstairs, plus a legal 2-bedroom suite with a separate kitchen on the main floor, offering excellent mortgage helper potential. The beautiful kitchen boasts wood cabinetry and granite countertops, while spacious eating, dining and family areas provide plenty of room for family living and entertaining. A grand staircase and an open yet functional floor plan create an elegant and practical layout. The massive upstairs games room offers flexibility as a 4th bedroom or additional living space. Enjoy the large grassy backyard, along with recent updates including fresh interior paint, new carpeting, furnace and laundry set. (id:65546)
| Address | 1545 STAYTE ROAD, White Rock, British Columbia |
| MLS® Number | R3180868 |
| Type of Dwelling | House |
| Style of Home | 2 Level |
| Price | $1,988,000 |
| Area | White Rock |
| Listing Brokerage | RE/MAX Crest Realty |
| Sqft. | 3,192 |
| Bedrooms | 6 |
| Bathrooms | 5 |
| Year Built | 2005 |
| Lot Size | 8,042 |
| Lot Dimensions | 8042 |
| Postal Code | V4B4Z4 |
| Tax Amount | $9,865 |
| Tax Year | 2026 |
| Parking | Garage |
| Basement | None, Unknown |
| Fireplaces | 2 |
| Heating | Radiant heat, Natural gas |
