
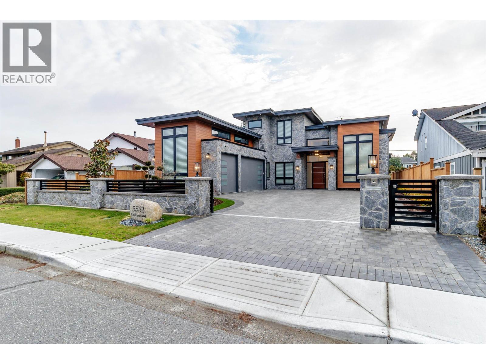
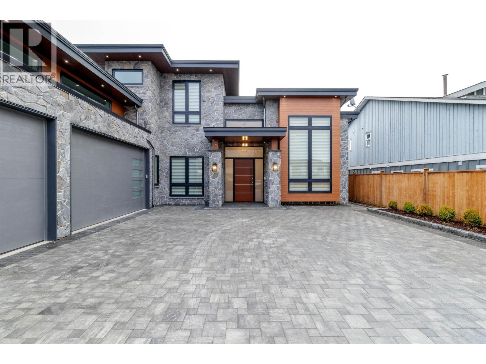
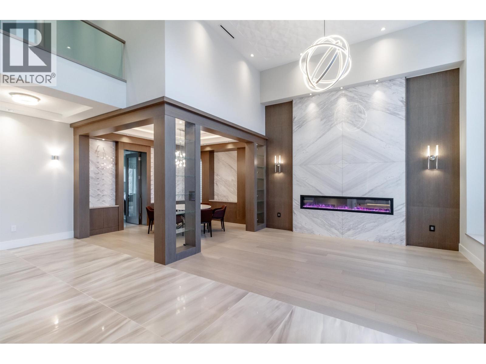
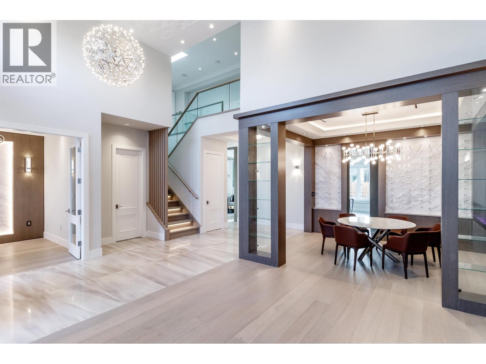
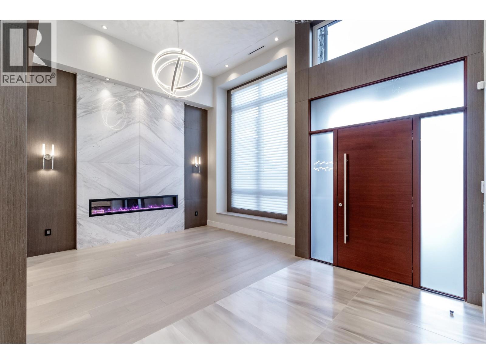
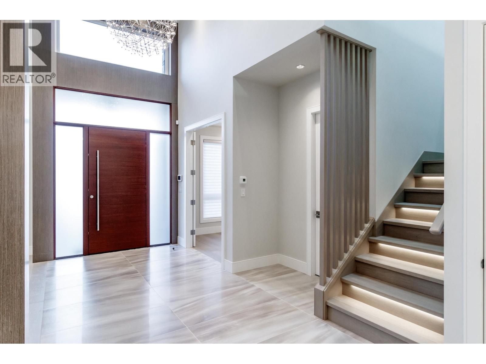
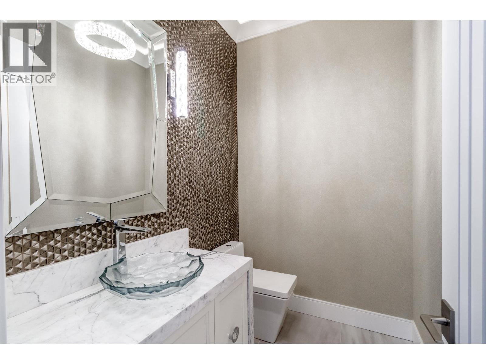
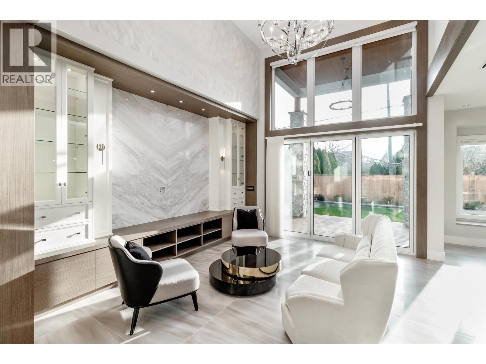
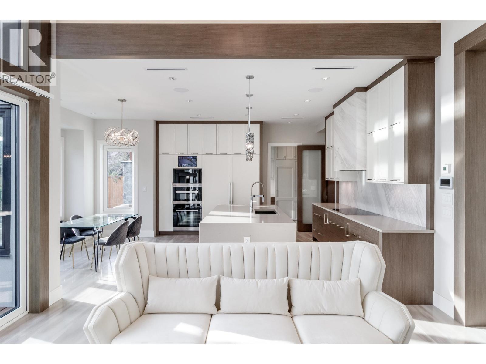
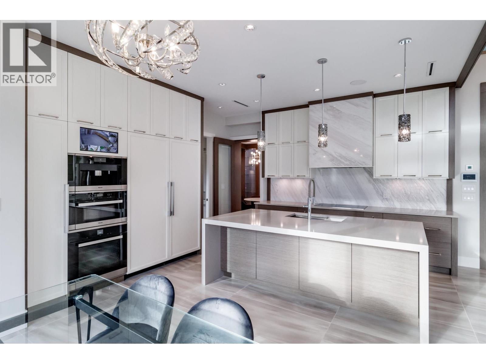
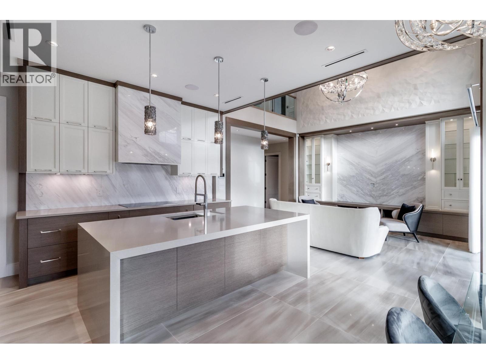
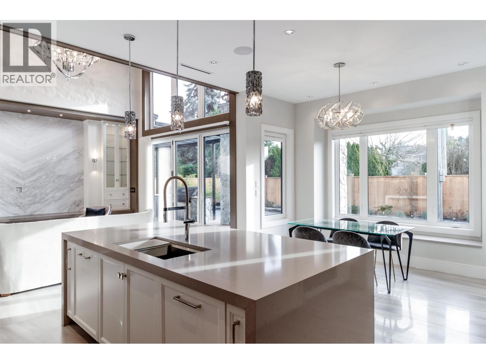
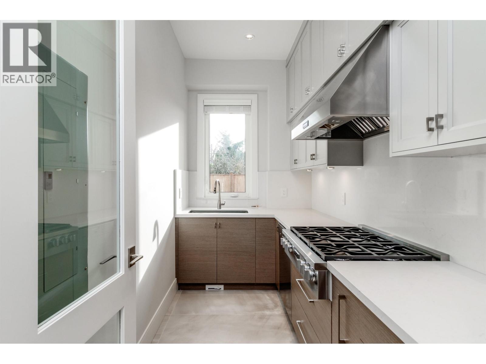
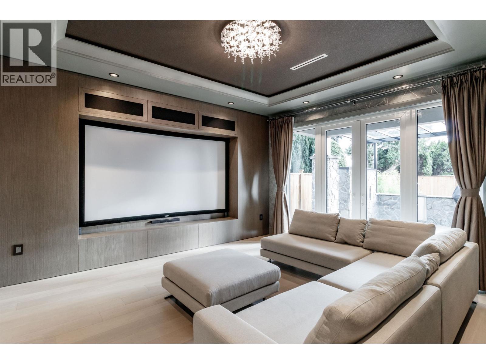
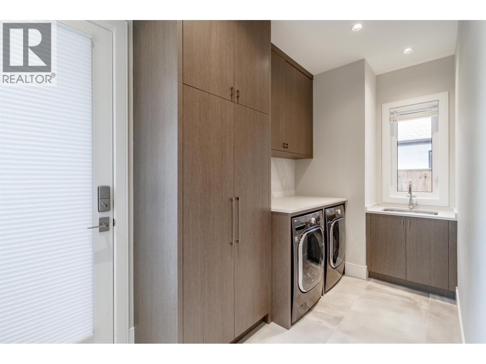
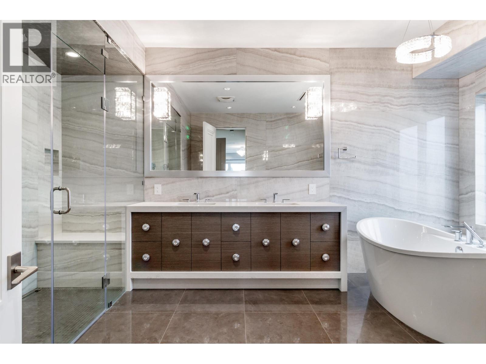
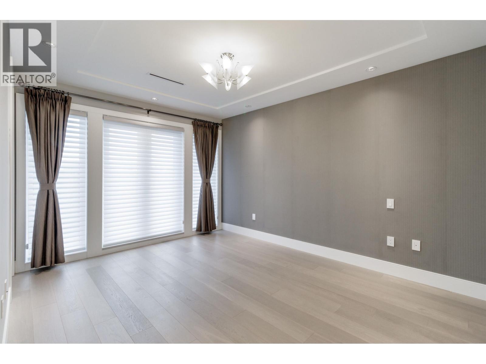
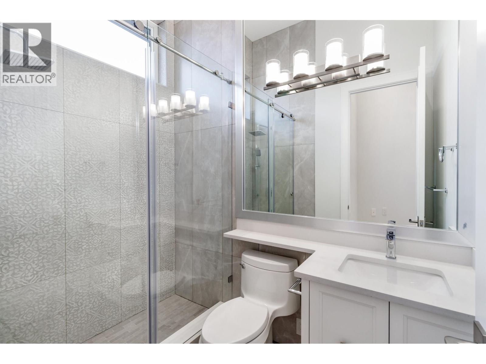
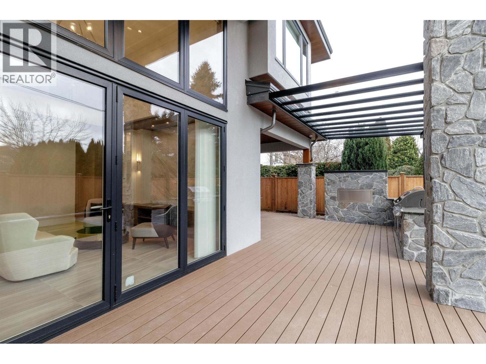
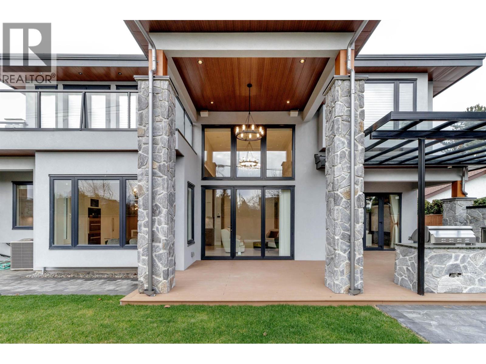
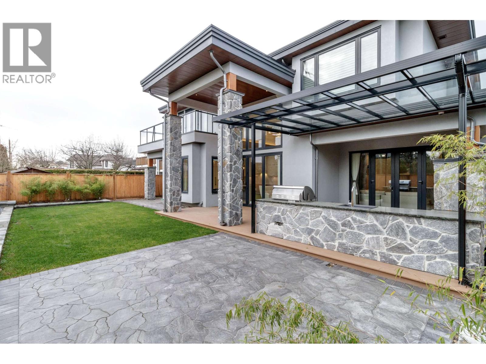
Exceptional custom-built luxury residence on a beautifully maintained street with concrete curbs, sidewalks, and no overhead power lines. This stunning home offers 3,720 sq.ft. of refined living space, 4 spacious bedrooms, and 4.5 bathrooms. Featuring soaring ceilings, exquisite stone feature walls, designer chandeliers, and extensive custom millwork throughout. Gourmet kitchen with premium Miele appliances, oversized island, and separate wok kitchen. Elegant living and dining areas, spectacular family room with double-height windows, and a dedicated media room. The beautifully landscaped backyard offers exceptional privacy, backing onto neighbouring gardens rather than directly facing other homes. Enjoy outdoor entertaining with a covered patio, built-in BBQ, and outdoor kitchen. (id:65546)
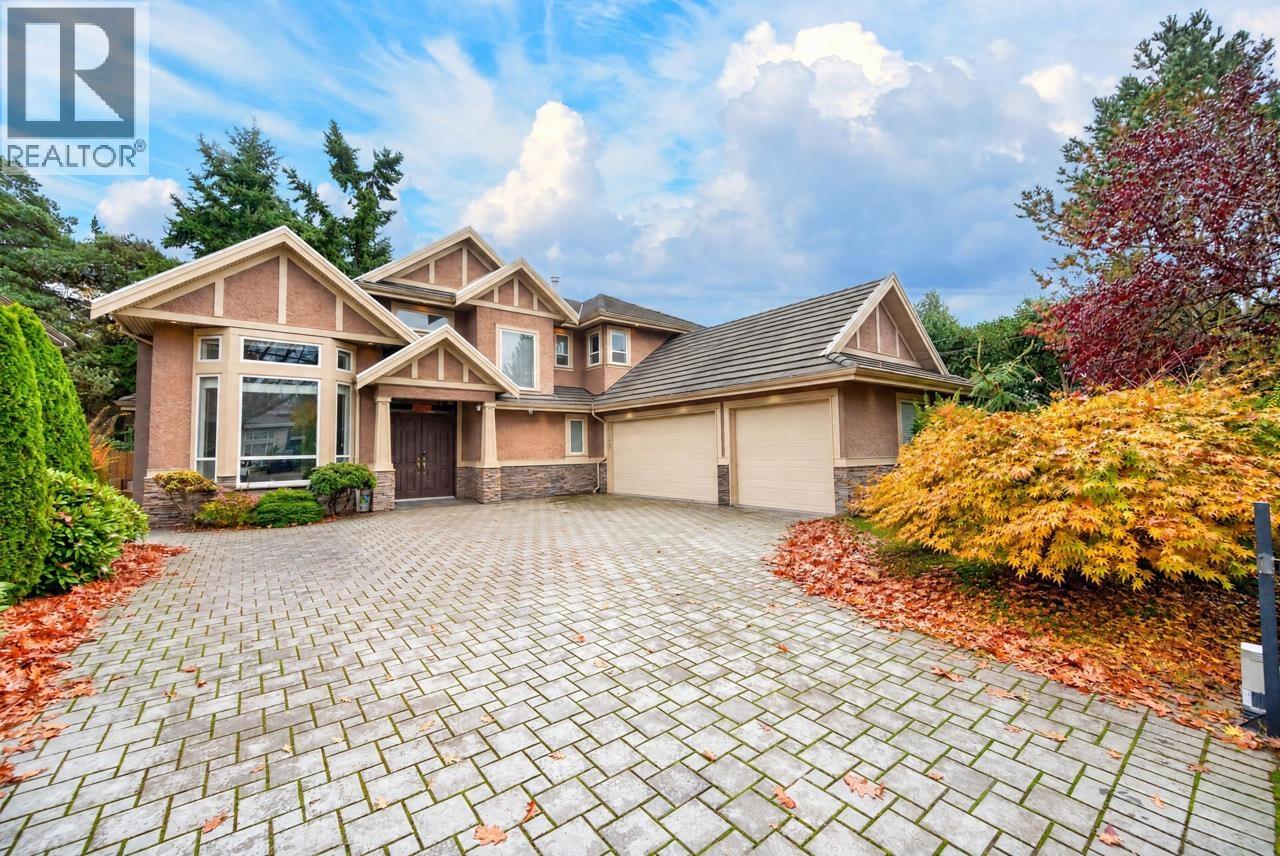
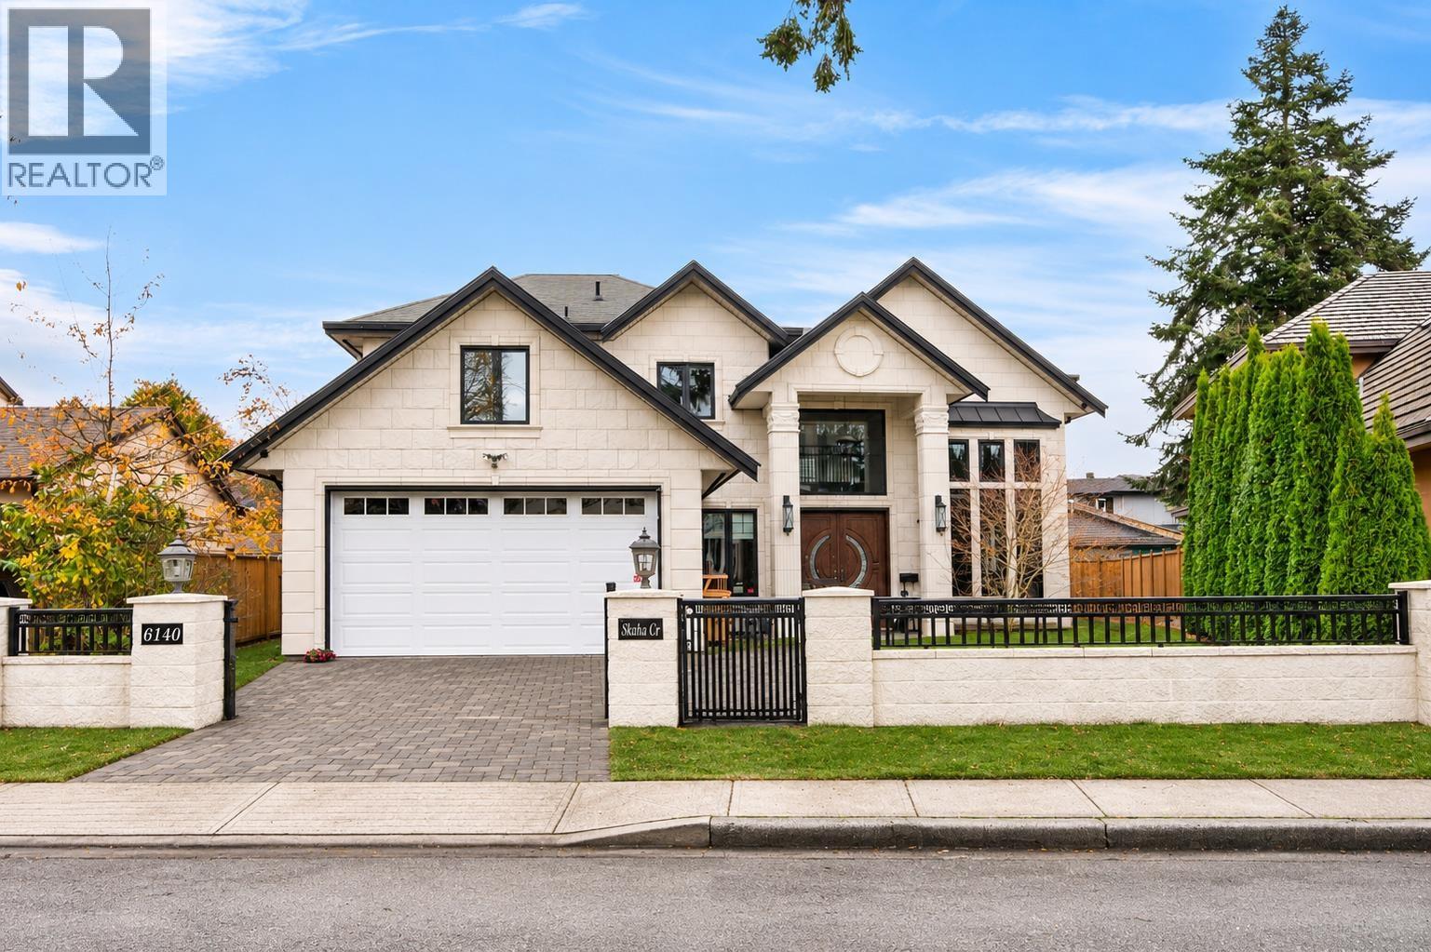
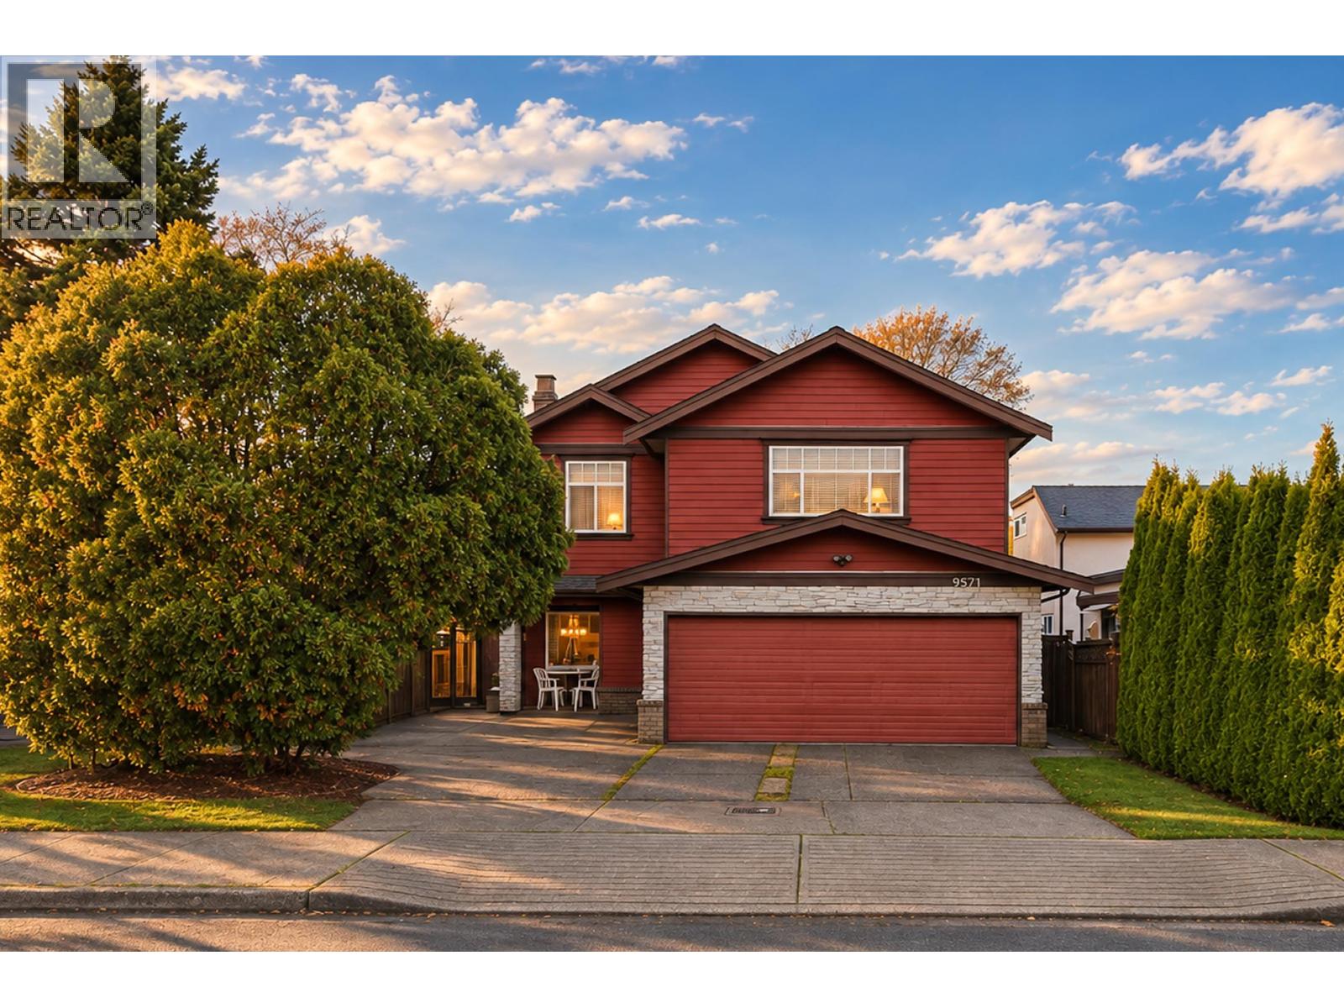
| Address | 5531 CALDERWOOD CRESCENT, Richmond, British Columbia |
| MLS® Number | R3182389 |
| Type of Dwelling | House |
| Style of Home | 2 Level |
| Price | $3,580,000 |
| Area | Richmond |
| Listing Brokerage | Regent Park Fairchild Realty Inc. |
| Sqft. | 3,773 |
| Bedrooms | 4 |
| Bathrooms | 5 |
| Year Built | 2019 |
| Lot Size | 7,883 |
| Lot Dimensions | 7883 |
| Postal Code | V7C3G2 |
| Tax Amount | $10,567 |
| Tax Year | 2026 |
| Parking | Garage |
| Fireplaces | 2 |
| Heating | Radiant heat |
