
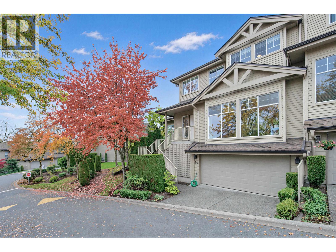
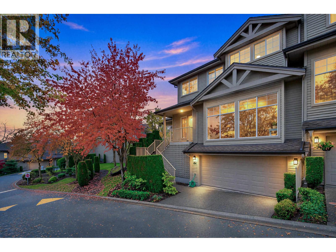
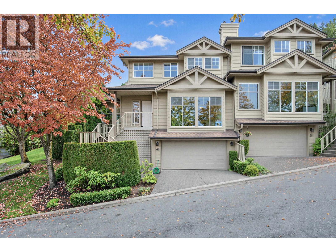
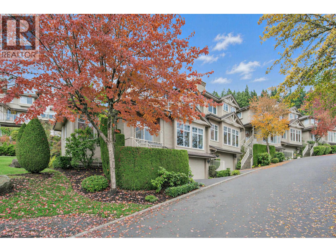
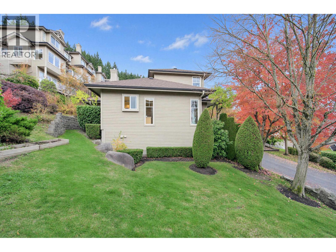
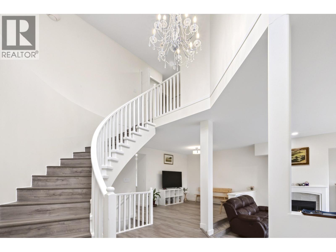
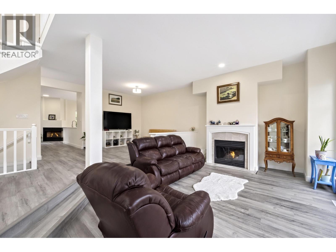
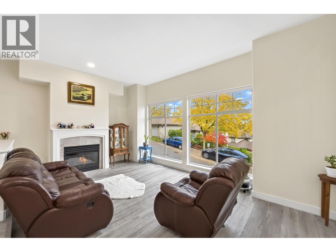
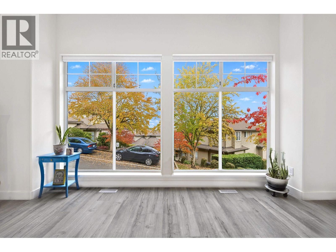
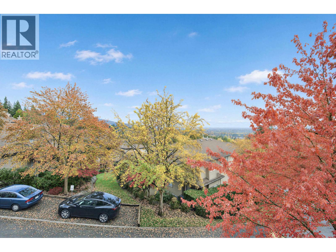
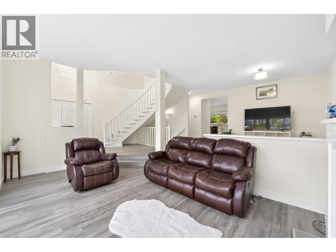
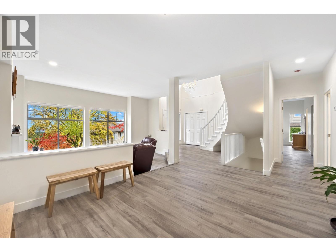
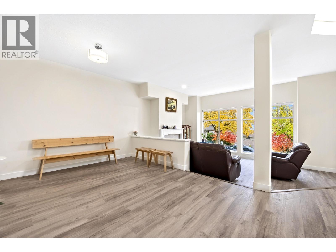
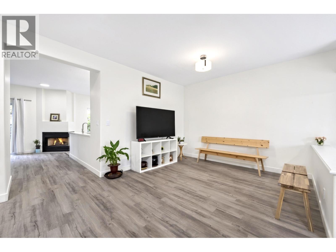
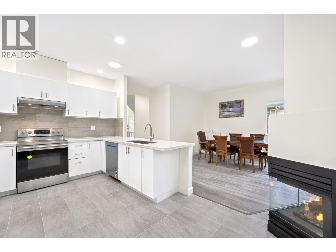
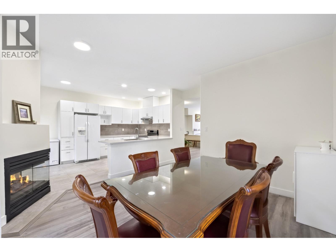
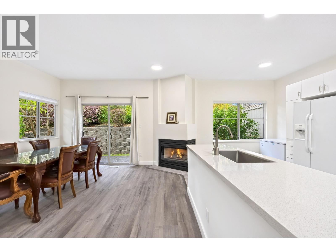
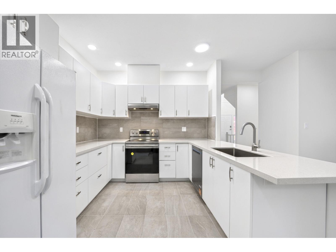
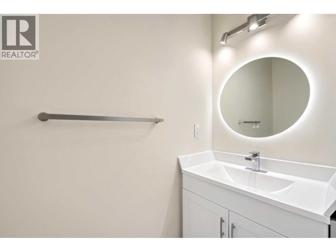
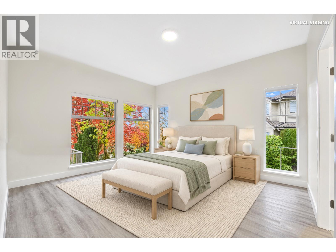
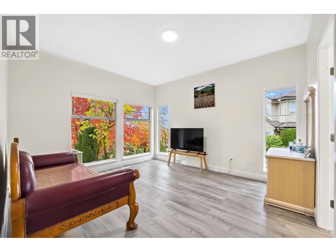
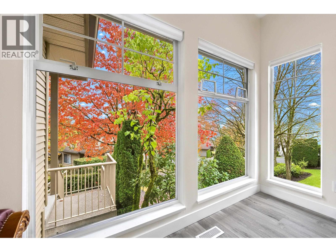
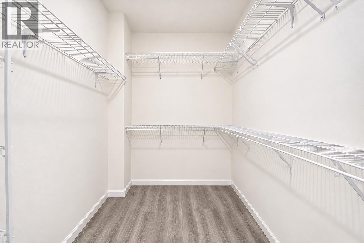
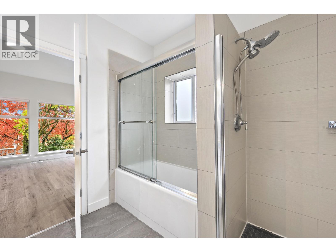
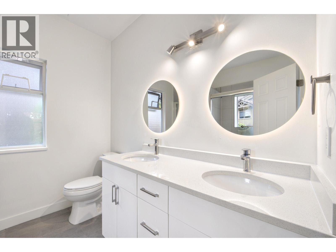
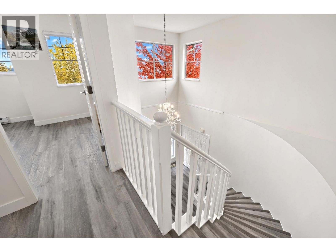
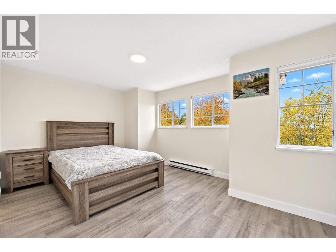
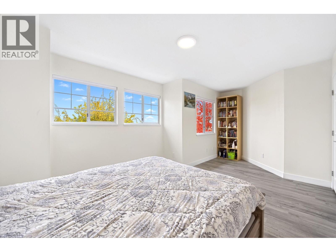
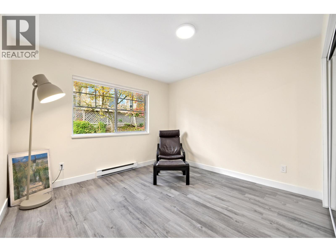
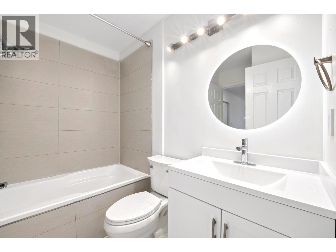
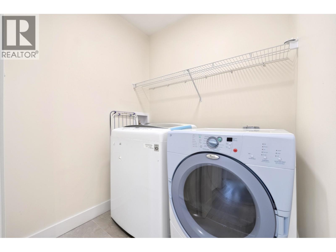
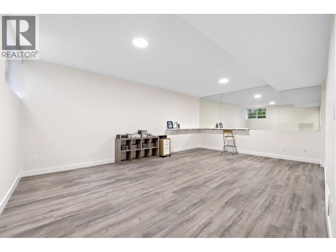
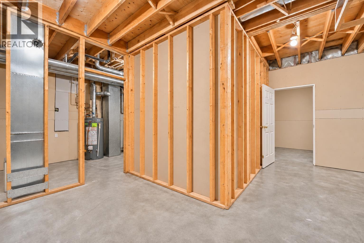
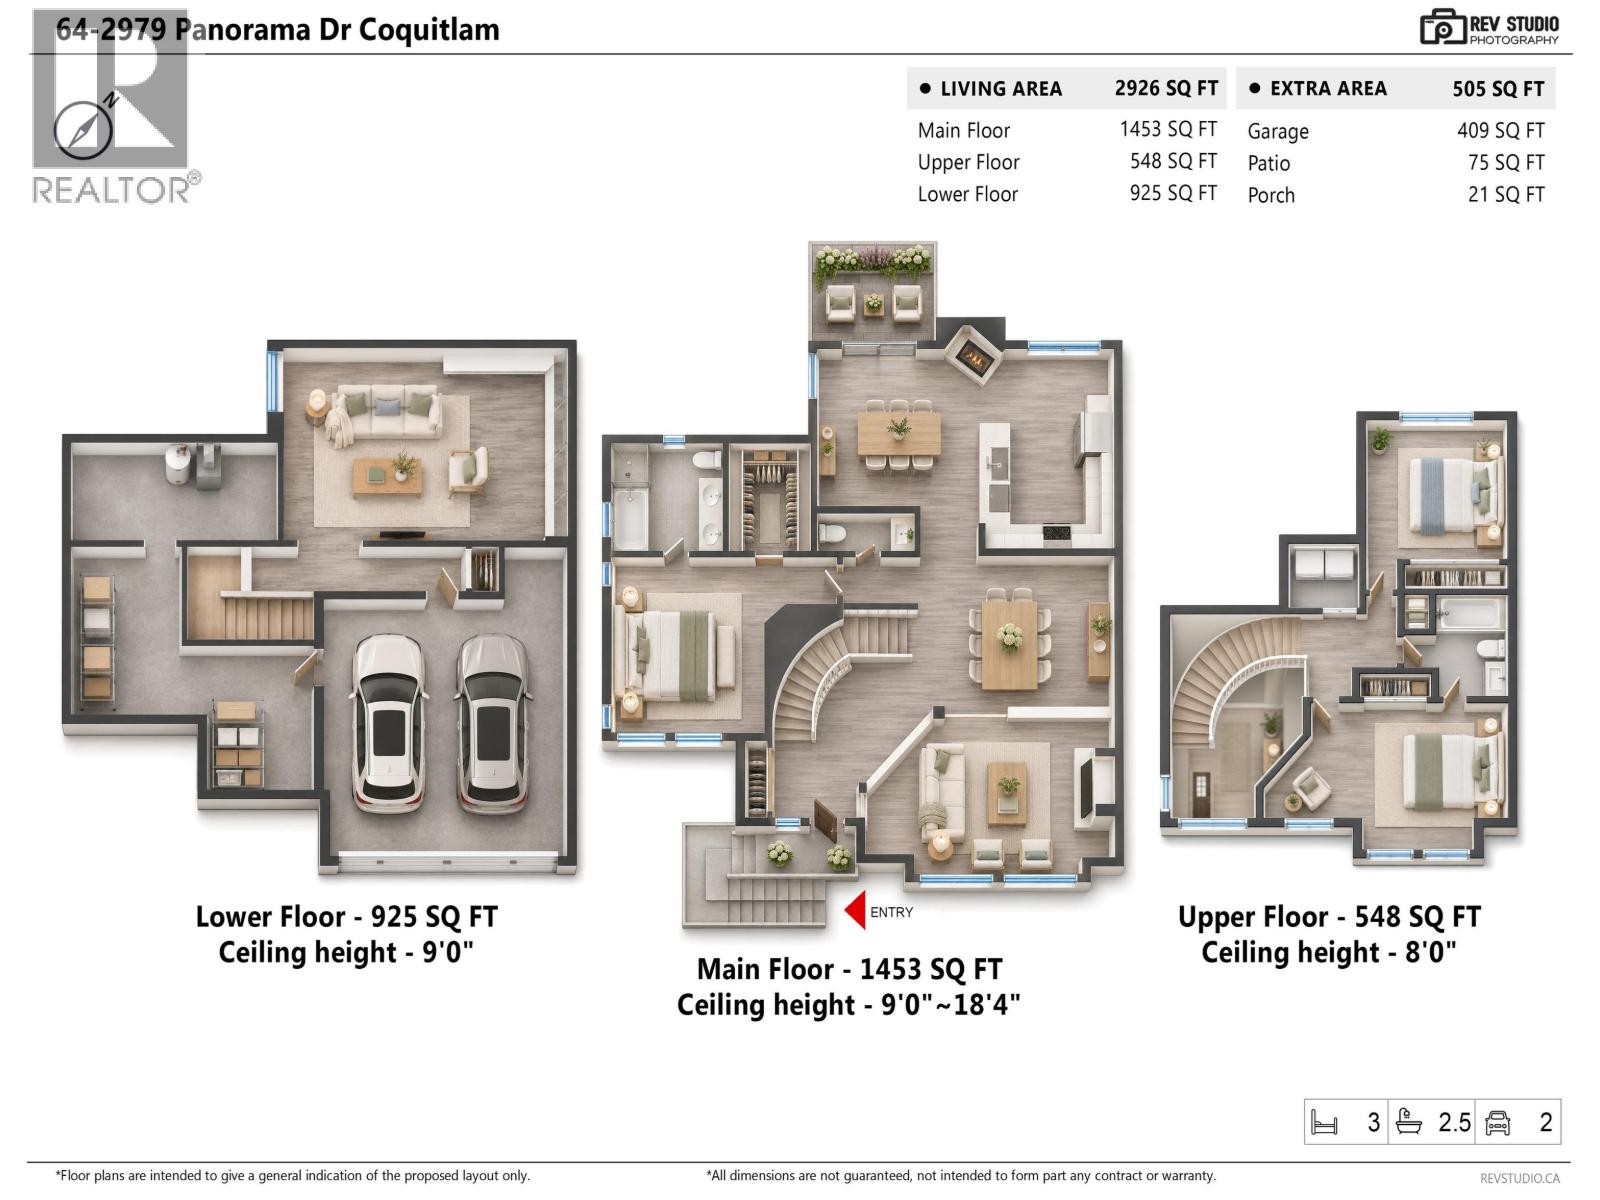
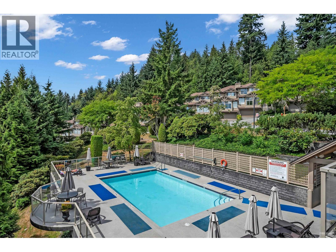
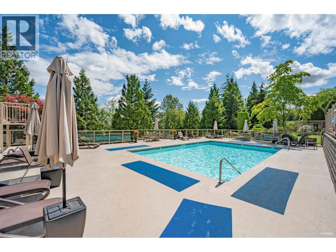
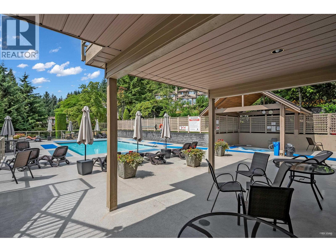
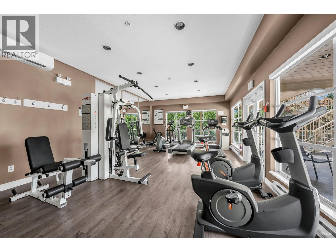
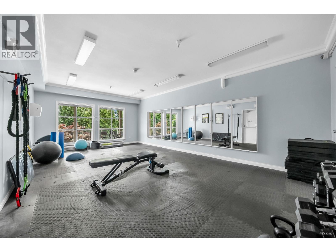
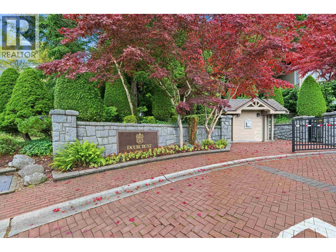
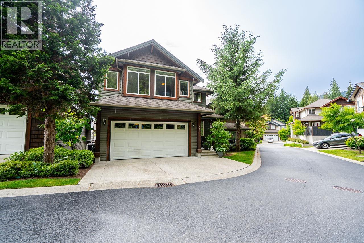
Over $100,000 in renovations completed in 2026, including full replacement of all Poly-B piping! Enjoy Mount Baker and city views from this spacious 4-bedroom, 3-bathroom TRUE CORNER townhome at Deercrest in Westwood Plateau. Offering 2,926 sqft, including storage areas, this home features a main-floor primary bedroom with a walk-in closet and ensuite, generous living and dining areas, two cozy gas fireplaces, and a kitchen with an eating nook. Two bedrooms upstairs and a fourth on the lower level offer flexible space for family, a media room or a recreation room. Expansive lower-level storage/workshop areas offer potential for a home gym or hobby room. A double garage and private yard complete the home. Enjoy resort-style amenities including an outdoor pool, hot tub, gym and clubhouse. (id:65546)
| Address | 64 2979 PANORAMA DRIVE, Coquitlam, British Columbia |
| MLS® Number | R3181993 |
| Type of Dwelling | Condo / Strata |
| Style of Home | 2 Level |
| Price | $1,249,000 |
| Area | Coquitlam |
| Sub Area | Westwood Plateau |
| Listing Brokerage | Sutton Premier Realty |
| Sqft. | 2,926 |
| Bedrooms | 4 |
| Bathrooms | 3 |
| Year Built | 1994 |
| Lot Size | 0 |
| Lot Dimensions | 0 |
| Postal Code | V3E2W8 |
| Tax Amount | $4,703 |
| Tax Year | 2026 |
| Parking | Garage |
| Basement | Finished, Unknown, Unknown |
| Heating | Forced air, Combination |
| Community | Pets Allowed With Restrictions, Rentals Allowed With Restrictions |
| View | View |
