
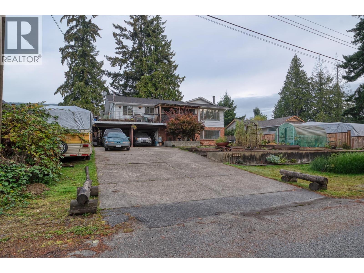
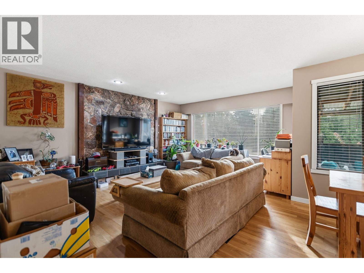
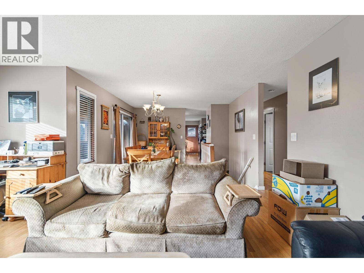
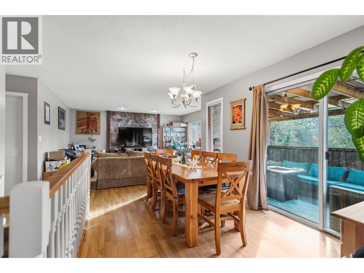
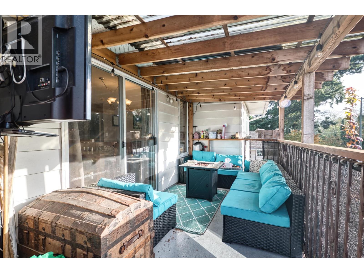
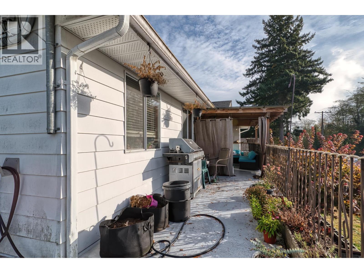
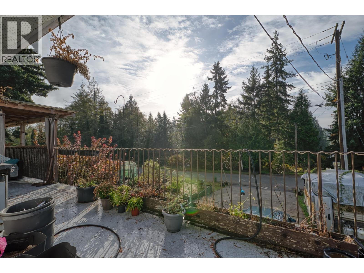
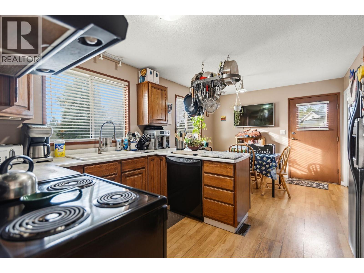
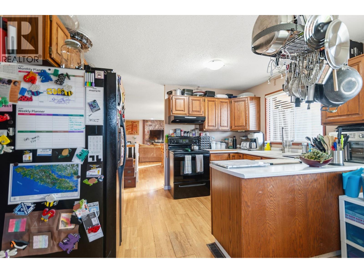
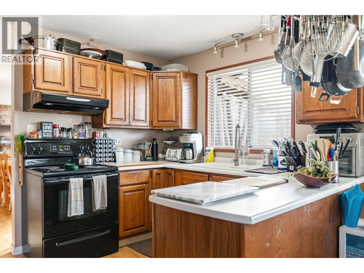
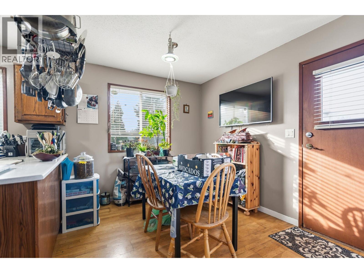
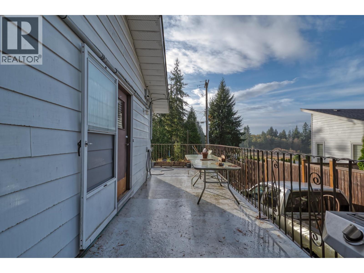
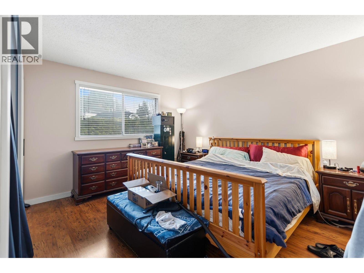
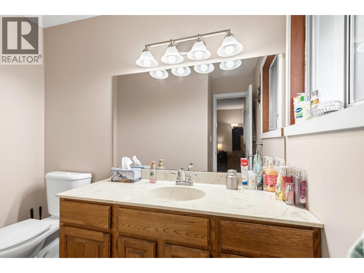
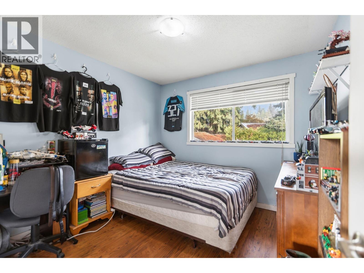
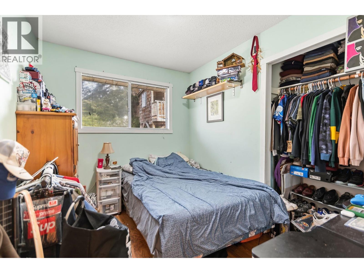
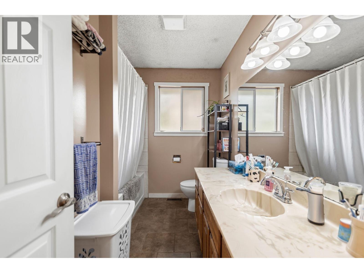
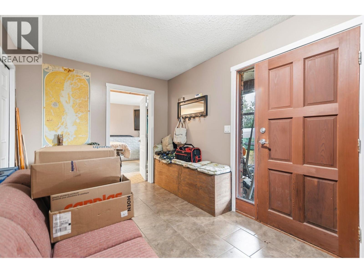
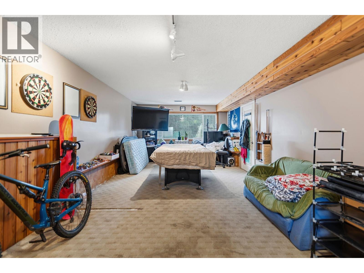
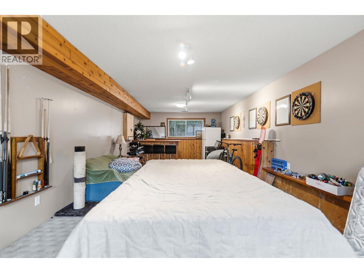
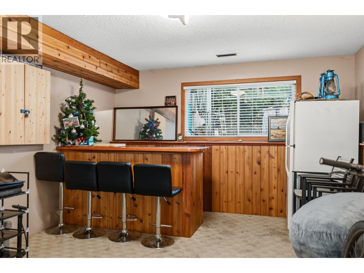
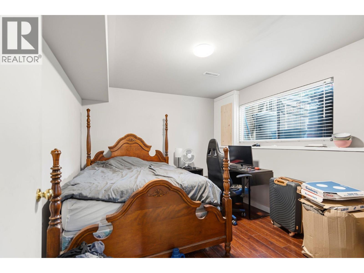
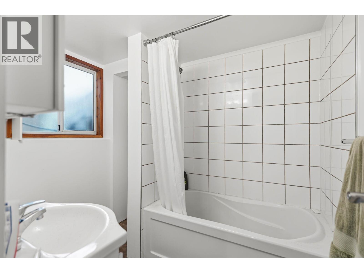
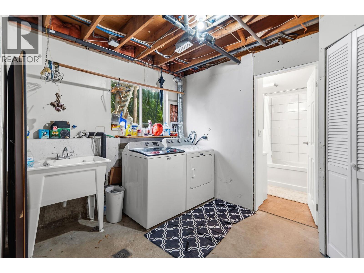
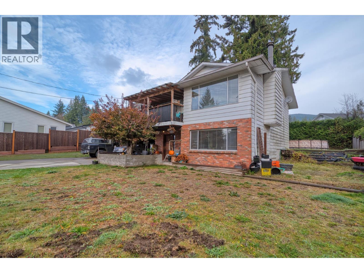
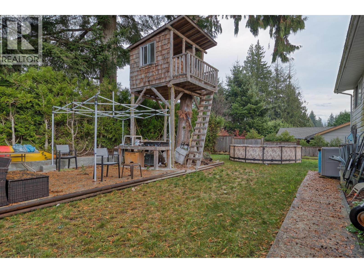
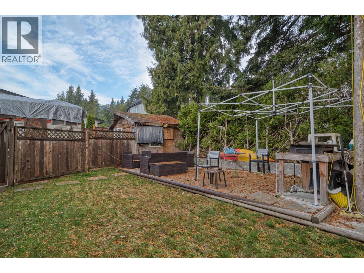
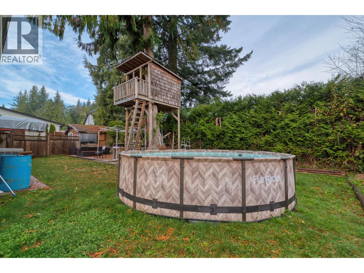
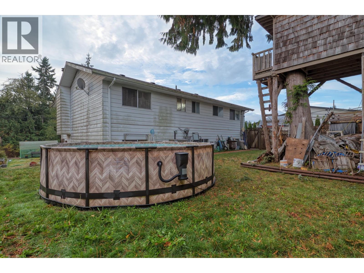
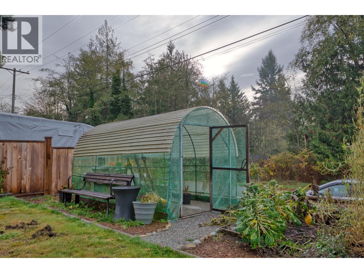
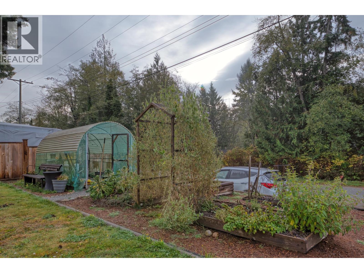
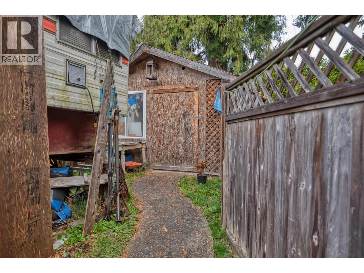
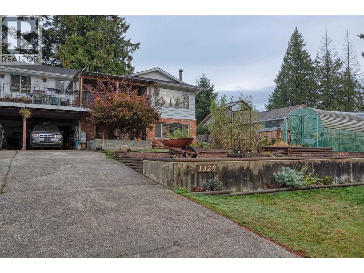
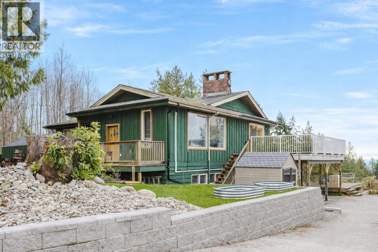
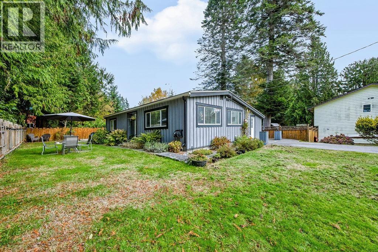
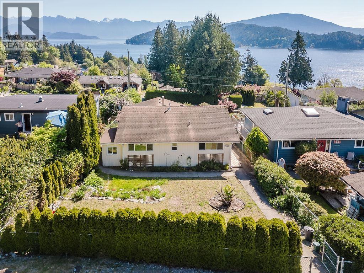
Family home with suite potential in the Cedar Grove Elementary catchment area! On the main floor, this functional floor plan offers a spacious living area with cozy wood fireplace, kitchen with breakfast nook, a dining area with doors to the partially covered wrap around porch, 3 bedrooms, and 2 bathrooms. Downstairs you will find a 4th bedroom and full bathroom, ideal for guests or teenagers, and a large recreation room with wet bar. This recreation area could be converted into an in-law suite, used as a home office or gym, or more space for the family to spread out. Plenty of space outdoors with a flat backyard, double carport, and enough additional driveway space to park boats and RVs. This home is on a quiet street, yet centrally located near shops, schools, recreation, and the ferry! (id:65546)
| Address | 1320 FITCHETT ROAD, Gibsons, British Columbia |
| MLS® Number | R3182782 |
| Type of Dwelling | House |
| Style of Home | 2 Level |
| Price | $799,000 |
| Area | Gibsons |
| Listing Brokerage | RE/MAX City Realty |
| Sqft. | 2,358 |
| Bedrooms | 4 |
| Bathrooms | 3 |
| Year Built | 1979 |
| Lot Size | 8,276 |
| Lot Dimensions | 8276 |
| Postal Code | V0N1V4 |
| Tax Amount | $3,680 |
| Tax Year | 2026 |
| Fireplaces | 1 |
| Heating | Heat Pump, Forced air, Electric, Wood |
