
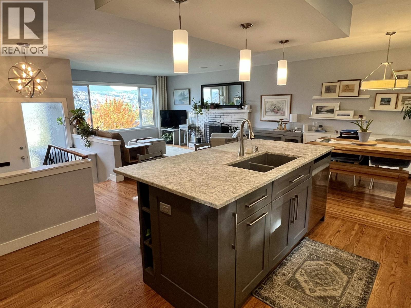
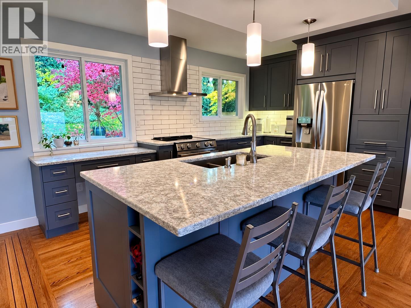
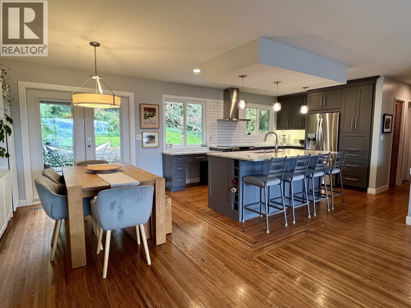
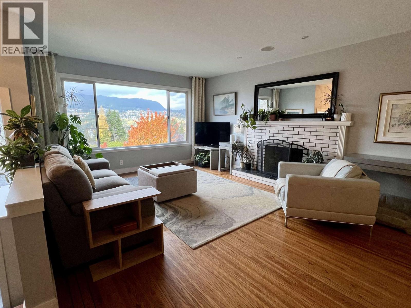
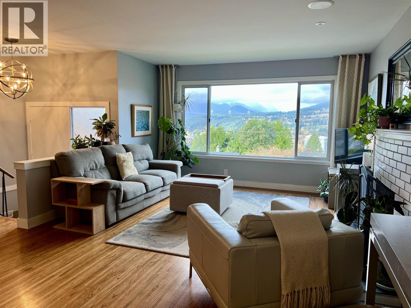
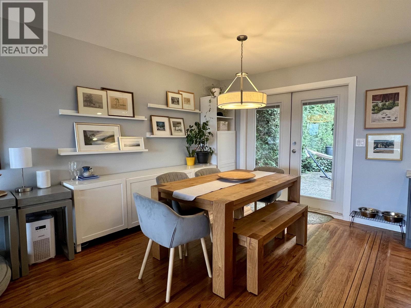
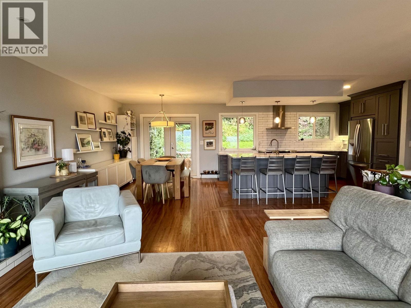
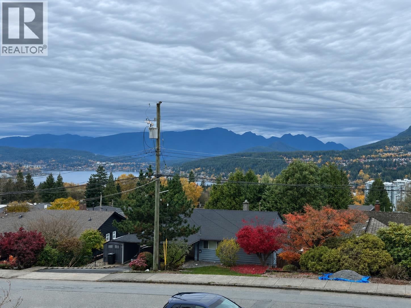
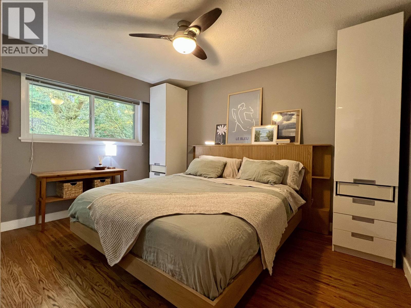
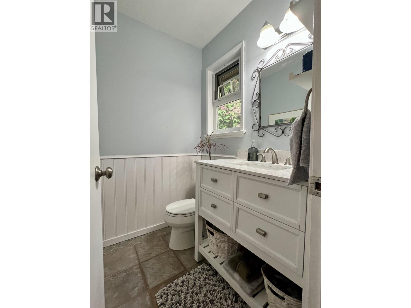
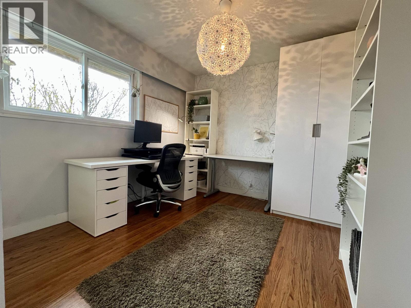
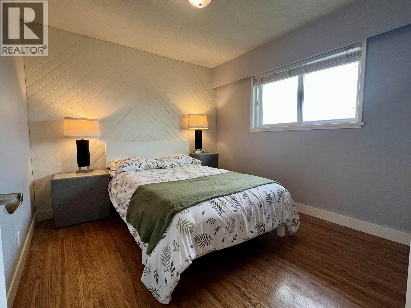
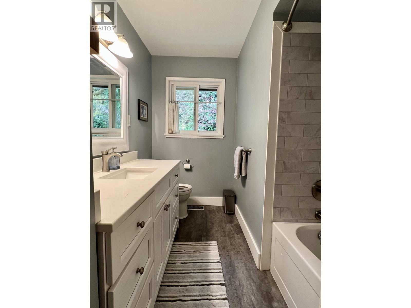
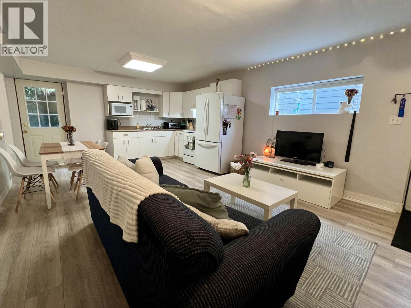
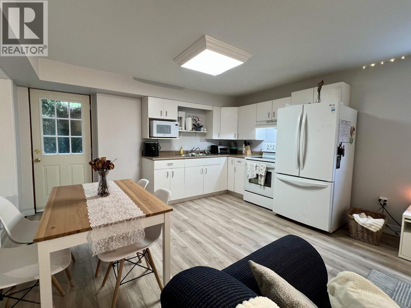
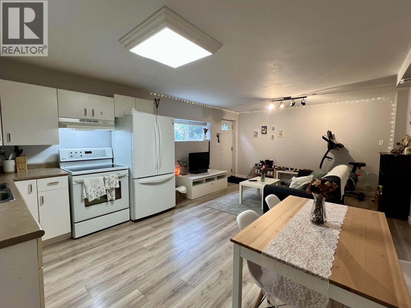
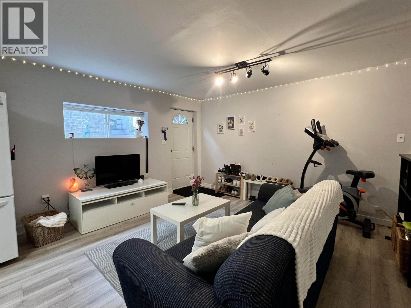
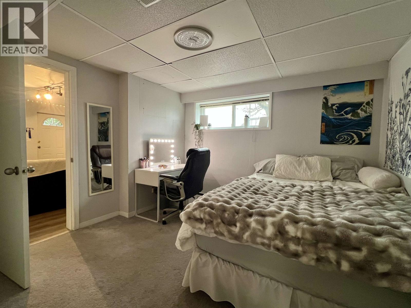
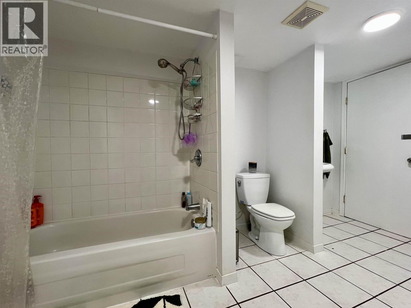
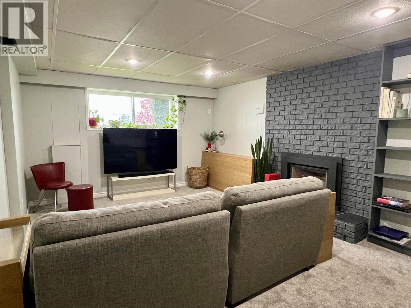
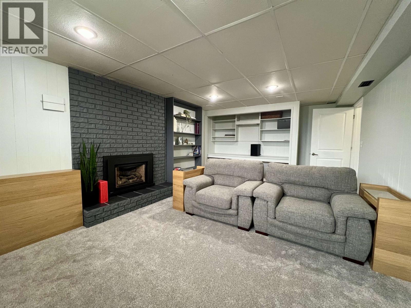
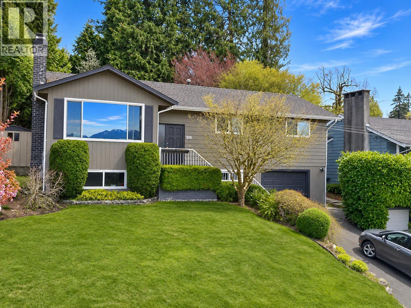
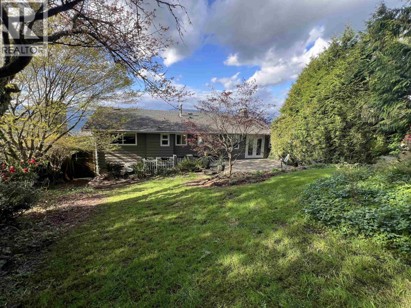
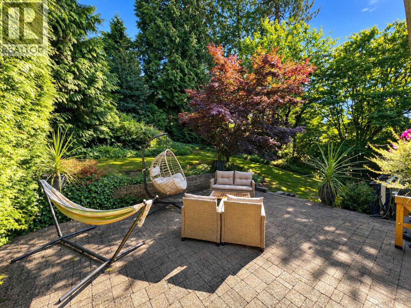
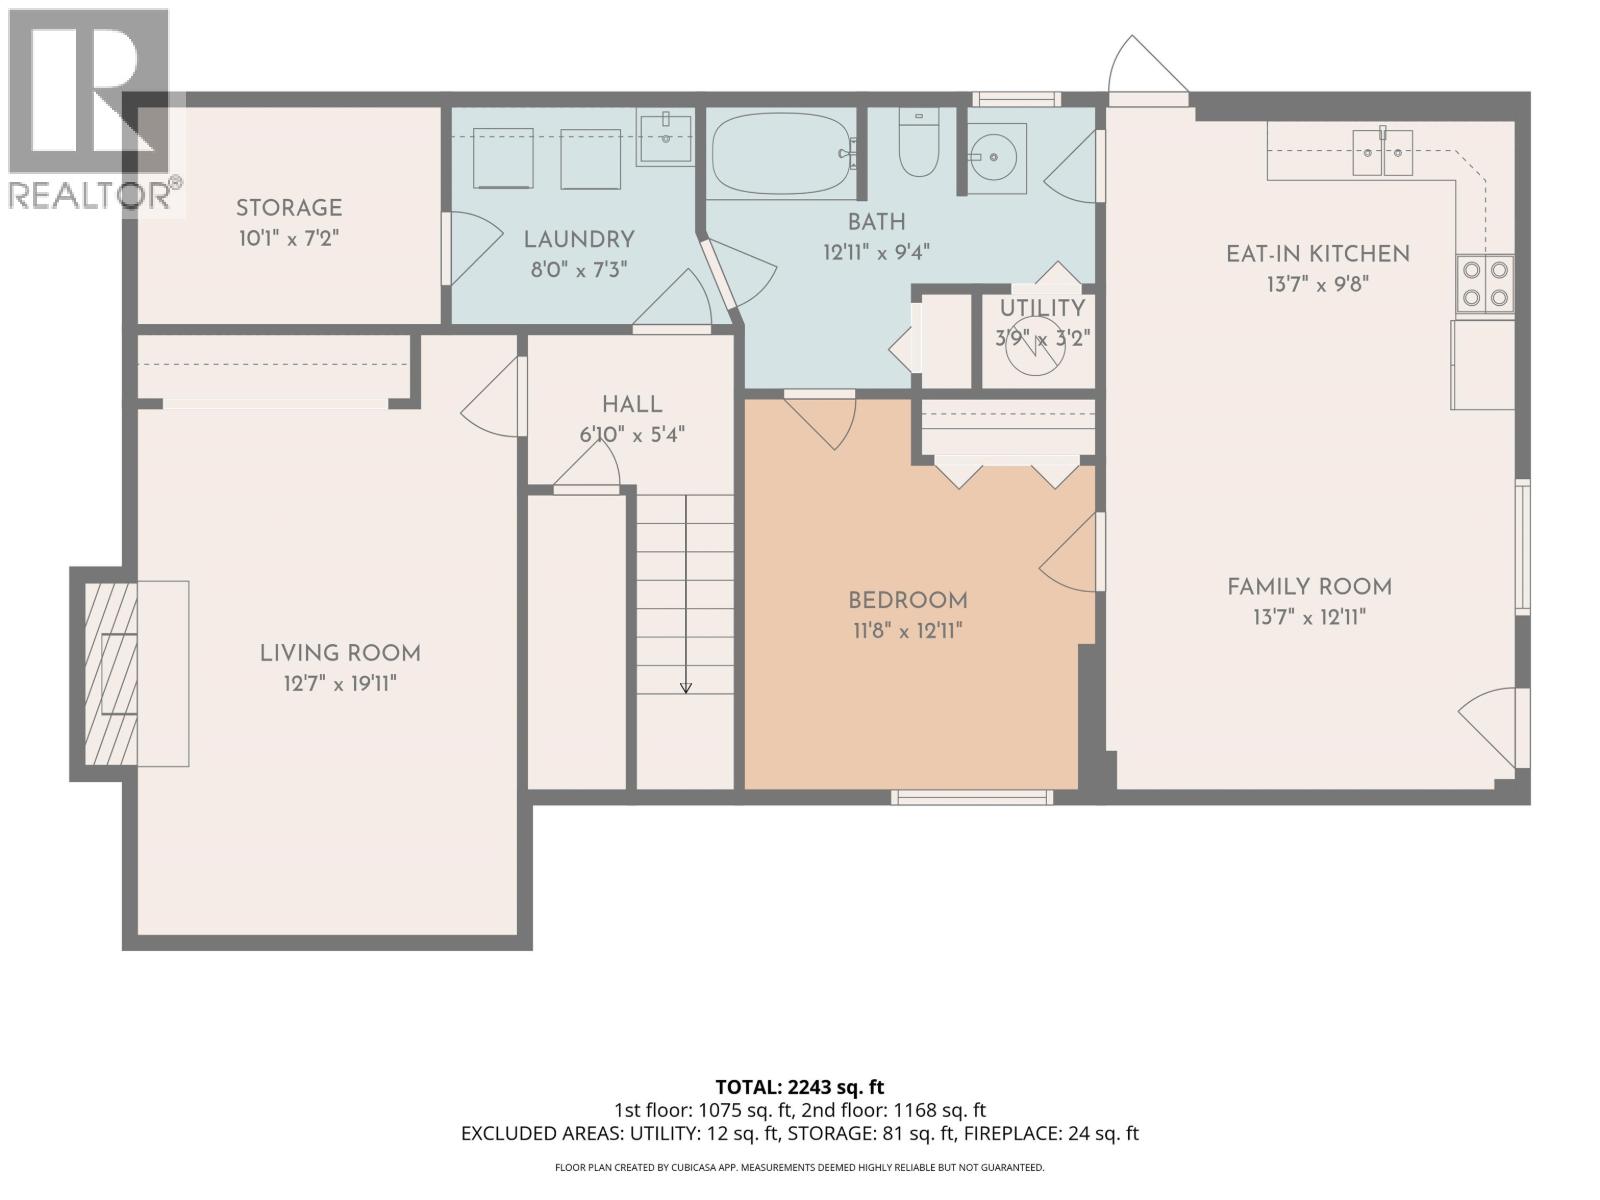
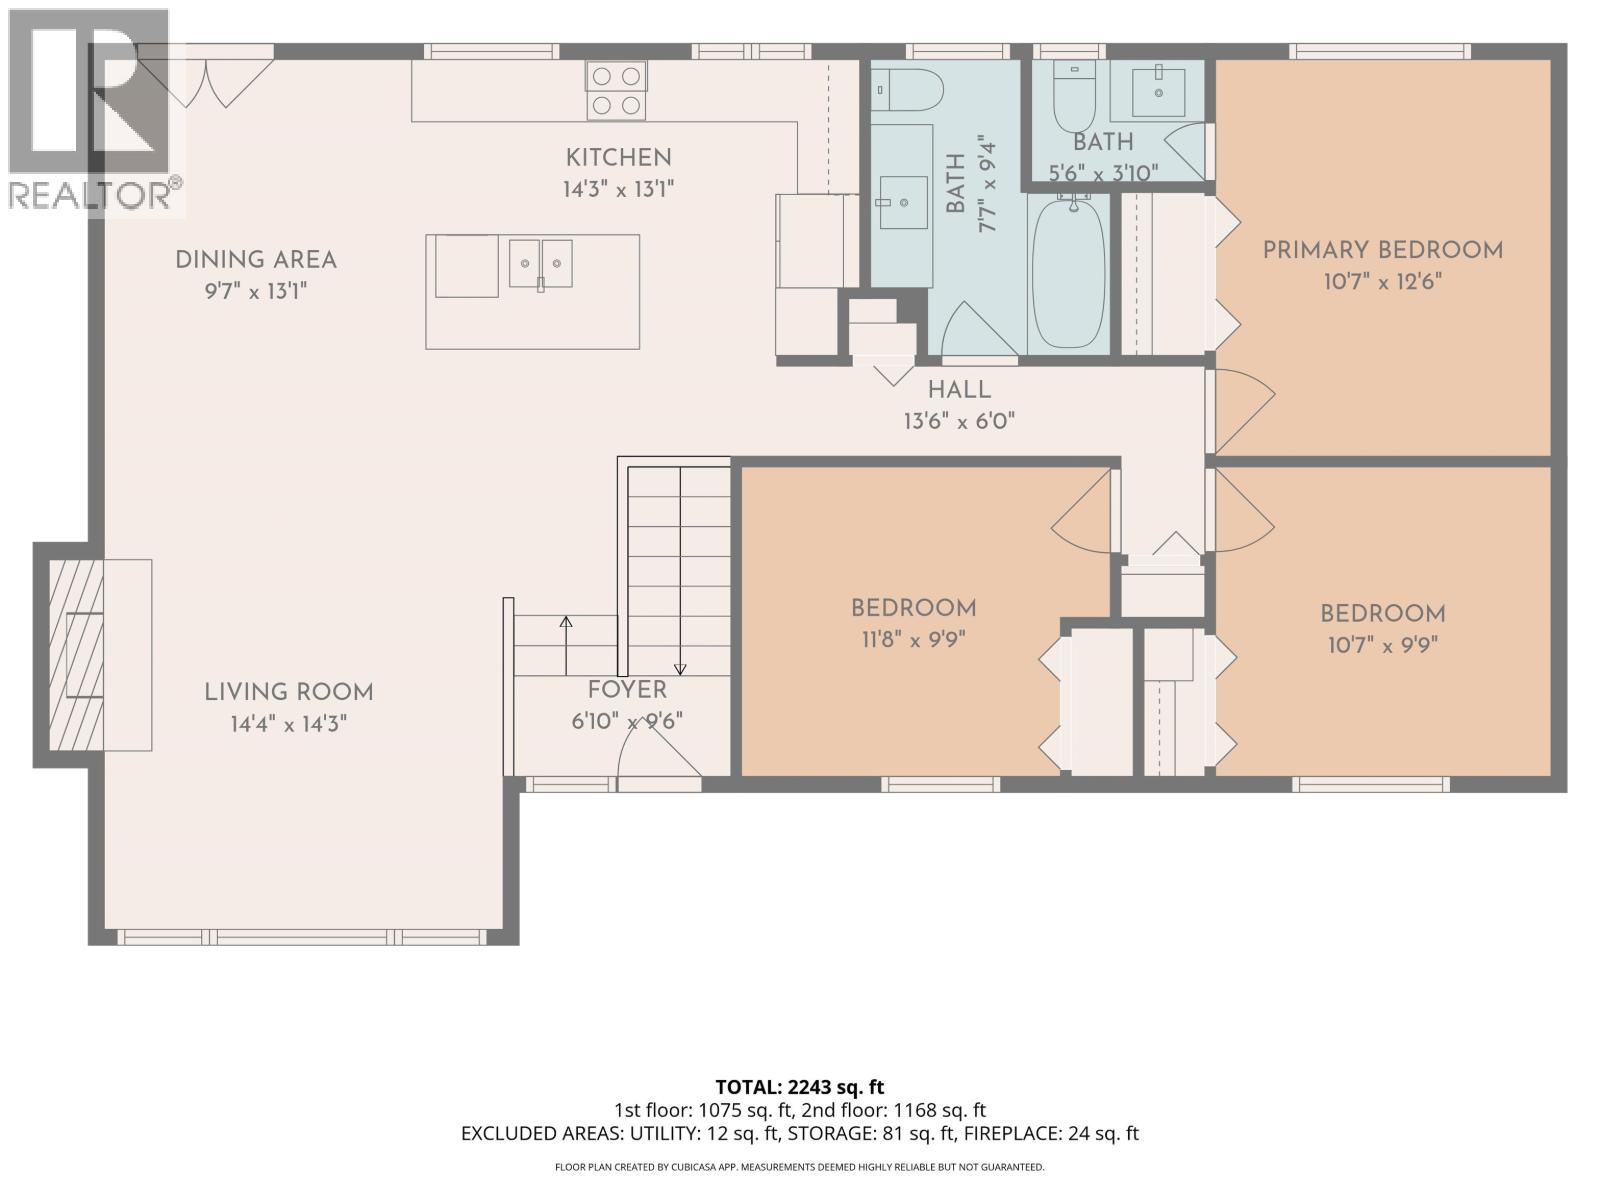
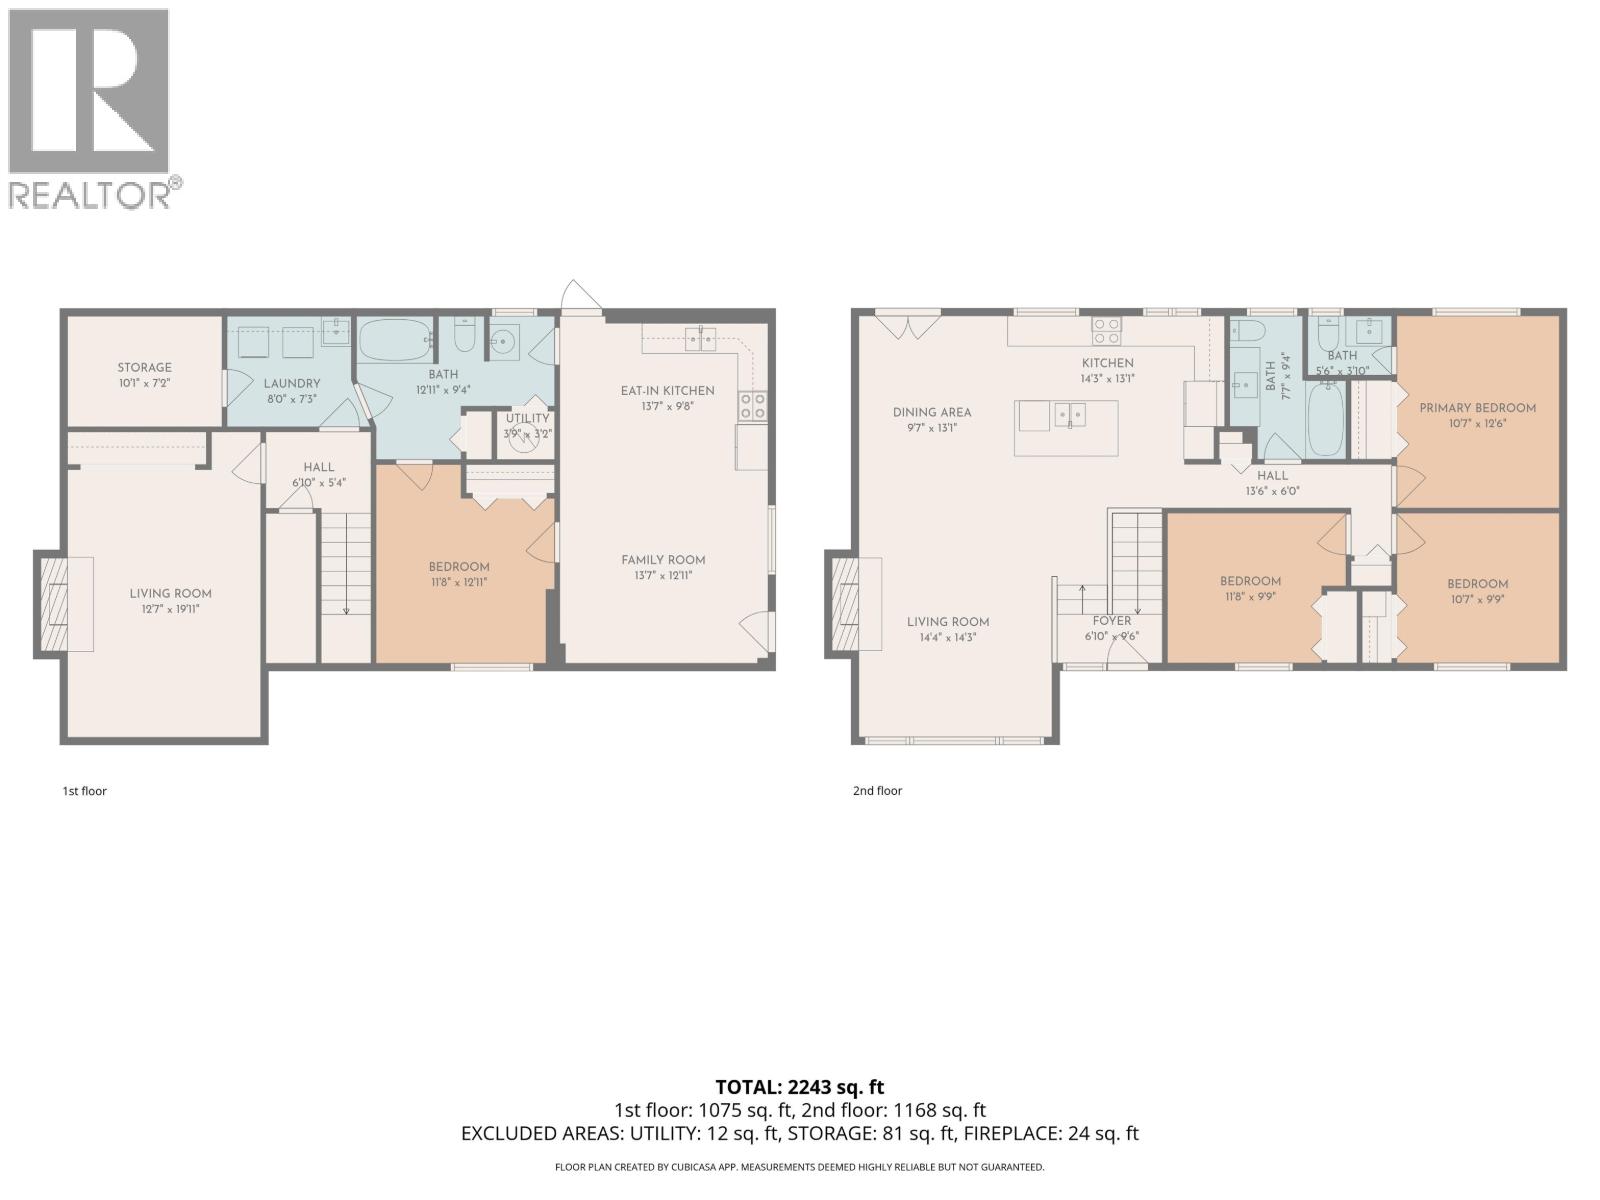
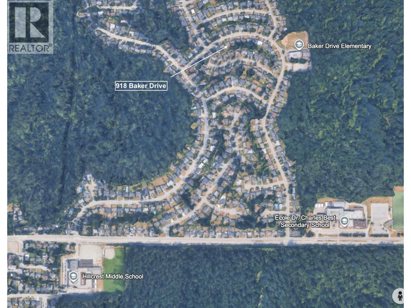
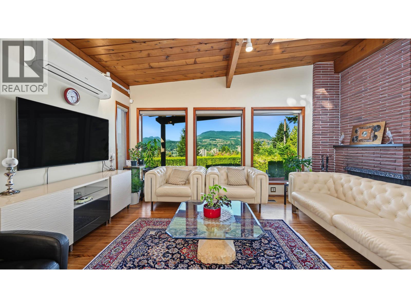
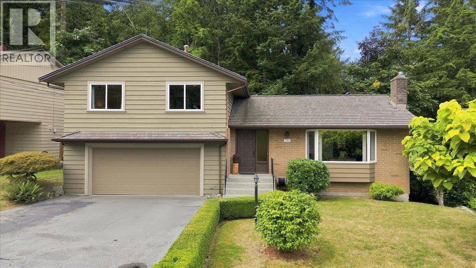
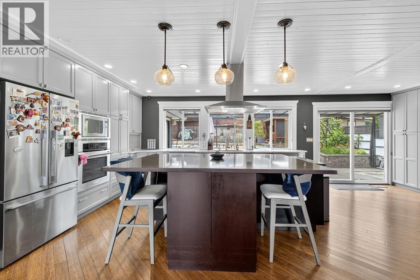
MOVE-IN READY in a sought-after neighbourhood, walking distance to Elementary, Middle & High schools! Enjoy North Shore mountain views through large picture window. Great open concept living space with the kitchen opened up so you can soak in the view while prepping dinner. Roof updated 10 years ago, with added attic insulation & a rebuilt chimney. Recent upgrades include a brand new hot water tank, stove, dishwasher, washer & dryer; a main bathroom renovated 3 years ago; & vinyl windows. Flexible layout offers a one-bedroom suite with shared laundry & potential for separate laundry, plus a downstairs family room separate from the suite. The suite is family occupied, with no rental agreement to contend with. Relax in the exceptionally private, tranquil backyard. Move in date is flexible. Enough parking for 5 vehicles and even a separate area for an RV or boat. This is a great package! - Major updates done, a view, lots of parking and in a quiet neighborhood walking distance to 3 levels of schools. (id:65546)
| Address | 918 BAKER DRIVE, Coquitlam, British Columbia |
| MLS® Number | R3182831 |
| Type of Dwelling | House |
| Style of Home | 2 Level |
| Price | $1,598,000 |
| Area | Coquitlam |
| Sub Area | Chineside |
| Listing Brokerage | Johnston Meier Insurance Agencies & Realty Ltd. |
| Sqft. | 2,404 |
| Bedrooms | 4 |
| Bathrooms | 3 |
| Year Built | 1966 |
| Lot Size | 7,717 |
| Lot Dimensions | 7717 |
| Postal Code | V3J6X2 |
| Tax Amount | $5,935 |
| Tax Year | 2025 |
| Basement | Finished, Full, Separate entrance |
| Fireplaces | 2 |
| Heating | Forced air, Electric |
| View | View |
