
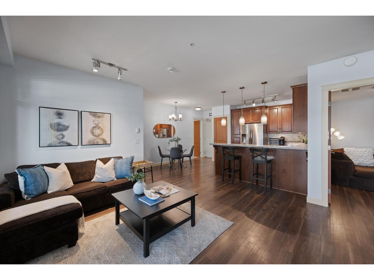
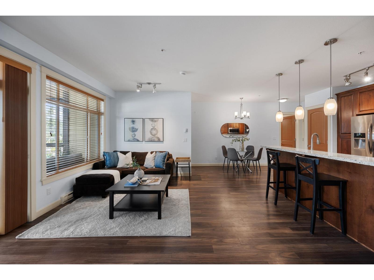
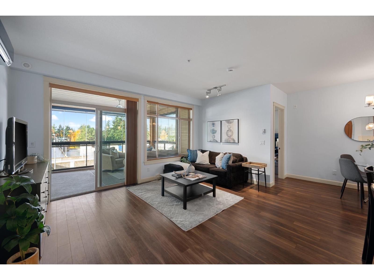
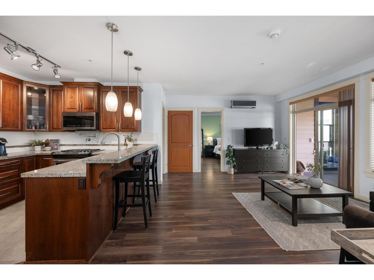
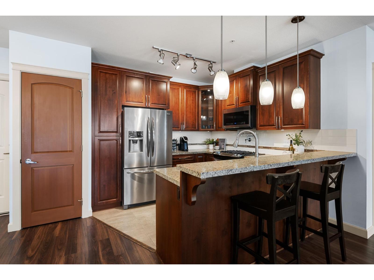
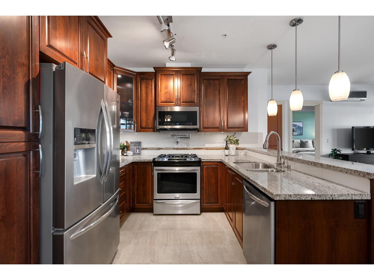
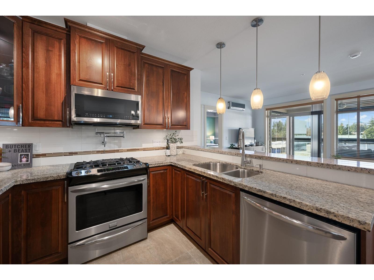
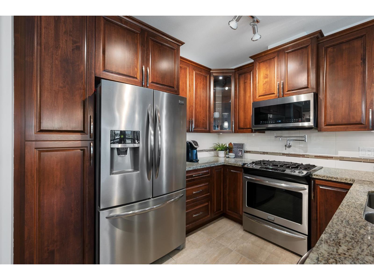
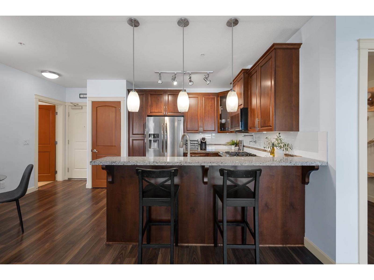
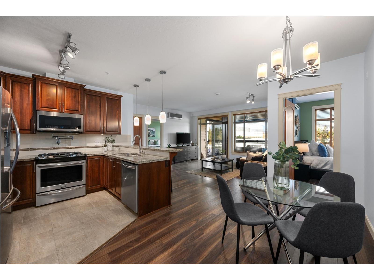
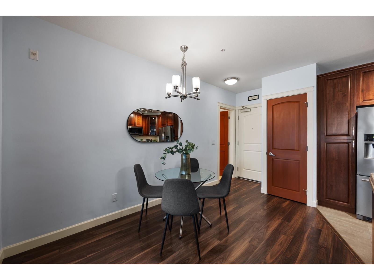
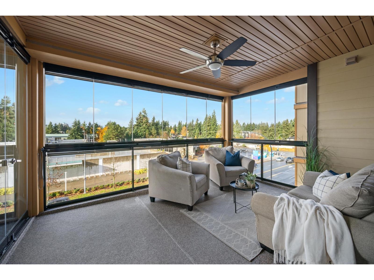
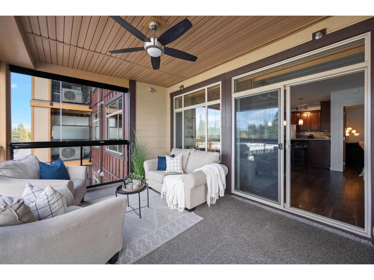
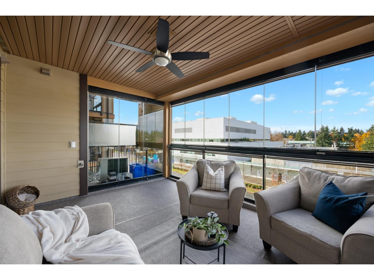
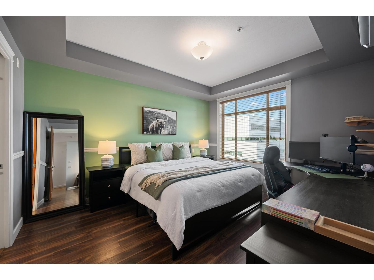
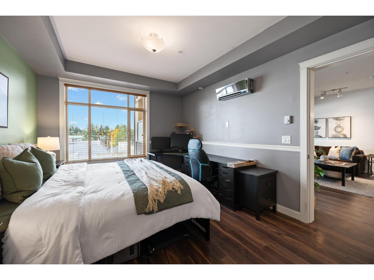
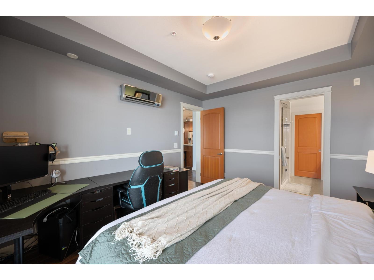
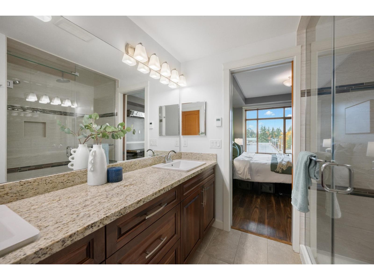
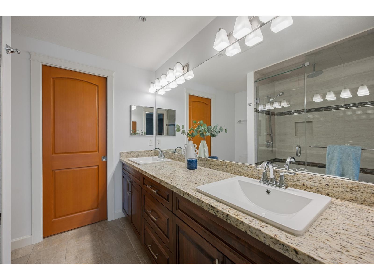
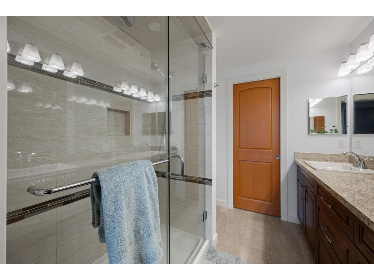
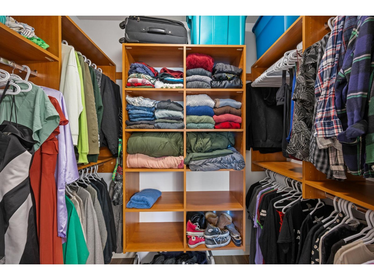
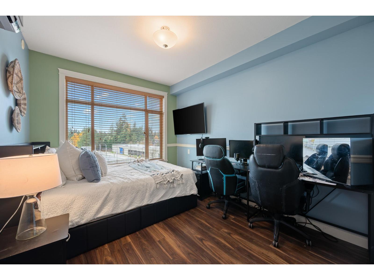
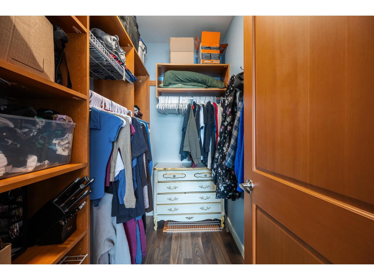
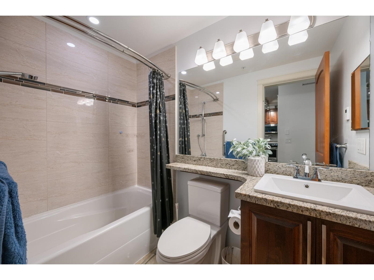
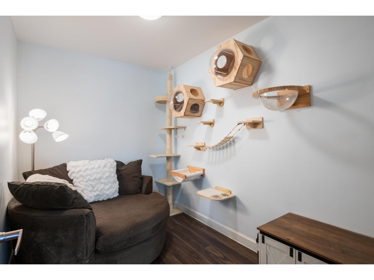
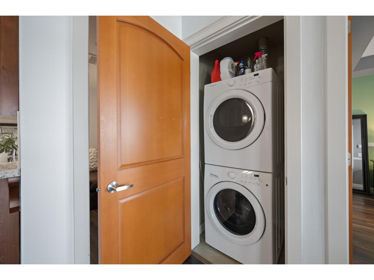
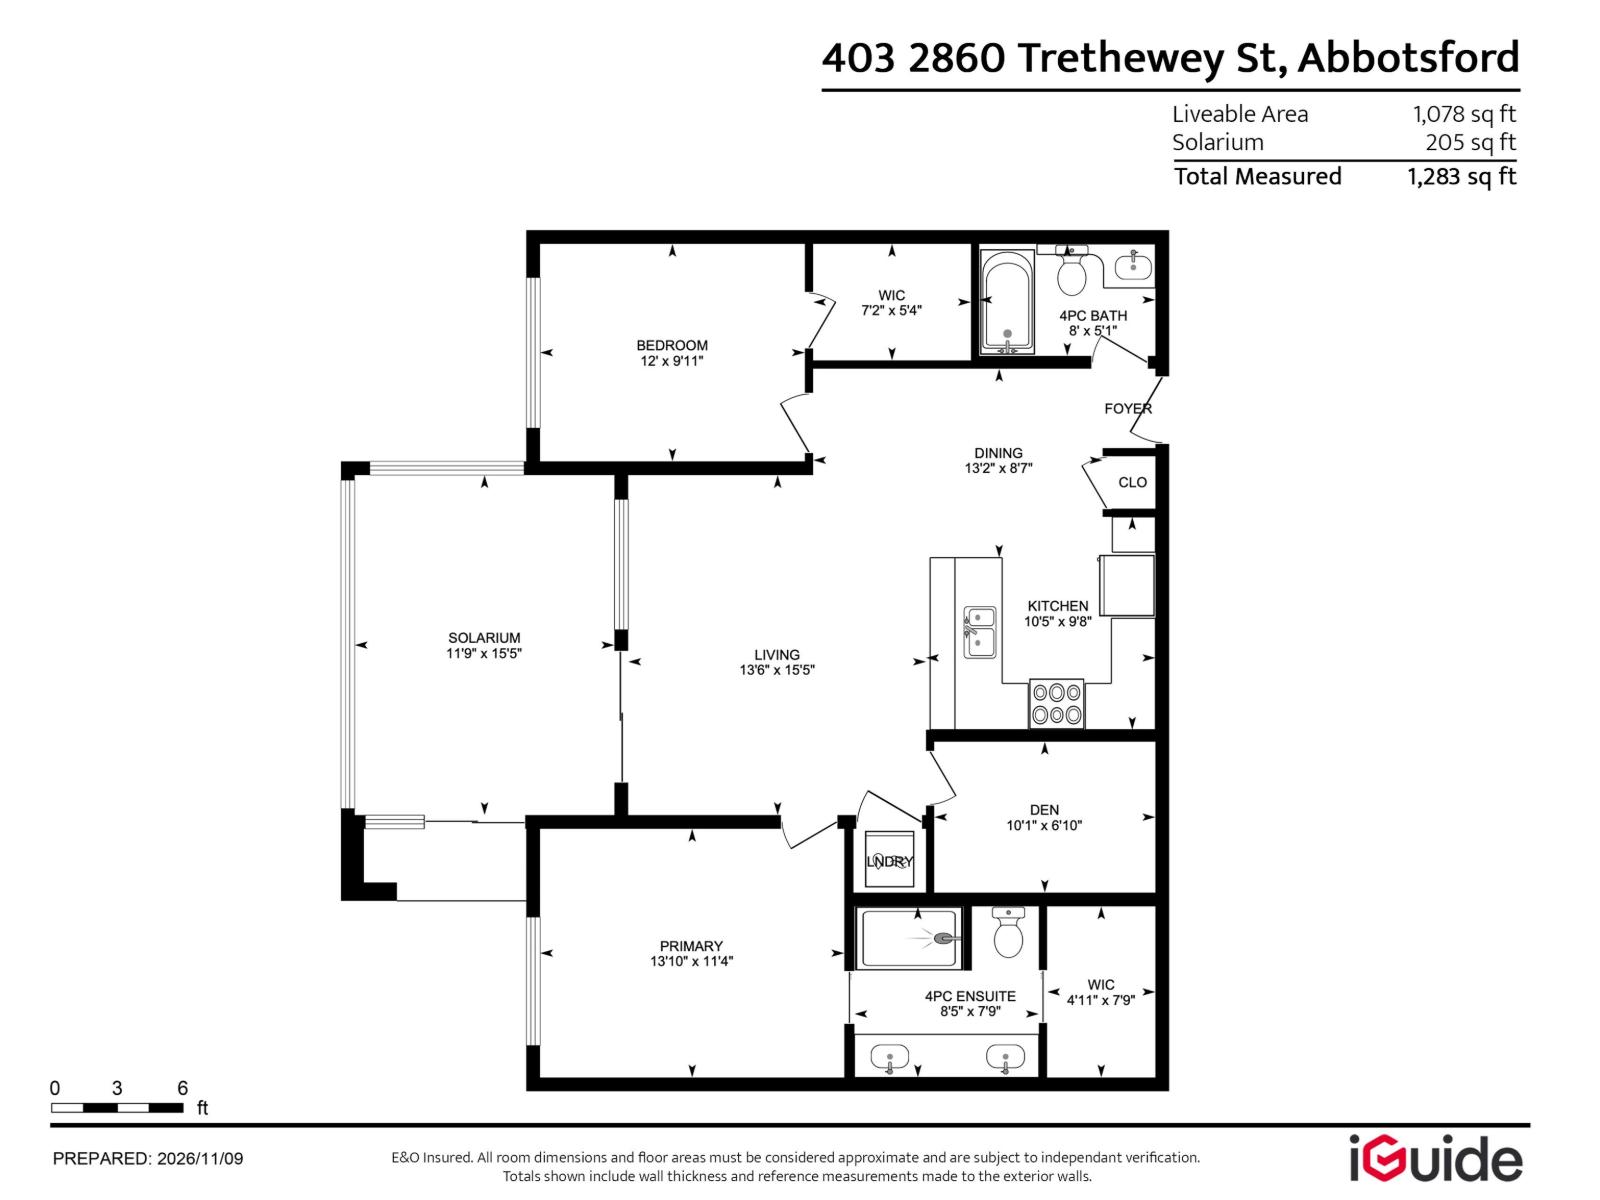
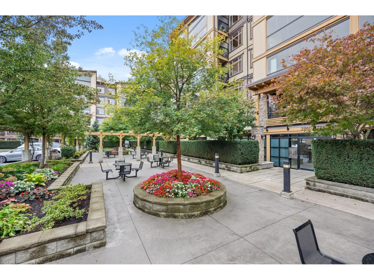
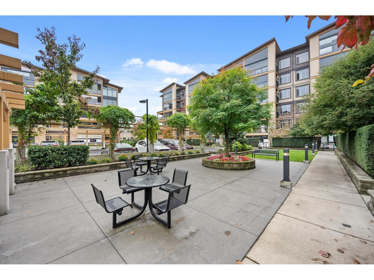
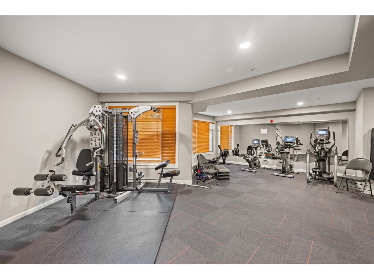
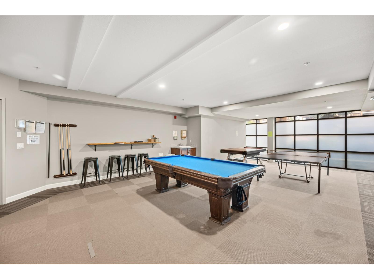
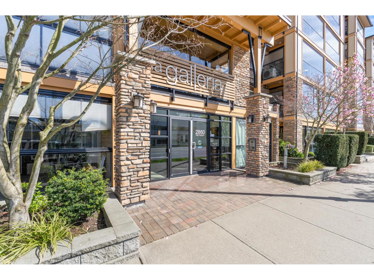
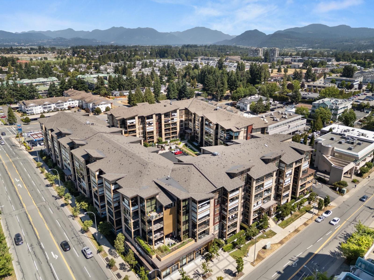
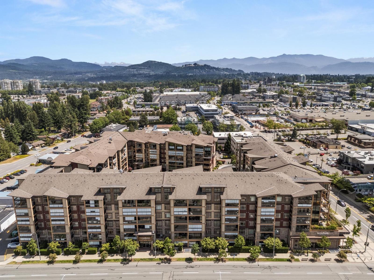
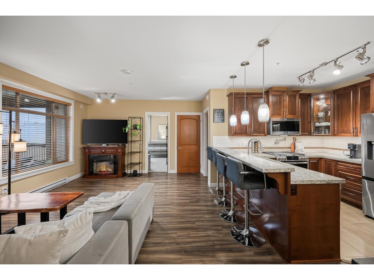
Welcome to LA GALLERIA-Abbotsford's premier luxury condos! This stunning bright West Facing 2 Bed+Den, 2 bath home offers a combined 1283 Sqft, 1078 sqft of indoor living space, plus 205 sqft indoor/outdoor solarium with a gas BBQ hookup-perfect for year-round entertaining and additional living space. The spacious den is ideal as a home office or extra storage. Enjoy a gourmet kitchen with soft-close hardwood cabinets, granite counters, stainless steel appliances, gas range, and pot filler. Spa-inspired ensuite with heated tile floors, fog-free mirror, and built-in medicine cabinet. Features include A/C, custom closet organizers, built in safe, 9 ft ceilings, 7 ft doors, TWO parking stalls, and a "mini garage" oversized storage at your parking. A well maintained strata and 2 pets allowed. (id:65546)
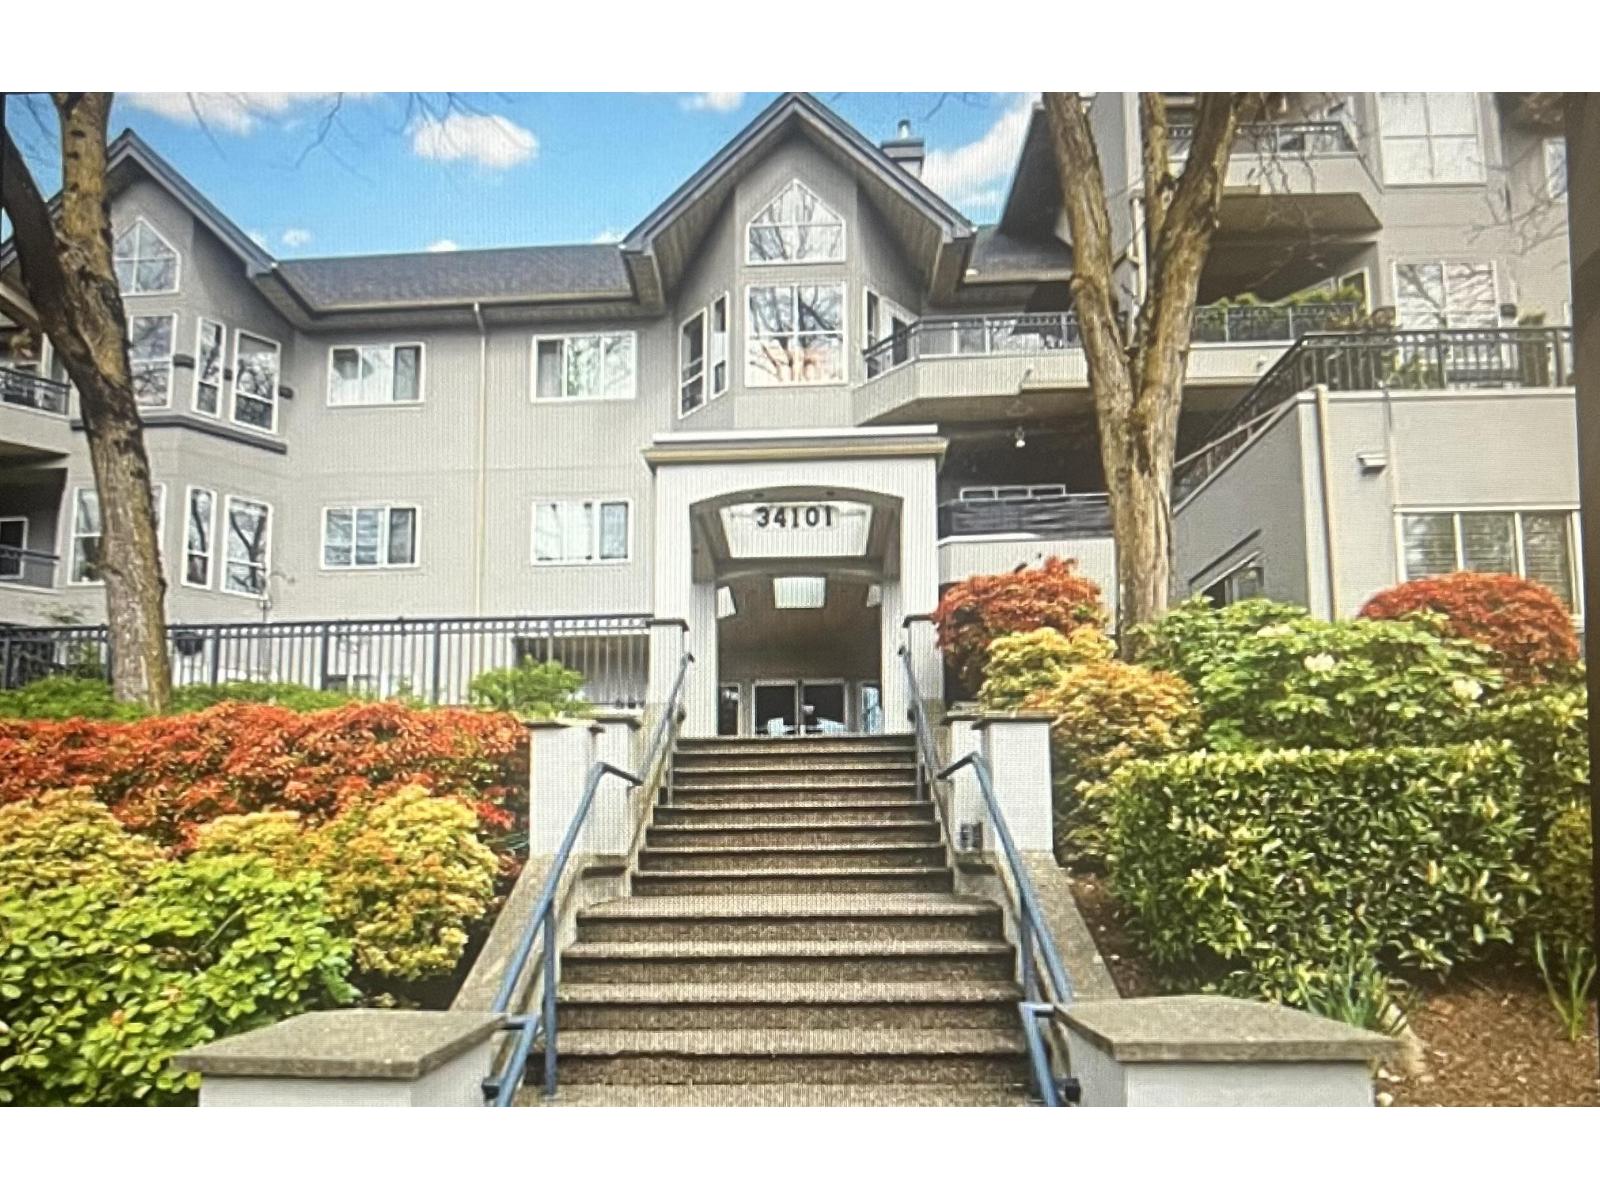
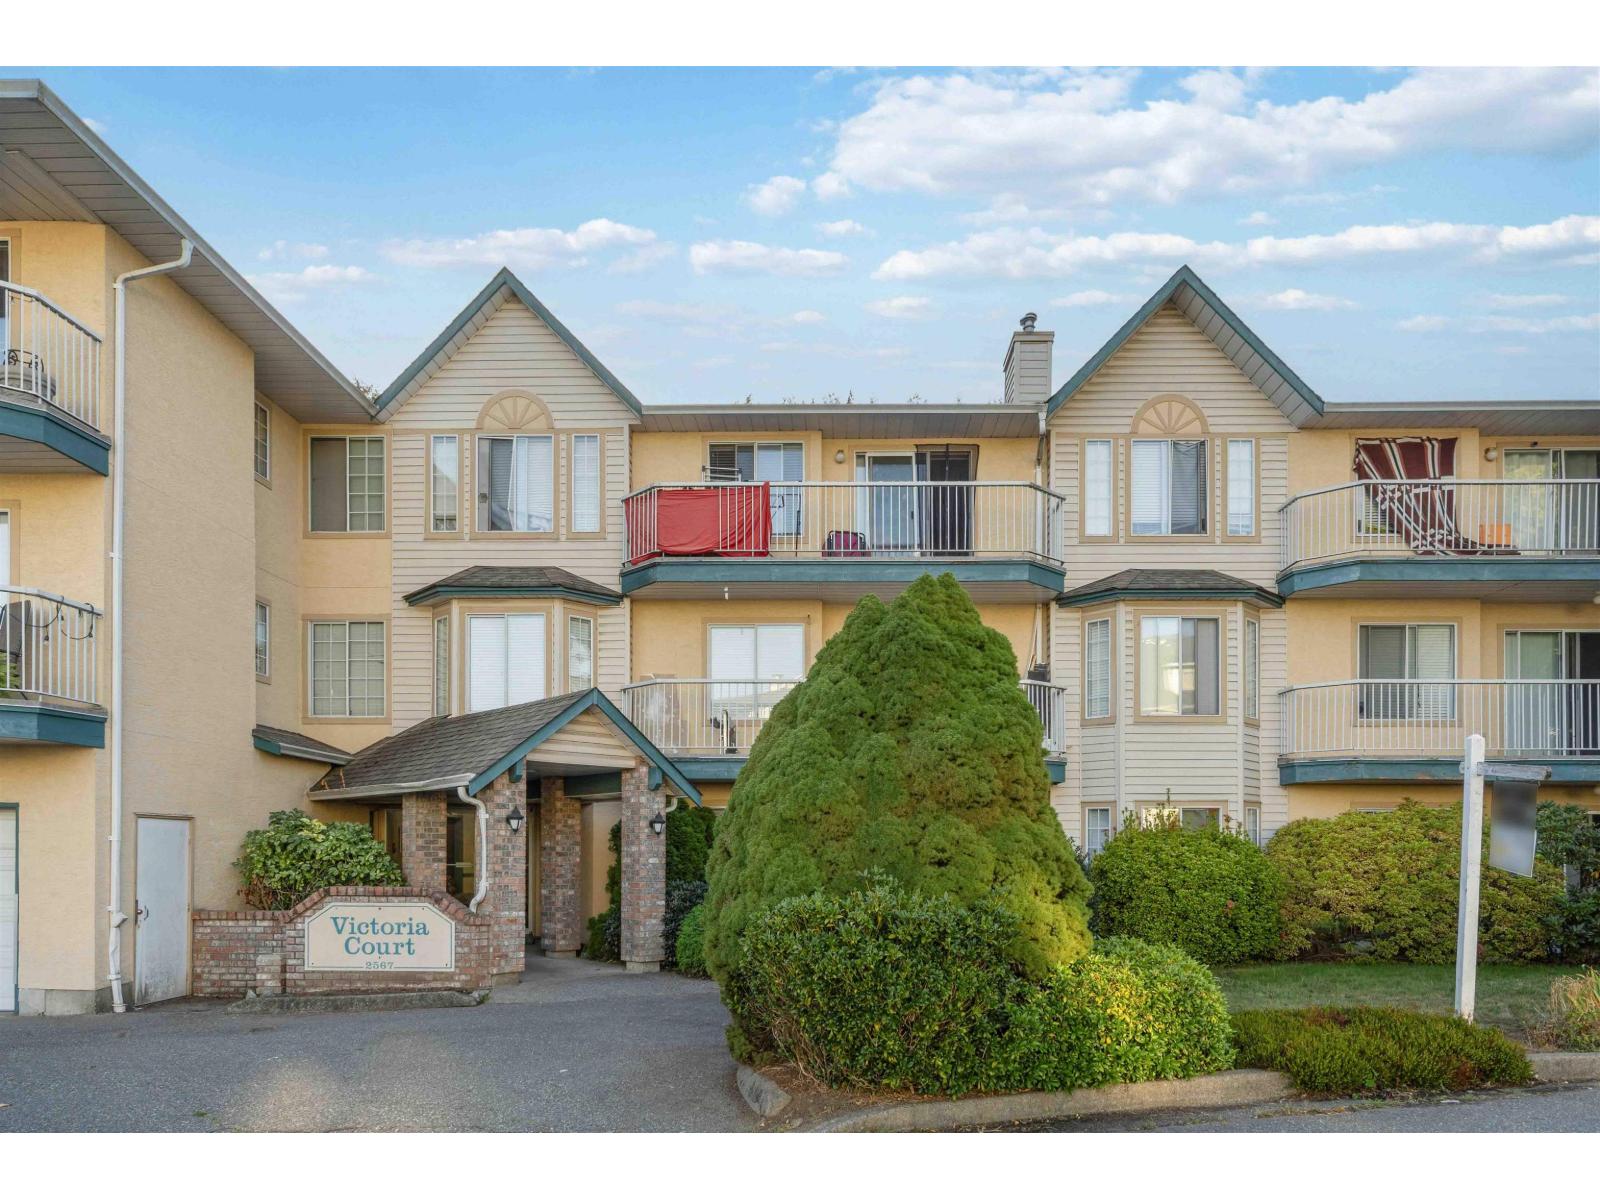
| Address | 403 2860 TRETHEWEY STREET, Abbotsford, British Columbia |
| MLS® Number | R3182770 |
| Type of Dwelling | Condo / Strata |
| Style of Home | Other |
| Price | $519,900 |
| Area | Abbotsford |
| Listing Brokerage | Royal LePage - Wolstencroft |
| Sqft. | 1,078 |
| Bedrooms | 2 |
| Bathrooms | 2 |
| Year Built | 2017 |
| Postal Code | V2T0G5 |
| Tax Amount | $2,740 |
| Tax Year | 2026 |
| Parking | Underground, Visitor Parking |
| Basement | None, Unknown |
| Fireplaces | 1 |
| Heating | Heat Pump, Baseboard heaters |
| Cooling | Air Conditioned |
| Community | Pets Allowed With Restrictions, Rentals Allowed With Restrictions |
