
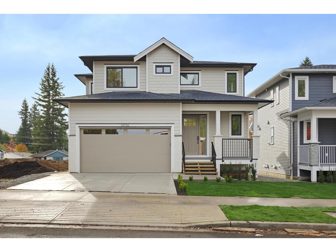
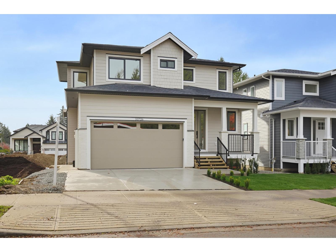
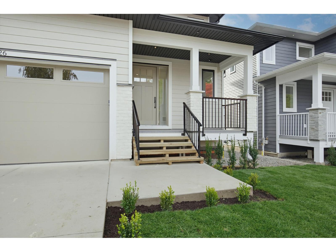
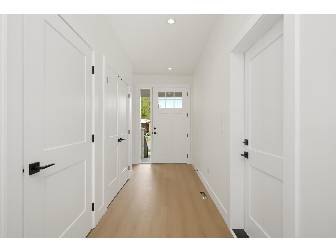
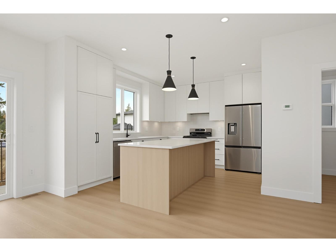
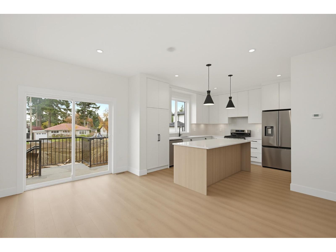
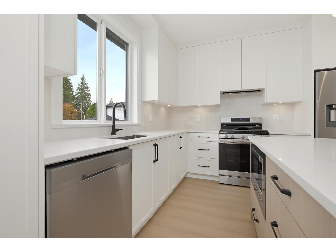
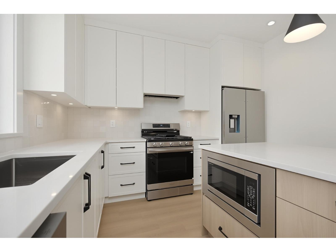
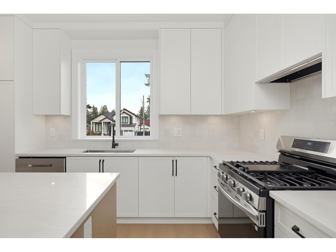
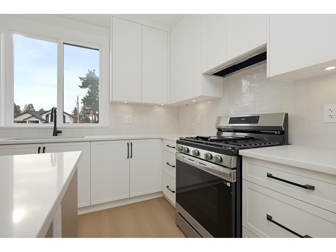
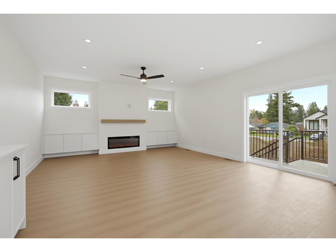
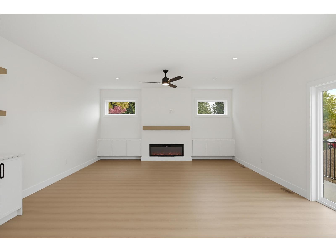
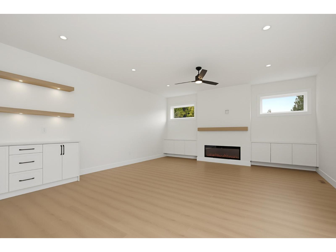
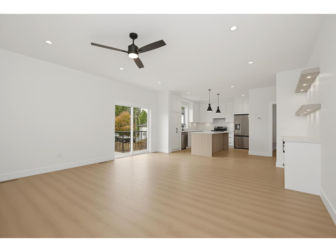
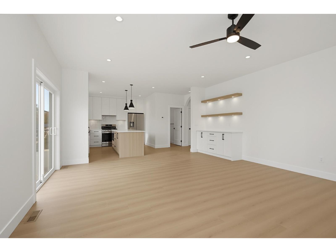
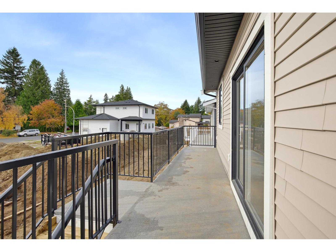
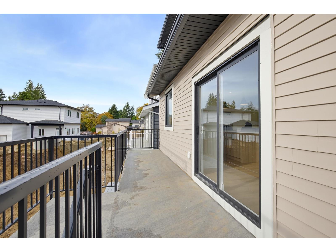
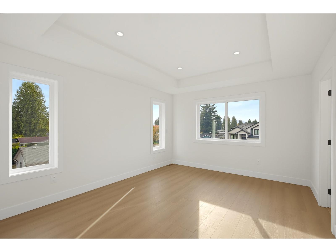
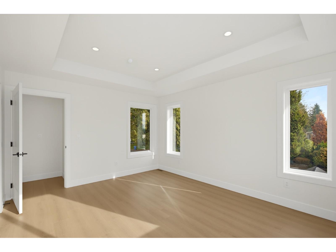
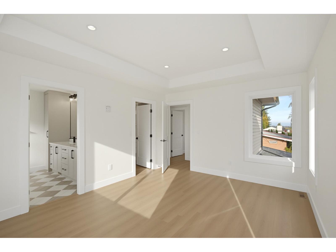
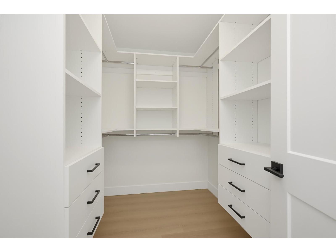
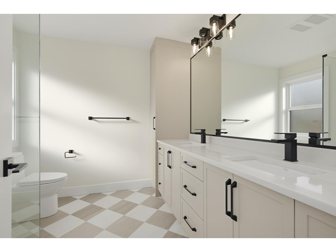
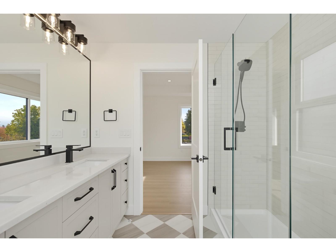
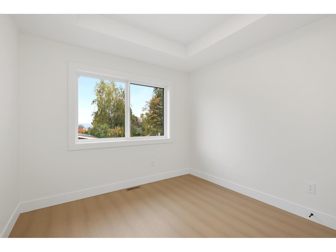
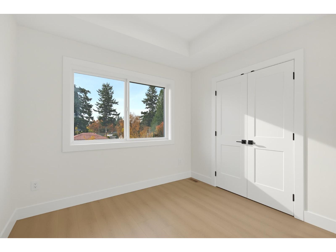
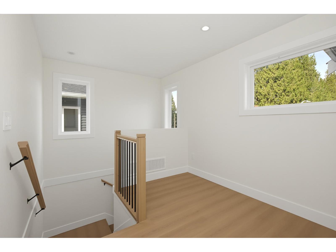
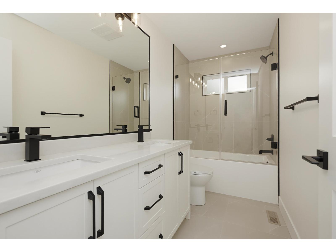
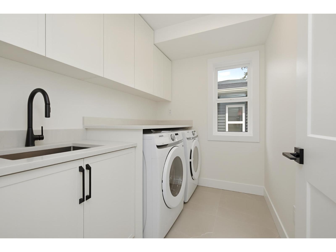
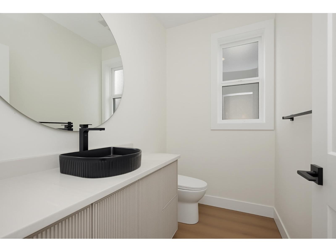
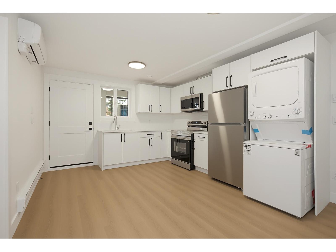
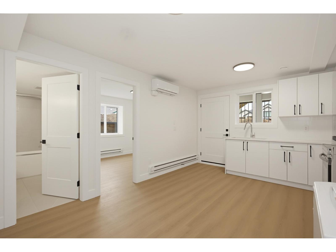
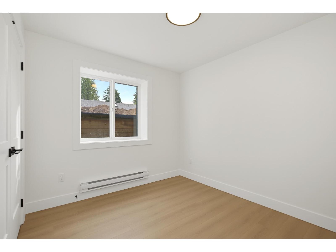
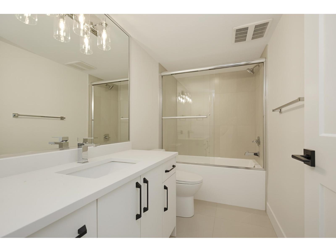
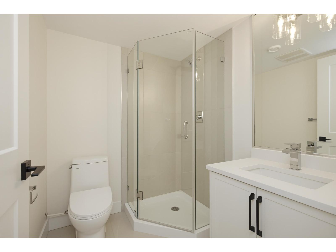
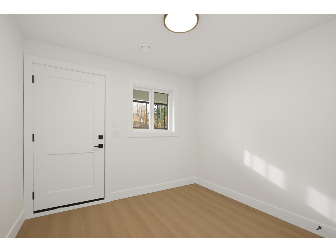
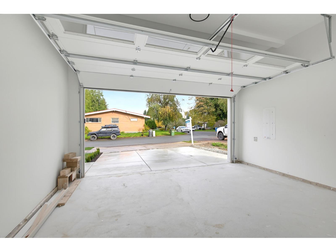
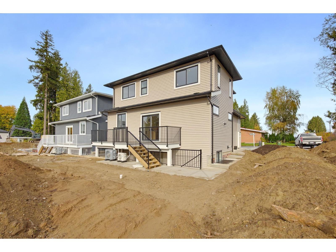
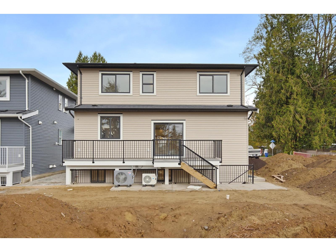
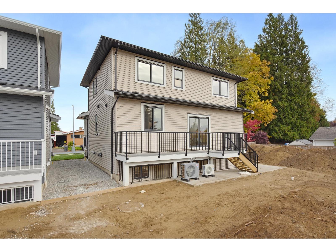
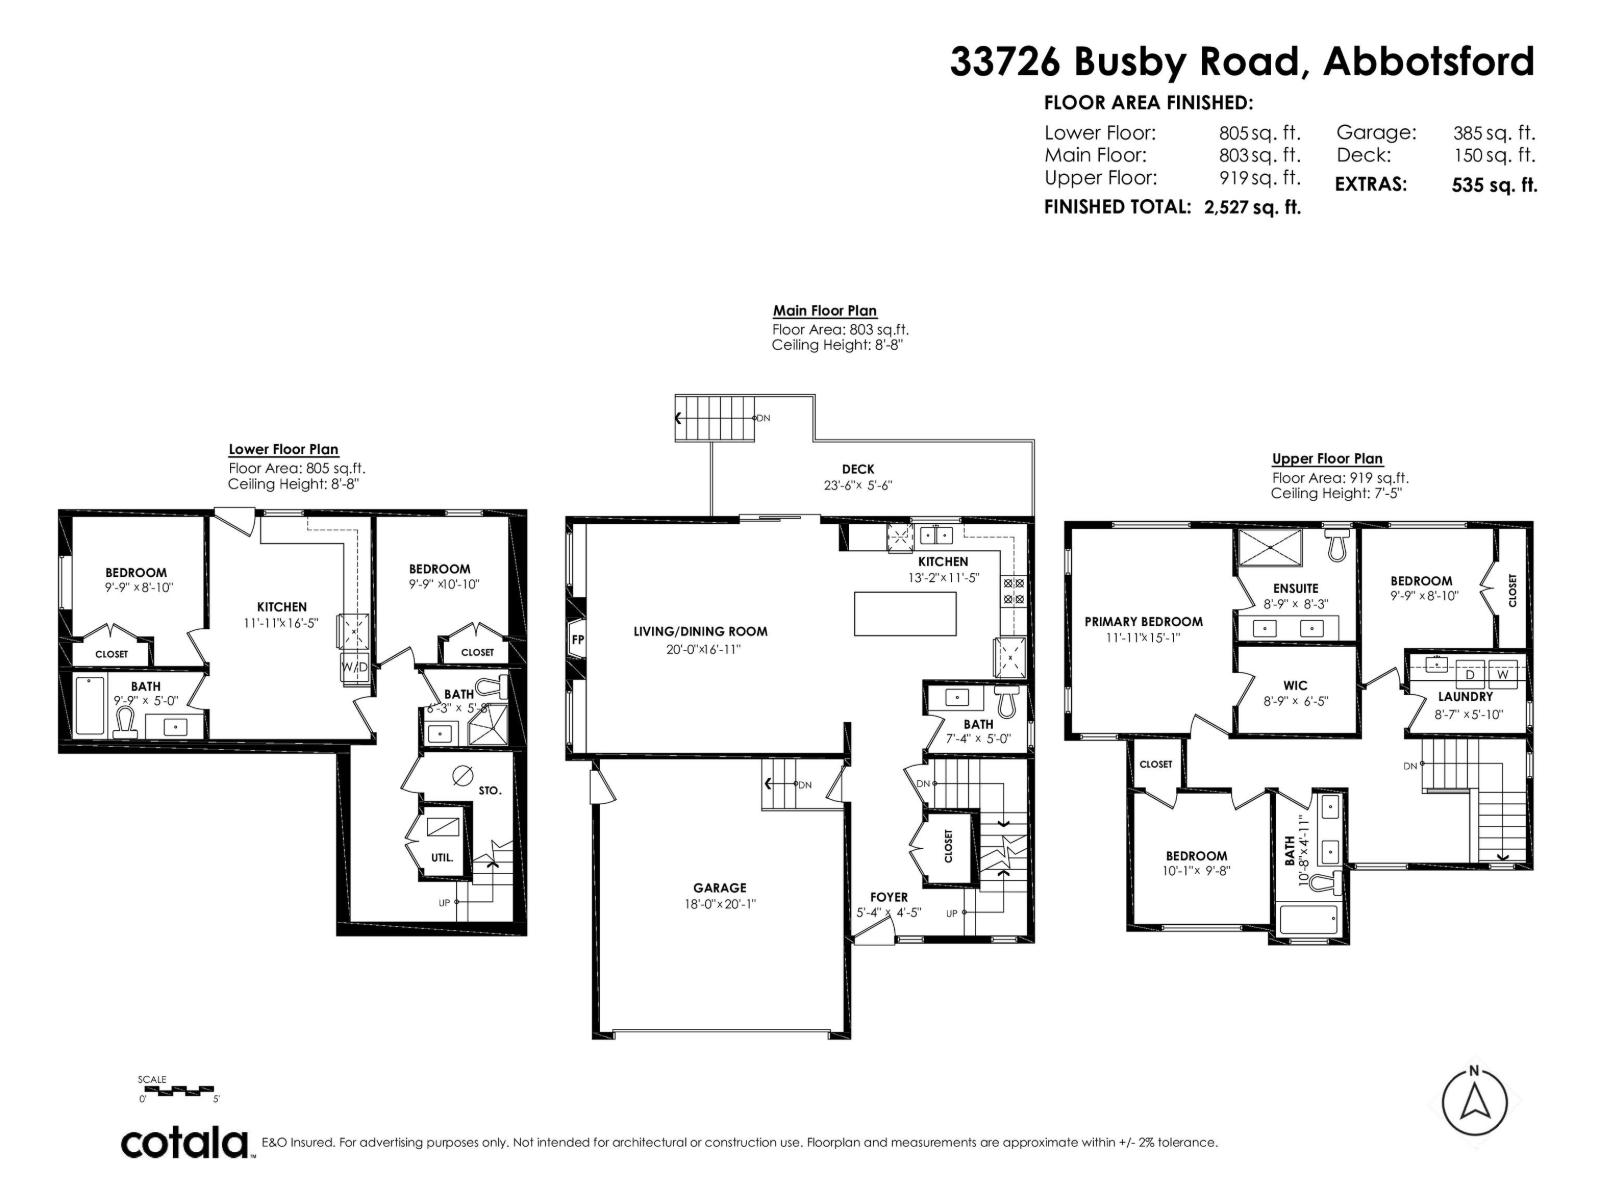
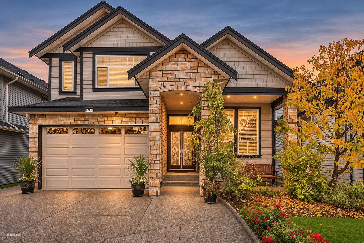
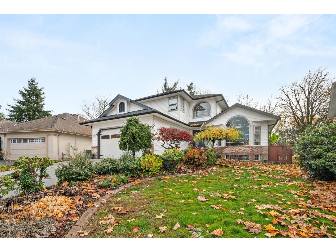
WELCOME TO 33726 BUSBY ROAD! Brand-new detached living with built-in income potential! Offered at $1,298,888, this 2,527 sq. ft., 3-storey Central Abbotsford home offers 5 bedrooms, 5 bathrooms and a versatile layout for first-time detached-home buyers, growing families, multigenerational households or downsizers seeking low-maintenance modern living. The bright, open-concept main floor features a stylish kitchen with quartz countertops, gas stove and stainless steel appliances, generous living/dining space and a deck. Upstairs are 3 bedrooms, including a primary retreat with ensuite and walk-in closet, plus convenient laundry. Downstairs features a self-contained 1-bedroom legal suite PLUS a separate-entry bedroom and bathroom with kitchen and laundry rough-ins for a potential second suite (subject to approvals). Enjoy central A/C, forced-air heating, double garage and 2-5-10 New Home Warranty. Close to schools, Historic Downtown Abbotsford, shopping, transit and Highway 1. Move in and make it yours! (id:65546)
| Address | 33726 BUSBY ROAD, Abbotsford, British Columbia |
| MLS® Number | R3183482 |
| Type of Dwelling | House |
| Style of Home | 2 Level, 3 Level |
| Price | $1,298,888 |
| Area | Abbotsford |
| Listing Brokerage | Royal LePage Global Force Realty |
| Sqft. | 2,527 |
| Bedrooms | 5 |
| Bathrooms | 5 |
| Year Built | 2026 |
| Lot Size | 3,480 |
| Lot Dimensions | 3480 |
| Postal Code | V2S1V2 |
| Tax Amount | $2,122 |
| Tax Year | 2026 |
| Parking | Garage |
| Basement | Finished, Full, Separate entrance |
| Fireplaces | 1 |
| Heating | Baseboard heaters, Forced air, Natural gas |
