
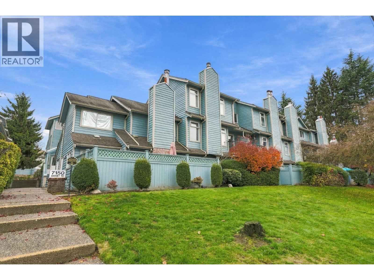
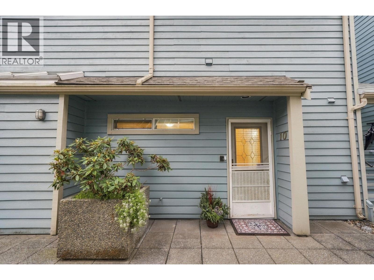
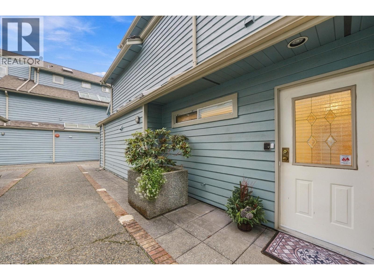
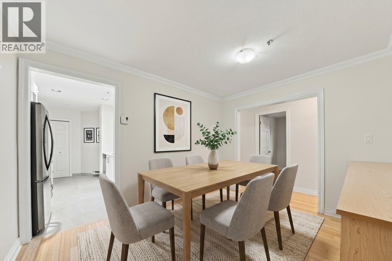
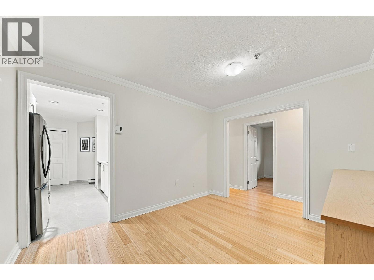
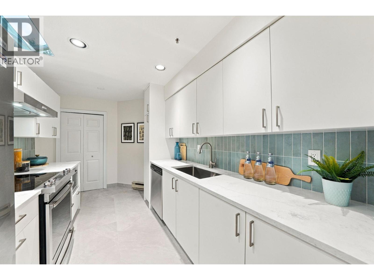
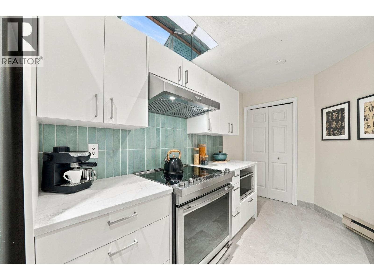
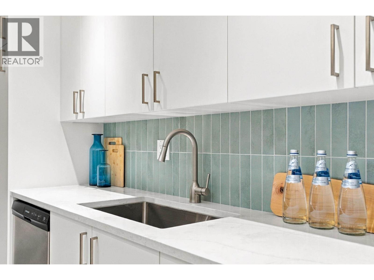
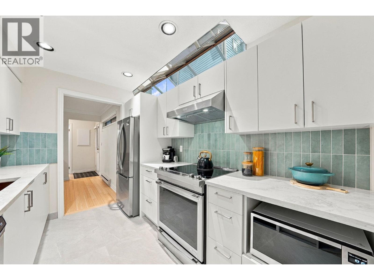
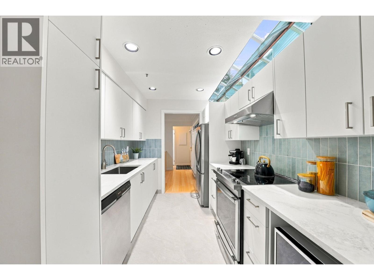
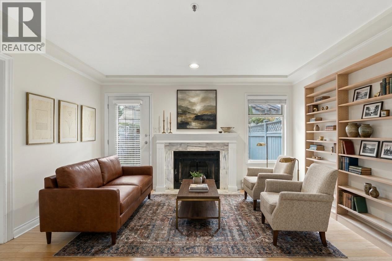
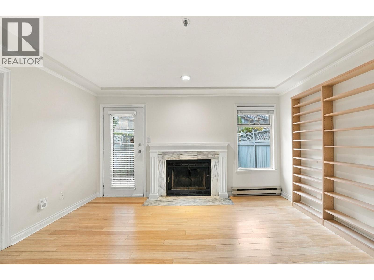
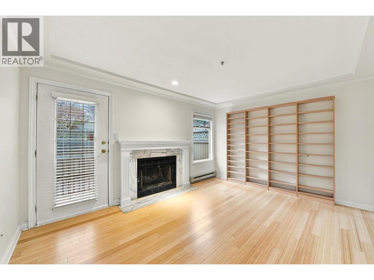
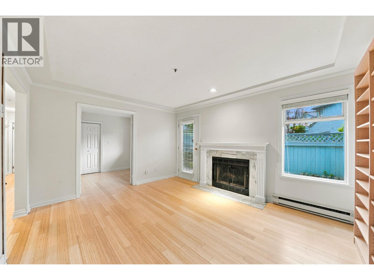
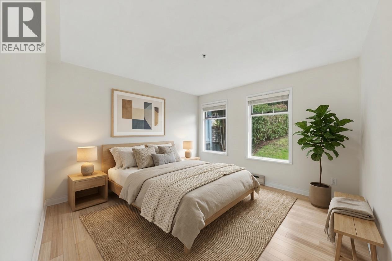
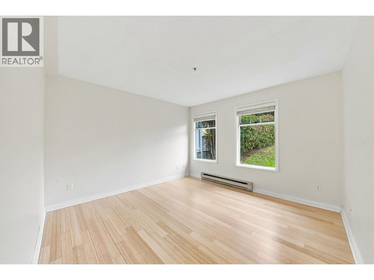
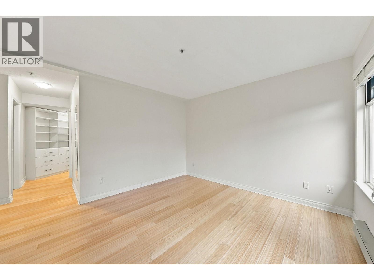
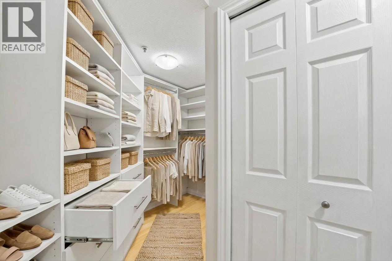
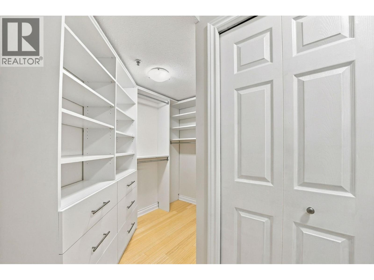
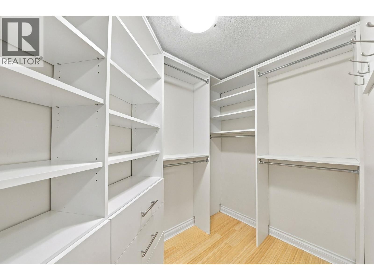
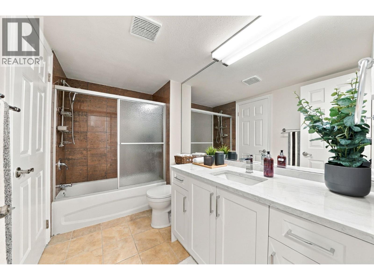
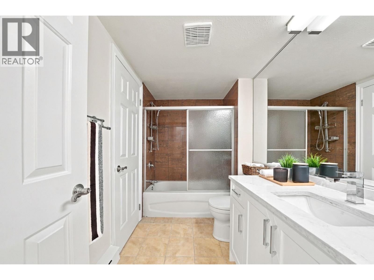
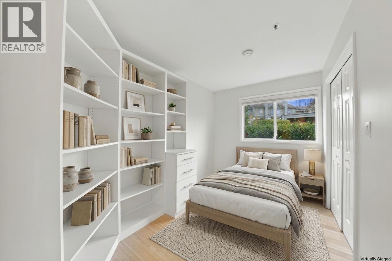
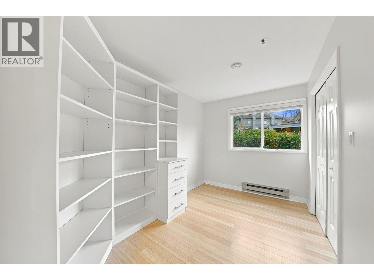
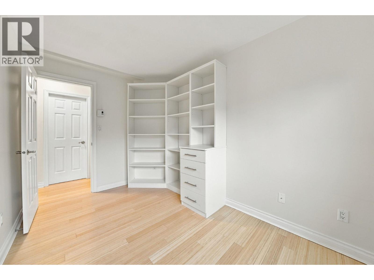
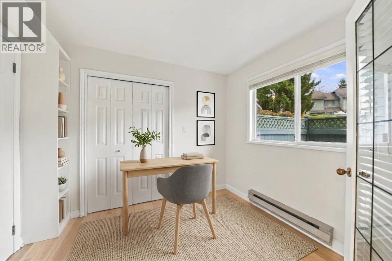
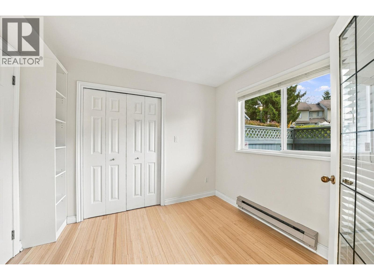
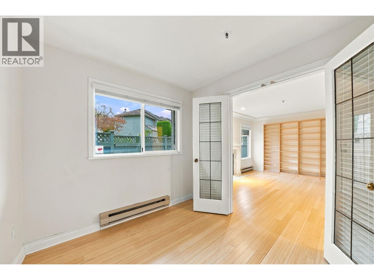
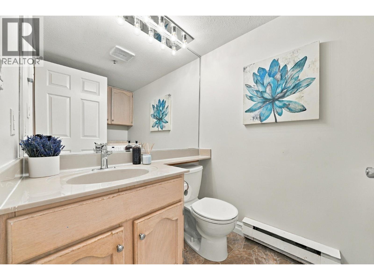
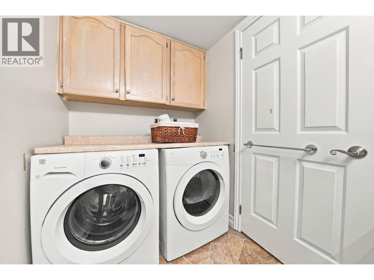
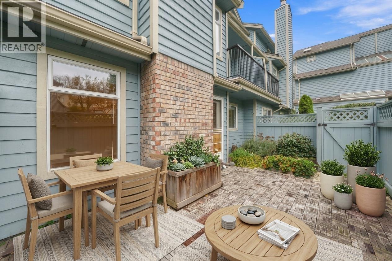
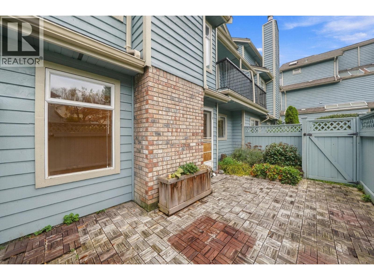
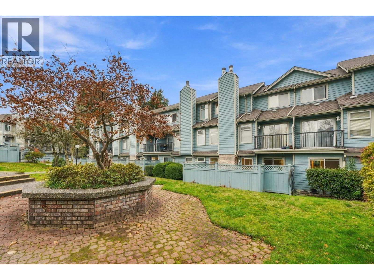
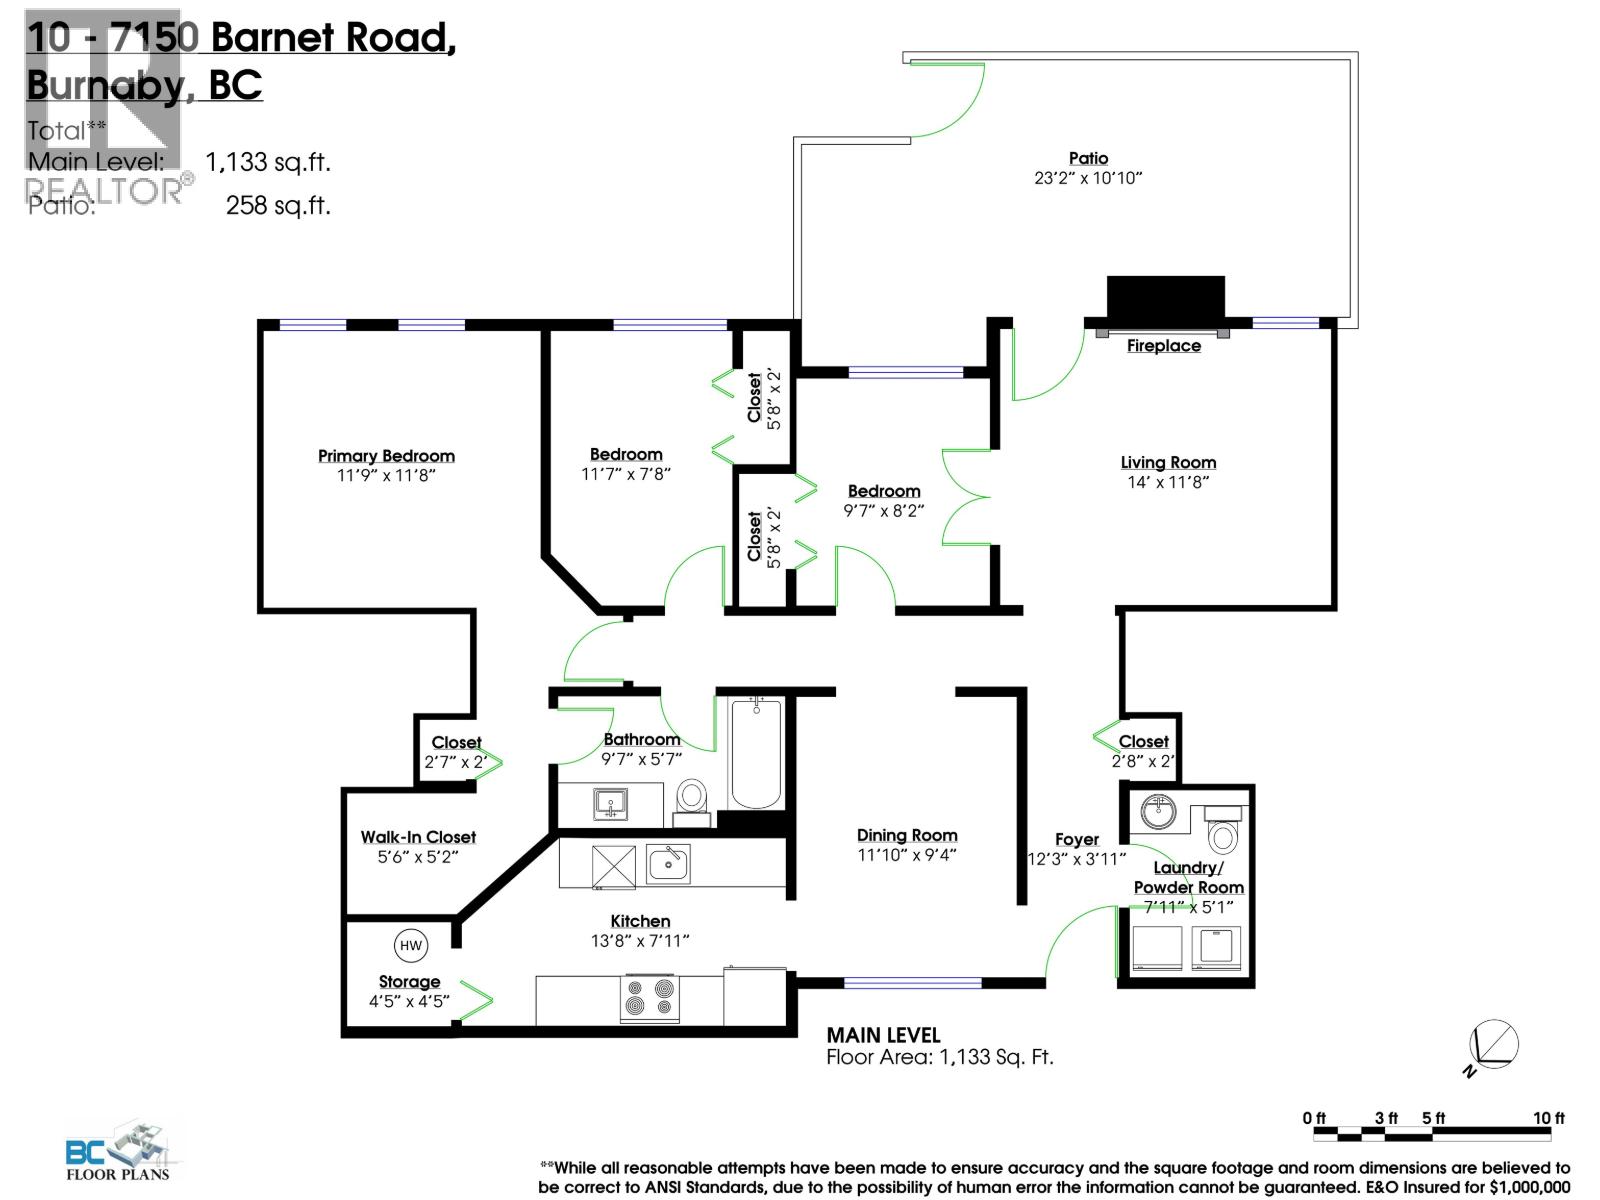
Step inside this wonderfully kept and updated 3 bedroom townhouse in Westridge in a quiet yet central location. Minutes to transit, SFU, shopping, recreation, and local amenities, this home still feels very cozy and private. Professionally measured at 1,133 sq.ft (strata plan reads 1,123 sq.ft) this home features 3 bedrooms, 2 bathrooms, in-suite laundry and a large fully fenced outdoor patio area. Updates include: a BRAND NEW kitchen with newer appliances, new vanity in ensuite bathroom, updated bamboo flooring, custom built-ins and fresh, light paint throughout! This turn-key home also includes 2 side-by-side underground parking stalls within a proactive strata. Quick completion and possession are available. Some photos have been virtually staged to showcase furniture layout options. (id:65546)
| Address | 10 7150 BARNET ROAD, Burnaby, British Columbia |
| MLS® Number | R3183673 |
| Type of Dwelling | Condo / Strata |
| Price | $729,800 |
| Area | Burnaby |
| Listing Brokerage | Evergreen West Realty |
| Sqft. | 1,133 |
| Bedrooms | 3 |
| Bathrooms | 2 |
| Year Built | 1988 |
| Lot Size | 0 |
| Lot Dimensions | 0 |
| Postal Code | V5A4S6 |
| Tax Amount | $2,569 |
| Tax Year | 2026 |
| Parking | Underground |
| Heating | Baseboard heaters, Electric |
| Community | Pets Allowed With Restrictions, Rentals Allowed With Restrictions |
