
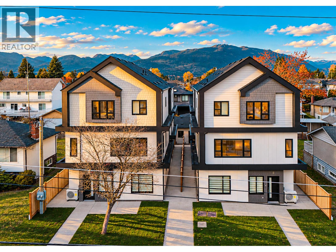
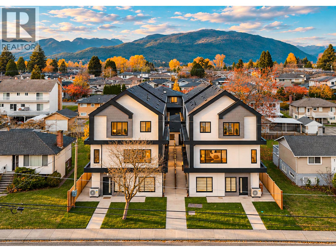
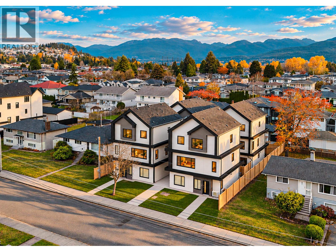
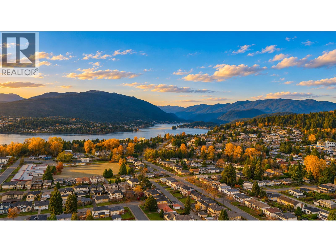
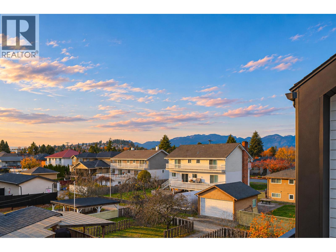
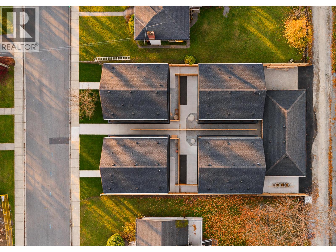
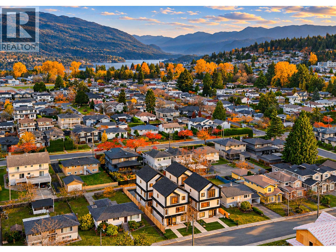
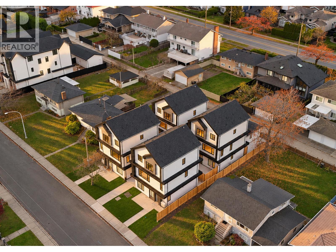
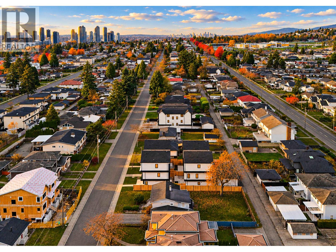
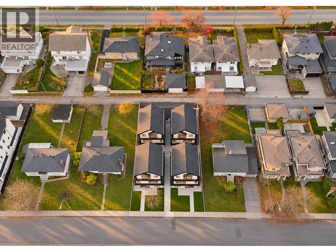
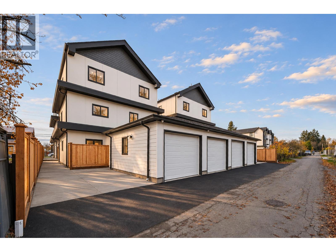
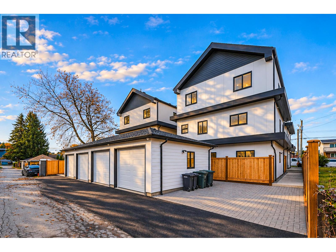
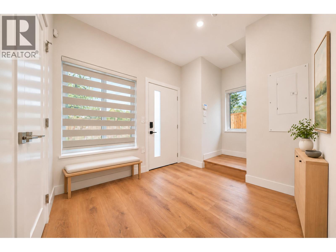
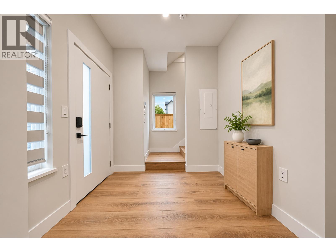
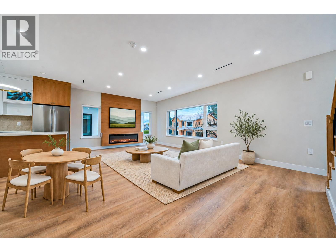
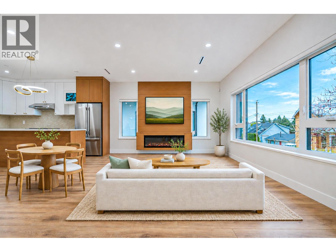
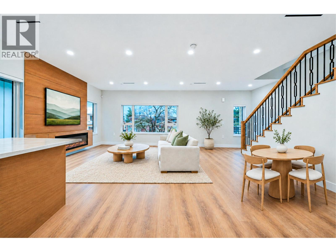
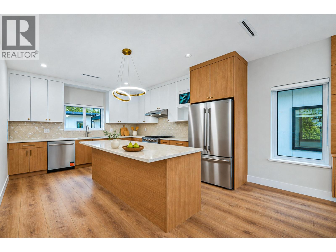
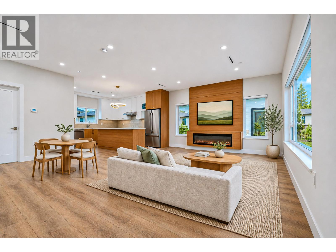
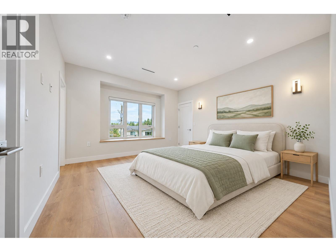
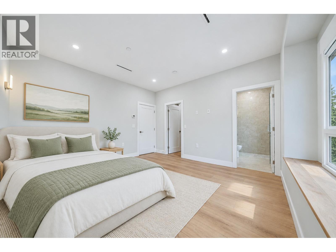
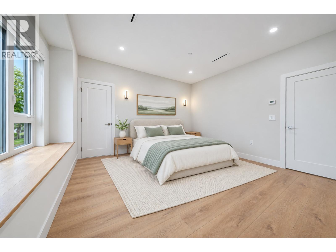
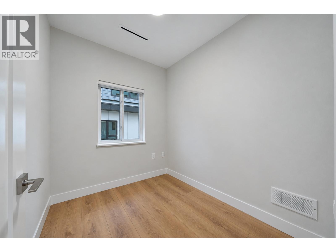
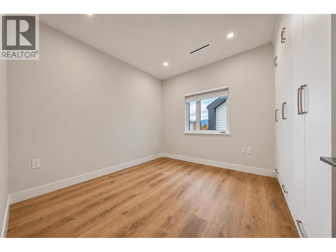
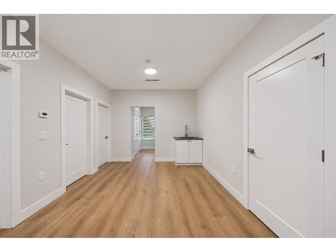
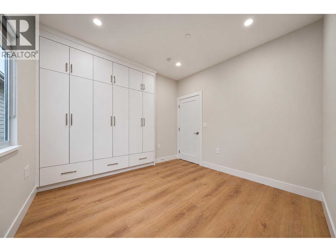
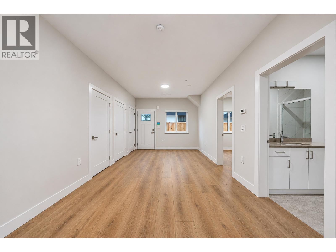
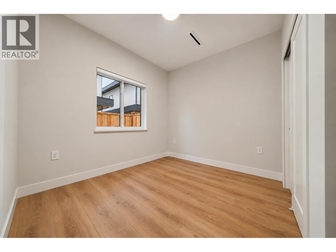
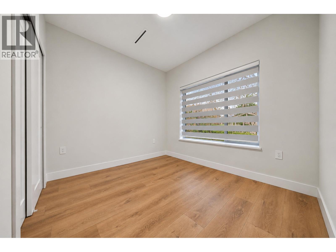
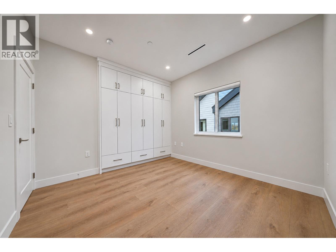
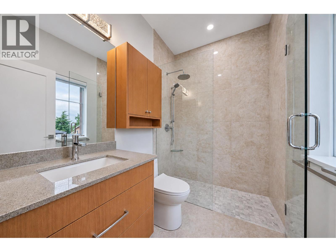
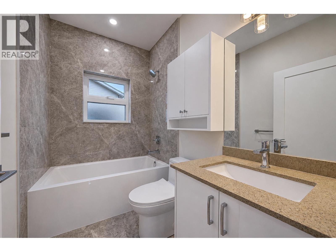
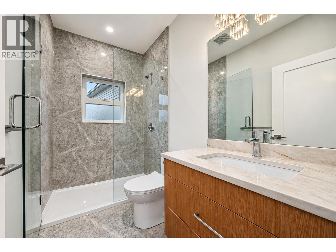
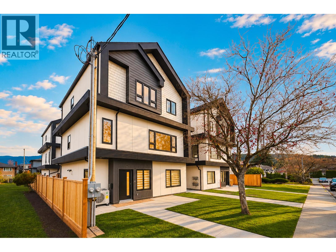
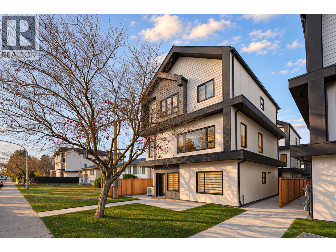
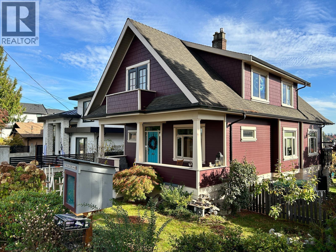
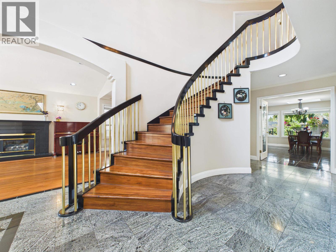
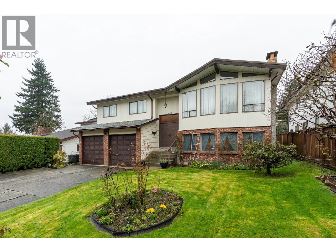
This standing separately alone 4 units Single House Style multi-units sit on 8823 Sqft Flat lot, South Facing, Private Gate/path way made to each unit, 1 car garage for each unit with 2 extra common parking spots to share; beautiful city view, mountain views, each floor is 9" ceiling height, radiant flooring heating, A/C, HRV, SS appliances, lots of bigger size windows give bright natural lights; garage is insulated with baseboard heating, nice open layout, gourmet kitchen, beautiful inner street in the best neighbour of Sperling-Duthie area. Close to all schools, parks, skytrain, shops etc. Top Choice for all families! Virtually Staged! Open House: Nov 15 Sun 2-4. (id:65546)
| Address | 1 6941 NAPIER STREET, Burnaby, British Columbia |
| MLS® Number | R3183788 |
| Type of Dwelling | Condo / Strata |
| Price | $1,850,000 |
| Area | Burnaby |
| Listing Brokerage | RE/MAX Crest Realty |
| Sqft. | 2,254 |
| Bedrooms | 5 |
| Bathrooms | 4 |
| Year Built | 2026 |
| Lot Size | 8,823 |
| Lot Dimensions | 8823 |
| Postal Code | V5B2C5 |
| Tax Amount | $0 |
| Tax Year | 2026 |
| Parking | Other |
| Basement | Finished, Unknown, Unknown |
| Fireplaces | 1 |
| Heating | Radiant heat, Hot Water |
| Cooling | Air Conditioned |
| View | View |
