
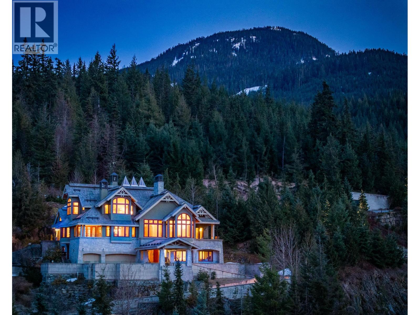
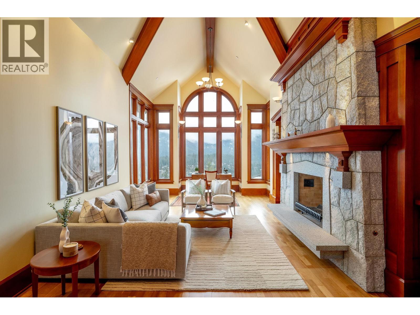
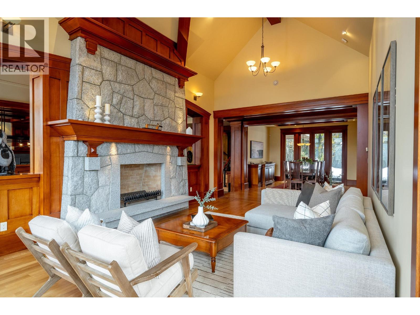
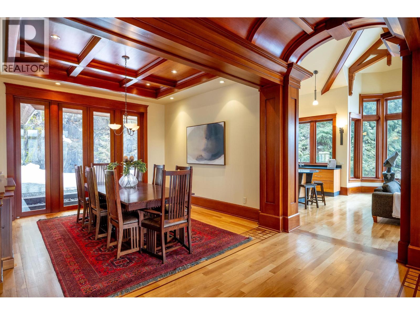
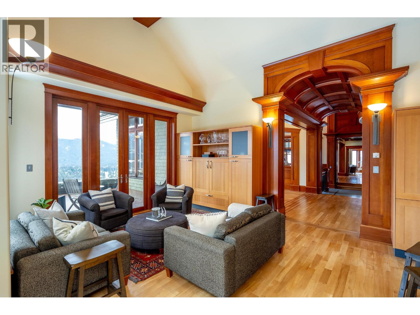
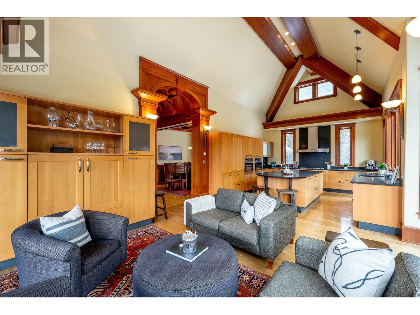
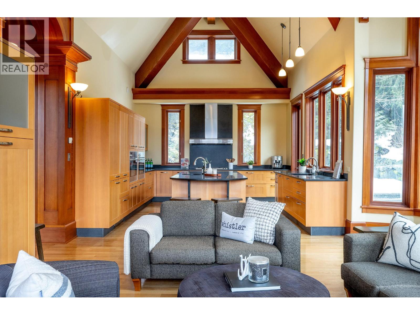
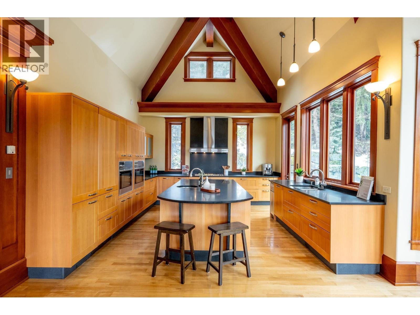
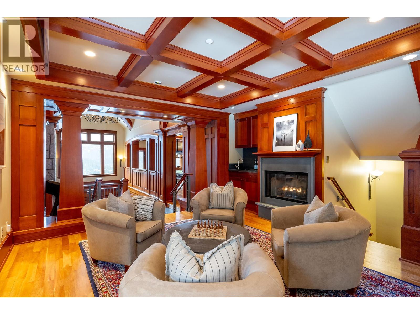
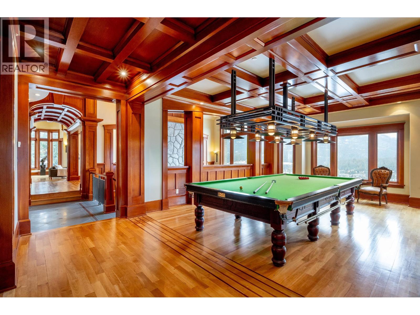
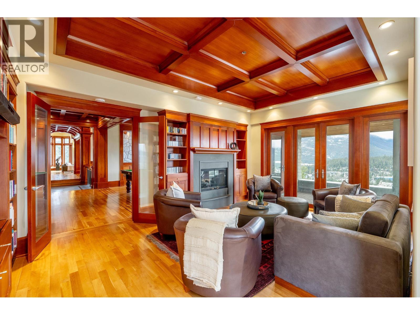
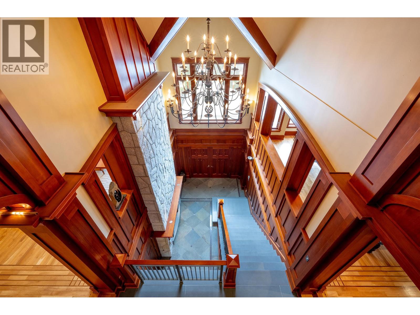
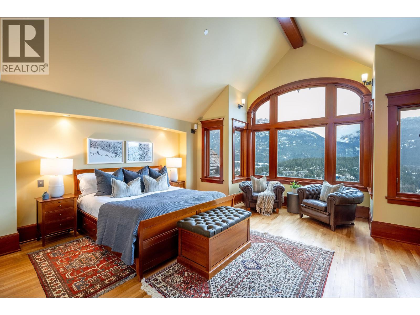
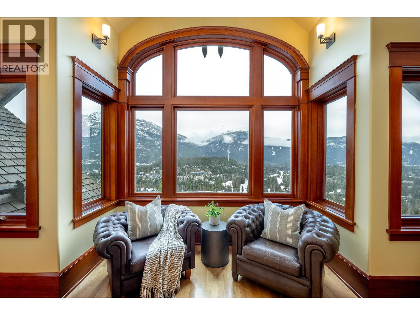
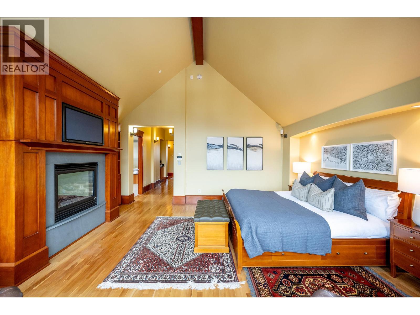
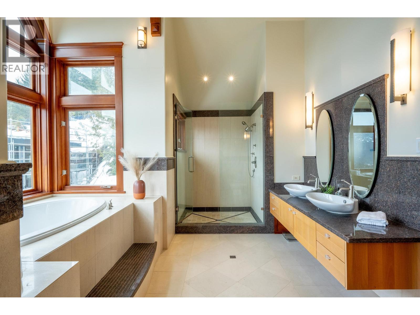
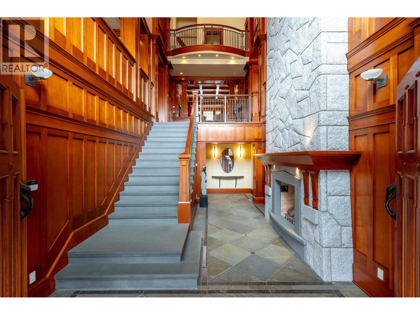
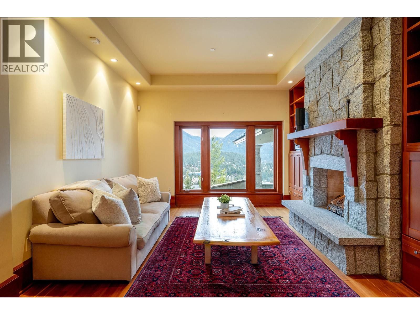
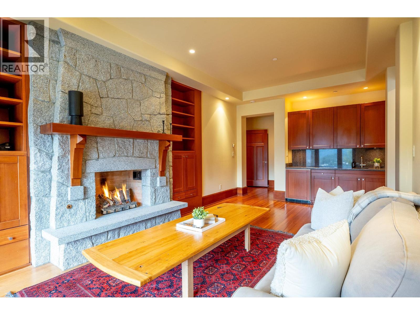
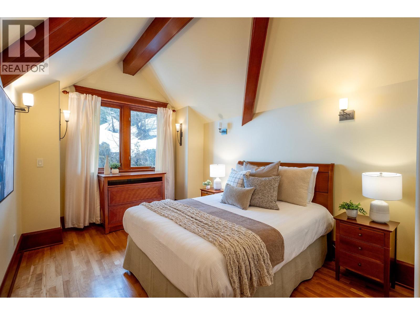
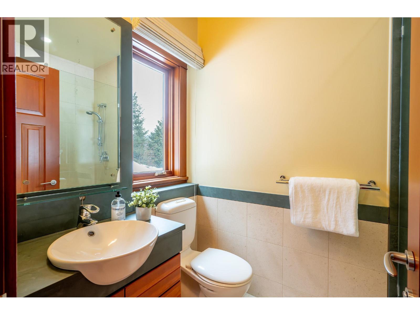
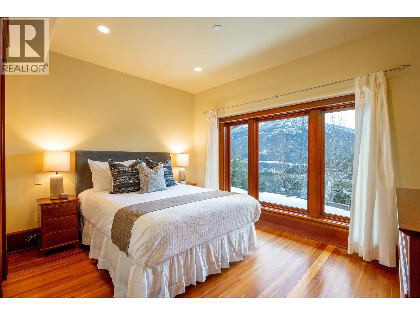
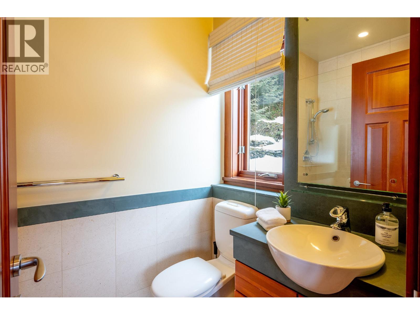
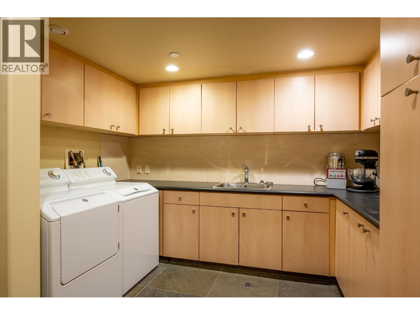
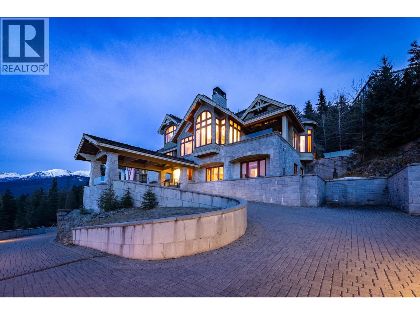
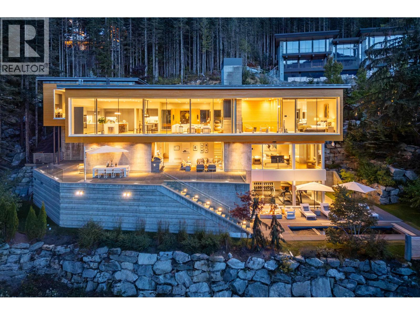
Commanding an elevated position above the prestigious Sunridge Plateau, this remarkable Whistler estate offers an exceptional combination of architectural grandeur, timeless craftsmanship and refined mountain living. A dramatic grand foyer welcomes you with soaring 30-foot ceilings, a striking masonry stone fireplace, rich wood detailing and granite staircases, setting the tone for the impressive 7,500-square-foot residence beyond. Blending classic Craftsman architecture with sophisticated modern finishes, the home is thoughtfully designed to balance grand entertaining with comfortable everyday living. A residence of remarkable scale and distinction, where enduring design, exceptional quality and breathtaking mountain views come together to create one of Whistler's truly distinguished estates. (id:65546)
| Address | 3833 SUNRIDGE DRIVE, Whistler, British Columbia |
| MLS® Number | R3183819 |
| Type of Dwelling | House |
| Price | $15,900,000 |
| Area | Whistler |
| Listing Brokerage | Engel & Volkers Whistler |
| Sqft. | 7,519 |
| Bedrooms | 5 |
| Bathrooms | 8 |
| Year Built | 2002 |
| Lot Size | 36,878 |
| Lot Dimensions | 36878 |
| Postal Code | V8E0W1 |
| Tax Amount | $95,157 |
| Tax Year | 2026 |
| Parking | Garage, Garage, Carport |
| Fireplaces | 5 |
| Heating | Baseboard heaters, Radiant heat, Natural gas |
| Community | Rentals Allowed With Restrictions |
| View | View |
