
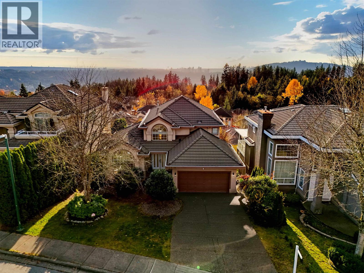
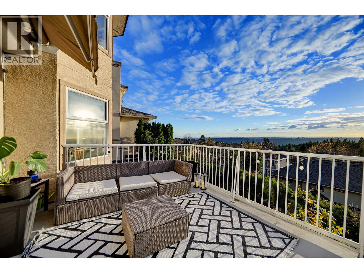
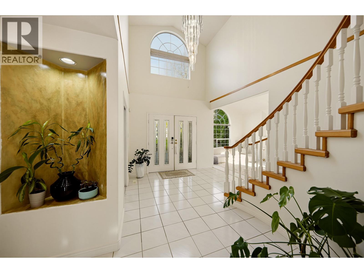
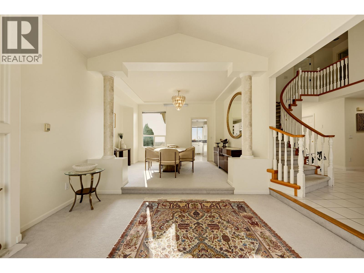
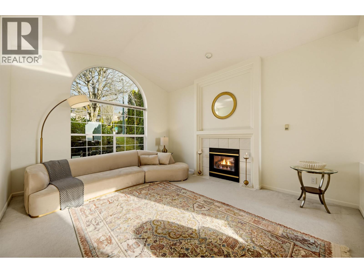
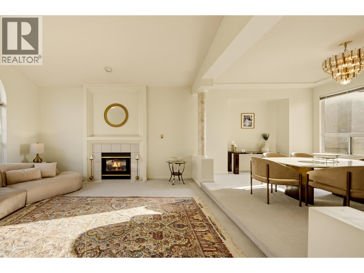
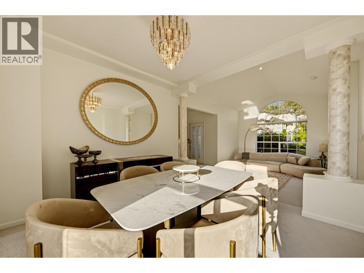
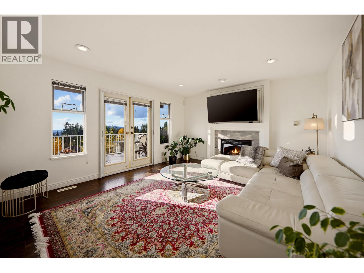
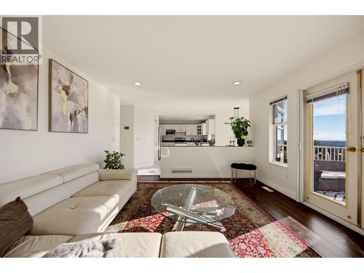
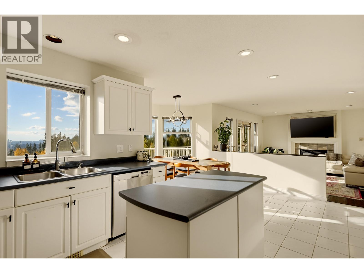
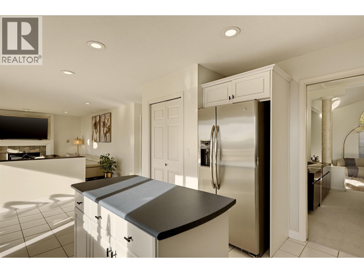
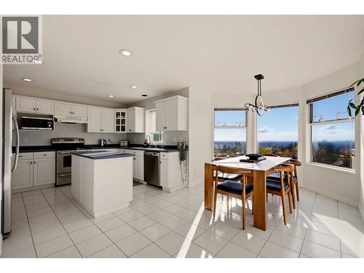
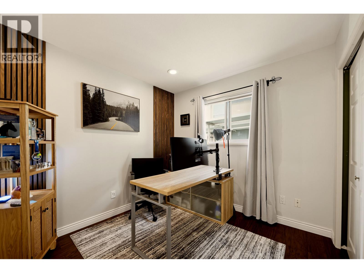
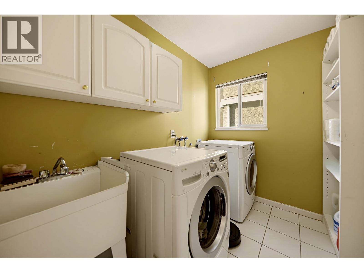
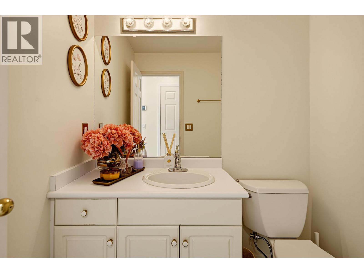
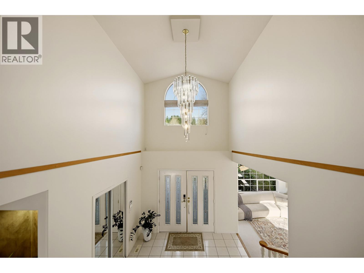
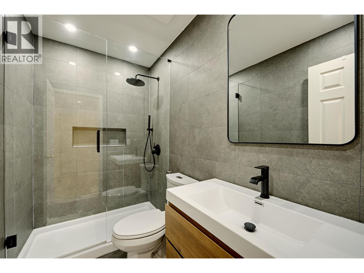
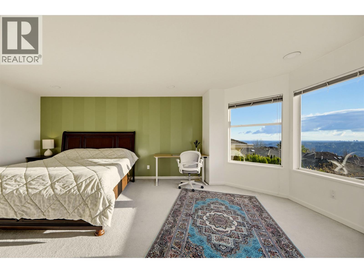
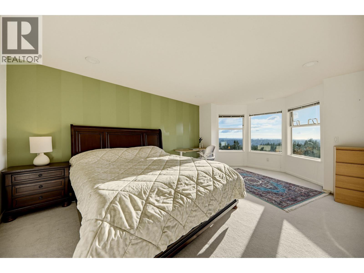
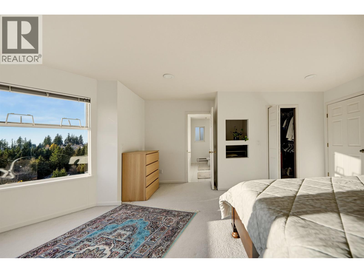
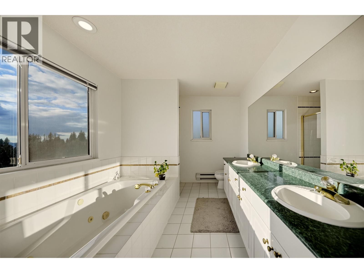
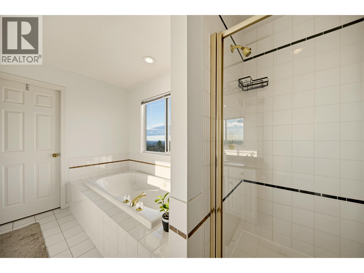
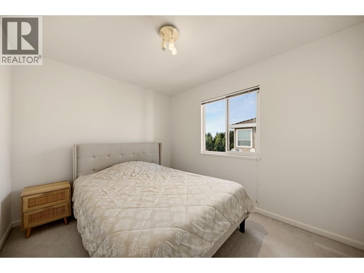
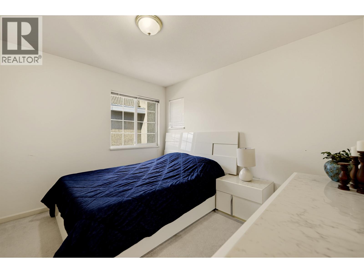
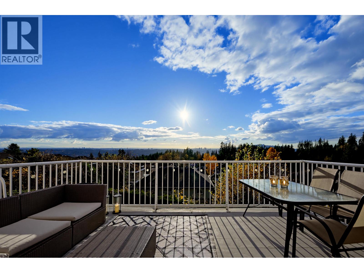
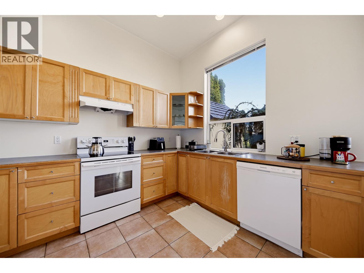
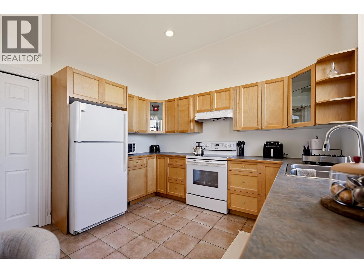
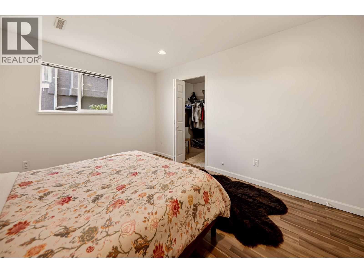
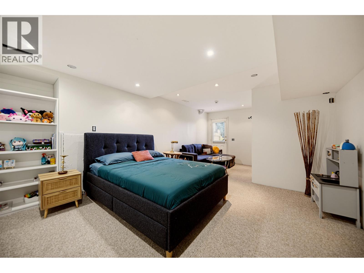
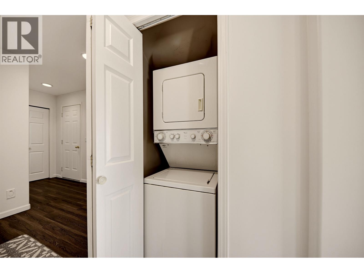
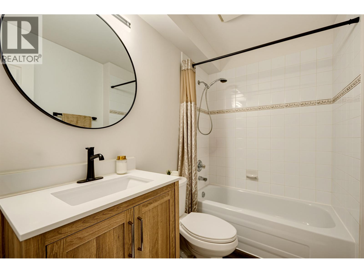
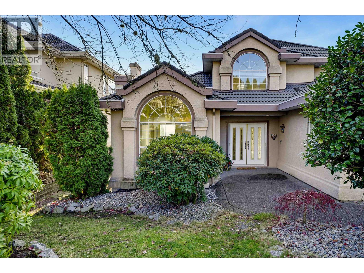
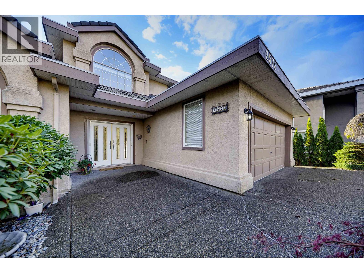
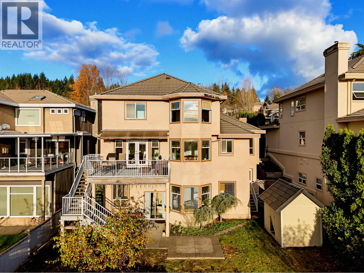
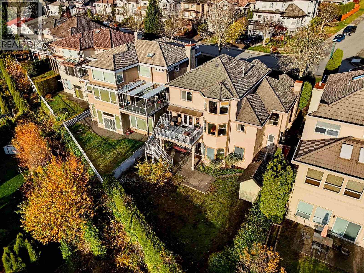

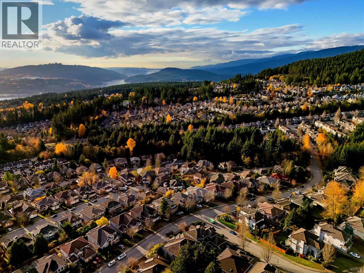
Panoramic city light views from this 5 bed, 4 bath family home on a 7,588 square ft lot in sought-after Westwood Plateau. Over 3,600 square ft on three levels. The main floor offers formal living and dining rooms, a family room off the kitchen, a bedroom on the main and a deck to enjoy the view. Upstairs are 3 bedrooms, including a generous primary with a 5-piece ensuite and jetted tub. The fully finished basement includes a suite with its own kitchen, currently tenanted - a great mortgage helper. Stay comfortable year-round with a heat pump and furnace installed in 2023. Also features 3 gas fireplaces, a double garage plus driveway parking, and a security system. Close to schools, parks, golf, transit and shopping. Book your private showing today! (id:65546)
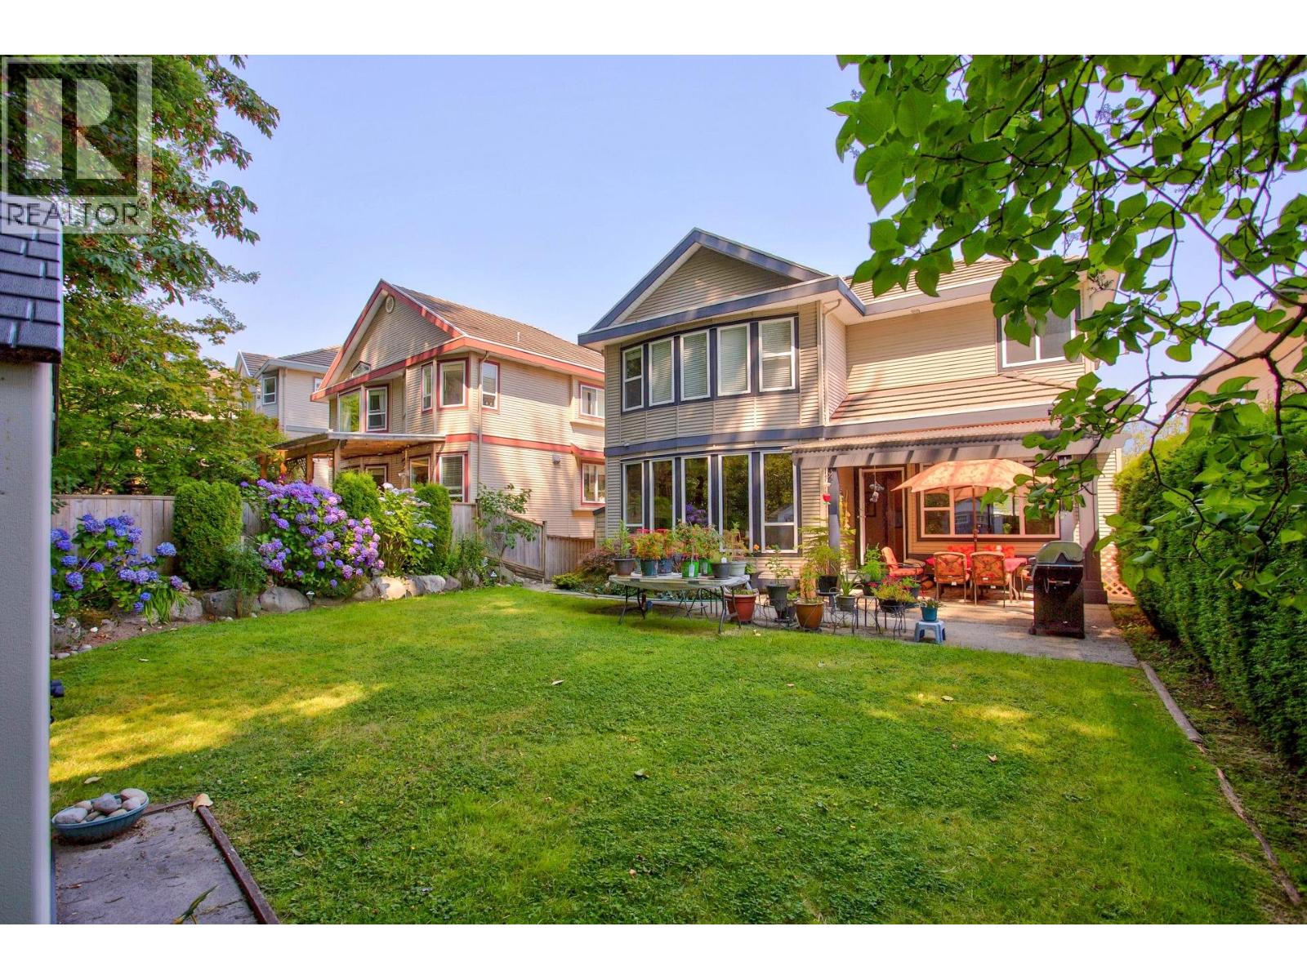
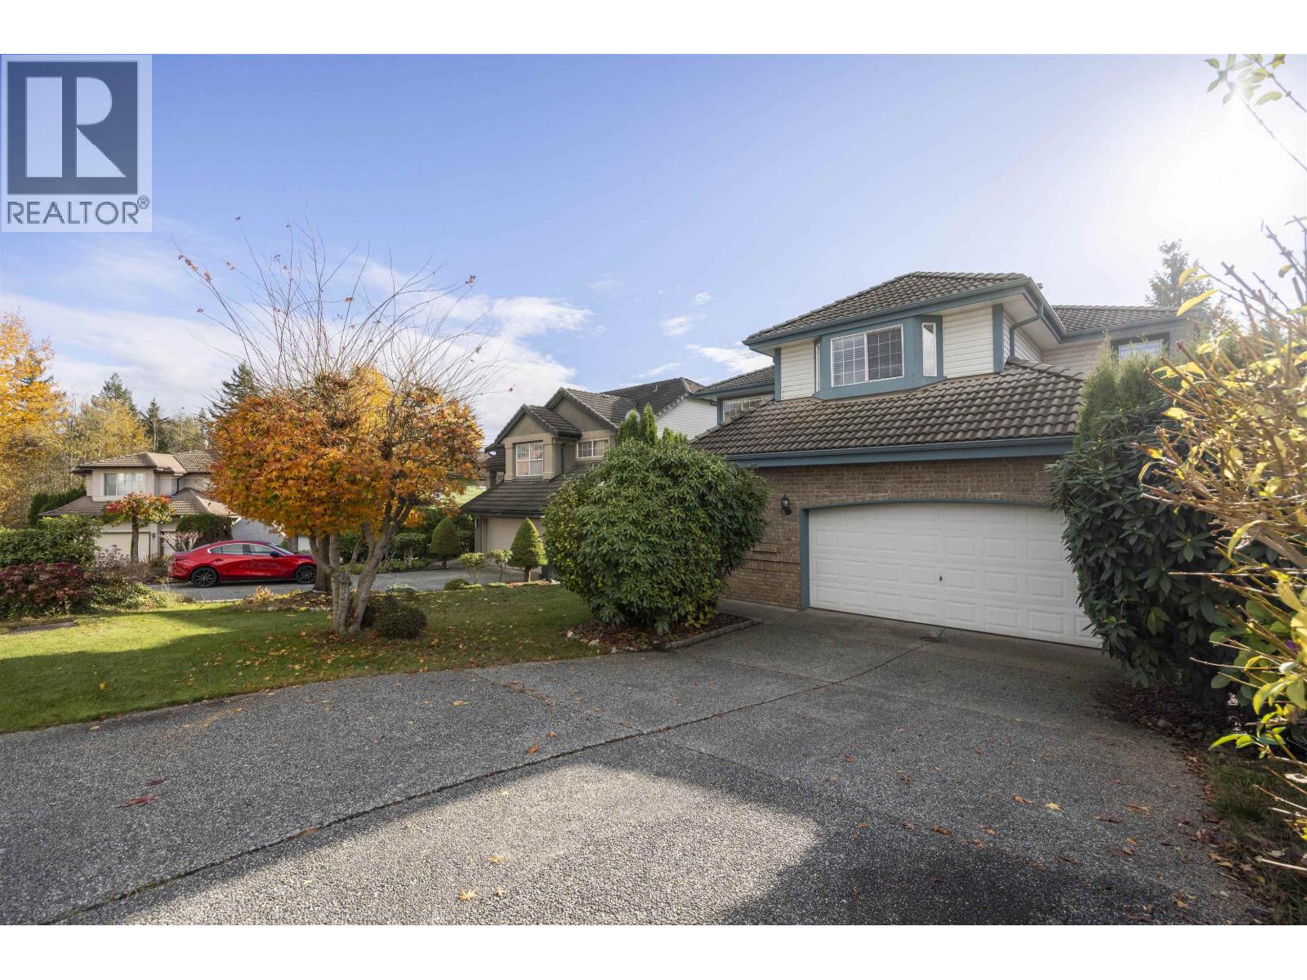
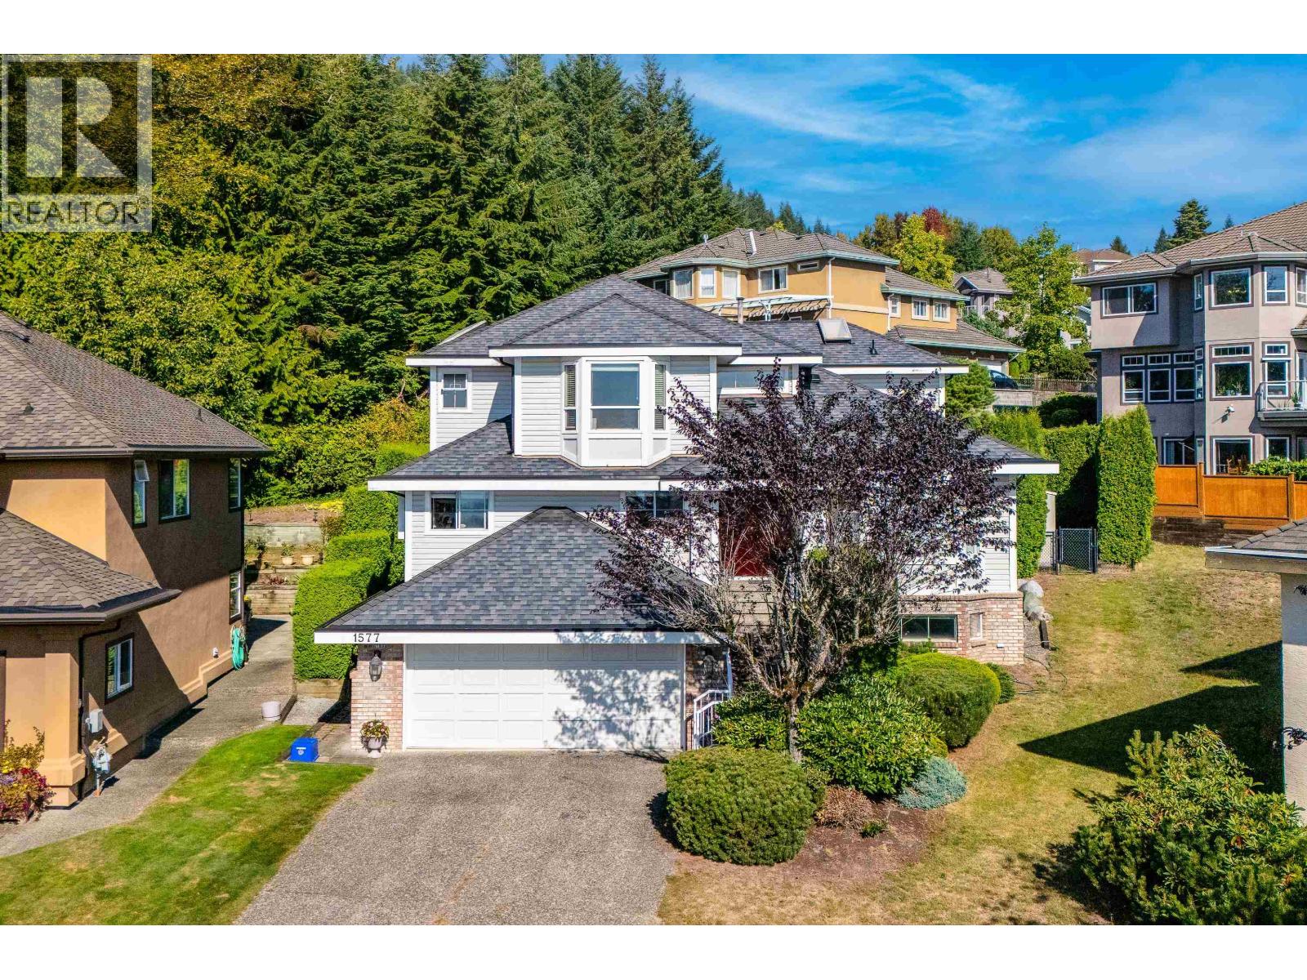
| Address | 2578 DIAMOND CRESCENT, Coquitlam, British Columbia |
| MLS® Number | R3185130 |
| Type of Dwelling | House |
| Style of Home | 2 Level |
| Price | $2,099,000 |
| Area | Coquitlam |
| Sub Area | Westwood Plateau |
| Listing Brokerage | RE/MAX Masters Realty |
| Sqft. | 4,168 |
| Bedrooms | 5 |
| Bathrooms | 4 |
| Year Built | 1994 |
| Lot Size | 7,588 |
| Lot Dimensions | 7588 |
| Postal Code | V3E2Z3 |
| Tax Amount | $7,737 |
| Tax Year | 2025 |
| Parking | Garage |
| Basement | Finished, Unknown, Unknown |
| Fireplaces | 3 |
| Heating | Heat Pump, Forced air, Natural gas |
| View | View |
