Tri-Cities Homes & Condos for Sale | MLS Property Search
Tri-Cities Real Estate

Open Houses

Showing 1–15 of 15 listings
198 3105 DAYANEE SPRINGS BOULEVARDOpen House
$899,000

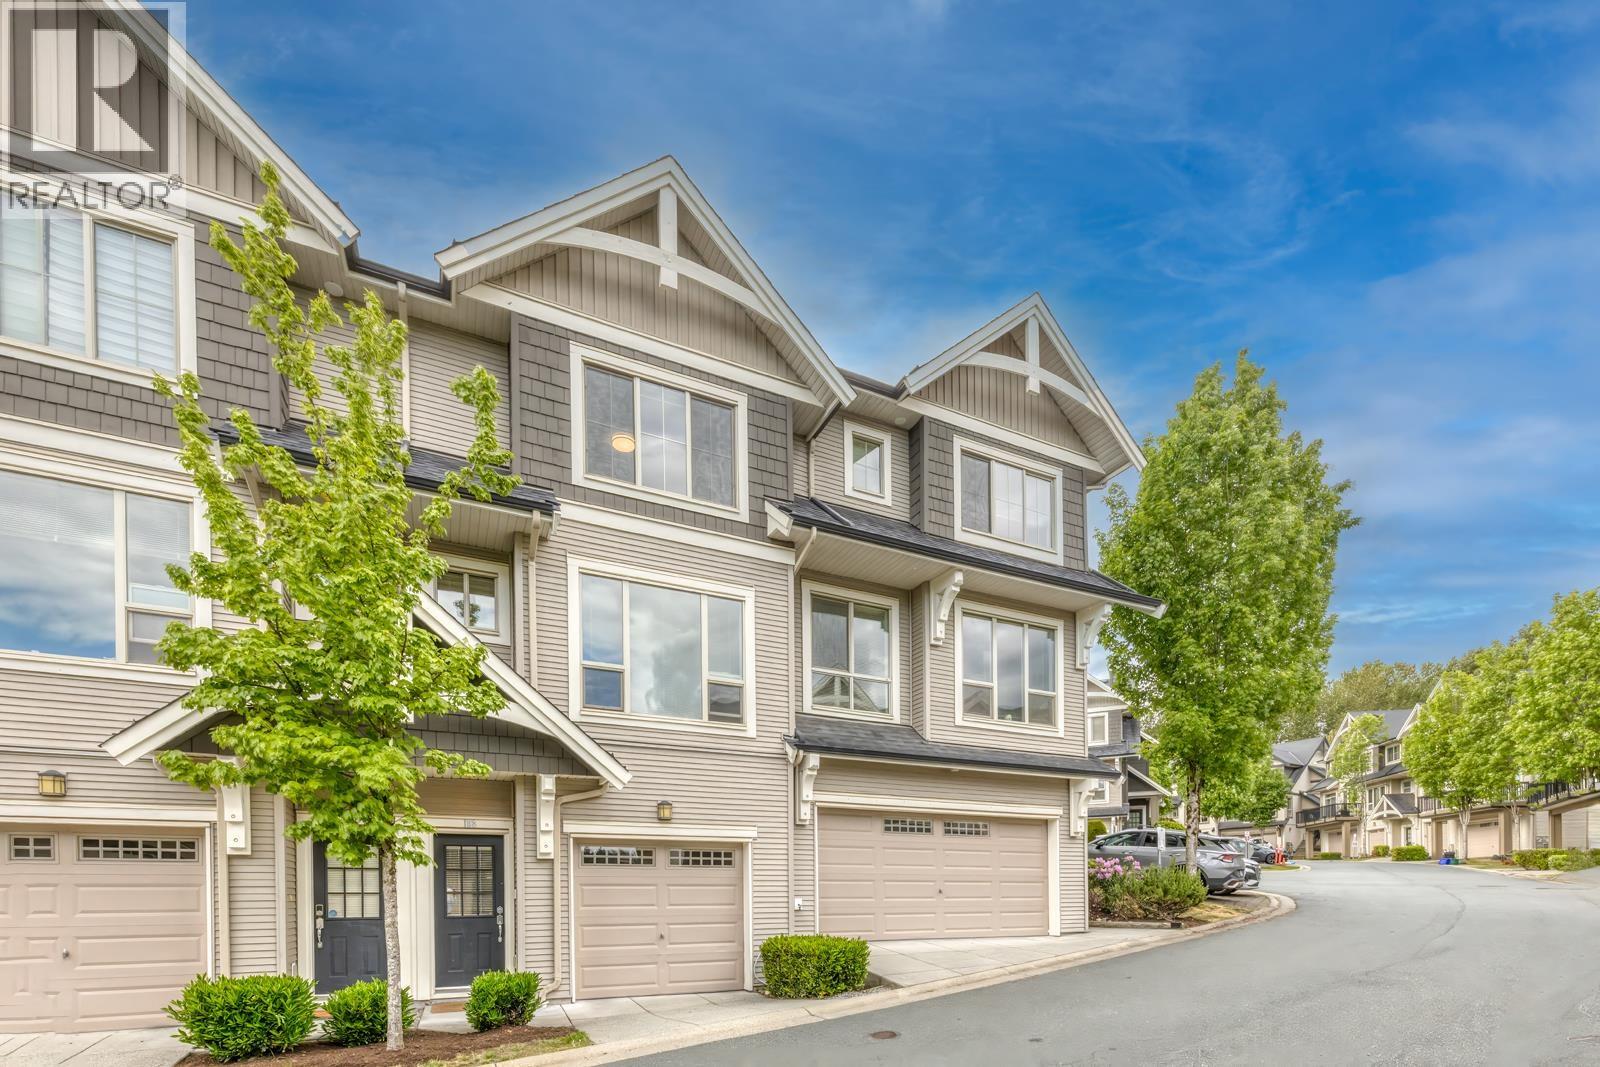
198 3105 DAYANEE SPRINGS BOULEVARD

Condo / Strata  •  Coquitlam, British Columbia  •  Listed 1 day ago
3 Beds  •  3 Baths  •  1,374 Sqft  •  Built 2010
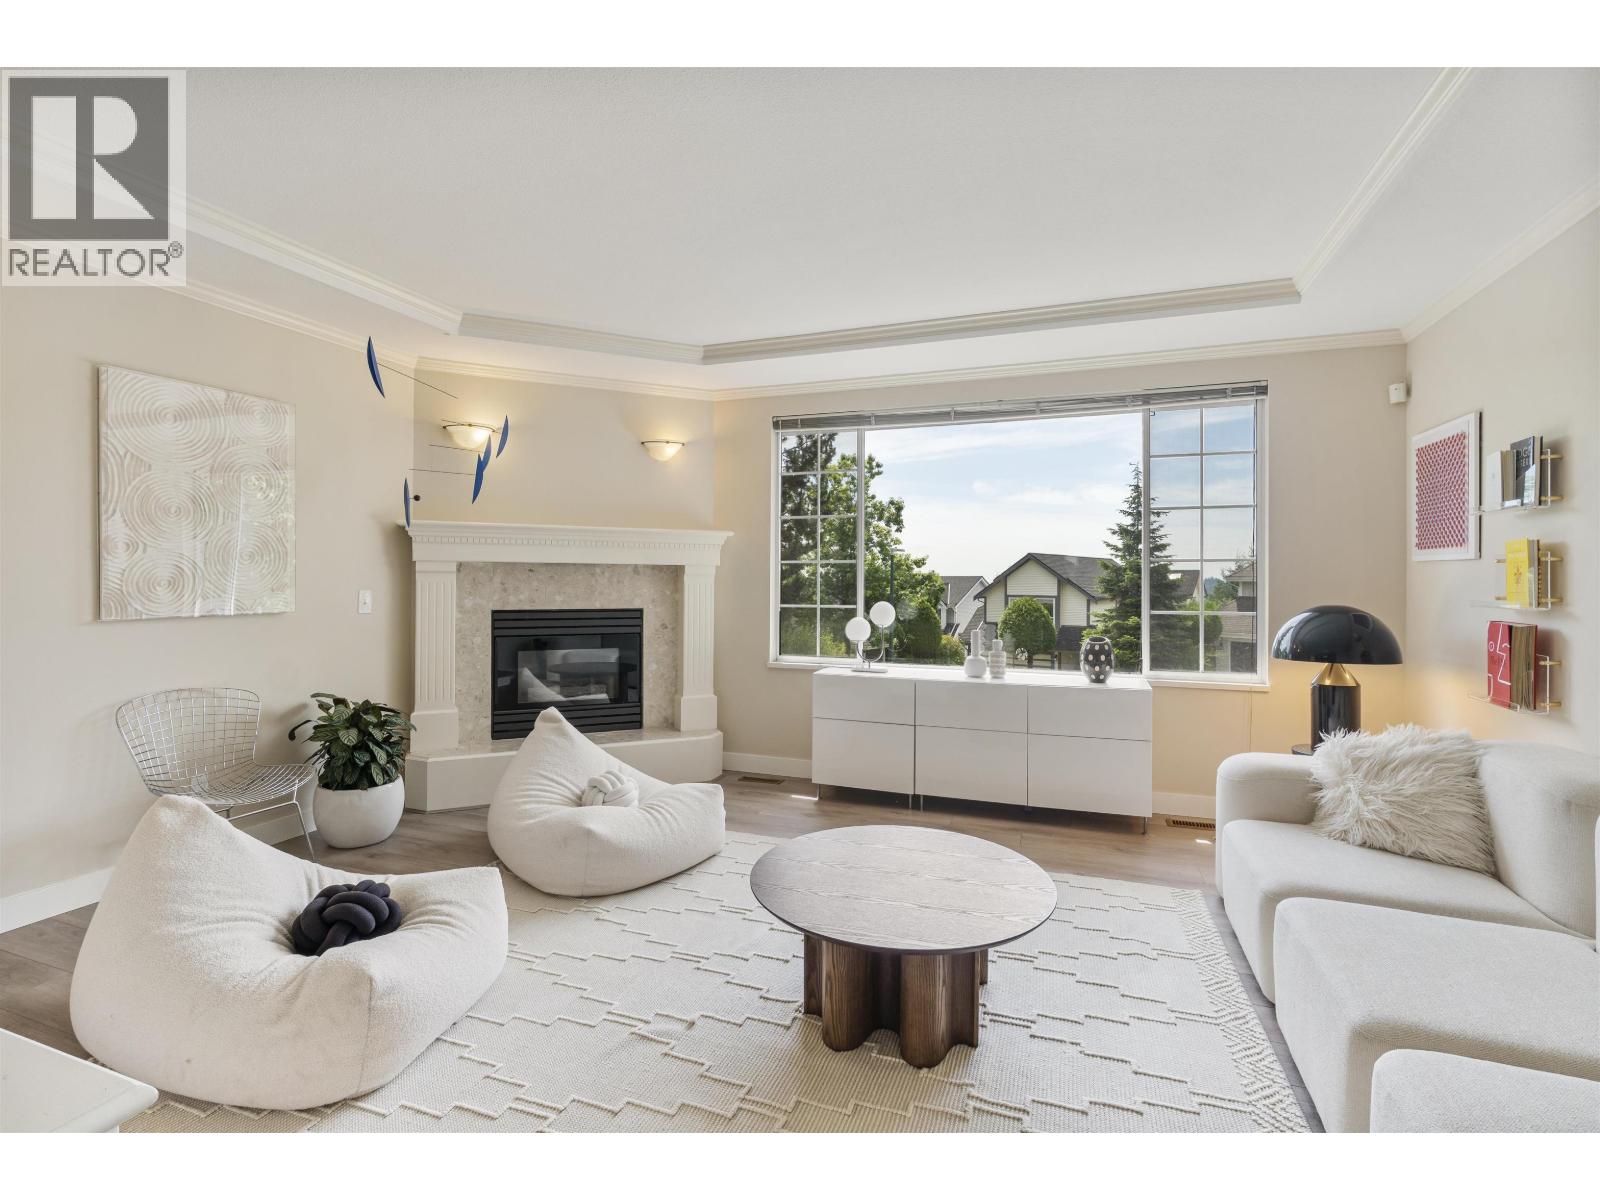
Well-maintained home in highly sought-after Dayanee Springs, nestled in lower Westwood Plateau. Bright open main floor features a spacious SE-facing living & dining area filled with natural light. The L-shaped kitchen offers granite countertops, S/S appliances, abundant cabinetry & a functional eating area overlooking a private backyard backing onto an open lot for exceptional privacy. Upstairs features 3 generous bedrooms with brand-new laminate flooring. Enjoy exclusive access to the 5-star Timbers Club with outdoor pool, hot tub, gym, sauna, indoor hockey rink, party room, theatre, guest suite & more. Minutes to Pinetree Elementary, Pinetree Secondary, Douglas College, Coquitlam Centre, Lafarge Lake, SkyTrain & recreation. (id:65546)
Sutton Group - 1st West Realty
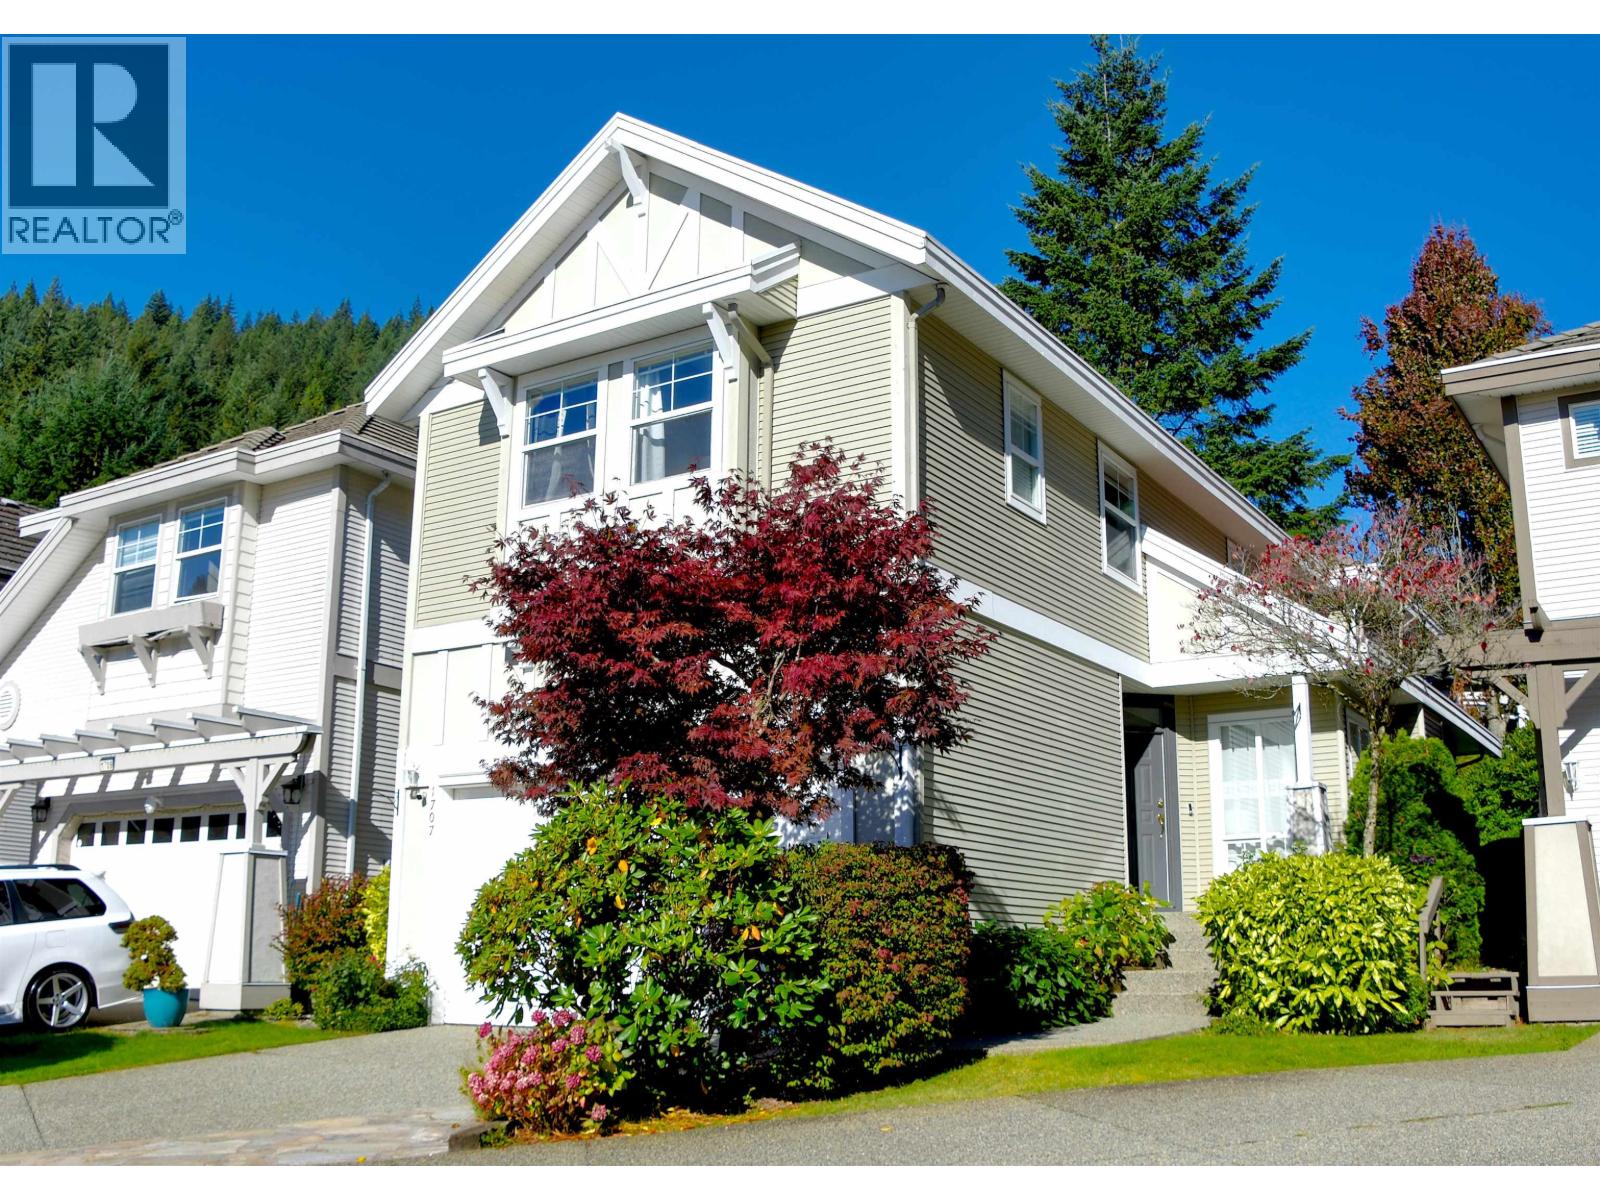
1707 ARBUTUS PLACEOpen House
$1,549,000

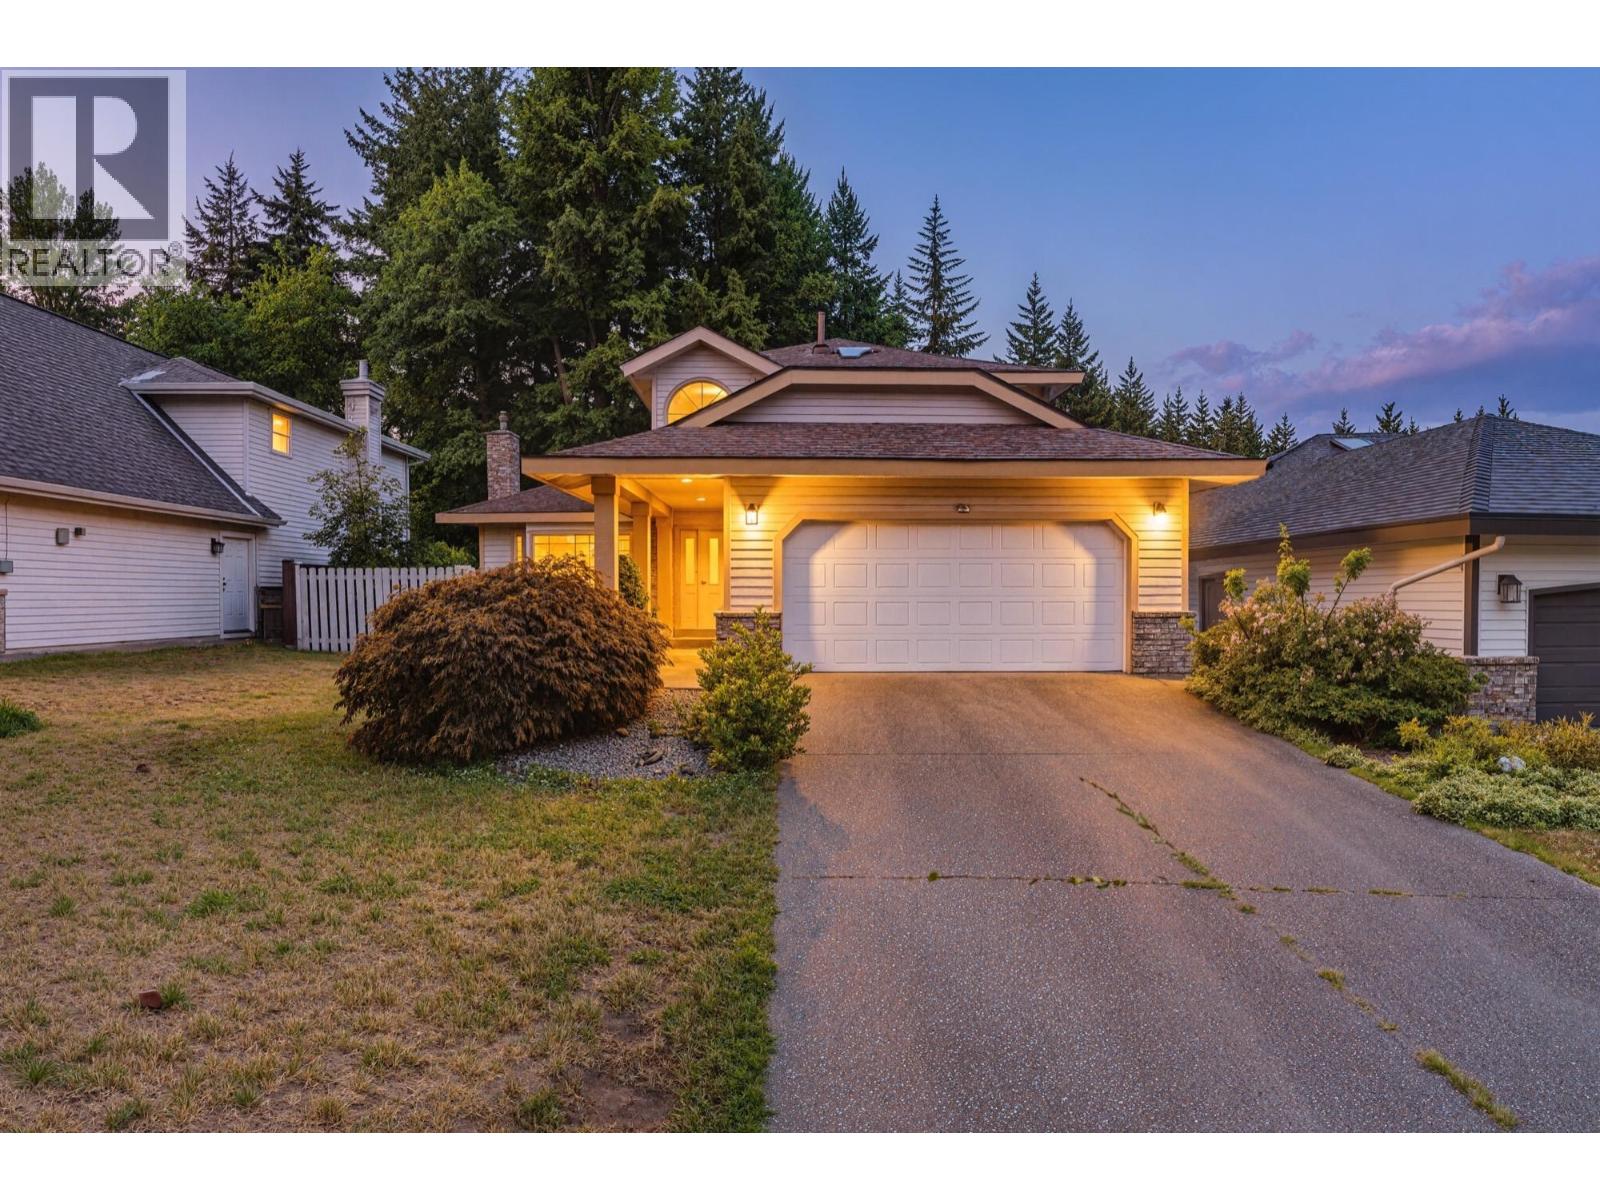
1707 ARBUTUS PLACE

House  •  Coquitlam, British Columbia  •  Listed 2 days ago
4 Beds  •  4 Baths  •  2,803 Sqft  •  Built 1998
Tucked away in a quiet Westwood Plateau cul-de-sac, this well-maintained Polygon-built home offers 2,803 sq. ft. of finished living space over three levels. Soaring ceilings and skylights in the entry and living room set a bright, open tone, while the European kitchen with stainless steel appliances anchors the main floor. Upstairs are four bedrooms, including a primary with walk-in closet and large en-suite, and the fully finished basement is ready for movie nights and entertaining. Interior was freshly painted in 2025 and exterior cleaned in 2026 make it move-in ready. Enjoy a private backyard with a large covered patio and minimal upkeep. It's only a short walk to top-rated schools, Westwood Plateau golf course, scenic trails, and transit. **Open House Saturday October 17th 2-4pm** (id:65546)
Oakwyn Realty Encore
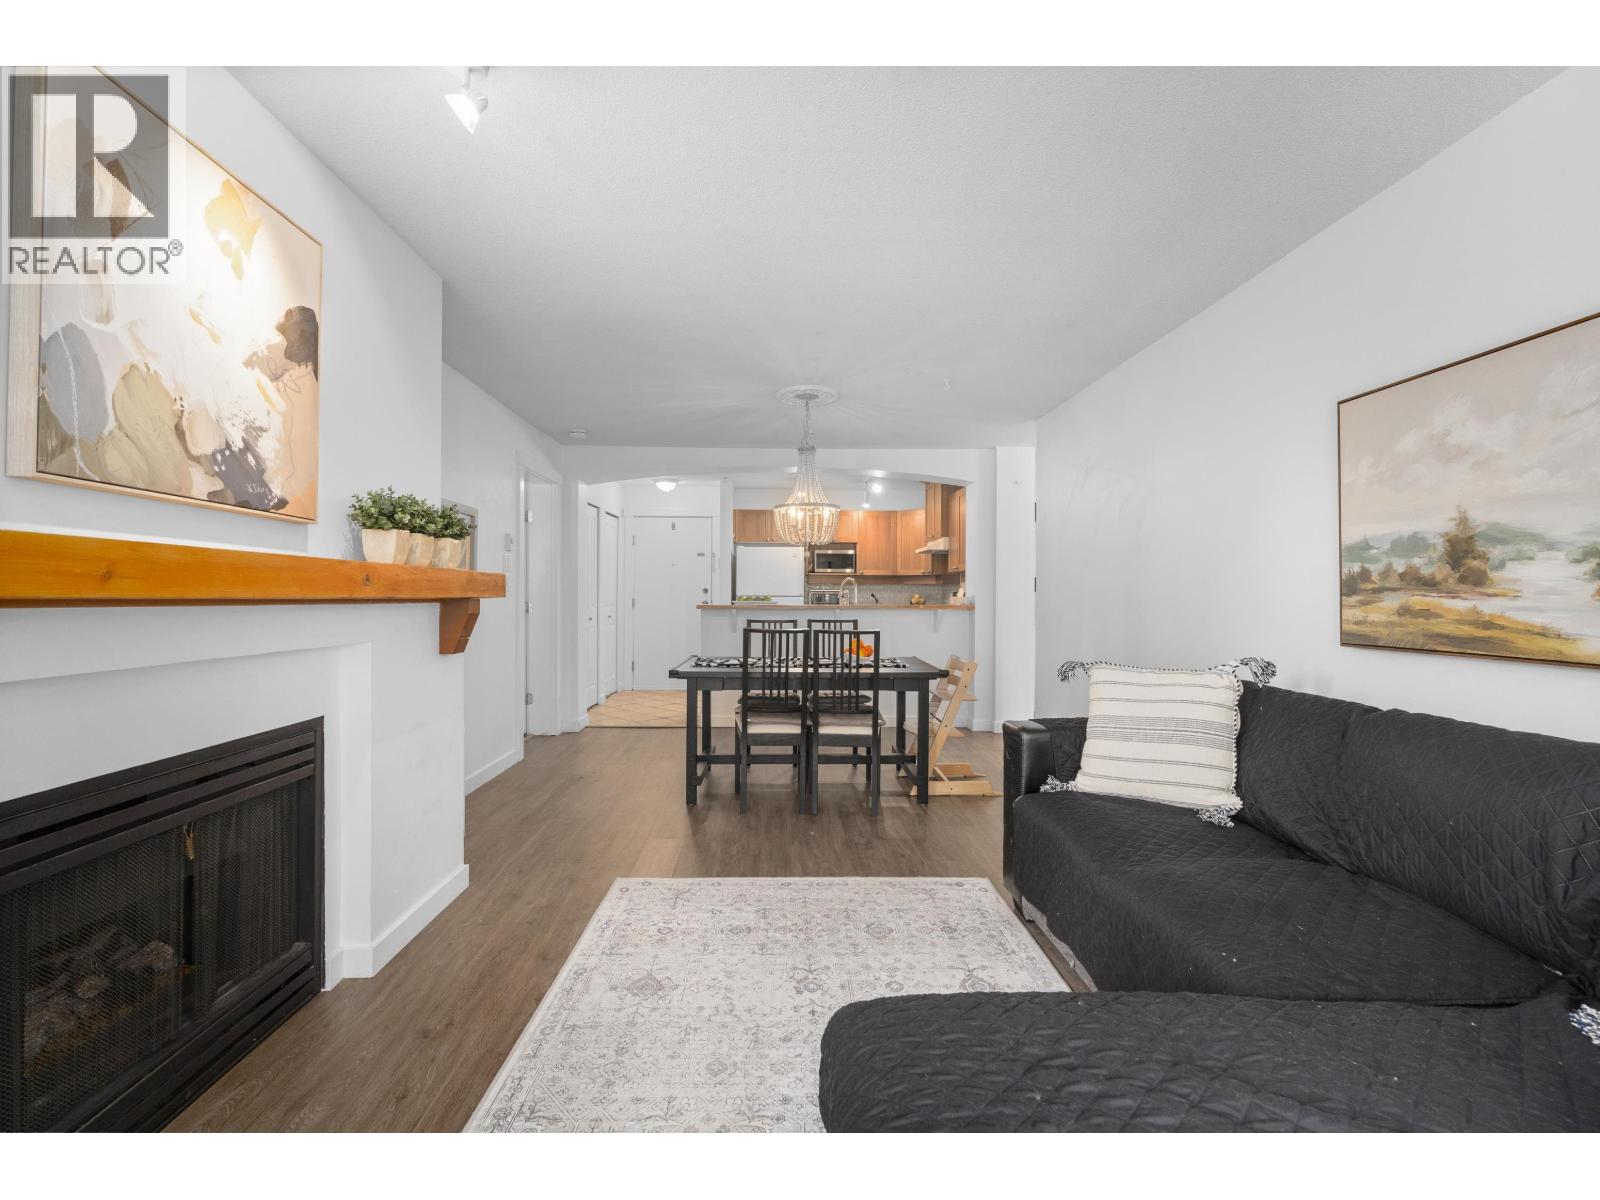
512 1330 GENEST WAYOpen House
$625,000

512 1330 GENEST WAY

Condo / Strata  •  Coquitlam, British Columbia  •  Listed 2 days ago
2 Beds  •  2 Baths  •  880 Sqft  •  Built 2008
First-time buyers and downsizers, this is the one you´ve been waiting for. Overlooking a quiet, lush greenspace courtyard with mountain views in the distance, this home gives you real privacy in one of Coquitlam´s most connected locations. You´re steps from Town Centre Park and Lafarge Lake, and Coquitlam Centre Mall, SkyTrain, shopping, dining, and everyday essentials are all within easy walking distance. Inside, it´s move-in ready. The flooring has been updated, the home has been meticulously maintained, and there´s nothing to do but unpack. Residents also get exceptional clubhouse amenities: a fully equipped gym, sauna, indoor swimming pool, and hot tub. Peaceful, private, and walkable to everything. Homes like this don´t come up often. Open House Sat/Sunday 12-1:45pm! (id:65546)
Stonehaus Realty Corp.
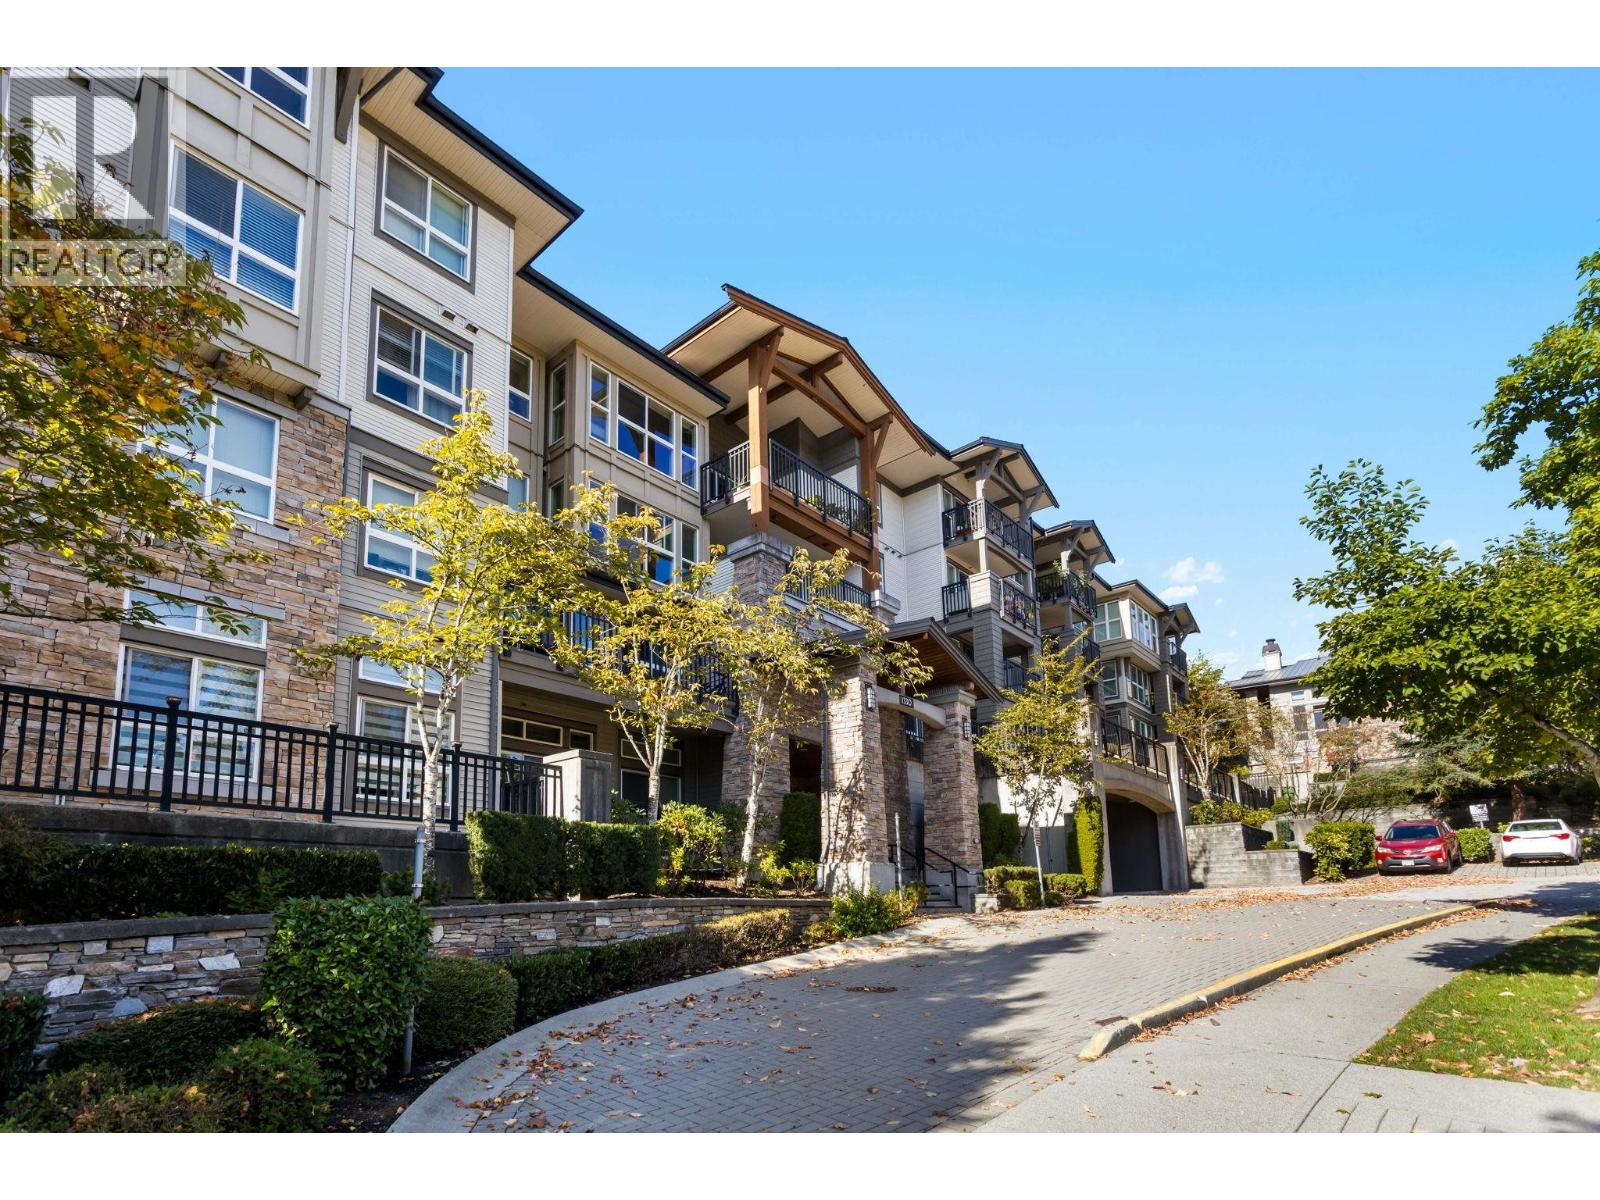
203 2998 SILVER SPRINGS BOULEVARDOpen House
$599,900

203 2998 SILVER SPRINGS BOULEVARD

Condo / Strata  •  Coquitlam, British Columbia  •  Listed 10 days ago
2 Beds  •  2 Baths  •  860 Sqft  •  Built 2003
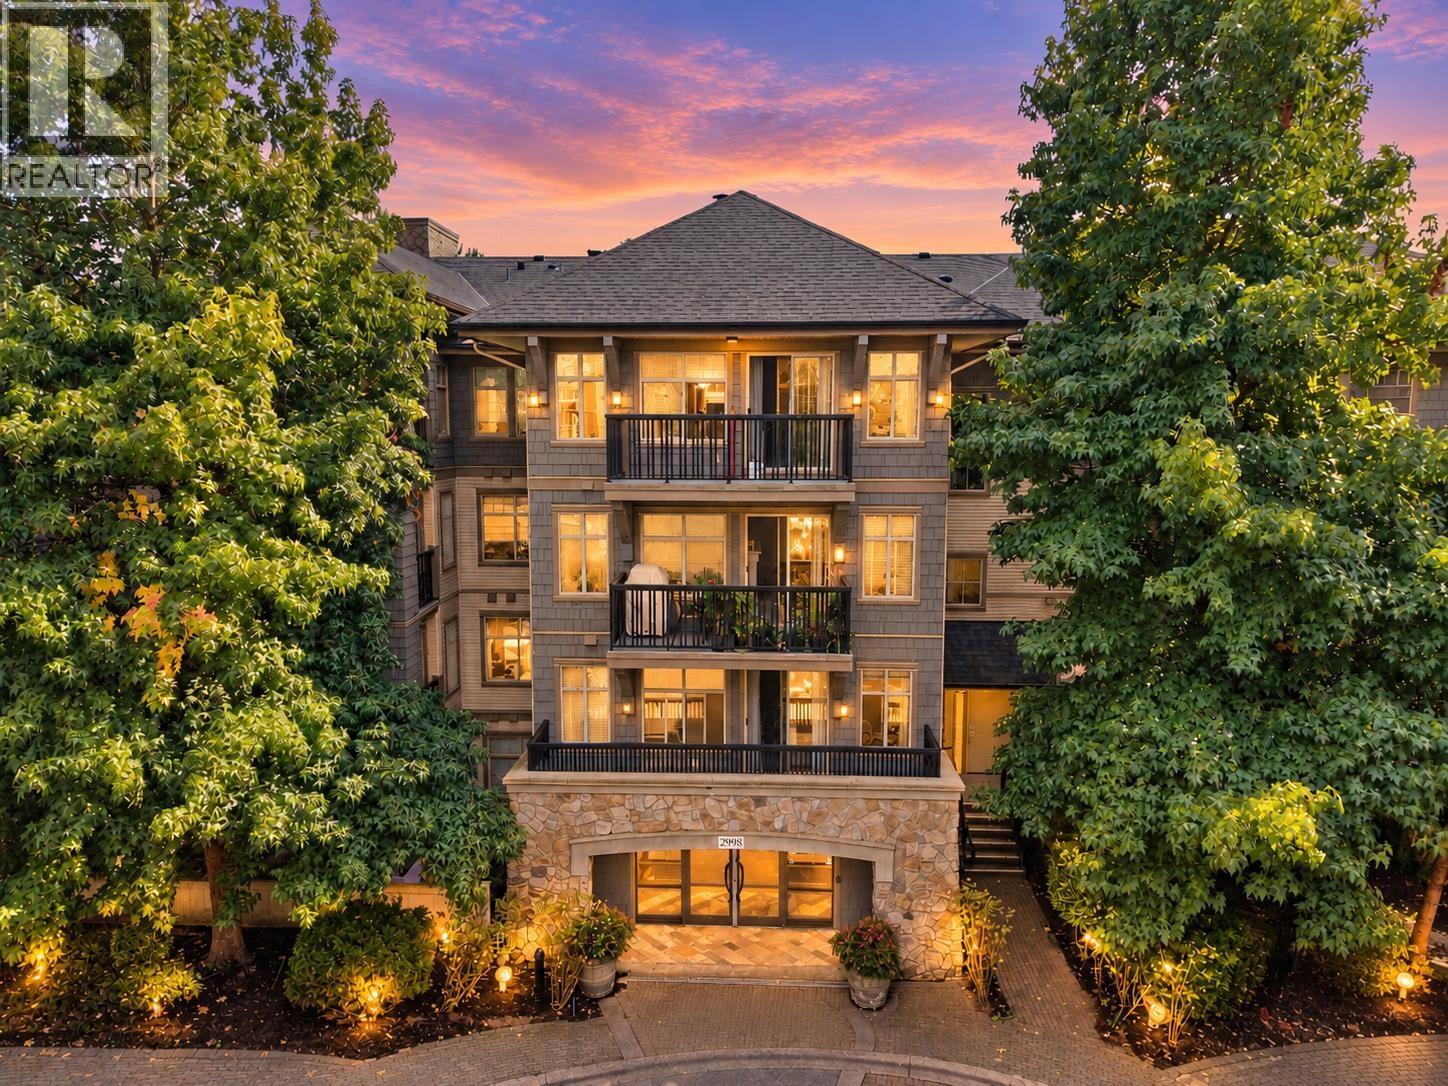
Fully renovated 2 BED + 2 BATH condo in sought-after Silver Springs at the foot of Westwood Plateau. Open concept layout with new flooring, granite counters, gas range, S/S appliances, stone fireplace, designer paint, new mouldings/doors, custom lighting & blinds. Well-maintained complex with HUGE contingency fund. Enjoy Cascade Club amenities including outdoor pool, hot tub, gym, theatre, BBQ & lounges. Prime location minutes to Coquitlam Centre, Lafarge Lake, schools, rec centre, Douglas College & Evergreen SkyTrain. MUST SEE! (id:65546)
First Stay Realty Inc.
212 1432 PARKWAY BOULEVARDOpen House
$560,000

212 1432 PARKWAY BOULEVARD

Condo / Strata  •  Coquitlam, British Columbia  •  Listed 14 days ago
2 Beds  •  2 Baths  •  966 Sqft  •  Built 1998
Enjoy a peaceful, treed outlook & exceptional privacy at Montreaux by Polygon, a Whistler-inspired community set among lush gardens. This thoughtfully designed home features two spacious bedrooms on opposite sides of the living area for added comfort, open concept kitchen and dining area, along with a generous living room. Relax on the large balcony overlooking tranquil greenery. Amenities including an outdoor pool, hot tub, gym, & beautifully maintained grounds. Ideally located steps to Westwood Village shops, cafés, transit, with easy access to Coquitlam Centre, the Aquatic Centre, Evergreen Line, the bus stop is 1/2b block away & nearby parks. School catchments: Bramblewood Elementary and Summit Middle & Heritage Woods Secondary. OPEN HOUSE SAT OCT 17th 1 pm - 3pm (id:65546)
Sotheby's International Realty Canada
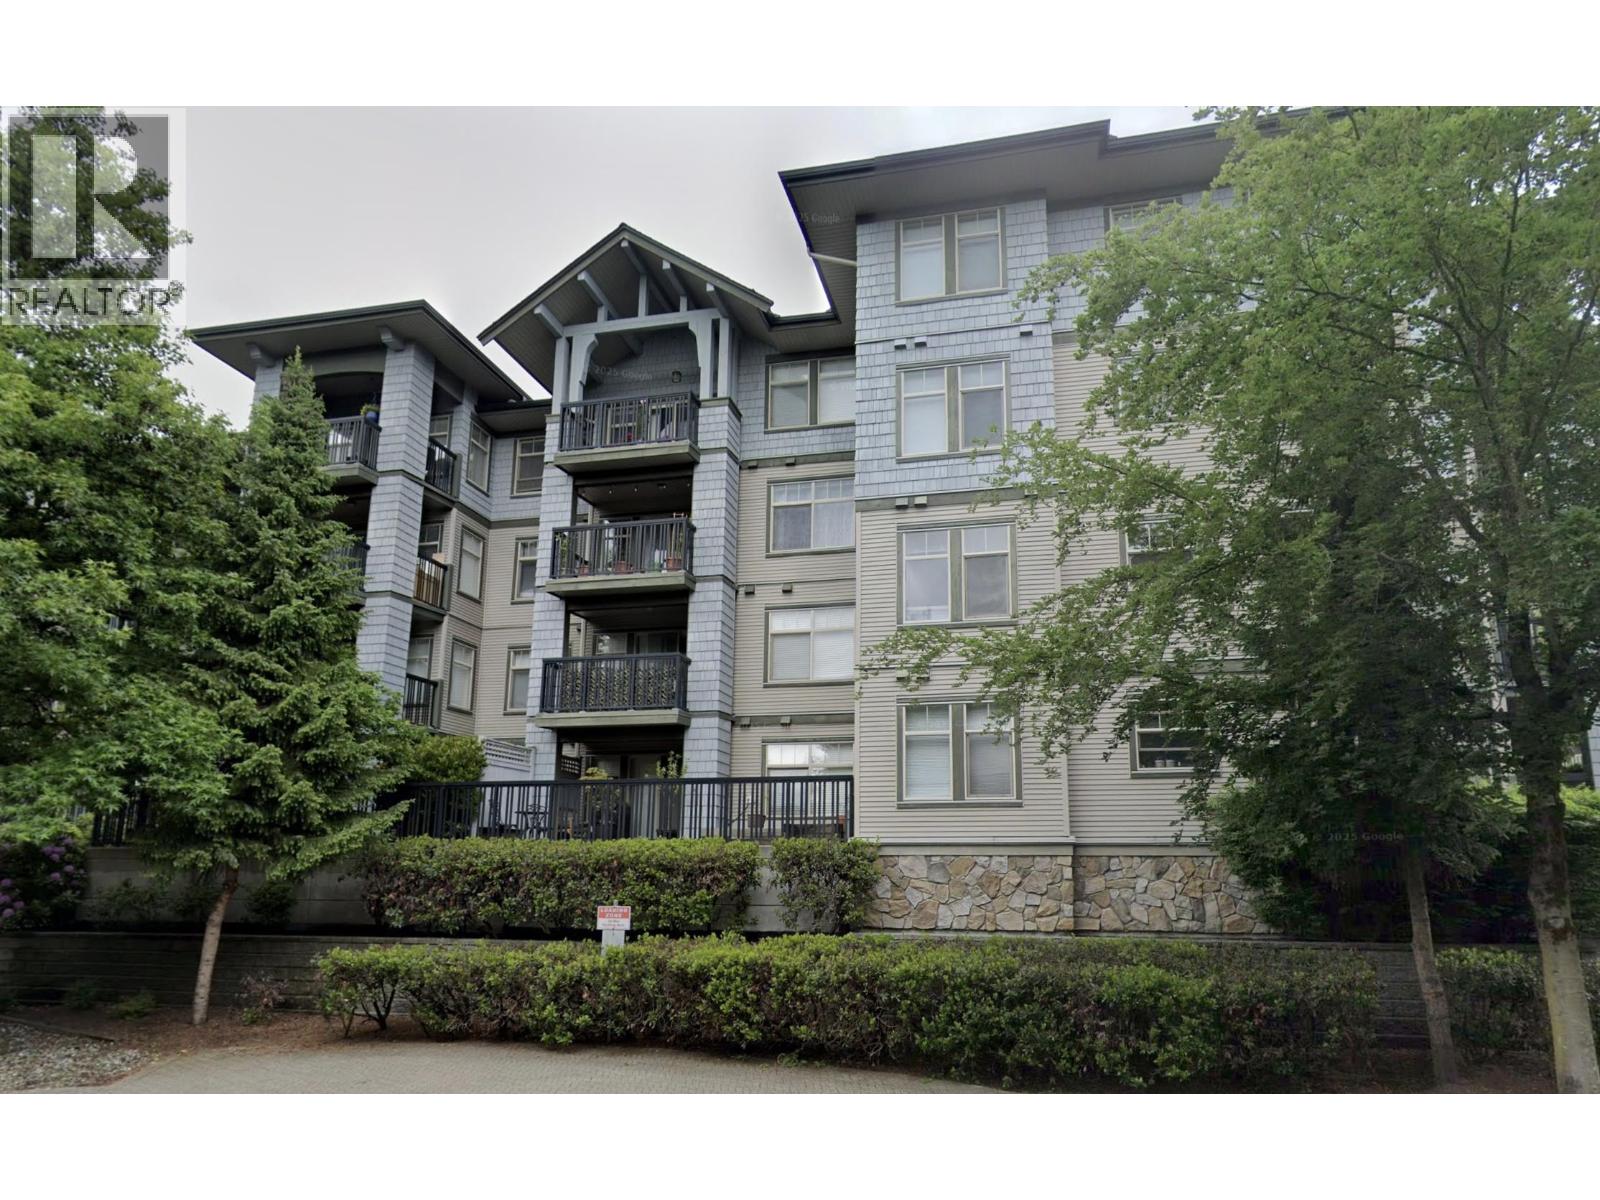
303 2998 SILVER SPRINGS BOULEVARDOpen House
$599,998

303 2998 SILVER SPRINGS BOULEVARD

Condo / Strata  •  Coquitlam, British Columbia  •  Listed 21 days ago
2 Beds  •  2 Baths  •  840 Sqft  •  Built 2003
Welcome to Trillium by Polygon at Silver Springs! This beautifully refreshed 2-bedroom, 2-bathroom home offers 840 sq. ft. of inviting living space plus an 89 sq. ft. balcony to enjoy your morning coffee or unwind after a busy day. Thoughtful 2026 updates include new appliances, a new bathroom vanity, new kitchen cabinet doors, and refinished kitchen countertops and backsplash. There´s something for everyone here: spend summer afternoons by the outdoor pool, relax in the hot tub, or enjoy the fitness centre and Cascade Club gathering spaces. Lafarge Lake and Town Centre Park are nearby for family walks and weekend fun, with Coquitlam Centre, schools, dining and SkyTrain all within easy reach. Don´t miss this one-of-a-kind opportunity to call Westwood Plateau home! **OPEN HOUSE: Saturday, September 26, 12:30-2:30 PM.** (id:65546)
Royal Pacific Realty Corp.
1820 CAMELBACK COURTOpen House
$2,088,000

1820 CAMELBACK COURT

House  •  Coquitlam, British Columbia  •  Listed 21 days ago
4 Beds  •  5 Baths  •  3,860 Sqft  •  Built 2000
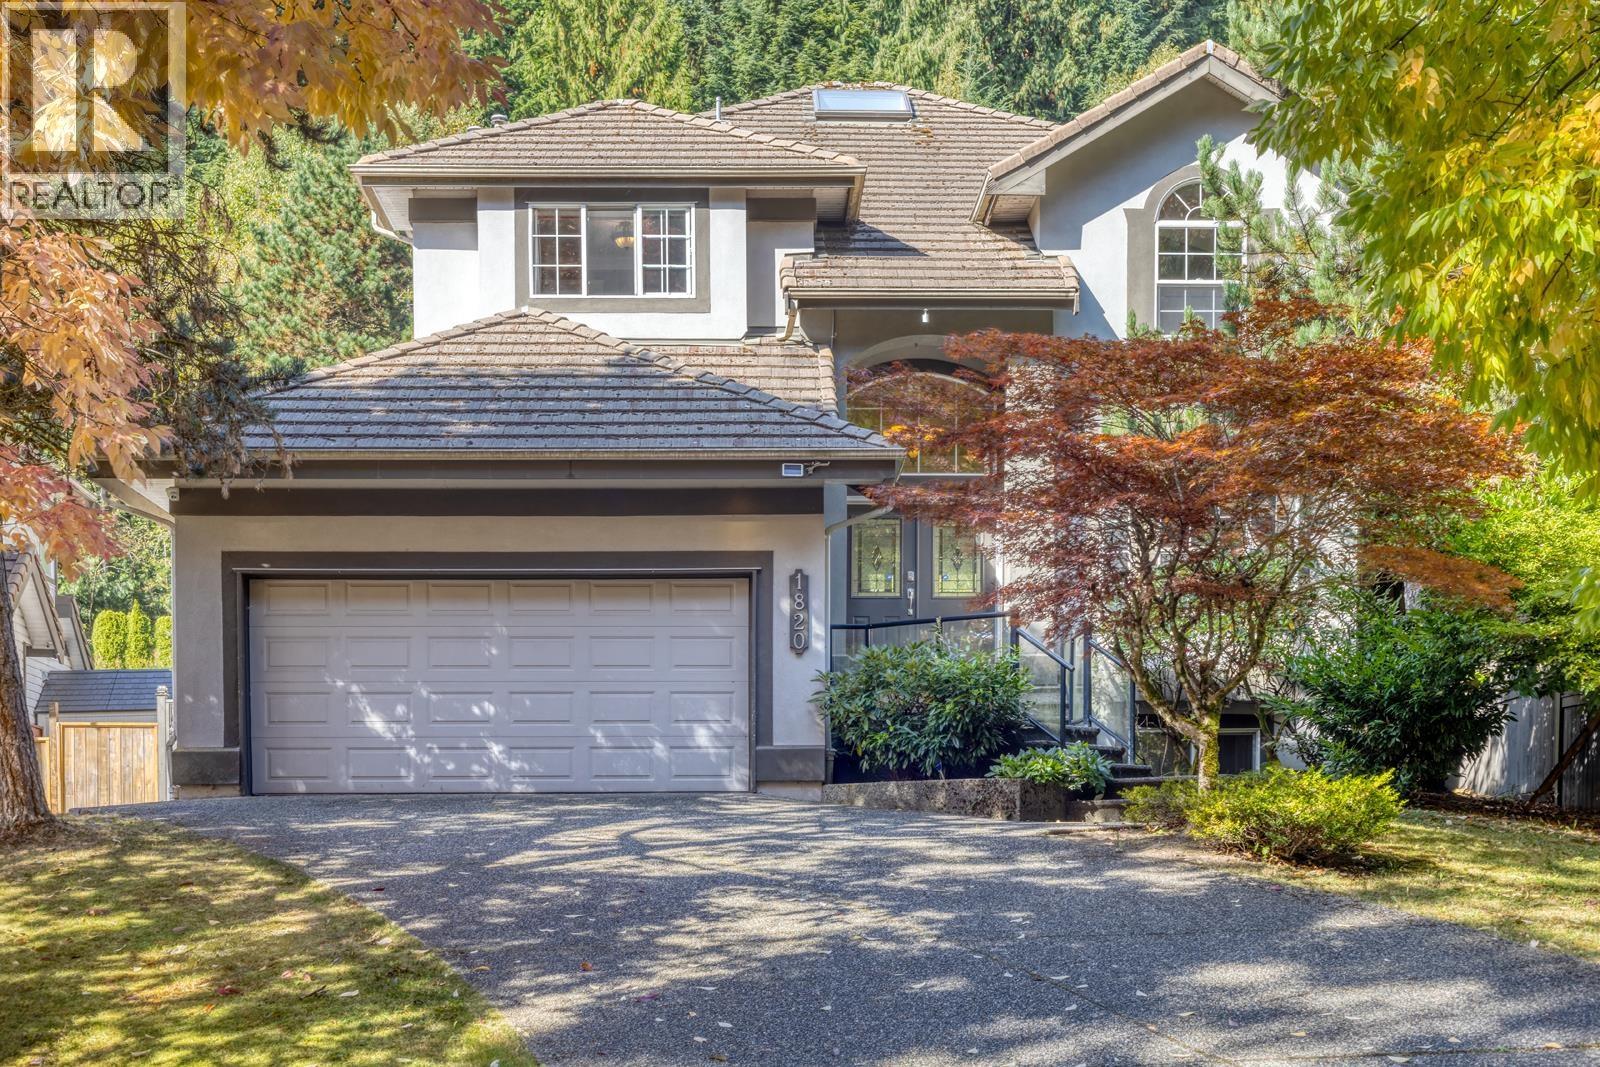
Beautiful PRIVATE luxury single family home with SALTWATER POOL! This Foxridge home features 18´ grand foyer, Bright living room w/LARGE picture windows, formal dining room with coffered ceiling, kitchen w/Granite countertops & S/S Appliances. Solid acacia walnut hardwood floor on main. Primary bedroom accommodates huge walk-in closet room, 5 PC LUXURY Ensuite with spacious shower, double jacuzzi & walkout balcony. Rec room, media room, wine room and guest bedroom downstairs, with separate entrance, easily suitable. HUGE BACKYARD, lower level with Beautiful Saltwater POOL, pool house w/full bath, Upper level w/grass area, Perfect place to entertain guests. Surrounded by trees, close to Greentee Westwood Plateau Golf Club. Short drive to Coquitlam Centre & Skytrain! (id:65546)
Sutton Group - 1st West Realty
1536 SALAL CRESCENTOpen House
$1,988,000

1536 SALAL CRESCENT

House  •  Coquitlam, British Columbia  •  Listed 27 days ago
6 Beds  •  5 Baths  •  4,019 Sqft  •  Built 1992
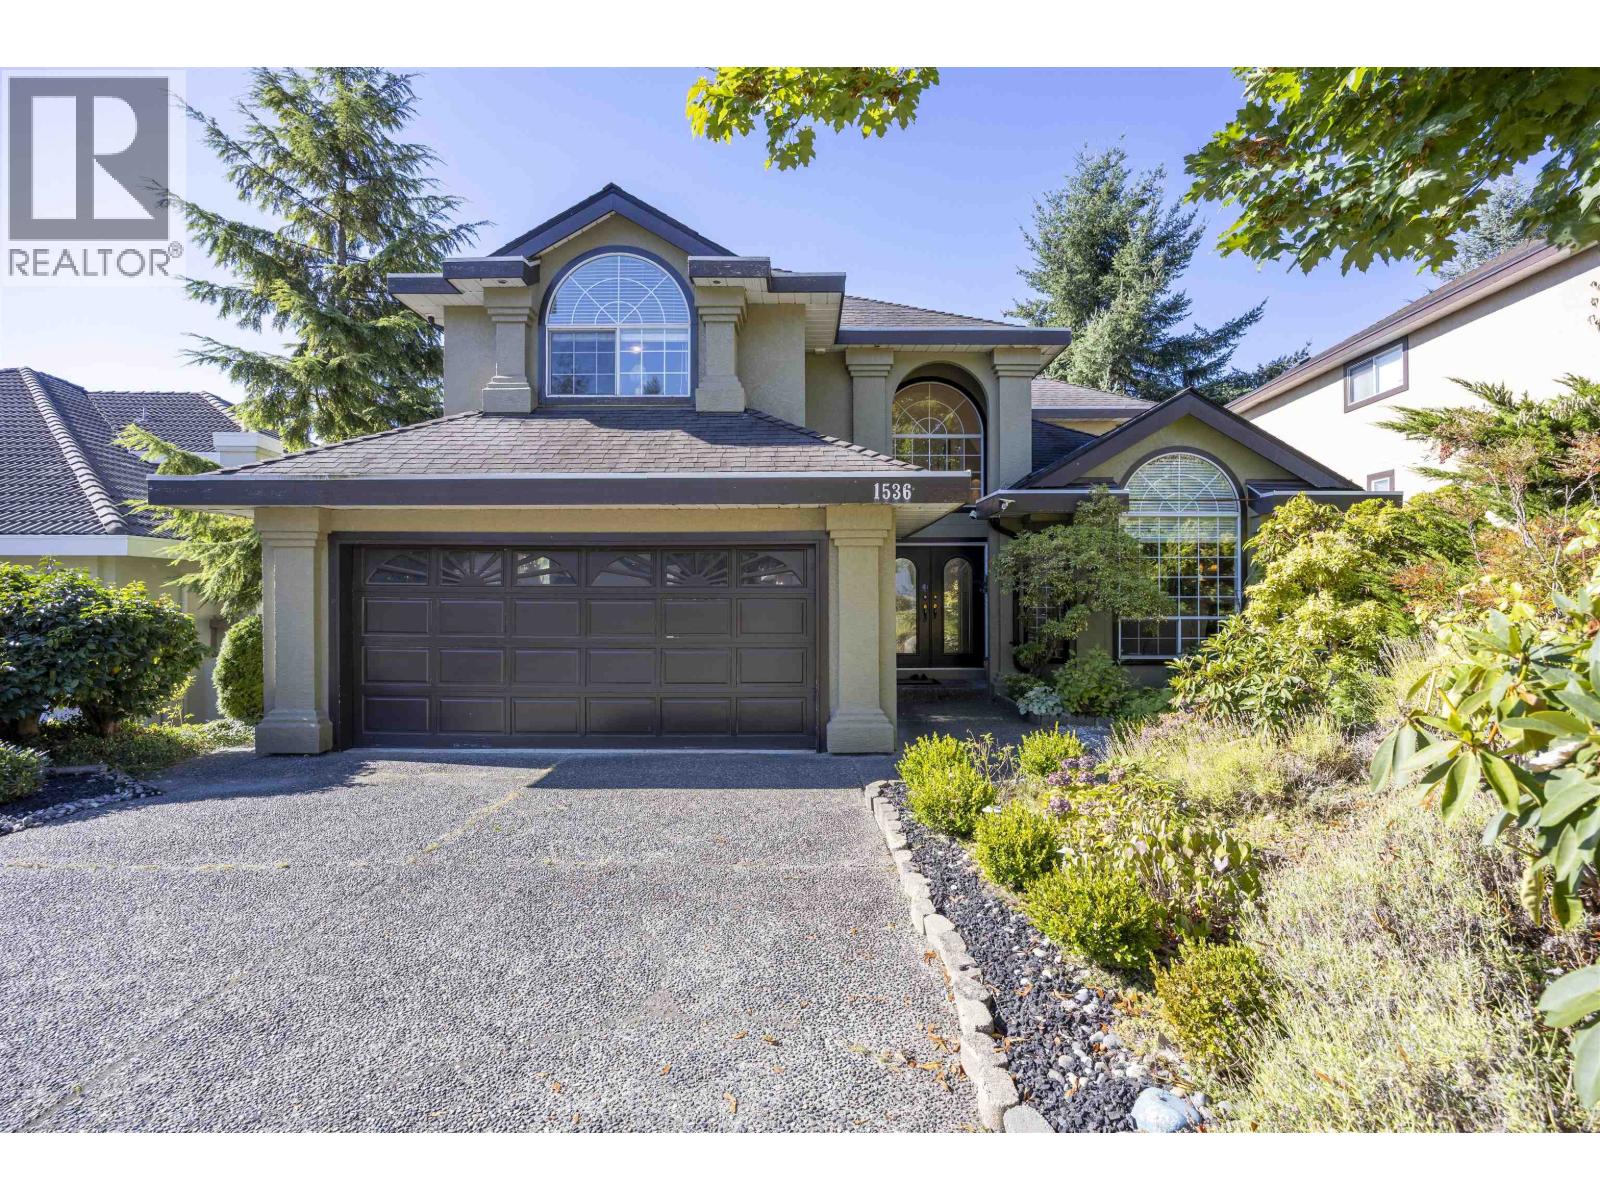
Gorgeous Westwood Plateau dream home with view! Owner has made significant investmemts in renovations over the years. Major reno done in 2023. Large open foyer, vaulted ceilings in living room. Bright spacious modern kitchen with center island & slider off nook to sundeck. The family room is located off the kitchen with large windows & gas fireplace. French doors lead to office off family room. Spiral staircase leads to 4 bedrooms 3 bathrooms up including spacious master bedroom with 2 way gas fireplace, walk-in closet, sitting area & ensuite. Seperate entry bsmt with a suite and one media room. Close to top schools(Summit Middle & Heritage Woods Secondary), transit, golf course & Coquitlam Centre. Open House: Oct.18 Sun 2-4pm (id:65546)
Nu Stream Realty Inc.
2020 PARKWAY BOULEVARDOpen House
$1,699,800

2020 PARKWAY BOULEVARD

House  •  Coquitlam, British Columbia  •  Listed 28 days ago
6 Beds  •  4 Baths  •  3,304 Sqft  •  Built 2002
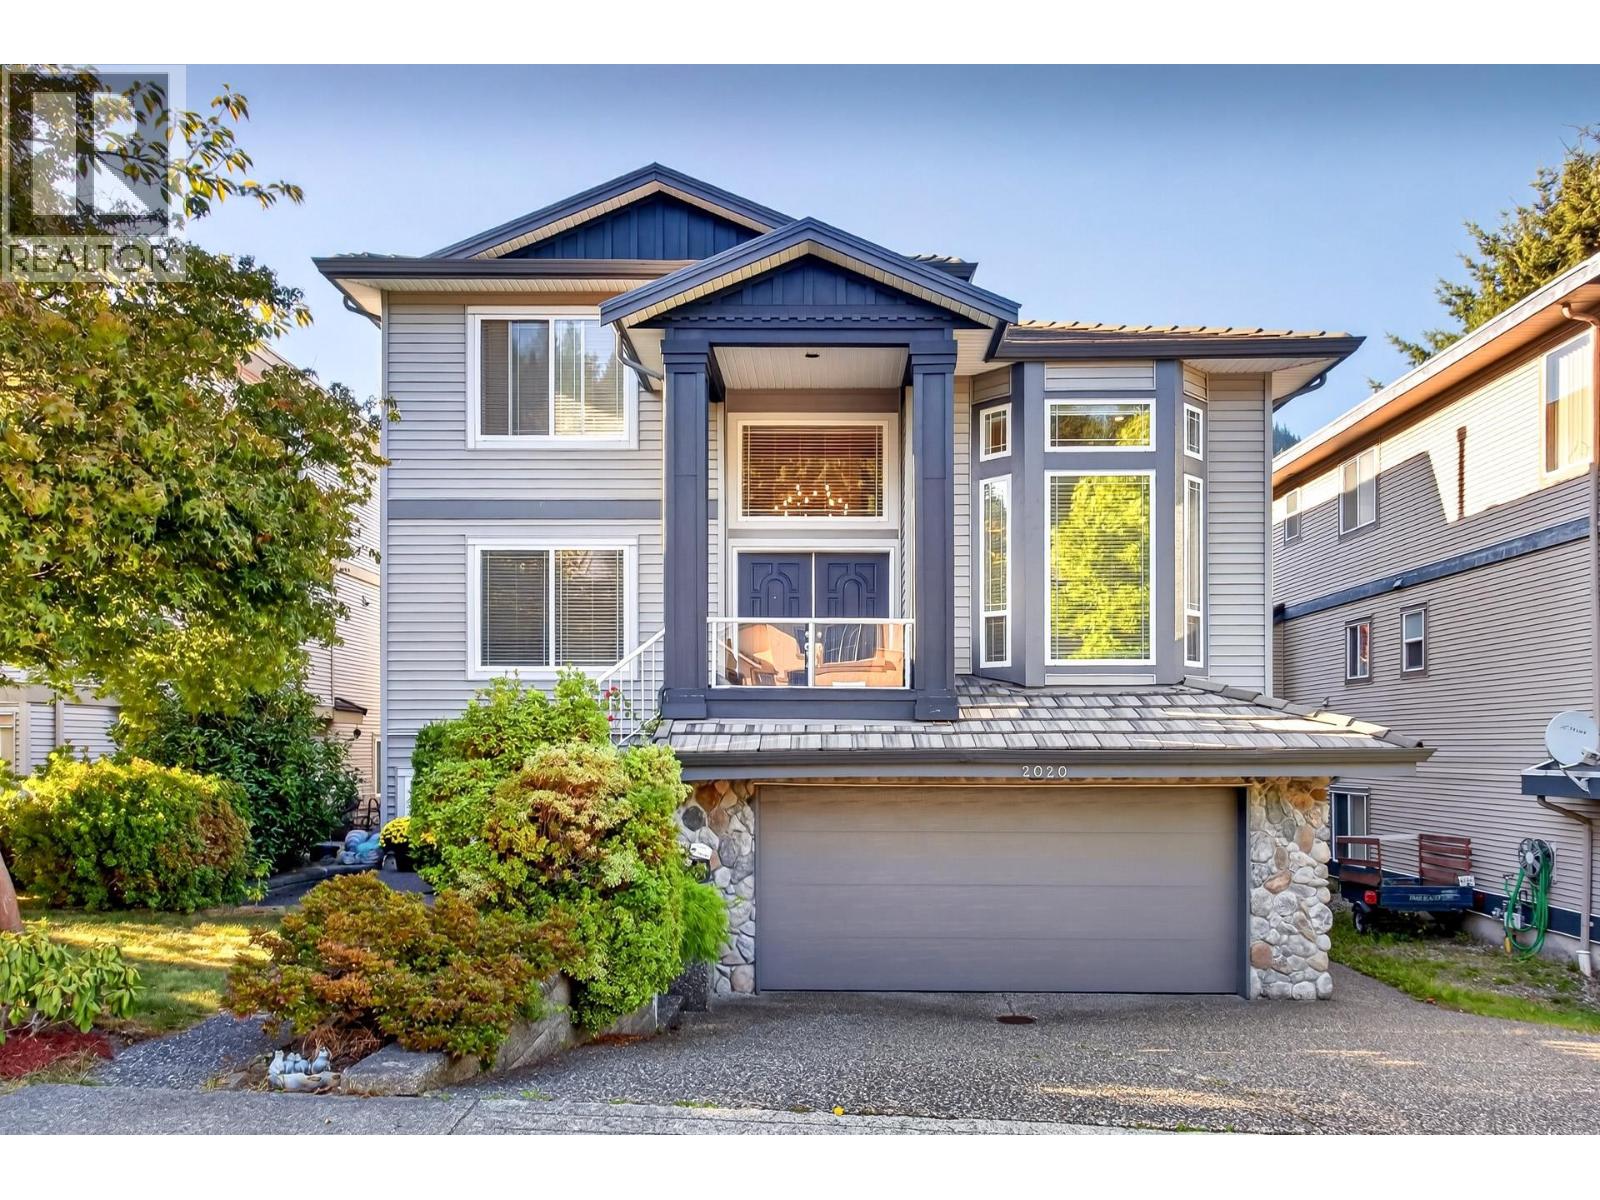
Prestigious Westwood Plateau Whistler like setting. Home looks better than new. Nicely landscaped front and back, fully fenced yard. This home is great condition. Remodeled kitchen and bathrooms, granite counter tops and a second fully functional frying kitchen. new furnace and air conditioning. A total 6 bedrooms, 4 bedrooms upstairs with 2 full baths and jetted tub in ensuite and a 2 bedroom self contained LEGAL basement suite. Perfects family home. (id:65546)
Royal LePage West Real Estate Services
44 1486 JOHNSON STREETOpen House
$999,900

44 1486 JOHNSON STREET

Condo / Strata  •  Coquitlam, British Columbia  •  Listed 37 days ago
3 Beds  •  3 Baths  •  1,893 Sqft  •  Built 1998
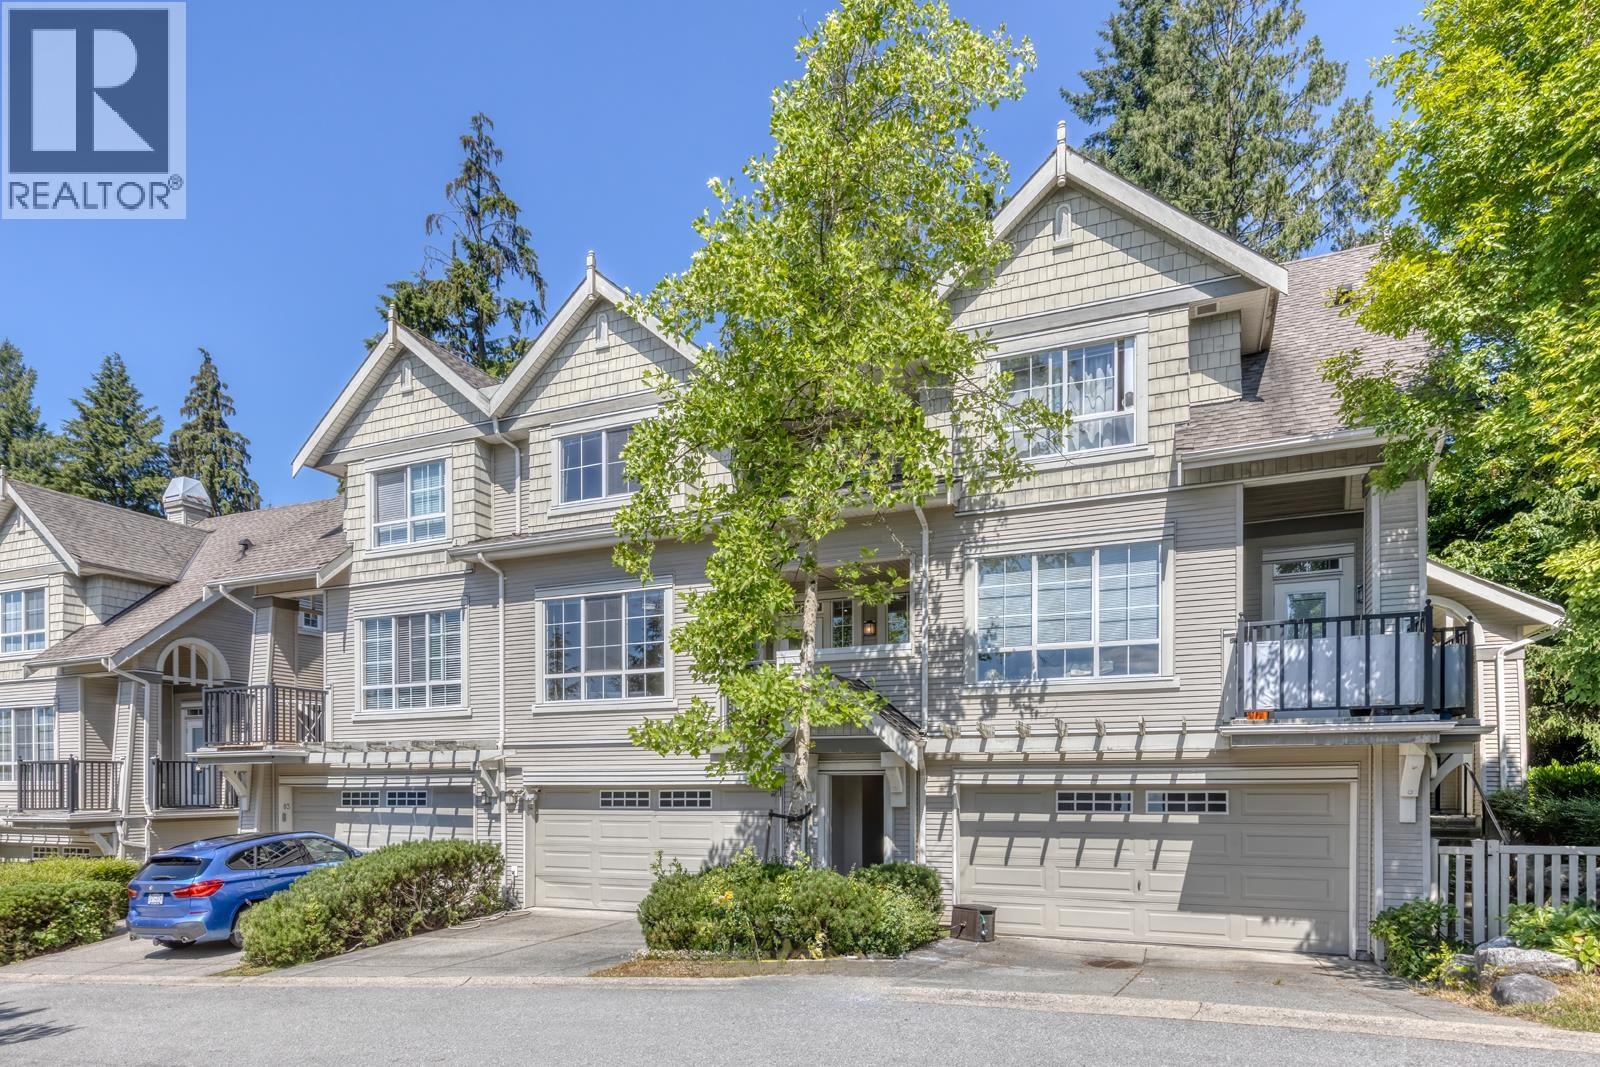
Welcome to Stoney Creek by Intergulf, where this beautiful end-unit townhome is perched at the top. Enjoy sweeping views from the primary bedroom, a private nature patio in the rear, and access trails mere steps from your door. This 3 bed + flex & 3 bath home is ideal for families who love the outdoors but appreciate convenience. Walk to Panorama Park, Panorama Heights Elementary, and Westwood Plateau Village. A short drive brings you to Town Centre Park, Lafarge Lake, Douglas College, City Centre Aquatic Complex, Coquitlam Centre Mall, and more! Lovingly renovated in 2012: luxury laminate & carpet flooring, fully refreshed kitchen, custom built-ins, designer paint, and updated primary ensuite. Convenience features include closet organizers, built-in vacuum, epoxy garage floor, and 240V EV outlet. Downstairs flex space could double as a 4th bedroom (NOTE secondary egress through laundry room does not access outside). Poly-B replaced means this home is ready for its next family. Open house Sat Oct. 17th, 2-4pm. (id:65546)
Royal LePage Sterling Realty
140 1495 LANSDOWNE DRIVEOpen House
$1,168,000

140 1495 LANSDOWNE DRIVE

Condo / Strata  •  Coquitlam, British Columbia  •  Listed 41 days ago
3 Beds  •  3 Baths  •  2,342 Sqft  •  Built 1992
Situated in the established Westwood Plateau neighbourhood of Coquitlam, 140-1495 Lansdowne Drive is part of the sought-after Greyhawke Estates townhouse community. Built in 1992, this well-maintained, duplex-style development is known for its spacious floor plans, mature landscaping, and limited turnover, reflecting strong long-term homeowner demand. Residents enjoy proximity to highly regarded schools, neighbourhood parks, walking trails, and recreation facilities, while Coquitlam Centre, Lafarge Lake, Town Centre Park, and the Evergreen SkyTrain Line are only a short drive away, providing convenient access to shopping, dining, recreation, and regional transit. Frequent bus service along Lansdowne Drive further enhances connectivity. (id:65546)
eXp Realty
84 1380 PINETREE WAYOpen House
$1,150,000

84 1380 PINETREE WAY

Condo / Strata  •  Coquitlam, British Columbia  •  Listed 58 days ago
4 Beds  •  4 Baths  •  2,243 Sqft  •  Built 2006
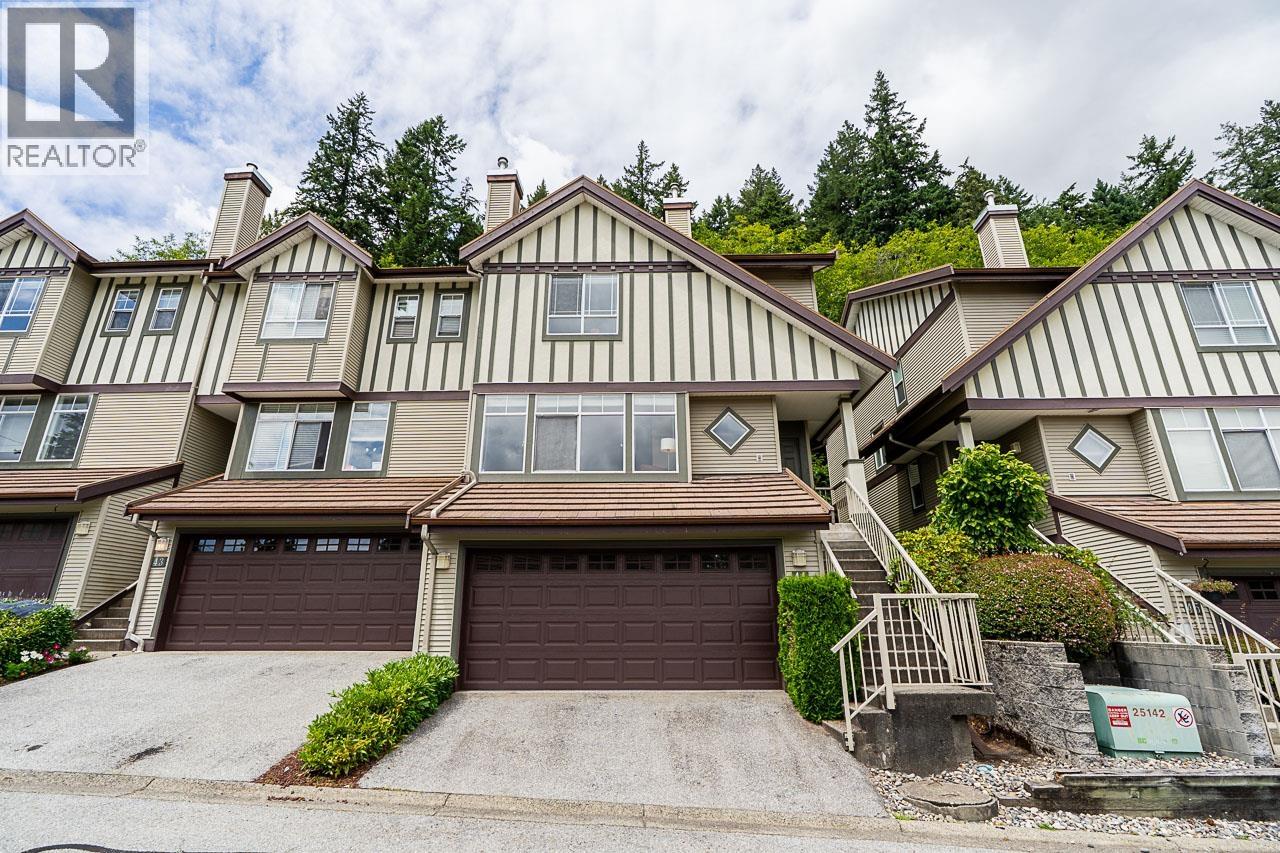
VIEW! The final phase of Whisper Ridge at Silver Springs by Polygon, collection of only 7 executive townhomes, located within walking distance of Schools, Town Centre Park, Aquatic Centre & Skytrain Station! This Spacious 4 bed 3.5 bath 2243SF SE facing home boasts gourmet kitchens w/Granite Countertops, S/S Appliance, Gas range, 9' ceiling on main. 3 bedrooms upstairs, south facing Primary bedroom with view, his and her WALK-IN closets and Ensuite. 2nd/3rd bedroom shares a full bath. Fully finished basement with a living room, guest bedroom, and full bath, walk out to a private backyard. 2 balcony on the main. Double S/S garage + 2 parking on driveway. Hillside location w/panoramic views and just steps away from the Cascade Club, 5000sqft of spa-inspired amenities.OPEN SUNDAY OCT 18 2-4PM (id:65546)
Sutton Group - 1st West Realty
20 2590 PANORAMA DRIVEOpen House
$1,038,000

20 2590 PANORAMA DRIVE

Condo / Strata  •  Coquitlam, British Columbia  •  Listed 72 days ago
4 Beds  •  3 Baths  •  2,395 Sqft  •  Built 1993
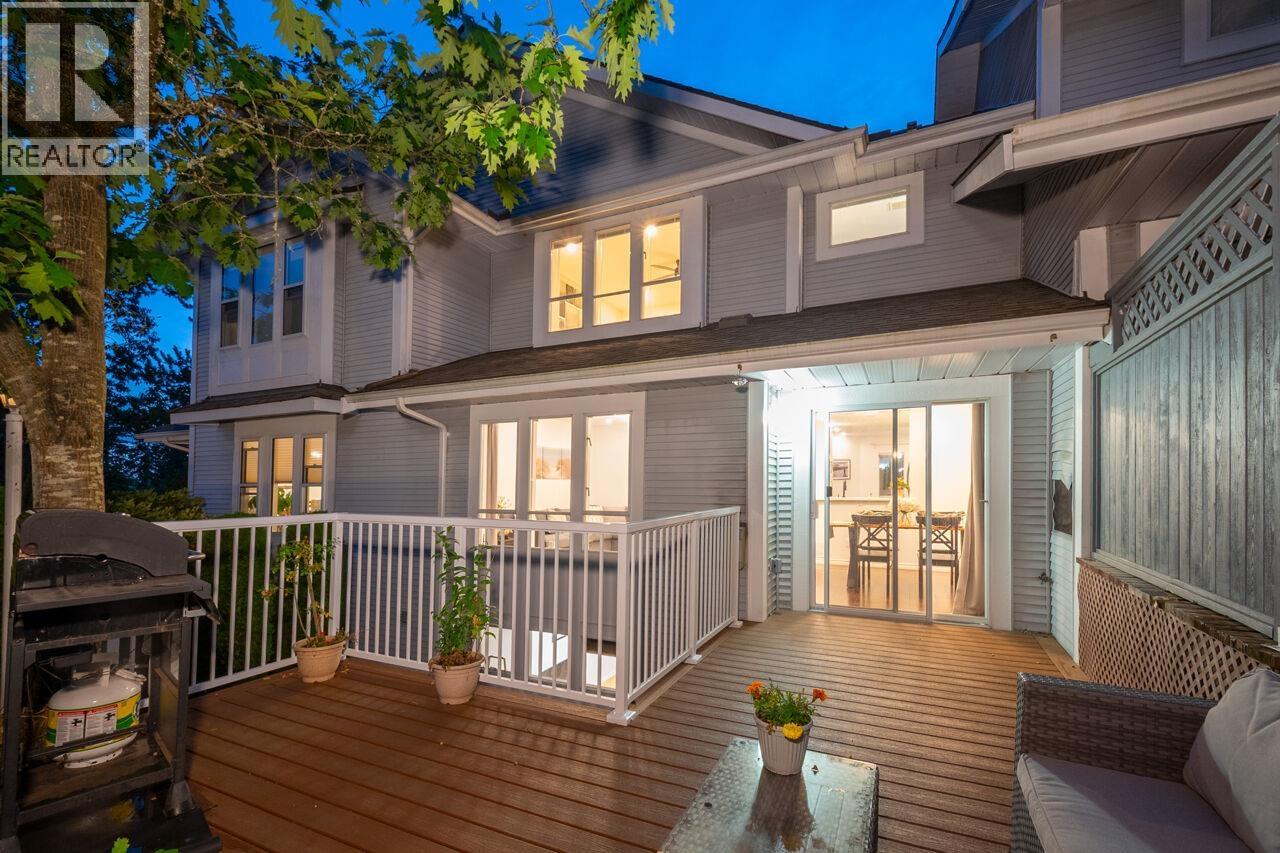
FABULOUS, FAMILY SIZED TOWNHOME IN BUCKINGHAM COURT!! This lovely home was renovated with laminate flooring, new lighting & brand new carpeting. Gorgeous, renovated Kitchen features white and grey cabinetry, upscale Stainless Steel appliances, quartz counters, undermount sink & tiled backsplash. Open concept Great Room offers a cozy gas fireplace, and from the Dining Area walk out to a new extended, private deck! Bathrooms are all totally updated! Up are 3 huge Bedrooms. Lower level has a 4th Bedroom with closets, a Rec Room plus a huge storage room. Over $100,000 in renovations! Close to Westwood Plateau Village, Coquitlam Centre Mall, Skytrain, Lafarge Lake, parks and hiking trails. Great Schools...Bramblewood Elementary, Summitt Middle & Heritage Woods Secondary! The perfect Lifestyle! (id:65546)
Royal LePage West Real Estate Services
1565 BRAMBLE LANEOpen House
$1,720,000

1565 BRAMBLE LANE

House  •  Coquitlam, British Columbia  •  Listed 85 days ago
5 Beds  •  4 Baths  •  3,508 Sqft  •  Built 1991
Rare Westwood Plateau opportunity, backing directly onto the greenbelt. Offering 3,508 square ft over two storeys plus a basement, this 5 bedroom, 4 bathroom home features a bright open main level with living, dining, and family rooms, and a double garage. The lower level features a two room suite with its own kitchen, entrance, and in-suite laundry as a mortgage-helper cash flow, fully separate from the upstairs living space. Enjoy a private, fenced yard and easy access to Westwood Plateau's trails, golf course, and top-rated schools. A rare combination of family space, income potential. Click on VIRTUAL TOUR to learn more about this listing. Open House Saturday Oct 17th 2-4 p.m. (id:65546)
Royal LePage West Real Estate Services
187 3105 DAYANEE SPRINGS BOULEVARDOpen House
$998,000

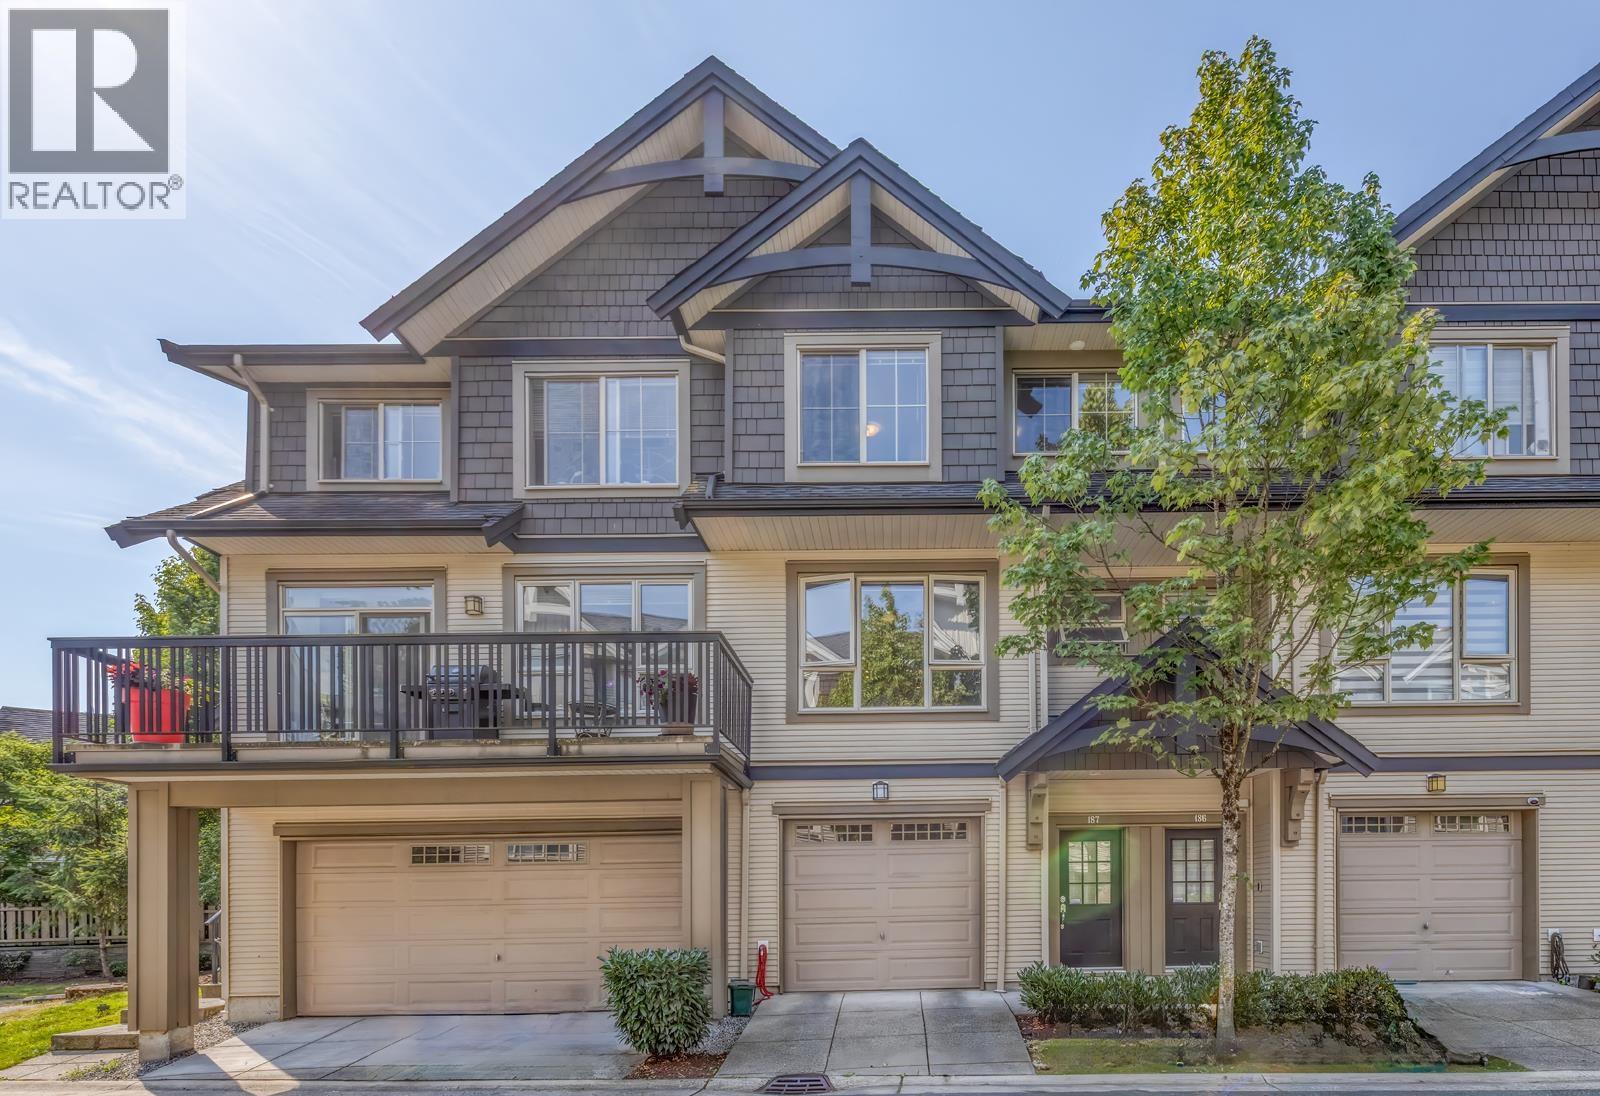
187 3105 DAYANEE SPRINGS BOULEVARD

Condo / Strata  •  Coquitlam, British Columbia  •  Listed 87 days ago
3 Beds  •  3 Baths  •  1,478 Sqft  •  Built 2009
BEAUTIFUL TOWNHOME IN WHITETAIL LANE with Southern panoramic views and a private yard! This immaculate townhouse offers BRAND NEW laminate flooring on main, NEW PAINT, refinished Kitchen and Bath Cabinet. The open plan kitchen allows for easy entertaining with its oversized island, granite counters, ample cabinets & newer upgraded stainless steel appliances, including a gas range. Off the kitchen is a Dining area, plus a powder room. Walk out to your view deck from the Great Room. Upstairs are 3 spacious Bedrooms. Primary Bedroom boasts panoramic views & a luxury ensuite with walk-in shower & double vanities. Double Tandem garage with access to a private yard! Timbers Club offers Resort style amenities including Gym, Party room, Outdoor pool, etc. OPEN HOUSE SAT OCT 17 2-4PM (id:65546)
Sutton Group - 1st West Realty