
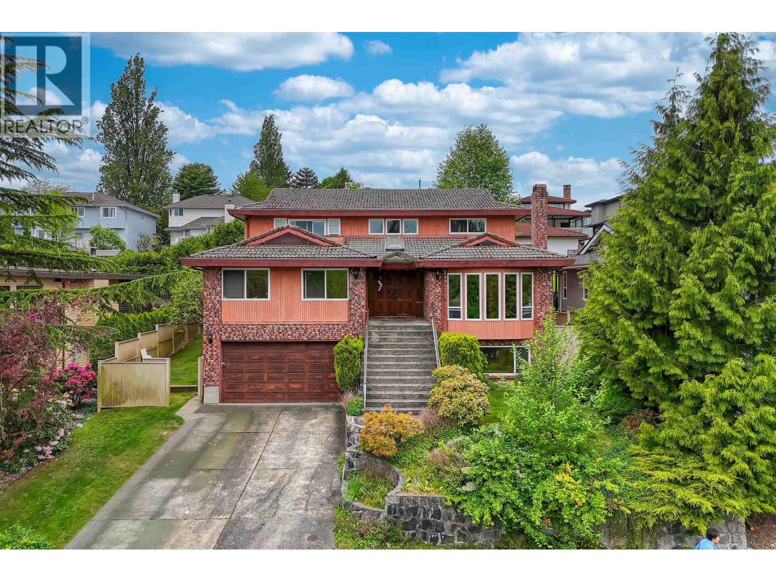
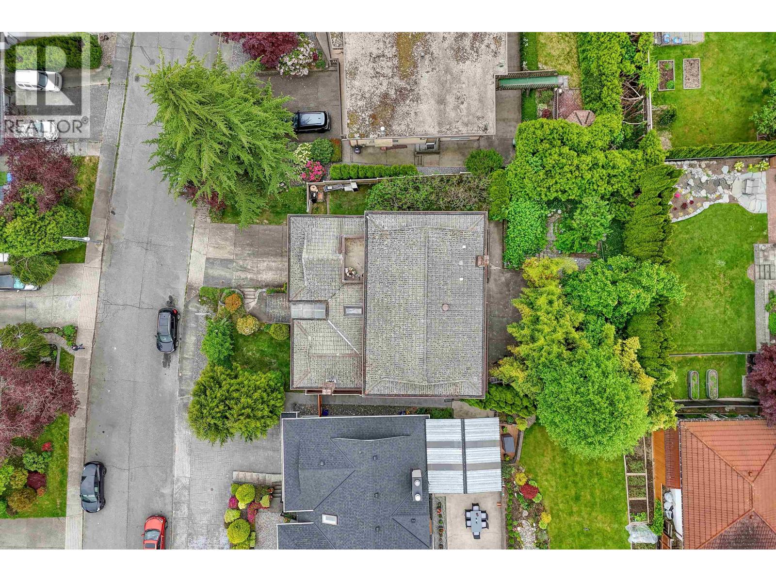
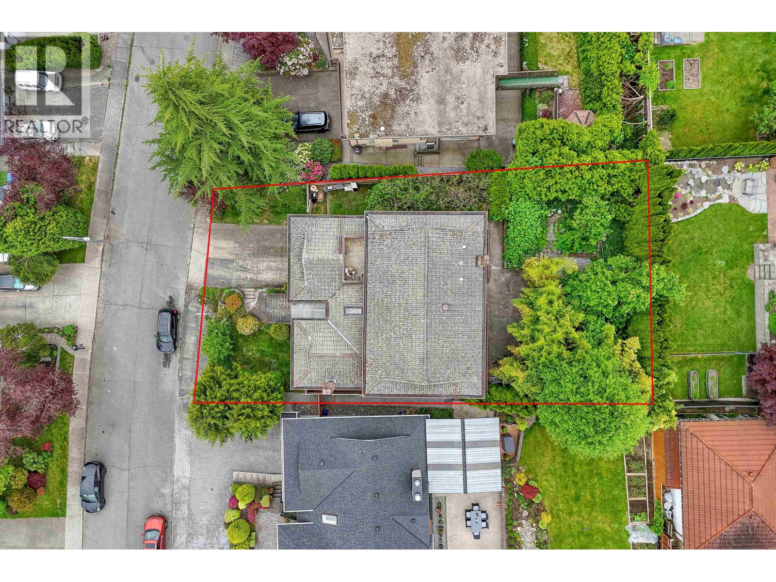
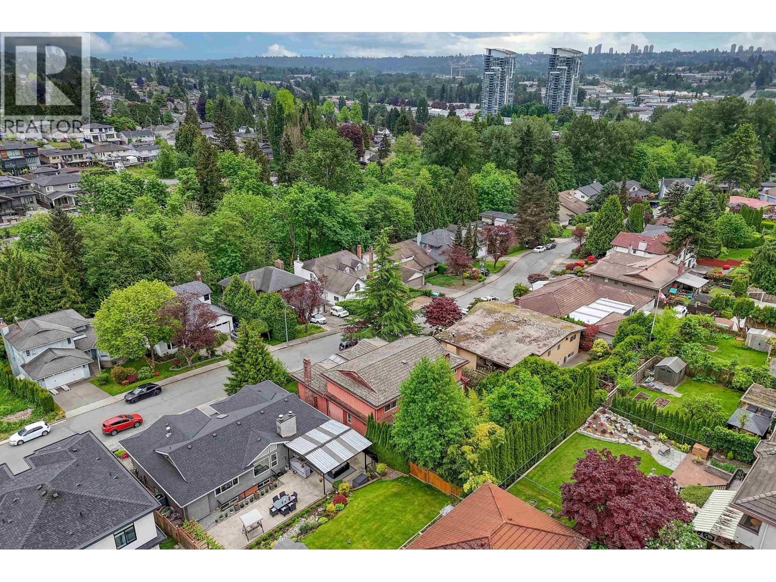
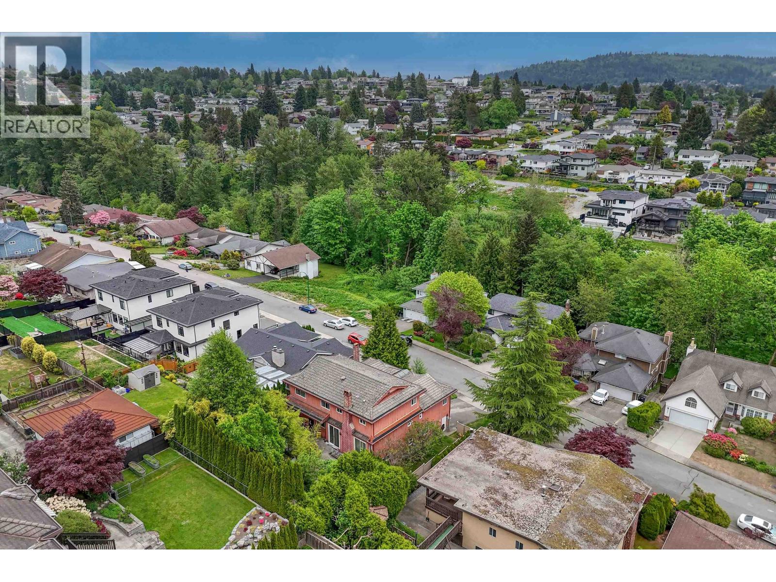
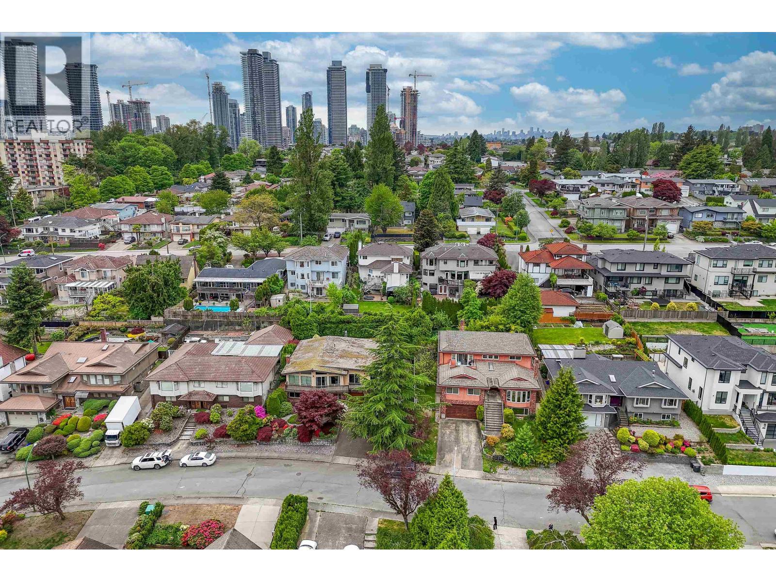
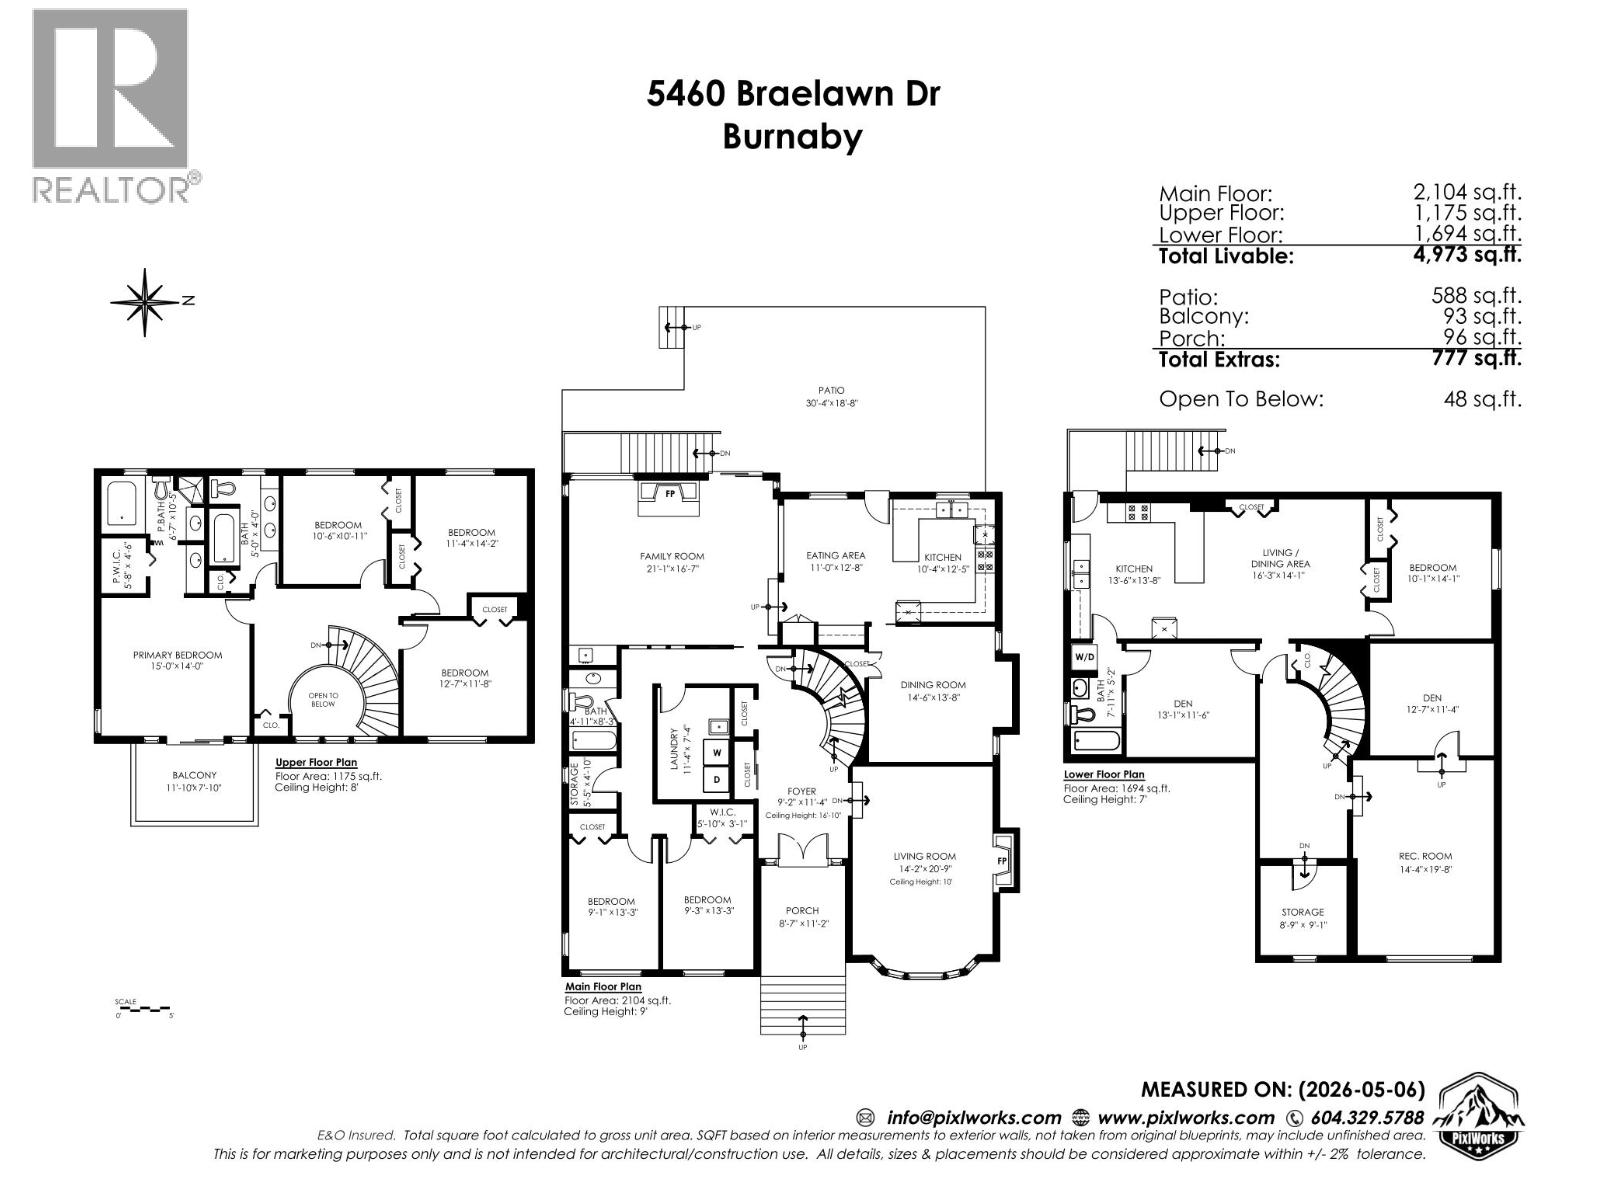
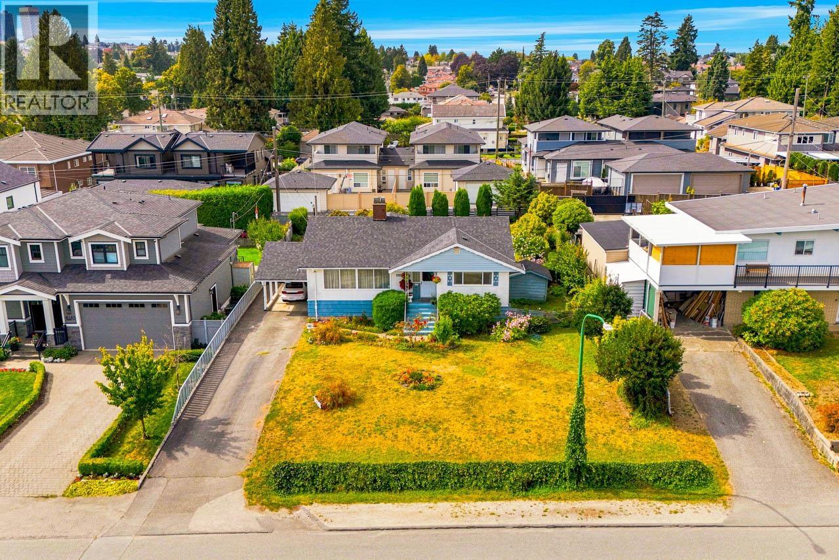
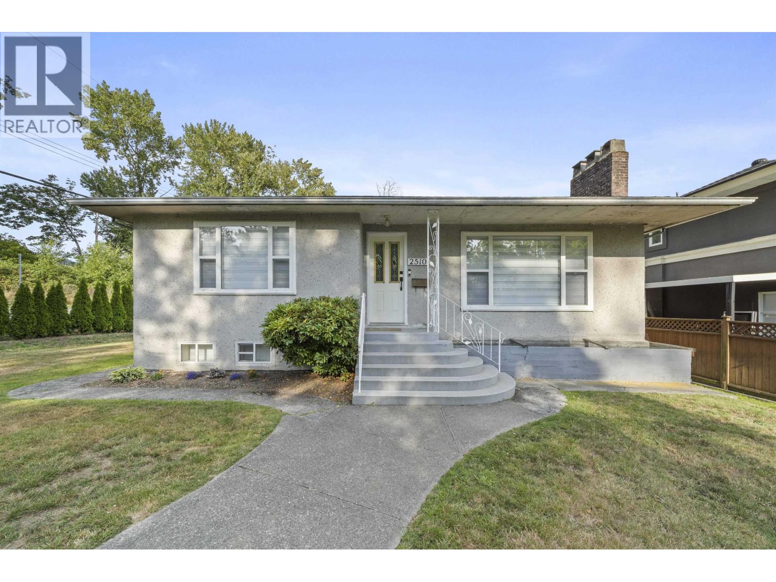
A DESIRABLE NEIGHBOURGHOOD! Prestigious Parkcrest location! Situated on the high side of a quiet cul-de-sac, this 3-level home offers over 5,000 sqft of living space. It features a grand foyer with skylight and spiral staircase, vaulted cedar ceilings, and a private backyard. Spacious layout includes 4 large bedrooms up, plus 2 on the main, ideal for extended family. The basement offers a 3-bedroom suite and rec room. Private fenced yard with fruit trees, double garage, and ample parking. Close to schools, parks, shopping, and transit. School catchment Burnaby North Secondary & Capitol Hill Elementary & Parkcrest Elementary. Book your showing today! (id:65546)
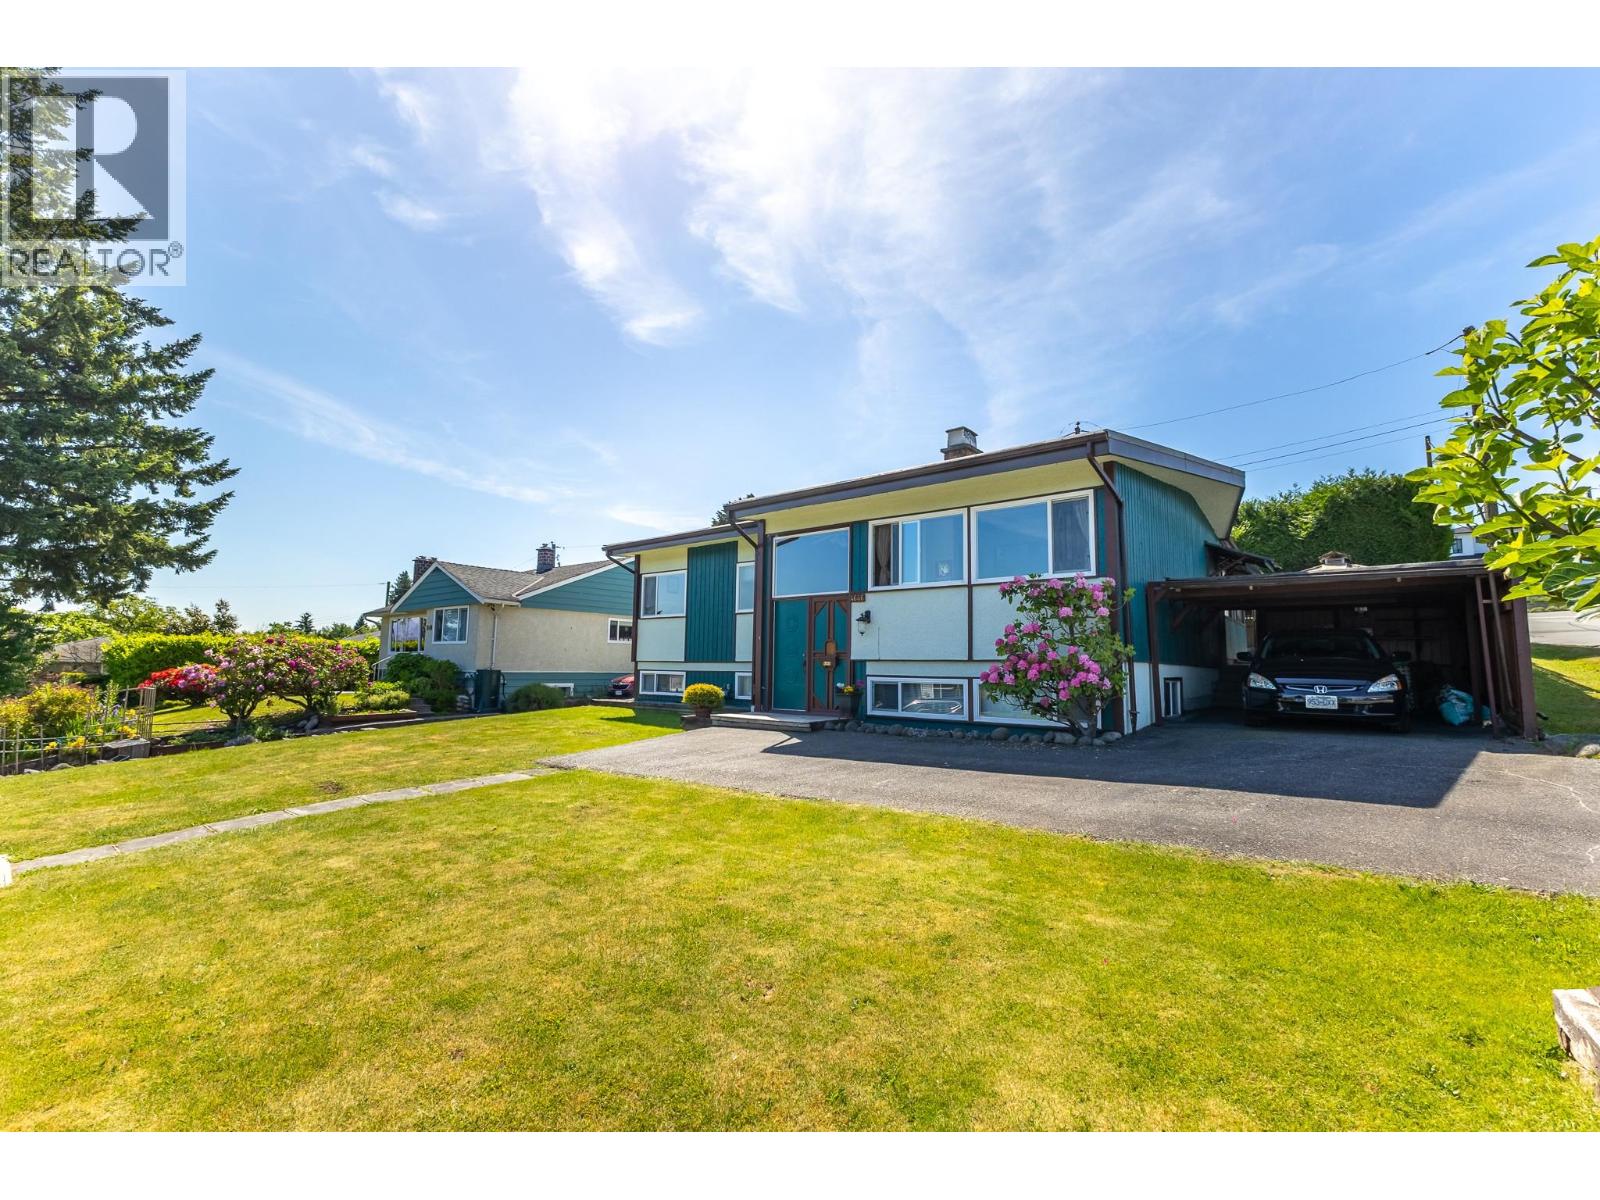
| Address | 5460 BRAELAWN DRIVE, Burnaby, British Columbia |
| MLS® Number | R3152161 |
| Type of Dwelling | House |
| Style of Home | 2 Level |
| Price | $1,799,000 |
| Area | Burnaby |
| Listing Brokerage | Oakwyn Realty Encore |
| Sqft. | 4,973 |
| Bedrooms | 8 |
| Bathrooms | 4 |
| Year Built | 1984 |
| Lot Size | 7,934 |
| Lot Dimensions | 7934 |
| Postal Code | V5B4R7 |
| Tax Amount | $7,123 |
| Tax Year | 2025 |
| Parking | Garage |
| Basement | Finished, Unknown, Unknown |
| Fireplaces | 3 |
| Heating | Baseboard heaters, Electric, Natural gas |
