
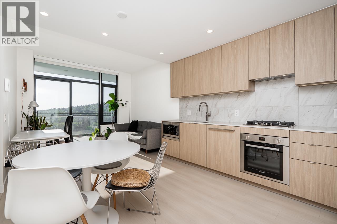
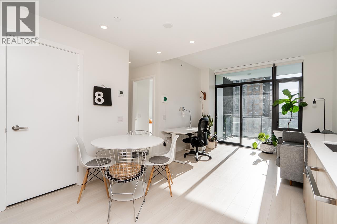
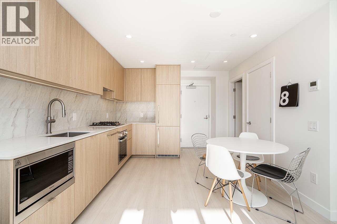
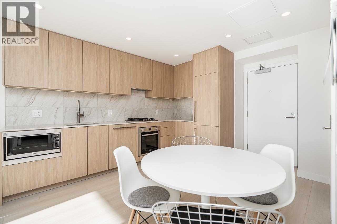
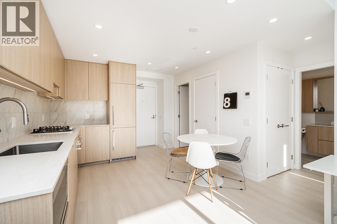
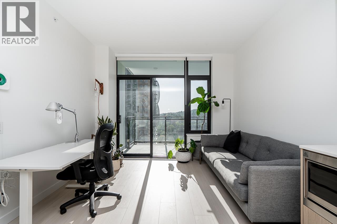
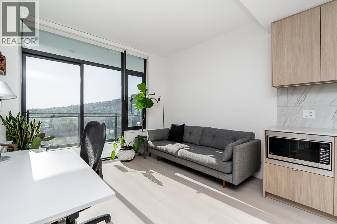
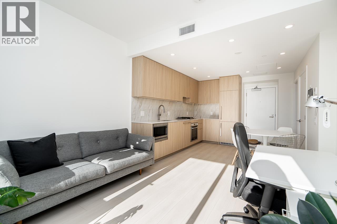
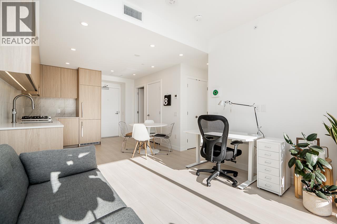
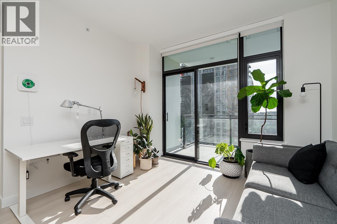
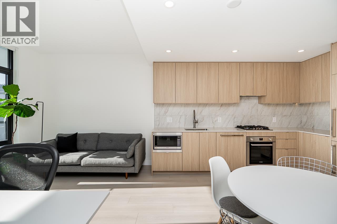
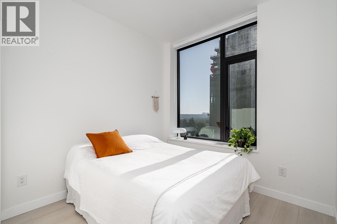
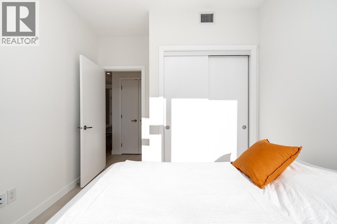
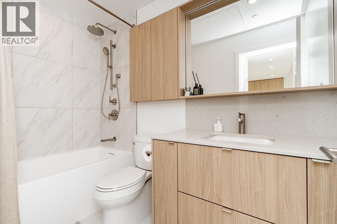
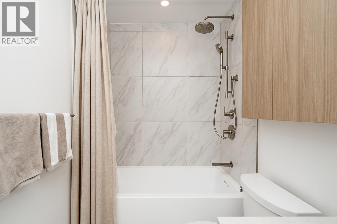
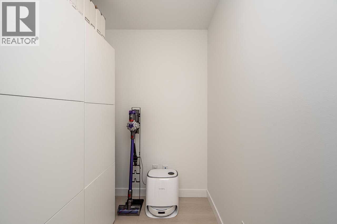
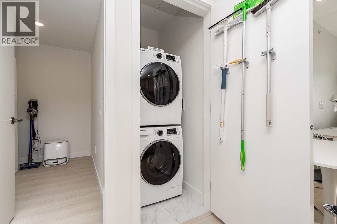
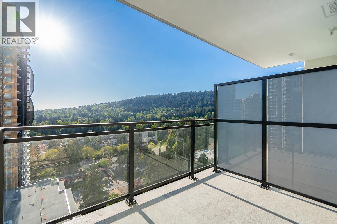
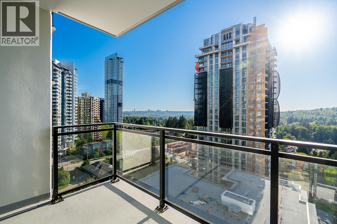
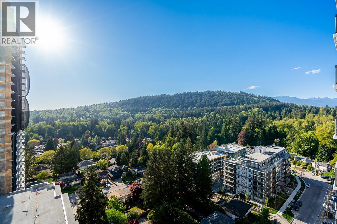
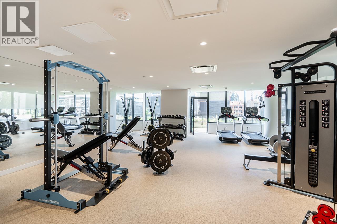
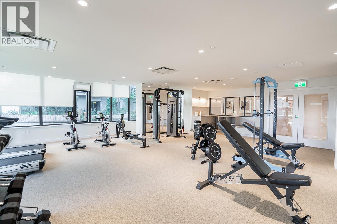
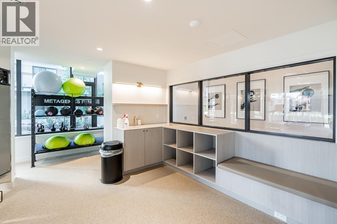
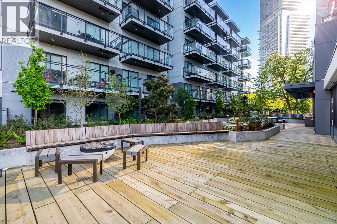
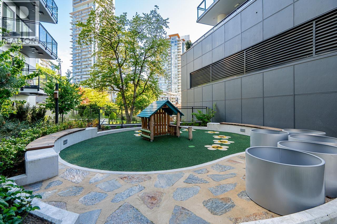
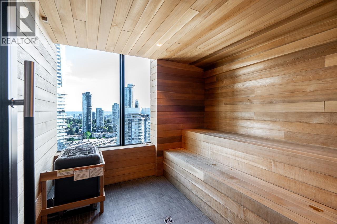
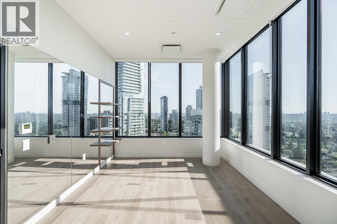
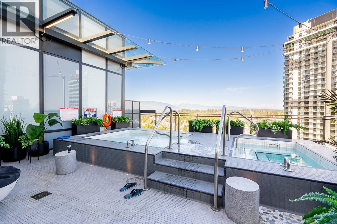
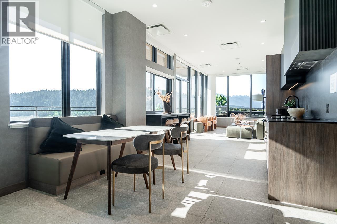
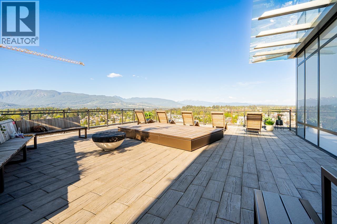
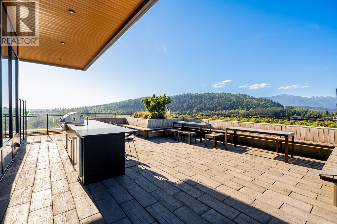
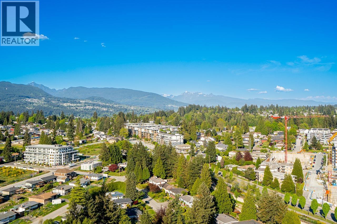
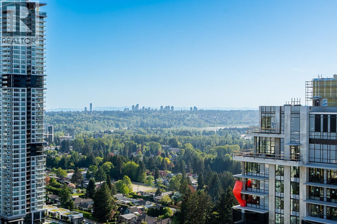
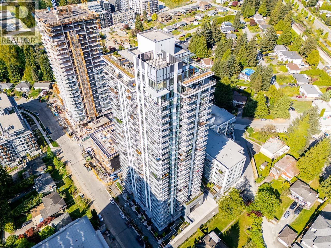
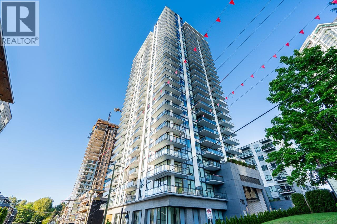
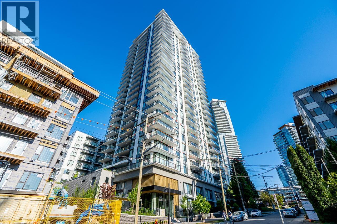
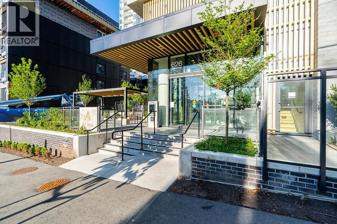
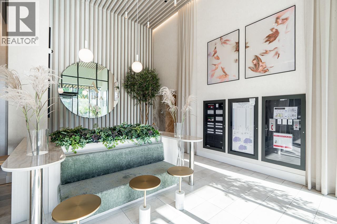
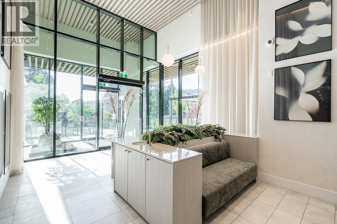
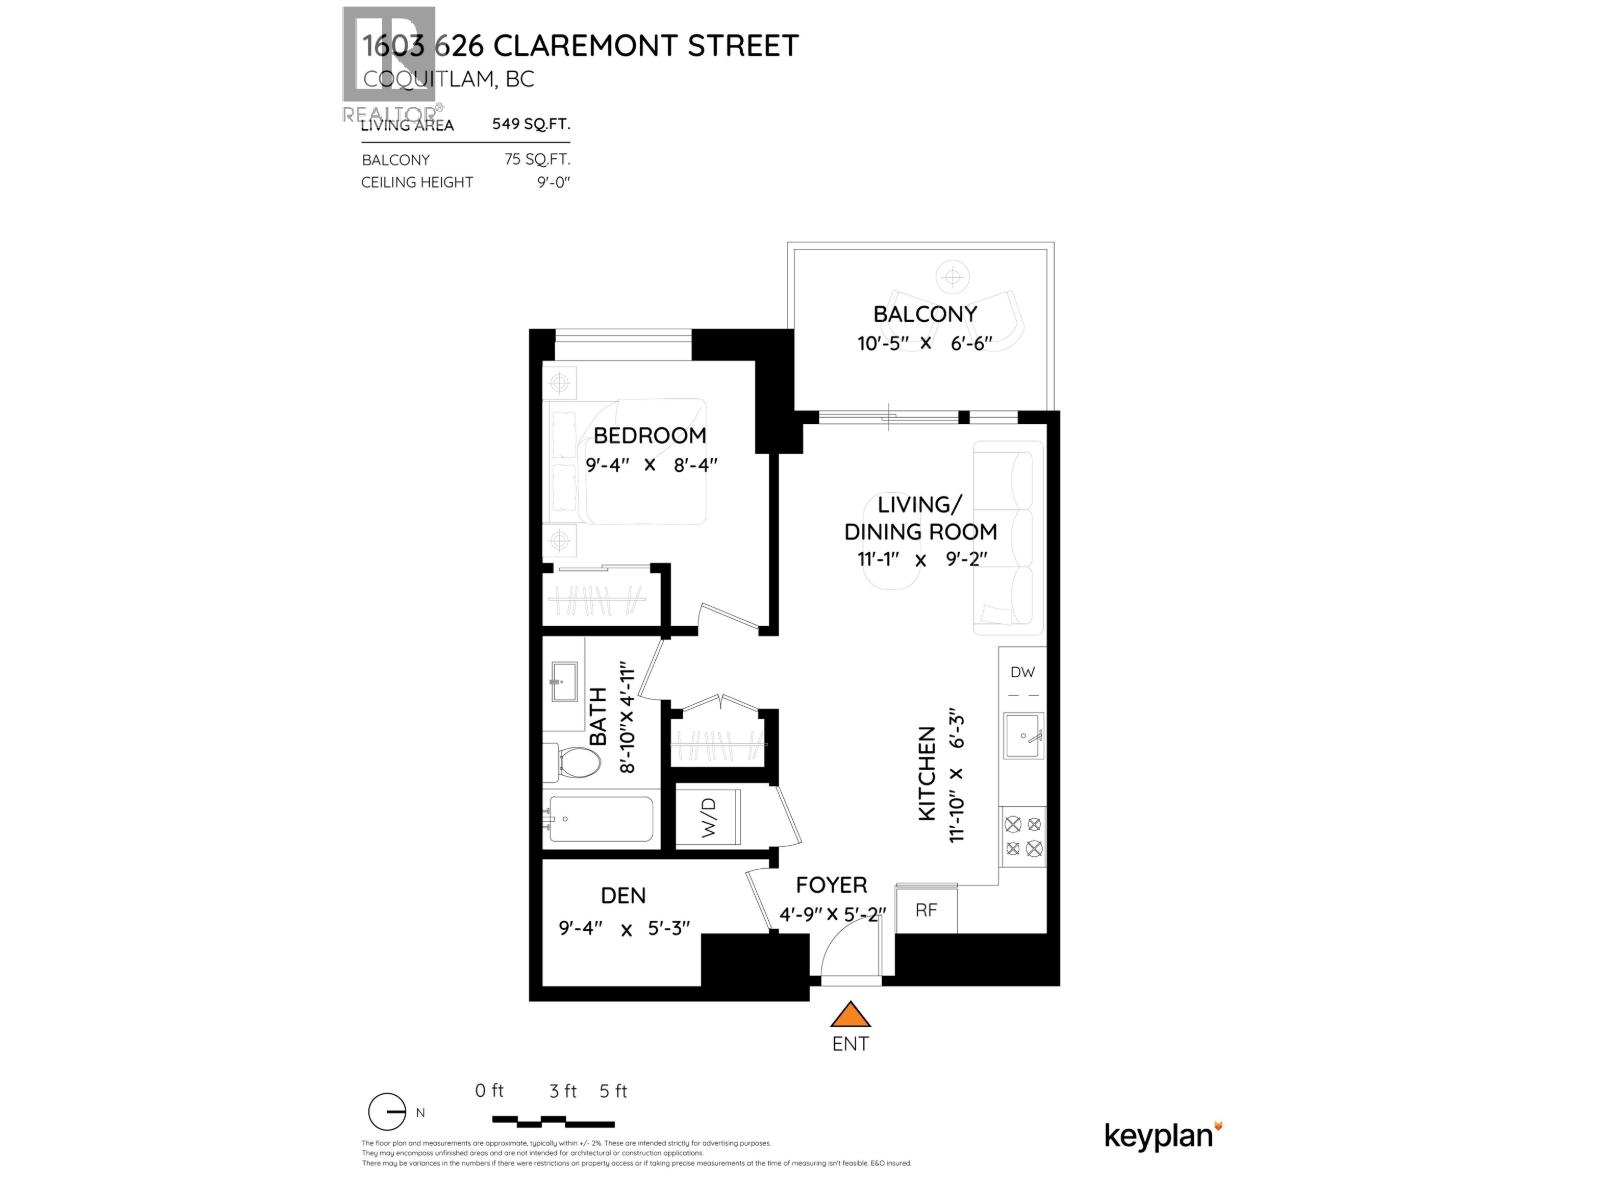
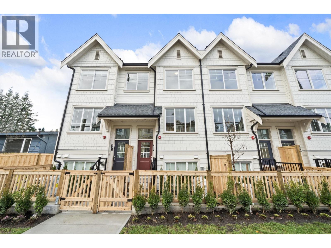
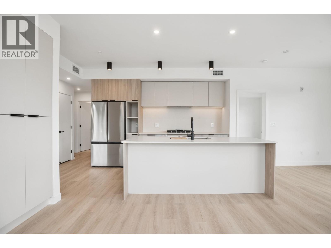
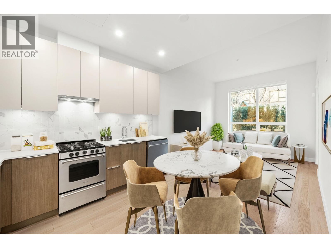
Welcome to Alina - Elevated West Coquitlam Living with Resort-Style Amenities! Impeccably maintained and move-in ready, this high-floor 2025-built 1 Bedroom + Den home shows like new. The bright, efficient layout features 9-foot ceilings and quality finishes throughout. The sleek kitchen offers wood-grain cabinetry, quartz countertops, a porcelain backsplash, Bosch appliances, and thoughtful storage. Enjoy a spa-inspired bathroom with Kohler fixtures, quartz surfaces, porcelain tile, and integrated lighting. Includes 1 parking stall and 1 storage locker, plus year-round comfort with A/C and heating through a VRF system. Alina offers exceptional amenities, including a fitness centre, rooftop Sky Spa with hot and cold plunge pools, steam room, sauna, yoga room, social lounge, sky garden, coworking spaces, dog wash, bike wash, car wash, and EV-ready parking. Walk to Burquitlam SkyTrain and Burquitlam Plaza, with SFU and highway access only a short drive away. (id:65546)
| Address | 1603 626 CLAREMONT STREET, Coquitlam, British Columbia |
| MLS® Number | R3161091 |
| Type of Dwelling | Condo / Strata |
| Price | $549,900 |
| Area | Coquitlam |
| Sub Area | Coquitlam West |
| Listing Brokerage | Royal LePage Sterling Realty |
| Sqft. | 549 |
| Bedrooms | 1 |
| Bathrooms | 1 |
| Year Built | 2025 |
| Lot Size | 0 |
| Lot Dimensions | 0 |
| Postal Code | V3J0T1 |
| Tax Amount | $1,360 |
| Tax Year | 2025 |
| Parking | Underground |
| Heating | Forced air |
| Cooling | Air Conditioned |
| Community | Pets Allowed With Restrictions |
| View | View |
