
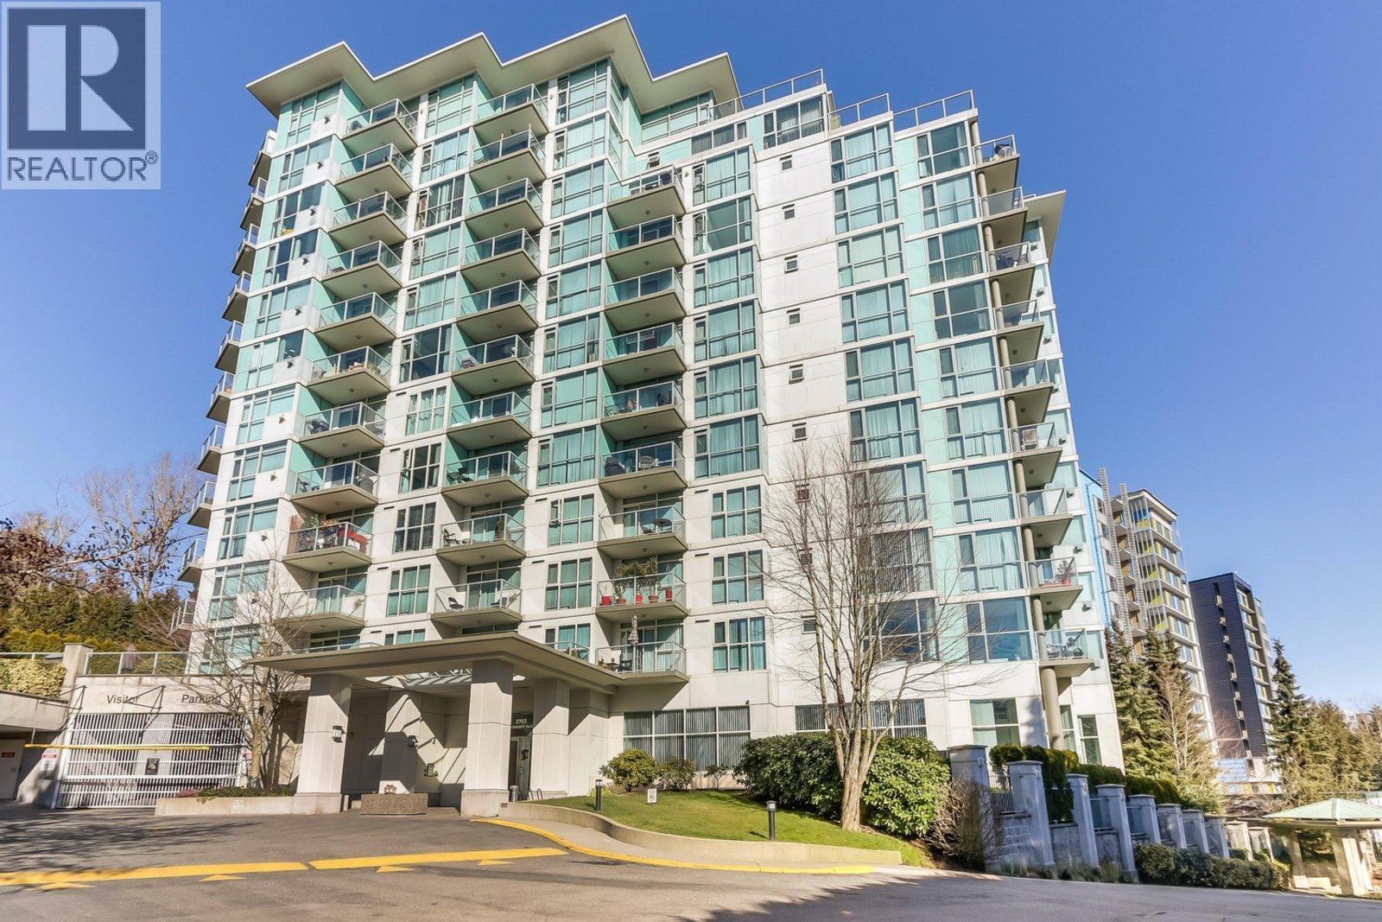
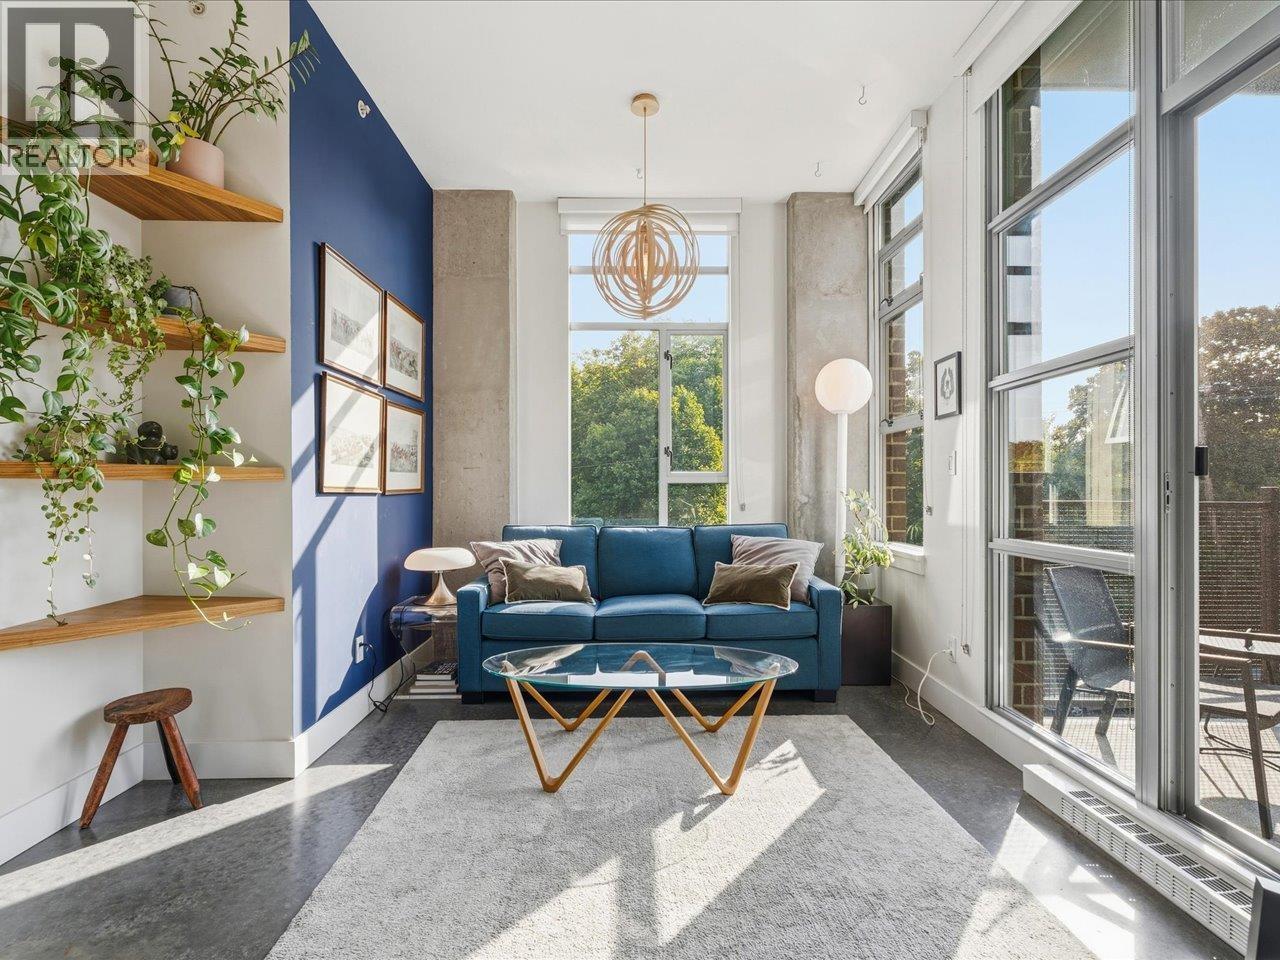
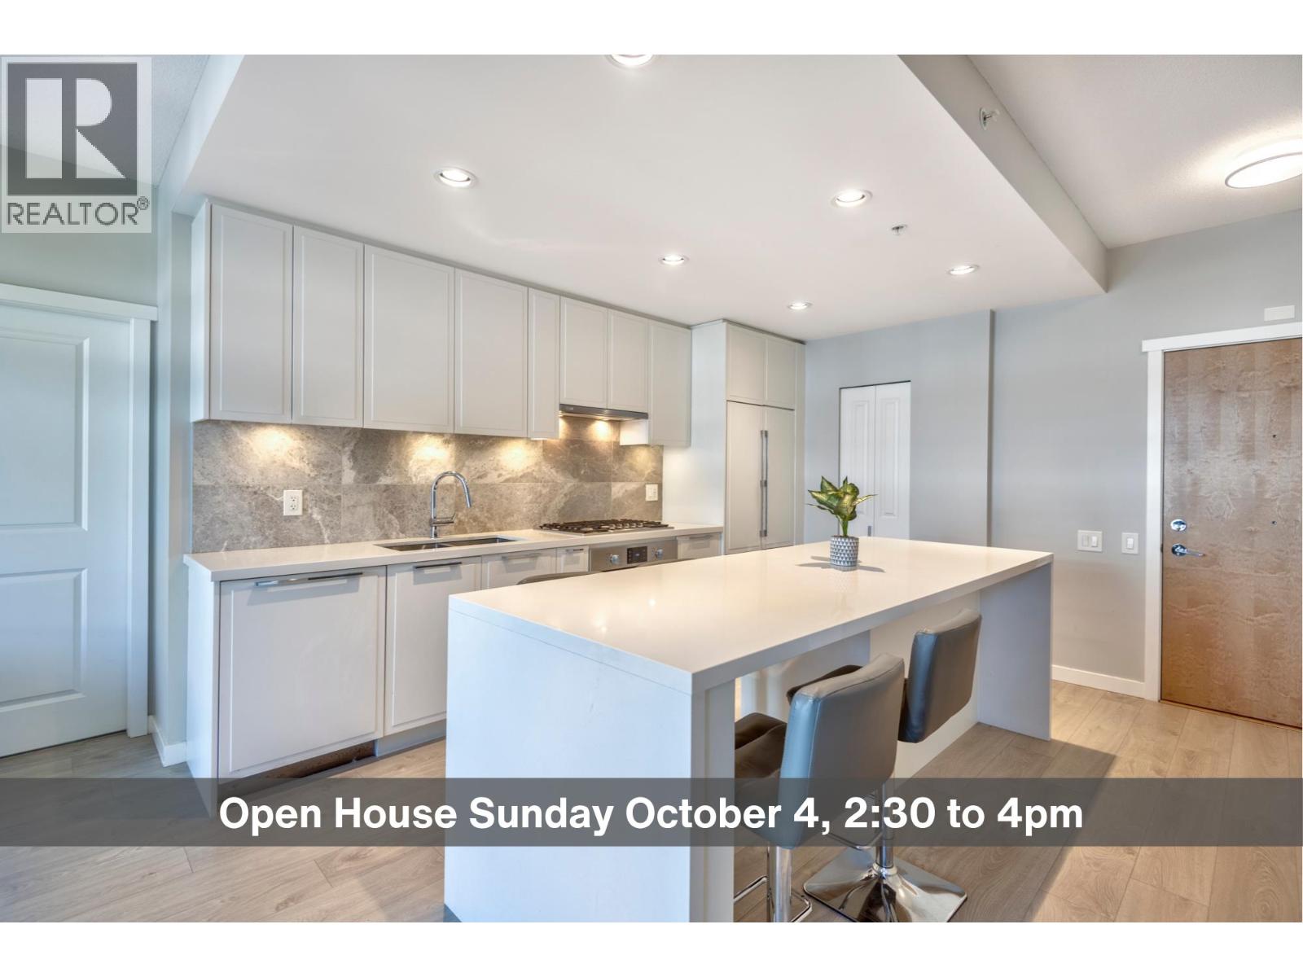
UNOBSTRUCTED FRASER RIVER VIEWS! Bright southwest-facing 2 bed, 2 bath home offering nearly 800 sq.ft. in River Dance, a concrete high-rise in Vancouver´s South Marine neighbourhood. Enjoy sweeping river views, gas fireplace, in-suite laundry and TWO secure underground parking stalls. Building amenities include an exercise centre, storage, elevator and landscaped grounds. Steps to Riverfront Park and Fraser River walking and cycling trails, with Fraserview Golf Course, Champlain Heights, parks and schools nearby. Minutes to River District shopping, restaurants, cafes and everyday services, with convenient access to Burnaby, Richmond, New Westminster and the rest of Vancouver. Peaceful riverside living with views, convenience and some of the best value in the area. Excellent opportunity for buyers seeking concrete construction, a scenic waterfront setting and easy access to parks, trails, shopping and major routes. Bright, practical and well located, with the riverfront lifestyle right outside your door. (id:65546)
| Address | 907 2733 CHANDLERY PLACE, Vancouver, British Columbia |
| MLS® Number | R3168643 |
| Type of Dwelling | Condo / Strata |
| Price | $589,000 |
| Area | Vancouver |
| Listing Brokerage | TRG The Residential Group Downtown Realty |
| Sqft. | 782 |
| Bedrooms | 2 |
| Bathrooms | 0 |
| Year Built | 1999 |
| Lot Size | 0 |
| Lot Dimensions | 0 |
| Postal Code | V5S4V3 |
| Tax Amount | $2,032 |
| Tax Year | 2026 |
| Parking | Underground |
| Heating | Baseboard heaters, Natural gas |
| Community | Pets Allowed |
| View | View |
